

7372 Peterson Ln, Pensacola, FL 32506
What This House Offers
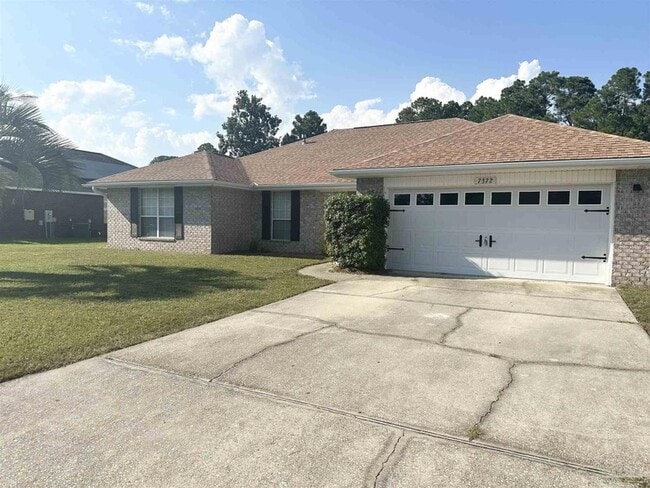
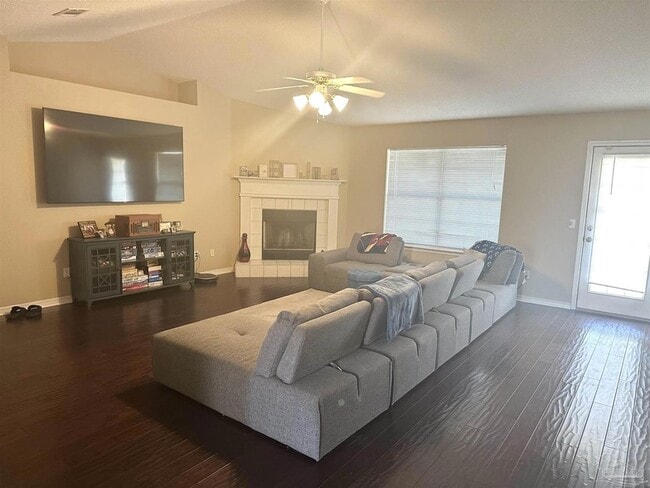
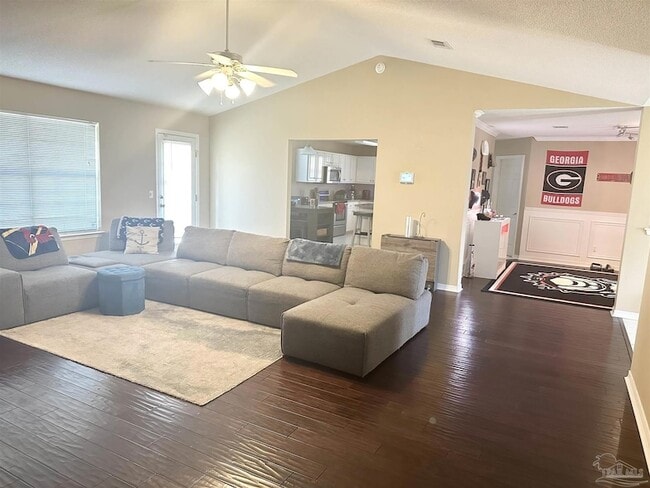
Welcome to Hidden Lake Estates, where convenience meets comfort. This spacious 3 bedroom, 2 bath home offers over 2,000 square feet of living space and is located just down the street from the Naval Hospital and close to NAS Pensacola. Step inside through the foyer and you ll immediately notice the open layout. To the right, a formal dining room is ready for gatherings. The large great room is the heart of the home, featuring a cozy corner fireplace and plenty of natural light. The kitchen is designed for both function and flow, complete with tile floors, a center island, pantry, breakfast nook, and all major appliances including refrigerator, electric range/oven, dishwasher, and microwave. The primary suite is generously sized with a walk-in closet and en-suite bathroom featuring a garden tub/shower combo and double vanity. Two additional bedrooms down the hall offer large closets and plenty of space for family, guests, or a home office. Out back, the large fenced yard and open patio provide the perfect setting for summer barbecues, playtime, or relaxing evenings. With no carpet in the main living spaces, updated finishes, and a highly desirable location, this home checks all the boxes. Pets are accepted per owner approval with non-refundable pet fee (sorry, no aggressive breeds). Don t wait, homes in Hidden Lake Estates go quickly. Home will be available for move-in November 1, 2026, so schedule your private showing today!
Unit
Home Features
- Air Conditioning
- Carpet
- Ceiling Fans
- Dining Room
- Dishwasher
- Disposal
- Double Pane Windows
- Fireplace
- Hardwood Floors
- Heating
- Kitchen
- Microwave
- Refrigerator
- Tile Floors
- Washer/Dryer Hookup
Community Features
- Garages
7372 Peterson Ln is a single-family home for rent in Pensacola, FL
Fees & Policies
The fees below are based on community-supplied data and may exclude additional fees and utilities.
-
Garage
Property Fee Disclaimer: Based on community-supplied data and independent market research. Subject to change without notice. May exclude fees for mandatory or optional services and usage-based utilities.
Home Details
Home Design
- Built in 2003
- Brick Exterior Construction
- Single Family Detached Home
- Slab Foundation
- Frame Construction
Interior Spaces
- Cathedral Ceiling
- Formal Dining Room
- Fireplace
- Double Pane Windows
- Chair Railings
- Inside Utility
- Ceiling Fan
- 2076 Sq Ft Home
- 1-Story Property
- Blinds
Kitchen
- Breakfast Area or Nook
- Eat-In Kitchen
- Electric Cooktop
- Kitchen Island
- Built-In Microwave
- Dishwasher
- Disposal
- Laminate Countertops
Flooring
- Wood
- Tile
- Carpet
Bedrooms and Bathrooms
- Soaking Tub
- 2 Full Bathrooms
- 3 Bedrooms | 2 Bathrooms
- 3 Bedrooms
Laundry
- Washer and Dryer Hookup
Home Security
- Fire and Smoke Detector
Parking
- 2 Car Garage
- Garage Door Opener
Eco-Friendly Details
- Energy-Efficient Insulation
Outdoor Features
- Patio
Lot Details
- 9866 Sq Ft Lot
- Privacy Fence
- Back Yard Fenced
- Lot Dimensions are 80x120
Schools
- Navy Point Elementary School
- Bailey Middle School
- Escambia High School
Utilities
- Central Heating and Cooling System
- Gas Water Heater
- Public Water Source
- Circuit Breakers
- Public Sewer
Listing and Financial Details
- Assessor Parcel Number 212S312400180001
- Tenant pays for all utilities
Community Details
Overview
- Hidden Lake Estates Subdivision
Pet Policy
- Pets allowed on a case-by-case basis
Explore Commute Options
What's nearby 7372 Peterson Ln
About the Listing Agent

Area Scores
Walkability
Somewhat walkable
Driveability
Exceptionally drivable
Bikeability
Somewhat bikeable
Walkability measures the walking distance to day-to-day needs.
Driveability measures congestion, parking availability, and access to major roads.
Bikeability measures the suitability for cycling.
Soundscore™
Active
A Sound Score rating aggregates noise caused by vehicle traffic, airplane traffic and local sources.
Travel and Transit
Airport
22 min Drive

Local Education
Primary and Secondary Schools

Precious Lil' Angels Learning Center Inc
Grades K-5
Private

Navy Point Elementary School
Grades PK-5
Public

Jim C. Bailey Middle School
Grades 6-8
Public
Little Flower Catholic School
Grades PK-8
Private

Escambia High School
Grades 9-12
Public
Christian International Academy
Grades 6-12
Private
Data provided by GreatSchools.org © 2026. All rights reserved.

Colleges and Universities
| School | Commute Time (Distance) |
|---|---|
| Pensacola State, Warrington | Drive: 3 min (1.8 mi) |
| Pensacola State Coll. | Drive: 22 min (10.8 mi) |
Discover Outer Southwest Pensacola, Pensacola, FL
Shopping Centers
Shoppers will appreciate 7372 Peterson Ln proximity to West Palm Plaza. West Palm Plaza is 1.4 miles away.
Airports
Living in Outer Southwest Pensacola provides easy access to Pensacola International, located just 23 minutes from 7372 Peterson Ln.
Avoid Scams
Protect yourself from fraud. Do not send money to anyone you don't know.
Nearby Properties You Might Like
Within 50 Miles of 7372 Peterson Ln
Find More Rentals in Pensacola
Bedrooms
Other Types of Rentals
Pensacola Houses for Rent by Amenity
- Houses with Pets Allowed in Pensacola
- Affordable Houses for Rent in Pensacola
- Fully Furnished Homes for Rent in Pensacola
- Modern Homes for Rent in Pensacola
- Houses for Rent with a Pool in Pensacola
- Houses for Rent with a Yard in Pensacola
- Homes for Rent with a Garage in Pensacola
- Houses for Rent with Fireplace in Pensacola
- Houses for Rent with a Patio in Pensacola
- Houses for Rent with Washer and Dryer in Pensacola
- Houses for Rent with Utilities Paid in Pensacola
Find More Rentals Nearby…
Cities
Neighborhoods