

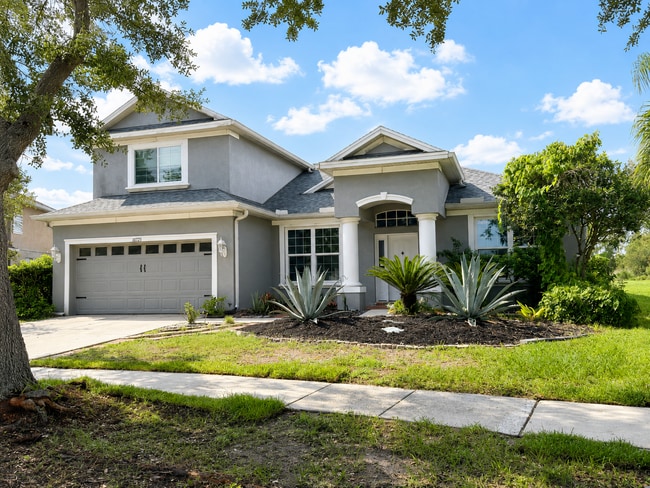
10725 Banfield Dr, Riverview, FL 33579
What This House Offers
Beautifully Updated 4-Bedroom Pond-View Home in Panther Trace – Lawn Care Included
4 Bedrooms | 2.5 Bathrooms | 2,429 Sq. Ft. | 2-Car Garage | Screened Lanai |... Pond View
Welcome home to this beautifully updated 4-bedroom, 2.5-bath home offering 2,429 sq. ft. of spacious, open-concept living in the desirable Panther Trace community of Riverview.
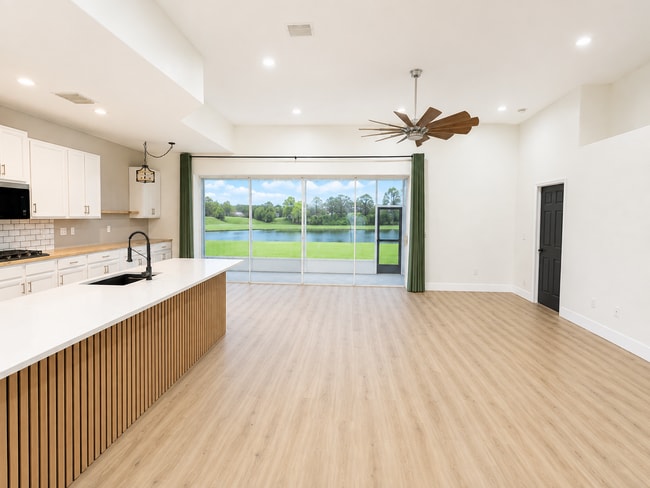
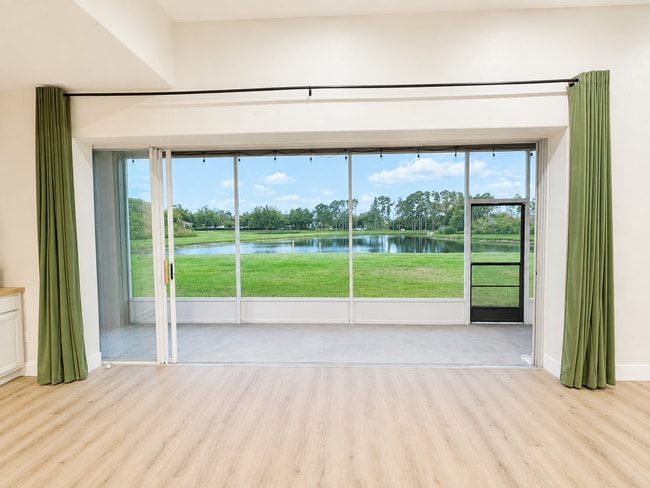
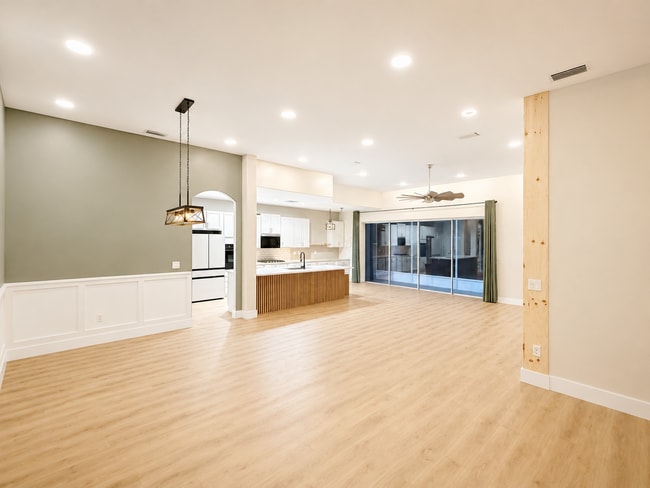
From the moment you enter, you’ll notice the home’s bright, open layout and generous living space. The kitchen, dining, and main living areas flow seamlessly together, while large sliding glass doors draw your attention straight through to the screened lanai and peaceful pond beyond.
With no homes directly behind you, the backyard offers an unusually private setting where it feels like you have the pond almost to yourself. Enjoy your morning coffee overlooking the water, relax on the screened lanai in the evening, or simply enjoy the peaceful view from inside the home.
Beautifully Updated Interior
The home has been thoughtfully updated with a clean, modern look while maintaining a comfortable and functional layout.
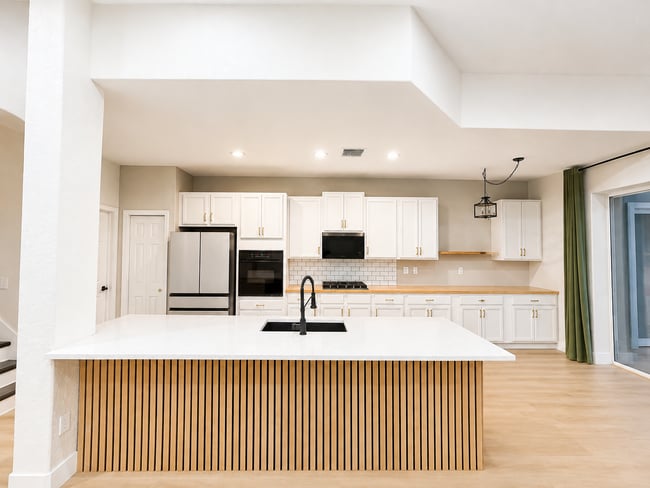
The spacious kitchen serves as the centerpiece of the home and features a large center island with seating and additional storage, white cabinetry, beautiful countertops, stainless steel appliances, subway tile backsplash, and plenty of cabinet and prep space.
Throughout the home you’ll find luxury vinyl plank flooring, modern fixtures, ceiling fans, and recessed lighting with dimmer controls, allowing you to easily adjust the lighting and atmosphere throughout the day.
Spacious Primary Suite
The generously sized primary suite provides plenty of room to relax and includes a large walk-in closet with built-in organization.
A sliding barn door leads to the private ensuite bathroom featuring dual vanities, a soaking tub, and a separate walk-in shower.
Three additional bedrooms provide plenty of flexibility for bedrooms, guests, a home office, playroom, fitness space, or additional workspace.
The secondary bathroom has also been refreshed with modern finishes, an updated vanity, vessel sink, and updated fixtures.
Enjoy the Florida Lifestyle
One of the home’s best features is the large screened lanai overlooking the pond.
The open living area connects directly to this outdoor space, making it perfect for entertaining, relaxing, enjoying meals outside, or simply unwinding while overlooking the water.
And you’ll be able to enjoy the yard without giving up your weekends maintaining it because professional lawn care maintenance is INCLUDED with the rent.
The home is also equipped with a whole-house water softener system for added everyday convenience.
Panther Trace Community Amenities
Residents can enjoy access to Panther Trace community amenities, including:
• Community swimming pool
• Playground
• Community park
• Tennis courts
You’ll have neighborhood recreation just minutes from home while still enjoying your own quiet pond setting.
Property Highlights
• 4 bedrooms / 2.5 bathrooms
• 2,429 sq. ft. of living space
• 2-car garage
• Spacious open-concept floor plan
• Beautiful pond views
• No homes directly behind the property
• Large screened lanai overlooking the water
• Updated open-concept kitchen
• Large center island with seating & storage
• Stainless steel appliances
• Luxury vinyl plank flooring
• Dimmable recessed lighting throughout
• Spacious primary suite
• Large walk-in closet with built-in organization
• Primary bath with dual vanities
• Separate soaking tub & walk-in shower
• Updated secondary bathroom
• Modern fixtures & ceiling fans
• Newer windows
• New roof
• Whole-house water softener
• Professional lawn care INCLUDED
• Community pool, playground, park & tennis courts
This home offers a combination that’s difficult to find in a rental—more than 2,400 sq. ft. of living space, four bedrooms, modern updates, an open floor plan, included lawn maintenance, community amenities, and a private-feeling waterfront setting.
Come home to your own peaceful retreat while still enjoying everything the Panther Trace community has to offer.
Monthly Rent: $2,995
Security Deposit: $2,995
Lawn Care: INCLUDED
Available to qualified applicants. Income verification, rental history, credit and background screening required.
Unit
- $2,995
Total Monthly Price 12 Month Lease
- 4 Beds
- 2.5 Baths
- 2429 sq. ft.
- Available Now
Home Features
- Ceiling Fans
- Double Vanities
- Heating
- Kitchen
- Lawn
- Office
- Sprinkler System
- Stainless Steel Appliances
- Tub/Shower
- Walk-In Closets
- Washer/Dryer Hookup
- Yard
Community Features
- Garages
- Playground
- Pond
- Pool
- Tennis Court
- Utilities Included
- Waterfront
10725 Banfield Dr is a single-family home for rent in Riverview, FL
Fees and Policies
The fees below are based on community-supplied data and may exclude additional fees and utilities.
No Pets Allowed
Parking
- Garage--
Property Fee Disclaimer Based on community-supplied data and independent market research. Subject to change without notice. May exclude fees for mandatory or optional services and usage-based utilities.
Explore Commute Options
- Drive Time--
- Walk Time--
- Bike Ride Time--
- Public Transit--
Get In Touch
Riverview, FL 33579
Area Scores
Walkability
Somewhat walkable30 / 100
Driveability
Exceptionally drivable90 / 100
Bikeability
Fairly bikeable40 / 100

Soundscore ™
Active78 / 100
Travel and Transit


Local Education
Primary and Secondary Schools

Livingstone Academy - River View
Grades K-8
Private

Collins PreK-8 School
Grades PK-8
Public

Riverview High School
Grades 9-12
Public
East Bay Christian School
Grades PK-12
Private
Data provided by GreatSchools.org © 2026. All rights reserved.

Colleges and Universities
School
Commute Time (Distance)
Hillsborough C.C., Brandon
Drive: 22 min (12.4 mi)
Everest University, Brandon
Drive: 22 min (13.4 mi)
Discover Southeast Tampa, Riverview, FL
Shopping Centers
Shoppers will appreciate 10725 Banfield Dr proximity to Summerfield Crossings, Summerfield Square, and Summerfield Crossing. Summerfield Crossings is 1.4 miles away, and Summerfield Square is within a 31 minute walk.
Airports
Living in Southeast Tampa provides easy access to Tampa International, located just 39 minutes from 10725 Banfield Dr. Another nearby airport is St Pete-Clearwater International, located 34.4 miles away.
Find More Rentals in Riverview
- Houses with Pets Allowed in Riverview
- Affordable Houses for Rent in Riverview
- Fully Furnished Homes for Rent in Riverview
- Modern Homes for Rent in Riverview
- Houses for Rent with Pool in Riverview
- Houses for Rent with a Yard in Riverview
- Homes for Rent with a Garage in Riverview
- Houses for Rent with Fireplace in Riverview
- Houses for Rent with Washer and Dryer in Riverview
- Houses for Rent with Utilities Paid in Riverview