


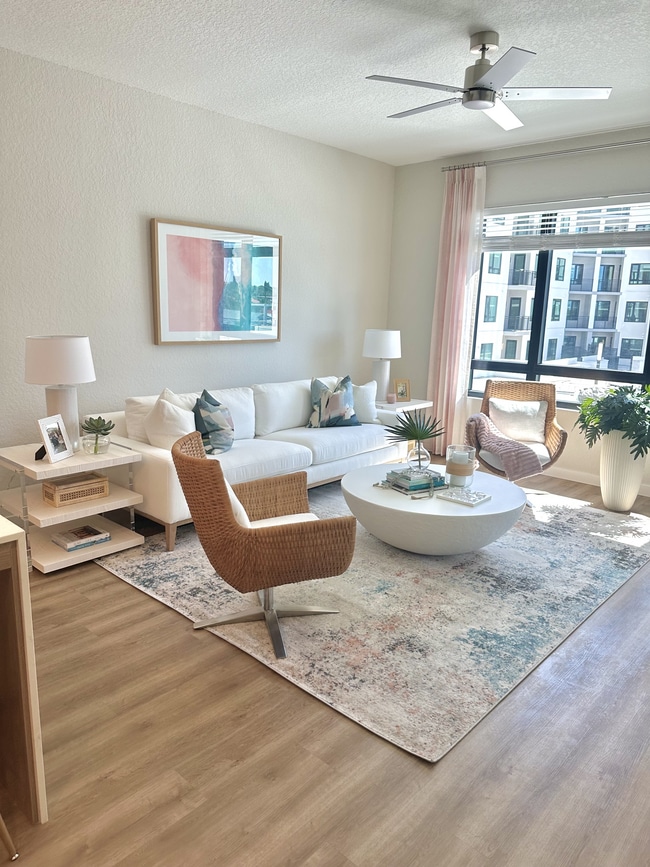
Marina Club Apartment homes
4341 34th St S, Saint Petersburg, FL 33711
Managed By

- Bedrooms
- 1 - 31 - 3 Beds
- Bathrooms
- 1 - 21 - 2 Baths
- Sq. Ft.
- 528 - 1,588 sq ft
Pricing and Floor Plans
1BD/1BA
Show Floor Plan Details Hide Floor Plan Details
Unable to load floor plan details.
841
$2,463
730 Sq. Ft.
Now
660
$2,373
780 Sq. Ft.
Nov. 30
1BD/1BA
Show Floor Plan Details Hide Floor Plan Details
Unable to load floor plan details.
624
$2,603
780 Sq. Ft.
Now
878
$2,473
1,090 Sq. Ft.
Oct. 6
1BD/1BA
Show Floor Plan Details Hide Floor Plan Details
Unable to load floor plan details.
377
$2,557
884 Sq. Ft.
Now
481
$2,637
884 Sq. Ft.
Now
1BD/1BA
Show Floor Plan Details Hide Floor Plan Details
Unable to load floor plan details.
416
$2,326
774 Sq. Ft.
Now
1BD/1BA
Show Floor Plan Details Hide Floor Plan Details
Unable to load floor plan details.
626
$2,339
632 Sq. Ft.
Now
1BD/1BA
Show Floor Plan Details Hide Floor Plan Details
Unable to load floor plan details.
804
$2,629
754 Sq. Ft.
Now
1BD/1BA
Show Floor Plan Details Hide Floor Plan Details
Unable to load floor plan details.
815
$2,652
787 Sq. Ft.
Sep. 30
1BD/1BA
Show Floor Plan Details Hide Floor Plan Details
Unable to load floor plan details.
762
$3,199
824 Sq. Ft.
Oct. 1
1BD/1BA
Show Floor Plan Details Hide Floor Plan Details
Unable to load floor plan details.
856
$2,780
774 Sq. Ft.
Oct. 22
1BD/1BA
Show Floor Plan Details Hide Floor Plan Details
Unable to load floor plan details.
861
$2,333
730 Sq. Ft.
Nov. 6
1BD/1BA
Show Floor Plan Details Hide Floor Plan Details
Unable to load floor plan details.
1BD/1BA
Show Floor Plan Details Hide Floor Plan Details
Unable to load floor plan details.
1BD/1BA
Show Floor Plan Details Hide Floor Plan Details
Unable to load floor plan details.
1BD/1BA
Show Floor Plan Details Hide Floor Plan Details
Unable to load floor plan details.
1BD/1BA
Show Floor Plan Details Hide Floor Plan Details
Unable to load floor plan details.
1BD/1BA
Show Floor Plan Details Hide Floor Plan Details
Unable to load floor plan details.
1BD/1BA
Show Floor Plan Details Hide Floor Plan Details
Unable to load floor plan details.
1BD/1BA
Show Floor Plan Details Hide Floor Plan Details
Unable to load floor plan details.
1BD/1BA
Show Floor Plan Details Hide Floor Plan Details
Unable to load floor plan details.
1BD/1BA
Show Floor Plan Details Hide Floor Plan Details
Unable to load floor plan details.
1BD/1BA
Show Floor Plan Details Hide Floor Plan Details
Unable to load floor plan details.
1BD/1BA
Show Floor Plan Details Hide Floor Plan Details
Unable to load floor plan details.
1BD/1BA
Show Floor Plan Details Hide Floor Plan Details
Unable to load floor plan details.
1BD/1BA
Show Floor Plan Details Hide Floor Plan Details
Unable to load floor plan details.
2BD/2BA
Show Floor Plan Details Hide Floor Plan Details
Unable to load floor plan details.
428
$3,299
1,100 Sq. Ft.
Now
584
$3,303
1,100 Sq. Ft.
Now
746
$3,323
1,100 Sq. Ft.
Now
2BD/2BA
Show Floor Plan Details Hide Floor Plan Details
Unable to load floor plan details.
337
$3,299
1,194 Sq. Ft.
Now
437
$3,339
1,194 Sq. Ft.
Now
537
$3,359
1,194 Sq. Ft.
Now
2BD/2BA
Show Floor Plan Details Hide Floor Plan Details
Unable to load floor plan details.
385
$3,508
1,104 Sq. Ft.
Now
485
$3,598
1,104 Sq. Ft.
Now
585
$3,618
1,104 Sq. Ft.
Now
885
$3,858
884 Sq. Ft.
Now
2BD/2BA/Den
Show Floor Plan Details Hide Floor Plan Details
Unable to load floor plan details.
319
$3,233
1,250 Sq. Ft.
Now
819
$3,533
1,250 Sq. Ft.
Now
2BD/2BA
Show Floor Plan Details Hide Floor Plan Details
Unable to load floor plan details.
401
$3,999
1,343 Sq. Ft.
Now
601
$4,606
1,343 Sq. Ft.
Now
3BD/2BA
Show Floor Plan Details Hide Floor Plan Details
Unable to load floor plan details.
634
$4,668
1,588 Sq. Ft.
Now
534
$4,538
1,588 Sq. Ft.
Now
2BD/2BA
Show Floor Plan Details Hide Floor Plan Details
Unable to load floor plan details.
773
$3,159
1,090 Sq. Ft.
Now
2BD/2BA
Show Floor Plan Details Hide Floor Plan Details
Unable to load floor plan details.
440
$3,637
1,278 Sq. Ft.
Now
2BD/2BA
Show Floor Plan Details Hide Floor Plan Details
Unable to load floor plan details.
402
$3,932
1,250 Sq. Ft.
Now
2BD/2BA
Show Floor Plan Details Hide Floor Plan Details
Unable to load floor plan details.
567
$3,062
1,006 Sq. Ft.
Oct. 15
New
2BD/2BA
Show Floor Plan Details Hide Floor Plan Details
Unable to load floor plan details.
550
$3,718
1,104 Sq. Ft.
Oct. 26
2BD/2BA
Show Floor Plan Details Hide Floor Plan Details
Unable to load floor plan details.
2BD/2BA
Show Floor Plan Details Hide Floor Plan Details
Unable to load floor plan details.
2BD/2BA
Show Floor Plan Details Hide Floor Plan Details
Unable to load floor plan details.
2BD/2BA
Show Floor Plan Details Hide Floor Plan Details
Unable to load floor plan details.
2BD/2BA
Show Floor Plan Details Hide Floor Plan Details
Unable to load floor plan details.
2BD/2BA
Show Floor Plan Details Hide Floor Plan Details
Unable to load floor plan details.
2BD/2BA
Show Floor Plan Details Hide Floor Plan Details
Unable to load floor plan details.
Details
Property Information
- Built in 2025
- 400 units8 stories
Fees & Policies
The fees below are based on community-supplied data and may exclude additional fees and utilities.
One-Time Basics
Due at Application
-
Application Fee Per Applicant$75
Due at Move-In
-
Administrative FeeN/A
Covered
-
Parking FeeN/A
-
Parking DepositN/A
Dogs Allowed
-
Dogs Allowed
Max of 2
Cats Allowed
-
Cats Allowed
Max of 2
Property Fee Disclaimer: Based on community-supplied data and independent market research. Subject to change without notice. May exclude fees for mandatory or optional services and usage-based utilities.
Matterport 3D Tours
Explore Commute Options
Property Highlights
- 4th FP
- 6th FP
- 7th FP
- 8th FP
Apartment Features
- Air Conditioning
- Balcony
- Built-In Bookshelves
- Cable Ready
- Carpet
- Ceiling Fans
- Dishwasher
- Disposal
- Floor to Ceiling Windows
- Freezer
- High Ceilings
- High Speed Internet Access
- Island Kitchen
- Microwave
- Oven
- Quartz Countertops
- Range
- Refrigerator
- Smoke Free
- Stainless Steel Appliances
- Tile Floors
- Views
- Vinyl Flooring
- Walk-In Closets
- Washer/Dryer
Community Features
- 24 Hour Access
- Bicycle Storage
- Business Center
- Cabana
- Car Charging Station
- Clubhouse
- Community-Wide WiFi
- Conference Rooms
- Controlled Access
- Courtyard
- Disposal Chutes
- Dog Park
- Elevator
- Fitness Center
- Furnished Units Available
- Gameroom
- Grill
- Guest Apartment
- Hot Tub
- Individual Locking Bedrooms
- Key Fob Entry
- Lounge
- Maintenance on site
- Media Center/Movie Theatre
- Multi Use Room
- Online Services
- Package Service
- Pet Play Area
- Pet Washing Station
- Picnic Area
- Planned Social Activities
- Pool
- Private Bathroom
- Property Manager on Site
- Roof Terrace
- Storage Space
- Study Lounge
- Waterfront
- Wheelchair Accessible
- Wi-Fi
- Zen Garden
Map of Marina Club Apartment homes
Area Scores
Walkability
Fairly walkable
Transit
Some public transit
Driveability
Exceptionally drivable
Bikeability
Fairly bikeable
Walkability measures the walking distance to day-to-day needs.
Transit measures access to public transportation.
Driveability measures congestion, parking availability, and access to major roads.
Bikeability measures the suitability for cycling.
Soundscore™
Busy
A Sound Score rating aggregates noise caused by vehicle traffic, airplane traffic and local sources.
Transit
Airport
28 min Drive

Airport
35 min Drive

Airport
42 min Drive

Moving to Skyway Marina District, Saint Petersburg, FL
Shopping Centers
Shoppers will appreciate Marina Club Apartment homes proximity to Marina Village and Bay Point Plaza. Marina Village is 0.6 miles away, and Bay Point Plaza is within a 14 minute walk.
Commuting
With a TransitScore of 40, Marina Club Apartment homes has some public transit, including 1 transit stop within 26.6 miles. Transit options include Tampa.
Parks and Recreation
Recreational activities near Marina Club Apartment homes are plentiful. Discover 1 park within 2.6 miles, including Boyd Hill Nature Preserve.
Airports
Living in Skyway Marina District provides easy access to St Pete-Clearwater International, located just 28 minutes from Marina Club Apartment homes. Another nearby airport is Tampa International, located 24.7 miles away.
Local Education
Primary and Secondary Schools

Gulfport Montessori Elementary School
Grades PK-5
Public
Bay Point Middle School
Grades 6-8
Public

Thurgood Marshall Fundamental
Grades 6-8
Public

Elim Junior Academy & Child Development Center
Grades K-8
Private
Alegria Montessori School
Grades PK-8
Private
Lakewood High School
Grades 9-12
Public
Bethel Community Christian School
Grades K-12
Private
Data provided by GreatSchools.org © 2026. All rights reserved.

Colleges and Universities
| School | Commute Time (Distance) |
|---|---|
| St Petersburg, Allstate Center | Walk: 16 min (0.8 mi) |
| Eckerd College | Drive: 5 min (1.8 mi) |
| St Petersburg Coll., Midtown | Drive: 7 min (3.2 mi) |
| USF, St. Petersburg Campus | Drive: 11 min (5.6 mi) |
About Marina Club Apartment homes
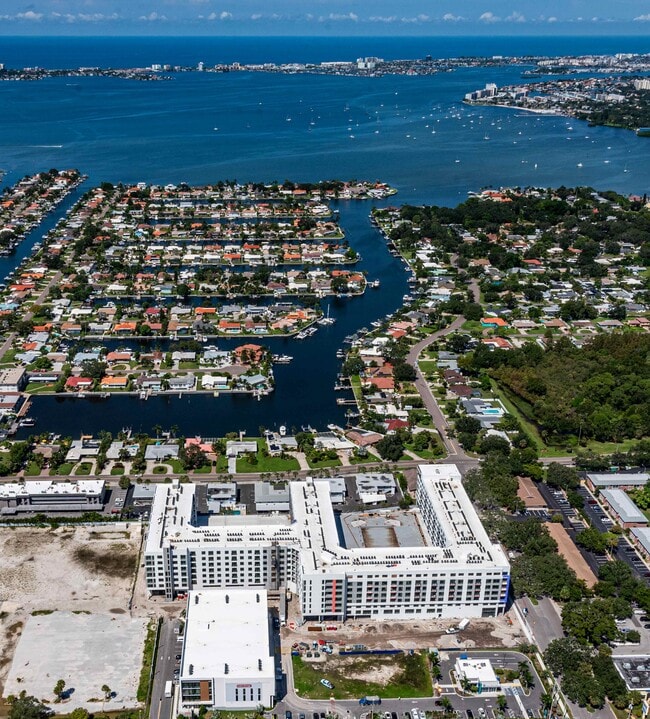
Marina Club Apartment Homes, nestled in the vibrant Skyway Marina District of St. Petersburg, FL, offer a unique living experience with breathtaking views of Boca Ciega Bay to the west and the downtown St. Petersburg skyline to the north. These… apartments are a perfect blend of classic elegance and modern comfort, featuring iconic Mid-Century Modern architecture that adds a touch of timeless sophistication to the Tampa Bay area. Residents enjoy a lifestyle of luxury and convenience with an array of resort-style amenities, making Marina Club Apartment Homes a convenience with an array of resort-style amenities, making Marina Club Apartment Homes a distinctive and desirable destination for contemporary living.
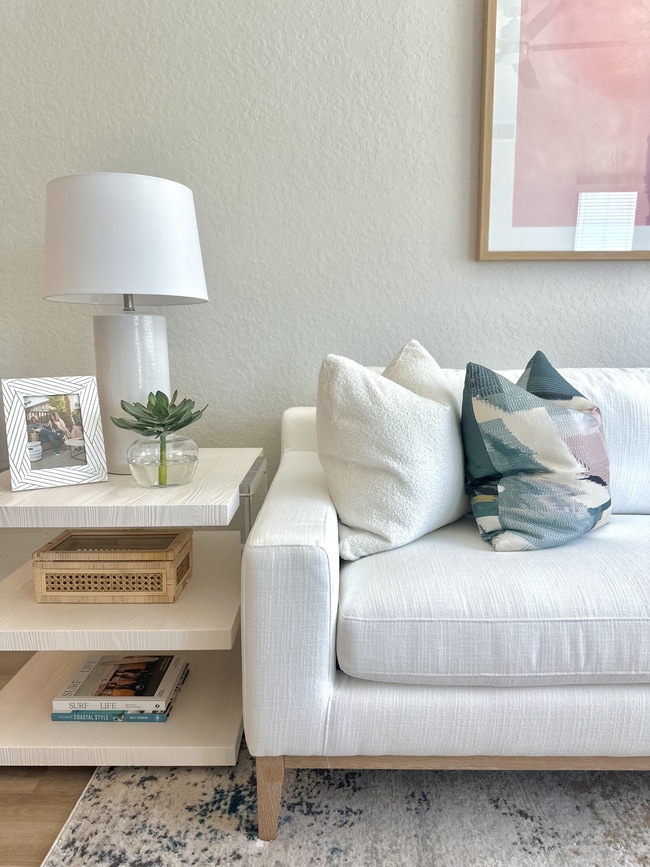
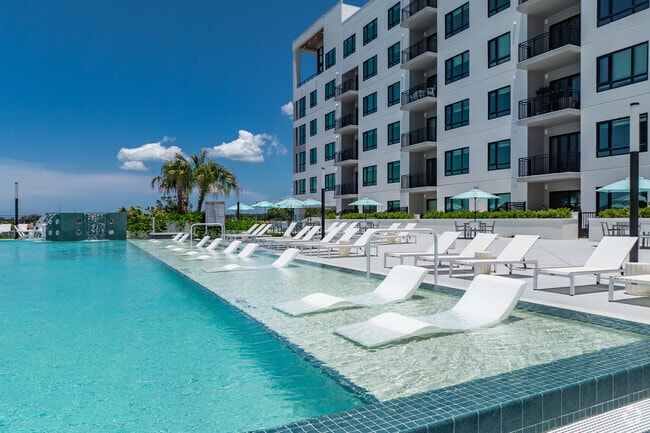
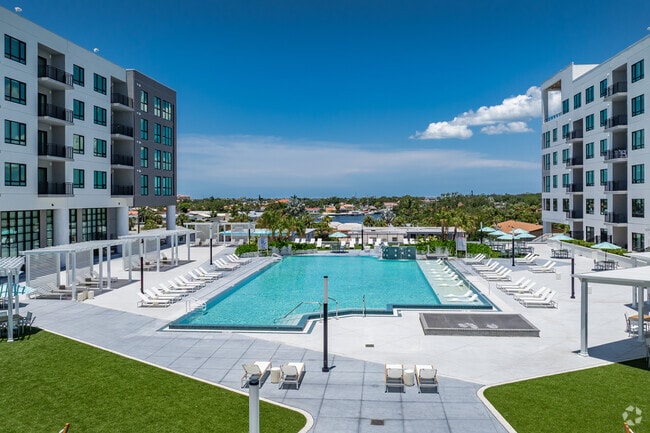
Marina Club Apartment Homes, nestled in the vibrant Skyway Marina District of St. Petersburg, FL, offer a unique living experience with breathtaking views of Boca Ciega Bay to the west and the downtown St. Petersburg skyline to the north. These apartments are a perfect blend of classic elegance and modern comfort, featuring iconic Mid-Century Modern architecture that adds a touch of timeless sophistication to the Tampa Bay area. Residents enjoy a lifestyle of luxury and convenience with an array of resort-style amenities, making Marina Club Apartment Homes a convenience with an array of resort-style amenities, making Marina Club Apartment Homes a distinctive and desirable destination for contemporary living.
Marina Club Apartment homes is an apartment community in Saint Petersburg, FL
Contact
Saint Petersburg, FL 33711
- Sunday 1:00 PM – 5:00 PM
- Monday 9:00 AM – 5:00 PM
- Tuesday 9:00 AM – 5:00 PM
- Wednesday 9:00 AM – 5:00 PM
- Thursday 9:00 AM – 5:00 PM
- Friday 9:00 AM – 5:00 PM
- Saturday 10:00 AM – 5:00 PM
Marina Club Apartment homes Gallery



Nearby Properties You Might Like
Within 50 Miles of Marina Club Apartment homes

Find More Rentals in Saint Petersburg
Bedrooms
Other Types of Rentals
Saint Petersburg Apartments by Amenity
- Pet-Friendly Apartments in Saint Petersburg
- Furnished Apartments in Saint Petersburg
- Waterfront Apartments in Saint Petersburg
- Apartments with a Pool in Saint Petersburg
- Apartments with Wheelchair Access in Saint Petersburg
- Apartments with Washer & Dryer in Saint Petersburg
- Apartments with Utilities Included in Saint Petersburg
- Apartments with a Garage in Saint Petersburg
- Apartments with EV Charging in Saint Petersburg
- Apartments with a Virtual Tour in Saint Petersburg
Apartment Specialties
Apartments in your Budget
- Saint Petersburg Move-in Specials
- Cheap Apartments in Saint Petersburg
- Luxury Apartments in Saint Petersburg
- Apartments under $900 in Saint Petersburg
- Apartments under $1000 in Saint Petersburg
- Apartments under $1500 in Saint Petersburg
- Apartments under $2000 in Saint Petersburg
- Apartments under $2500 in Saint Petersburg
Find More Rentals Nearby…
Cities
Neighborhoods
Contact This Property
(813) 295-7904Languages: English
Open 9:00 AM – 5:00 PM Today