


Managed By

- Bedrooms
- 1 - 31 - 3 Beds
- Bathrooms
- 1 - 21 - 2 Baths
- Sq. Ft.
- 637 - 1,286 sq ft
Pricing and Floor Plans
A2S
Show Floor Plan Details Hide Floor Plan Details
Unable to load floor plan details.
402
$1,845
755 Sq. Ft.
Now
202
$1,785
755 Sq. Ft.
Oct. 16
A3B-T
Show Floor Plan Details Hide Floor Plan Details
Unable to load floor plan details.
202
$1,753
784 Sq. Ft.
Oct. 27
418
$1,773
784 Sq. Ft.
Nov. 7
A3B
Show Floor Plan Details Hide Floor Plan Details
Unable to load floor plan details.
307
$1,723
784 Sq. Ft.
Nov. 11
New
A1-T
Show Floor Plan Details Hide Floor Plan Details
Unable to load floor plan details.
A1
Show Floor Plan Details Hide Floor Plan Details
Unable to load floor plan details.
A2B
Show Floor Plan Details Hide Floor Plan Details
Unable to load floor plan details.
A2B-T
Show Floor Plan Details Hide Floor Plan Details
Unable to load floor plan details.
A4B
Show Floor Plan Details Hide Floor Plan Details
Unable to load floor plan details.
A4S
Show Floor Plan Details Hide Floor Plan Details
Unable to load floor plan details.
A4B-T
Show Floor Plan Details Hide Floor Plan Details
Unable to load floor plan details.
A2S-T
Show Floor Plan Details Hide Floor Plan Details
Unable to load floor plan details.
A3S
Show Floor Plan Details Hide Floor Plan Details
Unable to load floor plan details.
A3S-T
Show Floor Plan Details Hide Floor Plan Details
Unable to load floor plan details.
B1S
Show Floor Plan Details Hide Floor Plan Details
Unable to load floor plan details.
214
$2,026
1,002 Sq. Ft.
Now
204
$2,006
1,002 Sq. Ft.
Now
215
$2,306
1,002 Sq. Ft.
Nov. 11
B2B
Show Floor Plan Details Hide Floor Plan Details
Unable to load floor plan details.
115
$2,231
1,063 Sq. Ft.
Now
213
$2,146
1,063 Sq. Ft.
Now
211
$2,361
1,063 Sq. Ft.
Nov. 28
B2S
Show Floor Plan Details Hide Floor Plan Details
Unable to load floor plan details.
415
$2,181
1,143 Sq. Ft.
Now
407
$2,254
1,143 Sq. Ft.
Oct. 7
406
$2,369
1,143 Sq. Ft.
Jan. 8
B1B
Show Floor Plan Details Hide Floor Plan Details
Unable to load floor plan details.
403
$2,031
938 Sq. Ft.
Now
A4S-T
Show Floor Plan Details Hide Floor Plan Details
Unable to load floor plan details.
405
$1,846
733 Sq. Ft.
Oct. 10
CAR1
Show Floor Plan Details Hide Floor Plan Details
Unable to load floor plan details.
C1
Show Floor Plan Details Hide Floor Plan Details
Unable to load floor plan details.
Details
Lease Term Options
- 7 - 16 Month Leases
Property Information
- Built in 2023
- 294 units4 stories
Fees & Policies
The fees below are based on community-supplied data and may exclude additional fees and utilities.
Utilities & Essentials
-
Pest Control Fee$2 / mo
-
Trash Fee$30 / mo
-
Cable Television Charges$75 / mo
One-Time Basics
Due at Application
-
Application Fee$75
Due at Move-In
-
Deposit$500
Surface Lot
-
Parking FeeN/A
Comments
Unreserved surface lot parking
Garage
-
Garage - Parking$150 / mo
Other
-
Garages - Parking$150 / mo
Other Pets Allowed
-
Pet Fees Or Charges$20
Cats Allowed
-
Cats Allowed
Max of 2, 0 lbs. Weight Limit
Dogs Allowed
-
Dogs Allowed
Max of 2, 0 lbs. Weight Limit
Restrictions
Breed Restrictions are as follows: Tosa Inu/Ken, American Bandogge, Cane Corso, Rottweiler, Doberman, Pit Bull, Bull Terrier, Staffordshire Terrier, Dogo Argentino, Boer Boel, Gull Dong, Basenji, Mastiff, Perro de Presa Canario, Fila Brasiliero, Wolf Hybrid, Caucasian Oucharka, Alaskan Malamutes, Kangal, German Shepard, Shepard, Chow, Spitz, Akita, Reptiles, Rabbits and Pot Bellied Pigs. Mixed breeds containing these bloodlines are also prohibited.
-
Storage 58 - Storage$25 / mo
-
Storage 14 - Storage$25 / mo
-
Storage 15 - Storage$30 / mo
-
Storage 59 - Storage$55 / mo
-
Storage 62 - Storage$55 / mo
-
Storage 64 - Storage$65 / mo
Situational
-
Administrative Fee$250
Property Fee Disclaimer: Based on community-supplied data and independent market research. Subject to change without notice. May exclude fees for mandatory or optional services and usage-based utilities.
Matterport 3D Tours
Explore Commute Options
Property Highlights
- 1st Floor
- 24/7 Emergency Maintenance
- Air Conditioner
- Amenity Proximity
- Balconies or Patio
- Balconies or Patios in Select Residences
- Built in Shelving
- Car Care Station
- Ceilings-High
- Clubroom with TV & Kitchen
- Communal Outdoor Kitchen
- Corner
- Custom Built-In Shelving in Primary Bedroom Closet
- Custom Window
- Custom Window Treatments
- Dens or Sunrooms
- Dens or Sunrooms in Select Residences
- Driveway Parking
- Electric Car Charging Stations
- En-Suite Bath & Closet Doors
- En-Suite Bathroom and Closet Barn Doors in Select Homes
- Frameless Glass Shower Door
- Frameless Glass Shower Doors
- Full-Height Tile Backsplash
- Full-Height Tiled Kitchen Backsplashes
- Game Room
- Garage Parking Available
- Gated Community
- Green Space
- In-Home Washer & Dryer
- In-Home Whirlpool Washer & Dryer
- Large Kitchen Islands
- Large Kitchen Islands (Available & Moveable in Select Homes)
- LED Lighted Bath Mirror
- LED Lighted Bathroom Mirror
- Light or Dark Gray Color Scheme Options
- Light/Dark Gray Scheme Options
- Lounge w/ Seating & Fireplace
- Luxury Vinyl Plank Flooring
- Monthly Resident Social Events
- On-site Management
- Onsite Package Lockers
- Outdoor Fireplace
- Pond View
- Pool View 1
- Pool View 2
- Porter Pet Spa
- Preferred Employer Program
- Resort Style Pool
- Runaway Park Dog Run
- Smart Home
- Smart Home Features
- Spacious Walk-In Closets
- Spacious Walk-In Closets in Select Homes
- Stainless Steel Whirpool Appliances
- Storage Rooms Available
- Subway Tiled Shower Walls
- Top Floor
- Townhomes & Carriage Homes Available
- Working Area
Apartment Features
- Air Conditioning
- Balcony
- Cable Ready
- Ceiling Fans
- Den
- Dishwasher
- Disposal
- Double Pane Windows
- Double Vanities
- Eat-in Kitchen
- Fireplace
- Framed Mirrors
- Freezer
- Granite Countertops
- Hardwood Floors
- Heating
- High Ceilings
- High Speed Internet Access
- Ice Maker
- Island Kitchen
- Kitchen
- Large Bedrooms
- Linen Closet
- Microwave
- Office
- Oven
- Pantry
- Patio
- Quartz Countertops
- Refrigerator
- Smoke Free
- Sprinkler System
- Stainless Steel Appliances
- Storage Space
- Sunroom
- Tub/Shower
- Vaulted Ceiling
- Views
- Vinyl Flooring
- Walk-In Closets
- Washer/Dryer
- Wheelchair Accessible (Rooms)
- Window Coverings
Community Features
- 24 Hour Access
- Bicycle Storage
- Breakfast/Coffee Concierge
- Car Charging Station
- Car Wash Area
- Clubhouse
- Conference Rooms
- Controlled Access
- Courtyard
- Dog Park
- Elevator
- Fenced Lot
- Fitness Center
- Gameroom
- Garages
- Gated
- Grill
- Key Fob Entry
- Lounge
- Maintenance on site
- Multi Use Room
- Online Services
- Package Service
- Pet Play Area
- Pet Washing Station
- Picnic Area
- Planned Social Activities
- Pool
- Property Manager on Site
- Public Transportation
- Recycling
- Renters Insurance Program
- Spa
- Sundeck
- Trash Pickup - Door to Door
- Walking/Biking Trails
- Wheelchair Accessible
- Wi-Fi
Map of The Henry
Area Scores
Walkability
Somewhat walkable
Transit
Limited public transit
Driveability
Exceptionally drivable
Bikeability
Somewhat bikeable
Walkability measures the walking distance to day-to-day needs.
Transit measures access to public transportation.
Driveability measures congestion, parking availability, and access to major roads.
Bikeability measures the suitability for cycling.
Soundscore™
Active
A Sound Score rating aggregates noise caused by vehicle traffic, airplane traffic and local sources.
Transit
Commuter Rail
3 min Drive
Commuter Rail
3 min Drive

Airport
15 min Drive

Airport
43 min Drive

Airport
44 min Drive

Moving to Sanford, Sanford, FL
Commuting
With a TransitScore of 30, The Henry has limited public transit, including 5 transit stops within 10 miles. Transit options include Sanford and Sanford Amtrak Auto Train Station.
Parks and Recreation
Recreational activities near The Henry are plentiful. Discover 1 park within 3.3 miles, including Central Florida Zoological Park.
Airports
Living in Sanford provides easy access to Orlando Sanford International, located just 15 minutes from The Henry. Another nearby airport is Orlando International, located 35.4 miles away.
Local Education
Primary and Secondary Schools

Lake Mary Elementary School
Grades PK-5
Public

Wilson Elementary School
Grades PK-5
Public

Idyllwilde Elementary School
Grades PK-5
Public

Bentley Elementary School
Grades PK-5
Public

Crystal Lake Elementary School
Grades PK-5
Public
Sanford Middle School
Grades 6-8
Public

Markham Woods Middle School
Grades 6-8
Public

St Thomas More Academy
Grades K-8
Private
Galileo School For Gifted Learning
Grades K-8
Public
Page Private School - Seminole Towne Center
Grades PK-8
Private
Seminole High School
Grades 9-12
Public
Crooms Academy Of Information Technology
Grades 9-12
Public
Hidden Treasure Preschool Christian Academy
Grades PK-12
Private
Data provided by GreatSchools.org © 2026. All rights reserved.

Colleges and Universities
| School | Commute Time (Distance) |
|---|---|
| Seminole State, Heathrow | Drive: 13 min (6.6 mi) |
| Seminole State, Sanford | Drive: 14 min (6.6 mi) |
About The Henry
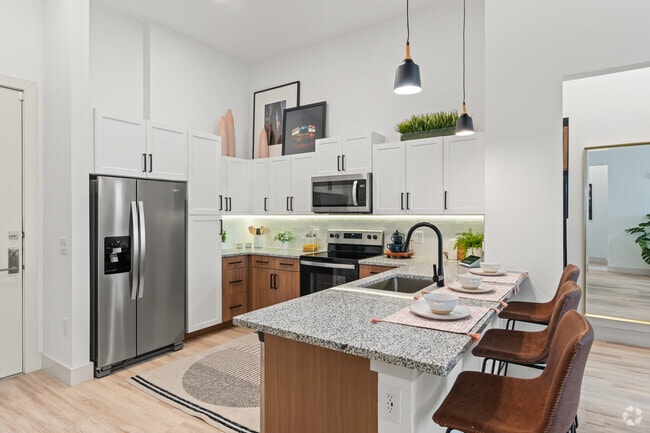
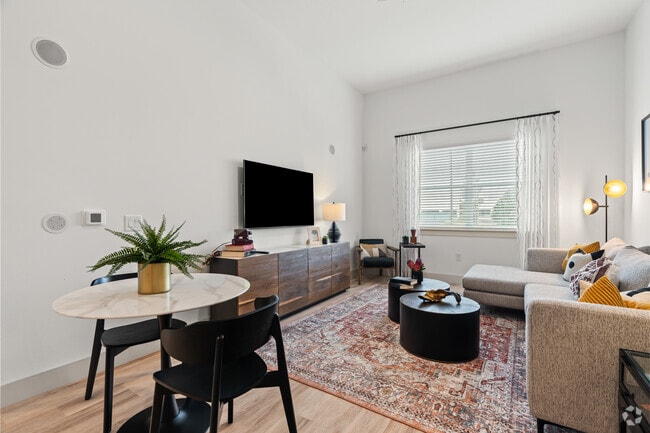
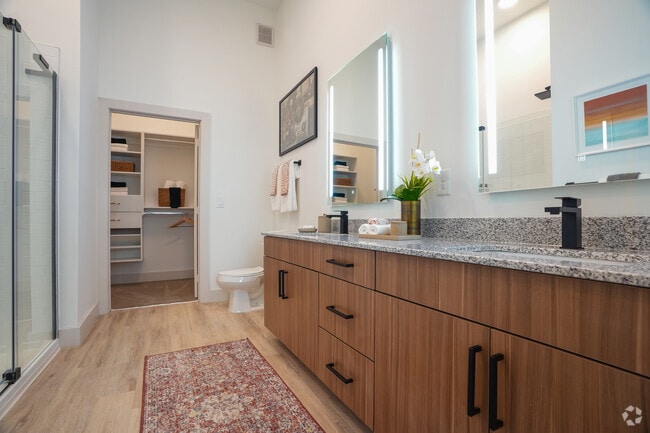
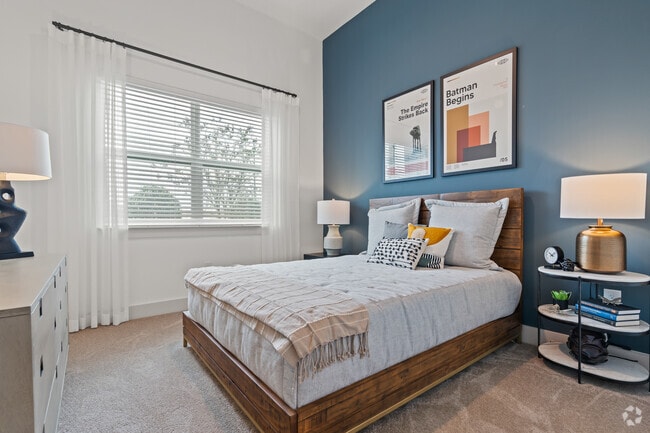
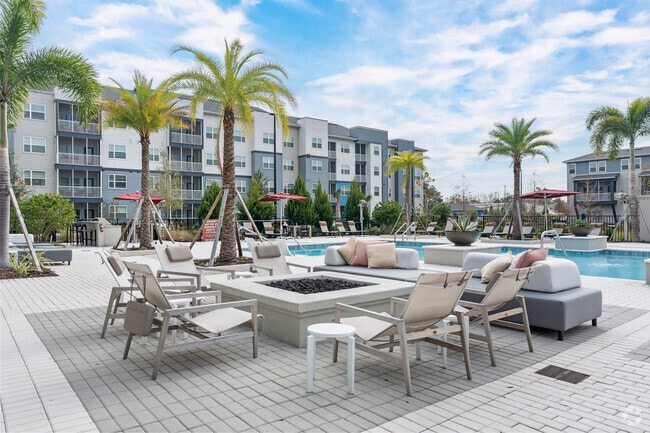
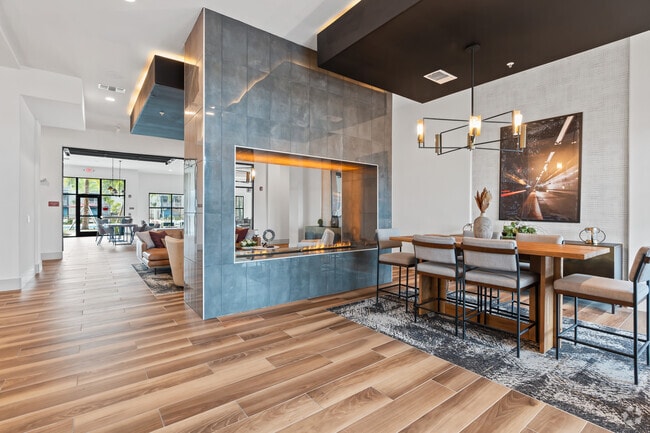
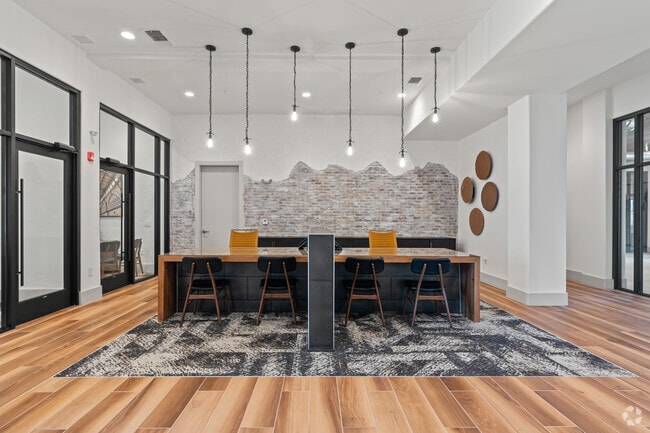
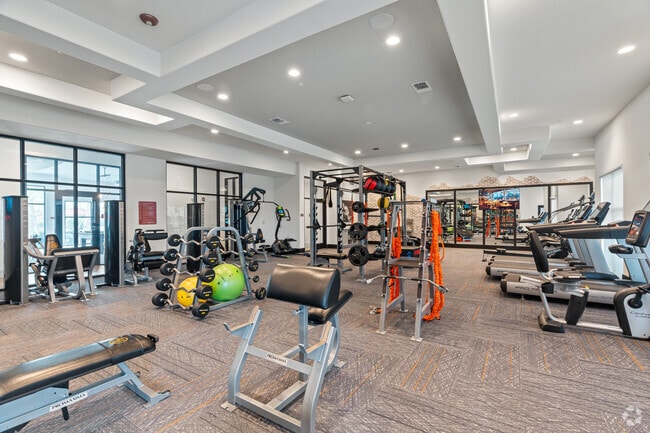
Discover The Henry, a luxury community in Sanford, FL offering upscale 1-, 2-, and 3-bedroom homes with modern finishes, spacious layouts, and optional sunrooms or dens. Located just minutes from Orlando Sanford International Airport, The Henry… features resort-style amenities including a pool, fitness center, and clubhouse, all designed for elevated living. Each apartment includes stainless steel appliances, granite countertops, in-unit washer/dryer, walk-in closets, and private balconies or patios. Residents enjoy convenient access to downtown Sanford's Riverwalk, local shops, and major employers, making it ideal for those seeking both style and location. Experience the perfect blend of comfort and convenience-schedule your tour at The Henry today and see what luxury living in Sanford truly looks like.
Discover The Henry, a luxury community in Sanford, FL offering upscale 1-, 2-, and 3-bedroom homes with modern finishes, spacious layouts, and optional sunrooms or dens. Located just minutes from Orlando Sanford International Airport, The Henry features resort-style amenities including a pool, fitness center, and clubhouse, all designed for elevated living. Each apartment includes stainless steel appliances, granite countertops, in-unit washer/dryer, walk-in closets, and private balconies or patios. Residents enjoy convenient access to downtown Sanford's Riverwalk, local shops, and major employers, making it ideal for those seeking both style and location. Experience the perfect blend of comfort and convenience-schedule your tour at The Henry today and see what luxury living in Sanford truly looks like.
The Henry is an apartment community in Sanford, FL
Contact
Sanford, FL 32771
- Sunday Closed
- Monday 10:00 AM – 6:00 PM
- Tuesday 10:00 AM – 6:00 PM
- Wednesday 10:00 AM – 6:00 PM
- Thursday 10:00 AM – 6:00 PM
- Friday 10:00 AM – 6:00 PM
- Saturday 10:00 AM – 5:00 PM
Renter Reviews
For The Henry
15 Ratings & Reviews
-
5/25/24
Verified Renter
Cute apartment. No storage. Not noise proof in any way. Amenities are great and staff seems great as well. Great property for single adults. Not very kid friendly.
Review from Apartments.com
The Henry Gallery

Nearby Properties You Might Like
Within 50 Miles of The Henry

Find More Rentals in Sanford
Bedrooms
Other Types of Rentals
Sanford Apartments by Amenity
- Pet-Friendly Apartments in Sanford
- Furnished Apartments in Sanford
- Waterfront Apartments in Sanford
- Apartments with a Pool in Sanford
- Apartments with Wheelchair Access in Sanford
- Apartments with Washer & Dryer in Sanford
- Apartments with Utilities Included in Sanford
- Apartments with a Garage in Sanford
- Apartments with EV Charging in Sanford
- Apartments with a Virtual Tour in Sanford
Apartment Specialties
Apartments in your Budget
Find More Rentals Nearby…
Cities
Neighborhoods
Contact This Property
(386) 516-9760Languages: English
Open 10:00 AM – 5:00 PM Today