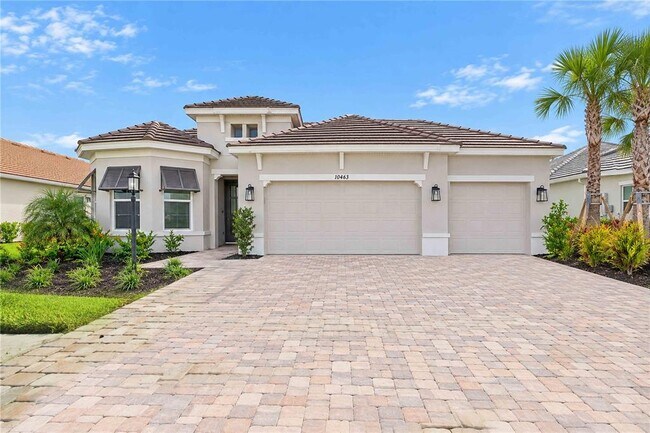


10463 Eclipse St, Sarasota, FL 34241
What This House Offers
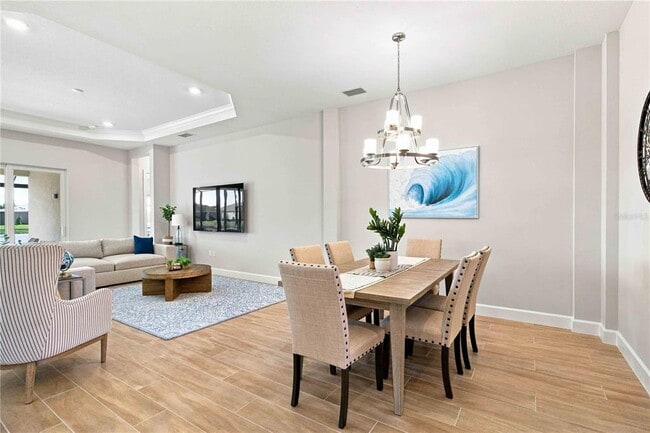
Discover refined Florida living in this Lazio model in Esplanade at Skye Ranch. Three bedrooms,three baths,plus a private study. A spacious three-car garage adds flexibility for storage or toys. The open plan flows to a screened lanai with a private saltwater pool overlooking peaceful pond and preserve views,a comfortable spot to unwind or entertain. Inside,tray ceilings,8-foot doors,and a gourmet kitchen with a large island set a relaxed,upscale tone. Residents enjoy a luxury amenity package with a clubhouse,fitness,pools,pickleball,bocce,a dog park,trails,and Turner Park,with The Venue coming soon and planned to add dining,another resort pool and spa,and expanded social spaces. All minutes from I-75,Siesta Key Beach,and downtown Sarasota. Offered unfurnished; furniture negotiable. Pets considered with owner approval and HOA guidelines. MLS# A4705454
Unit
Home Features
- Views
Community Features
- Garages
- Pool
10463 Eclipse St is a single-family home for rent in Sarasota, FL
Fees & Policies
The fees below are based on community-supplied data and may exclude additional fees and utilities.
One-Time Basics
Due at Application
-
Application Fee Per Applicant$150
Due at Move-In
-
Security Deposit - Refundable$5,700
-
Garage
Dogs Allowed
-
Dogs Allowed
Cats Allowed
-
Cats Allowed
Property Fee Disclaimer: Based on community-supplied data and independent market research. Subject to change without notice. May exclude fees for mandatory or optional services and usage-based utilities.
Home Details
Views
- Pond Views
Home Design
- Built in 2025
- Single Family Detached Home
Interior Spaces
- Open Floorplan
- High Ceiling
- Great Room
- Den
- Family Room Off Kitchen
- Inside Utility
- Combination Dining and Living Room
- 2344 Sq Ft Home
- 1-Story Property
- Low Emissivity Windows
- Insulated Windows
- Blinds
Kitchen
- Built-In Convection Oven
- Eat-In Kitchen
- Cooktop with Range Hood
- Ice Maker
- Microwave
- Dishwasher
- Disposal
Flooring
- Ceramic Tile Flooring
Bedrooms and Bathrooms
- 3 Full Bathrooms
- 3 Bedrooms | 3 Bathrooms
- 3 Bedrooms
Laundry
- Laundry Room
- Dryer
- Washer
Home Security
- Storm Windows
- Fire and Smoke Detector
Parking
- 3 Car Attached Garage
- Garage Door Opener
- Driveway
- Ground Level Parking
Eco-Friendly Details
- Reclaimed Water Irrigation System
Pool
- Screened Pool
- Heated In Ground Pool
- Heated Spa
- In Ground Spa
- Saltwater Pool
- Fence Around Pool
Outdoor Features
- Covered Patio or Porch
- Exterior Lighting
Lot Details
- 10605 Sq Ft Lot
- Landscaped
- Level Lot
Schools
- Riverview High School
Utilities
- Central Heating and Cooling System
- High Speed Internet
- Gas Water Heater
- Heating System Uses Natural Gas
- Cable TV Available
- Underground Utilities
- Public Water Source
- Electricity Connected
- Natural Gas Connected
- Sewer Connected
- Water Connected
- Public Sewer
Listing and Financial Details
- Security Deposit $5,700
- Property Available on 2026-09-12
- 6-Month Minimum Lease Term
- $150 Application Fee
- Assessor Parcel Number 0305144115
- The owner pays for common area maintenance, grounds care, pool maintenance, taxes
- 8 to 12-Month Minimum Lease Term
- Residential Lease
Community Details
Overview
- On-Site Maintenance
- Property has a Home Owners Association
- Troon / Brittany Bergeron Association, Phone Number (656) 233-8150
- The community has rules related to allowable golf cart usage in the community, vehicle restrictions
- Built by Taylor Morrison
- Esplanade At Skye Ranch Subdivision, Lazio Floorplan
- Skye Ranch Neighborhood Four North Community
- Total HOA Annual Fees
- Total HOA Monthly Fees
Amenities
- Clubhouse
Recreation
- Fitness Center
- Community Pool
- Community Spa
- Tennis Courts
- Community Basketball Court
- Pickleball Courts
- Recreation Facilities
- Community Playground
- Park
- Trails
- Dog Park
Pet Policy
- Breed Restrictions
- Pet Deposit $350
- 2 Pets Allowed
Security
- Gated Community
Explore Commute Options
What's nearby 10463 Eclipse St
Get In Touch
Sarasota, FL 34241

Information is provided by My Florida Regional MLS DBA Stellar MLS. Information deemed reliable but not guaranteed. All properties are subject to prior sale, change or withdrawal. Listing(s) information is provided exclusively for consumers' personal, non-commercial use and may not be used for any purpose other than to identify prospective properties consumers may be interested in purchasing. Copyright © 2026 My Florida Regional MLS DBA Stellar MLS. All rights reserved.
Area Scores
Walkability
Not walkable
Driveability
Exceptionally drivable
Bikeability
Somewhat bikeable
Walkability measures the walking distance to day-to-day needs.
Driveability measures congestion, parking availability, and access to major roads.
Bikeability measures the suitability for cycling.
Soundscore™
Calm
A Sound Score rating aggregates noise caused by vehicle traffic, airplane traffic and local sources.
Travel and Transit
Airport
37 min Drive

Local Education
Primary and Secondary Schools

Lakeview Elementary School
Grades PK-5
Public

Sarasota Middle School
Grades 6-8
Public

Sarasota Lutheran School
Grades PK-8
Private

Riverview High School
Grades PK-12
Public
Prew Academy
Grades 6-12
Private
Data provided by GreatSchools.org © 2026. All rights reserved.

Discover South Sarasota, Sarasota, FL
Parks and Recreation
Recreational activities near 10463 Eclipse St are plentiful. Discover 2 parks within 4.8 miles, including Twin Lakes Park and Rothenbach Park.
Airports
Living in South Sarasota provides easy access to Sarasota/Bradenton International, located just 37 minutes from 10463 Eclipse St.
Avoid Scams
Protect yourself from fraud. Do not send money to anyone you don't know.
Nearby Properties You Might Like
Within 50 Miles of 10463 Eclipse St
Find More Rentals in Sarasota
Bedrooms
Other Types of Rentals
Sarasota Houses for Rent by Amenity
- Houses with Pets Allowed in Sarasota
- Affordable Houses for Rent in Sarasota
- Fully Furnished Homes for Rent in Sarasota
- Modern Homes for Rent in Sarasota
- Houses for Rent with a Pool in Sarasota
- Houses for Rent with a Yard in Sarasota
- Homes for Rent with a Garage in Sarasota
- Houses for Rent with Fireplace in Sarasota
- Houses for Rent with a Patio in Sarasota
- Houses for Rent with Washer and Dryer in Sarasota
- Houses for Rent with Utilities Paid in Sarasota