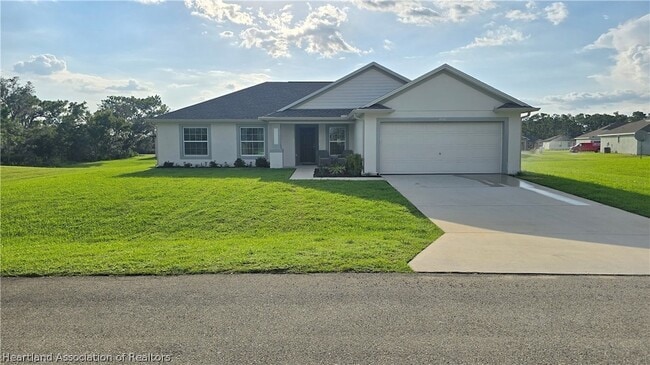
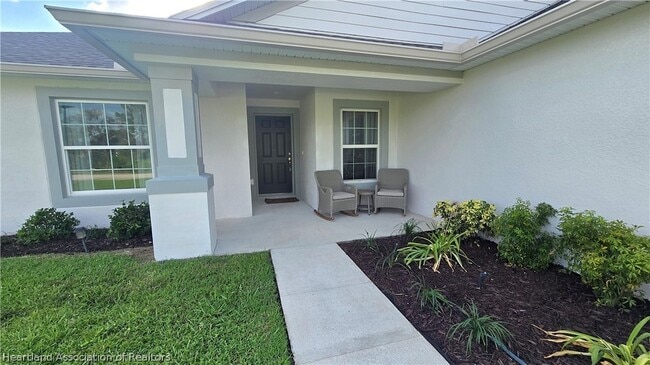
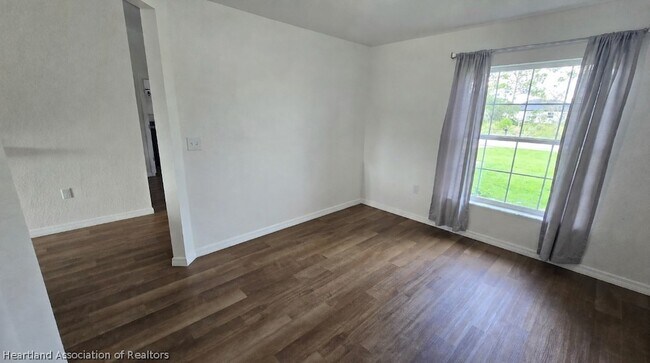


4720 San Lorenzo Dr, Sebring, FL 33872
What This House Offers
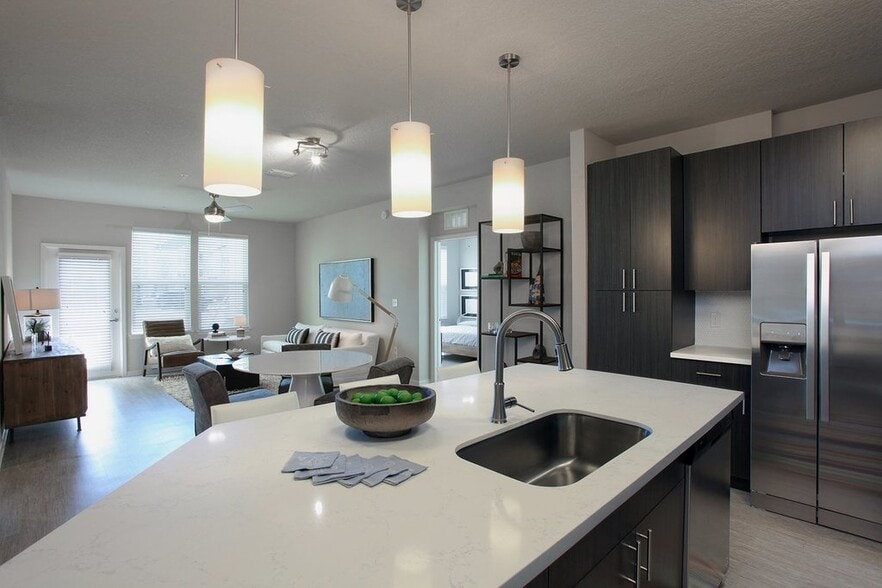
Welcome to a beautiful and spacious home located in the desirable Sun n Lake community of Sebring. Built in 2022, this modern residence offers approximately 1,796 square feet of comfortable living space with three bedrooms, two full bathrooms, a versatile den/Office space that can be use as a 4th bedroom, in house ample Laundry room already equipped with washer and dryer and a two-car garage. The bright, open-concept design creates an inviting atmosphere, with a large kitchen featuring generous cabinetry, ample counter space, and an oversized breakfast bar overlooking the dining and living areas perfect for entertaining or enjoying everyday family life.The private primary suite provides a relaxing retreat with its own bathroom and plenty of storage, while the additional bedrooms offer comfortable accommodations for family members and guests. Attractive wood-look flooring, neutral interior colors, central air conditioning, and abundant natural light give the home a clean, contemporary feel. Outside, the approximately one-third-acre property provides additional space to enjoy Florida living.Situated in Sun n Lake of Sebring, the home is conveniently located near AdventHealth, schools, shopping, restaurants, golf courses, community recreation, and the many lakes and outdoor activities that make Highlands County such a wonderful place to live. This move-in-ready home offers the space, modern features, and convenient location today s renters are looking for. Schedule your private showing and discover everything this beautiful rental has to offer.
Unit
Home Features
- Air Conditioning
- Cable Ready
- Ceiling Fans
- Dishwasher
- Heating
- High Speed Internet Access
- Kitchen
- Microwave
- Oven
- Porch
- Range
- Refrigerator
- Vinyl Flooring
Community Features
- Garages
- Pool
- Tennis Court
4720 San Lorenzo Dr is a single-family home for rent in Sebring, FL
Fees & Policies
The fees below are based on community-supplied data and may exclude additional fees and utilities.
-
Garage
-
Street
Property Fee Disclaimer: Based on community-supplied data and independent market research. Subject to change without notice. May exclude fees for mandatory or optional services and usage-based utilities.
Home Details
Home Design
- Built in 2022
- Shingle Roof
- Single Family Detached Home
- Concrete Siding
- Block Exterior
Interior Spaces
- Ceiling Fan
- Partially Furnished
- 1786 Sq Ft Home
- 1-Story Property
Kitchen
- Range
- Oven
- Microwave
- Dishwasher
Flooring
- Vinyl Plank
- Vinyl
Bedrooms and Bathrooms
- 2 Full Bathrooms
- 3 Bedrooms | 2 Bathrooms
- 3 Bedrooms
Laundry
- Laundry Room
- Dryer
- Washer
Parking
- 2 Car Garage
- On-Street Parking
- Garage Door Opener
- Driveway
Outdoor Features
- Front Porch
Lot Details
- 14000 Sq Ft Lot
- Zoning described as R1A
Utilities
- Central Heating and Cooling System
- High Speed Internet
- Cable TV Available
- Public Water Source
- Public Sewer
Listing and Financial Details
- Property Available on 2026-08-15
- $4731 Total Annual Tax in 2025
- Assessor Parcel Number C-04-34-28-160-3470-0230
Community Details
Overview
- No Home Owners Association
- Sun N Lake Est Of Sebring Subdivision
Amenities
- Clubhouse
Recreation
- Golf Course Community
- Community Pool
- Tennis Courts
- Community Playground
Pet Policy
- No Pets Allowed
Explore Commute Options
What's nearby 4720 San Lorenzo Dr
About the Listing Agent

My name is Kenneth Oxsalida and come from a family of Realtors who have been serving highlands County for over a decade. My professional history is of marketing, customer service and business management. I've received my bachelor’s in physics and minored in Astronomy. With dedication and persistence, I assure quality of work in everything I do. I work with my loving wife as team members to assure all tasks are handled timely and swift or in English or Spanish
Area Scores
Walkability
Somewhat walkable
Driveability
Exceptionally drivable
Bikeability
Somewhat bikeable
Walkability measures the walking distance to day-to-day needs.
Driveability measures congestion, parking availability, and access to major roads.
Bikeability measures the suitability for cycling.
Soundscore™
Calm
A Sound Score rating aggregates noise caused by vehicle traffic, airplane traffic and local sources.
Travel and Transit
Commuter Rail
18 min Drive

Local Education
Primary and Secondary Schools

Sun 'n Lake Elementary School
Grades PK-5
Public

Avon Park High School
Grades PK-12
Public

Hill-Gustat Middle School
Grades 6-12
Public

Grace Academy
Grades PK-12
Private
Data provided by GreatSchools.org © 2026. All rights reserved.

Colleges and Universities
| School | Commute Time (Distance) |
|---|---|
| South Florida State College | Drive: 12 min (5 mi) |
Avoid Scams
Protect yourself from fraud. Do not send money to anyone you don't know.
Nearby Properties You Might Like
Within 50 Miles of 4720 San Lorenzo Dr
Find More Rentals in Sebring
Bedrooms
Other Types of Rentals
Sebring Houses for Rent by Amenity
- Houses with Pets Allowed in Sebring
- Affordable Houses for Rent in Sebring
- Fully Furnished Homes for Rent in Sebring
- Modern Homes for Rent in Sebring
- Houses for Rent with a Pool in Sebring
- Houses for Rent with a Yard in Sebring
- Homes for Rent with a Garage in Sebring
- Houses for Rent with Fireplace in Sebring
- Houses for Rent with Washer and Dryer in Sebring
- Houses for Rent with Utilities Paid in Sebring
Find More Rentals Nearby…
Kenneth Oxsalida
LISTING AGENT
Paradise Real Estate International LLC