Managed By

- Bedrooms
- 1 - 31 - 3 Beds
- Bathrooms
- 1 - 21 - 2 Baths
- Sq. Ft.
- 729 - 1,600 sq ft
Pricing and Floor Plans
A3 Renovated
Show Floor Plan Details Hide Floor Plan Details
Unable to load floor plan details.
403-16
$1,450
824 Sq. Ft.
Now
405-16
$1,450
824 Sq. Ft.
Now
403-01
$1,450
824 Sq. Ft.
Sep. 11
A3 Classic
Show Floor Plan Details Hide Floor Plan Details
Unable to load floor plan details.
413-13
$1,280
824 Sq. Ft.
Sep. 10
451-16
$1,280
824 Sq. Ft.
Sep. 15
418-08
$1,280
824 Sq. Ft.
Sep. 16
A1 Renovated
Show Floor Plan Details Hide Floor Plan Details
Unable to load floor plan details.
416-16
$1,340
729 Sq. Ft.
Sep. 11
433-01
$1,340
729 Sq. Ft.
Sep. 25
437-04
$1,340
729 Sq. Ft.
Sep. 25
A3 Traditional
Show Floor Plan Details Hide Floor Plan Details
Unable to load floor plan details.
418-13
$1,400
824 Sq. Ft.
Now
405-09
$1,400
824 Sq. Ft.
Now
451-04
$1,400
824 Sq. Ft.
Sep. 23
443-09
$1,400
824 Sq. Ft.
Nov. 1
A4 Traditional
Show Floor Plan Details Hide Floor Plan Details
Unable to load floor plan details.
439-10
$1,510
943 Sq. Ft.
Sep. 7
403-02
$1,510
943 Sq. Ft.
Sep. 8
422-10
$1,510
943 Sq. Ft.
Sep. 19
405-11
$1,510
943 Sq. Ft.
Oct. 16
A4 Classic
Show Floor Plan Details Hide Floor Plan Details
Unable to load floor plan details.
417-10
$1,400
943 Sq. Ft.
Now
415-14
$1,400
943 Sq. Ft.
Sep. 4
443-14
$1,400
943 Sq. Ft.
Nov. 7
A1 Traditional
Show Floor Plan Details Hide Floor Plan Details
Unable to load floor plan details.
424-13
$1,340
729 Sq. Ft.
Sep. 12
427-12
$1,340
729 Sq. Ft.
Sep. 12
427-09
$1,340
729 Sq. Ft.
Oct. 6
A2 Classic
Show Floor Plan Details Hide Floor Plan Details
Unable to load floor plan details.
433-03
$1,350
845 Sq. Ft.
Sep. 11
412-07
$1,350
845 Sq. Ft.
Oct. 8
A2 Renovated
Show Floor Plan Details Hide Floor Plan Details
Unable to load floor plan details.
429-15
$1,410
845 Sq. Ft.
Oct. 30
409-03
$1,410
845 Sq. Ft.
Nov. 15
A1 Classic
Show Floor Plan Details Hide Floor Plan Details
Unable to load floor plan details.
416-05
$1,320
729 Sq. Ft.
Now
New
A4 Renovated
Show Floor Plan Details Hide Floor Plan Details
Unable to load floor plan details.
405-10
$1,530
943 Sq. Ft.
Oct. 31
A2 Traditional
Show Floor Plan Details Hide Floor Plan Details
Unable to load floor plan details.
415-06
$1,460
845 Sq. Ft.
Dec. 6
New
B1 Renovated
Show Floor Plan Details Hide Floor Plan Details
Unable to load floor plan details.
221-04
$1,630
1,213 Sq. Ft.
Now
221-08
$1,630
1,213 Sq. Ft.
Sep. 11
213-04
$1,630
1,213 Sq. Ft.
Sep. 11
B1 Traditional
Show Floor Plan Details Hide Floor Plan Details
Unable to load floor plan details.
305-04
$1,600
1,213 Sq. Ft.
Now
401-05
$1,600
1,213 Sq. Ft.
Now
404-12
$1,600
1,213 Sq. Ft.
Now
B2 Renovated
Show Floor Plan Details Hide Floor Plan Details
Unable to load floor plan details.
205-03
$1,760
1,335 Sq. Ft.
Sep. 11
205-06
$1,760
1,335 Sq. Ft.
Sep. 11
305-07
$1,760
1,335 Sq. Ft.
Sep. 12
B2 Traditional
Show Floor Plan Details Hide Floor Plan Details
Unable to load floor plan details.
402-14
$1,760
1,335 Sq. Ft.
Now
421-11
$1,760
1,335 Sq. Ft.
Now
404-07
$1,760
1,335 Sq. Ft.
Now
B2 Classic
Show Floor Plan Details Hide Floor Plan Details
Unable to load floor plan details.
455-14
$1,640
1,335 Sq. Ft.
Now
428-06
$1,640
1,335 Sq. Ft.
Nov. 13
453-14
$1,640
1,335 Sq. Ft.
Nov. 18
201-06
$1,640
1,335 Sq. Ft.
Nov. 20
B1 Classic
Show Floor Plan Details Hide Floor Plan Details
Unable to load floor plan details.
213-05
$1,520
1,213 Sq. Ft.
Aug. 29
426-13
$1,520
1,213 Sq. Ft.
Oct. 31
457-05
$1,520
1,213 Sq. Ft.
Nov. 13
C3 Renovated
Show Floor Plan Details Hide Floor Plan Details
Unable to load floor plan details.
203-06
$1,950
1,510 Sq. Ft.
Now
219-06
$1,950
1,510 Sq. Ft.
Now
203-07
$1,950
1,510 Sq. Ft.
Now
C1 Renovated
Show Floor Plan Details Hide Floor Plan Details
Unable to load floor plan details.
447-10
$1,750
1,369 Sq. Ft.
Sep. 25
441-10
$1,750
1,369 Sq. Ft.
Oct. 23
407-15
$1,750
1,369 Sq. Ft.
Oct. 30
C3 Traditional
Show Floor Plan Details Hide Floor Plan Details
Unable to load floor plan details.
203-03
$1,960
1,510 Sq. Ft.
Now
C4 Traditional
Show Floor Plan Details Hide Floor Plan Details
Unable to load floor plan details.
303-01
$2,050
1,582 Sq. Ft.
Now
New
C2 Renovated
Show Floor Plan Details Hide Floor Plan Details
Unable to load floor plan details.
441-01
$2,020
1,489 Sq. Ft.
Oct. 30
C2 Traditional
Show Floor Plan Details Hide Floor Plan Details
Unable to load floor plan details.
407-09
$1,870
1,489 Sq. Ft.
Nov. 13
C4 Classic
Show Floor Plan Details Hide Floor Plan Details
Unable to load floor plan details.
303-08
$1,950
1,582 Sq. Ft.
Nov. 19
Show Unavailable Floor Plans (7) Hide Unavailable Floor Plans
Unable to load floor plan details.
Property Map
Select a unit to view pricing and availability
Details
Lease Term Options
- 7 - 12 Month Leases
Property Information
- Built in 1986
- 770 units2 stories
Fees & Policies
The fees below are based on community-supplied data and may exclude additional fees and utilities.
Utilities & Essentials
-
CAM Fee$160 / mo
-
HOA Fees$30 / mo
-
Utility - WaterUsage-Based / mo
-
Utility - SewerUsage-Based / mo
-
Utility - GasUsage-Based / mo
-
Utility - ElectricUsage-Based / mo
One-Time Basics
Due at Application
-
Administrative Fee$100
-
Application Fee Per Applicant$75
Surface Lot
-
Parking DepositN/A
-
Parking FeeN/A
Dogs Allowed
-
One-Time Pet Fee$0 - $400
-
Monthly Pet Fee$25
Restrictions
The following household pets are prohibited due to their aggressive behavior/nature: Pit Bulls, American Pit Bull Terrier, Bull Terrier, Mastiff, Bull Mastiff, Akitas, American Staffordshire Terrier, Doberman Pinschers, Rottweiler, and any other breed generally considered aggressive or deemed aggressive by state or local officials.
Comments
o Assistance Animals – This is a required review process for anyone with a non-obvious disability and disability-related need for an assistance animal. This process provides a HIPAA-compliant and secure way of submitting a reasonable accommodatio...
Cats Allowed
-
One-Time Pet Fee$0 - $400
-
Monthly Pet Fee$25
Restrictions
The following household pets are prohibited due to their aggressive behavior/nature: Pit Bulls, American Pit Bull Terrier, Bull Terrier, Mastiff, Bull Mastiff, Akitas, American Staffordshire Terrier, Doberman Pinschers, Rottweiler, and any other breed generally considered aggressive or deemed aggressive by state or local officials.
Comments
o Assistance Animals – This is a required review process for anyone with a non-obvious disability and disability-related need for an assistance animal. This process provides a HIPAA-compliant and secure way of submitting a reasonable accommodatio...
Birds Allowed
-
One-Time Pet Fee$0 - $400
-
Monthly Pet Fee$25
Restrictions
The following household pets are prohibited due to their aggressive behavior/nature: Pit Bulls, American Pit Bull Terrier, Bull Terrier, Mastiff, Bull Mastiff, Akitas, American Staffordshire Terrier, Doberman Pinschers, Rottweiler, and any other breed generally considered aggressive or deemed aggressive by state or local officials.
Comments
o Assistance Animals – This is a required review process for anyone with a non-obvious disability and disability-related need for an assistance animal. This process provides a HIPAA-compliant and secure way of submitting a reasonable accommodatio...
Fish Allowed
-
One-Time Pet Fee$0 - $400
-
Monthly Pet Fee$25
Restrictions
The following household pets are prohibited due to their aggressive behavior/nature: Pit Bulls, American Pit Bull Terrier, Bull Terrier, Mastiff, Bull Mastiff, Akitas, American Staffordshire Terrier, Doberman Pinschers, Rottweiler, and any other breed generally considered aggressive or deemed aggressive by state or local officials.
Comments
o Assistance Animals – This is a required review process for anyone with a non-obvious disability and disability-related need for an assistance animal. This process provides a HIPAA-compliant and secure way of submitting a reasonable accommodatio...
Reptiles Allowed
-
One-Time Pet Fee$0 - $400
-
Monthly Pet Fee$25
Restrictions
The following household pets are prohibited due to their aggressive behavior/nature: Pit Bulls, American Pit Bull Terrier, Bull Terrier, Mastiff, Bull Mastiff, Akitas, American Staffordshire Terrier, Doberman Pinschers, Rottweiler, and any other breed generally considered aggressive or deemed aggressive by state or local officials.
Comments
o Assistance Animals – This is a required review process for anyone with a non-obvious disability and disability-related need for an assistance animal. This process provides a HIPAA-compliant and secure way of submitting a reasonable accommodatio...
Situational
-
Month to Month Fees$250 / occurrence
-
Returned Payment Fee (NSF)$50 / occurrence
-
Transfer & Sublet$500 / occurrence
-
Late Fee10% of base rent / occurrence
-
Early Lease Termination/CancellationVaries / occurrence
-
Attorney FeesVaries / occurrence
-
Cleaning and Damage FeesVaries / occurrence
Property Fee Disclaimer: Based on community-supplied data and independent market research. Subject to change without notice. May exclude fees for mandatory or optional services and usage-based utilities.
Explore Commute Options
Property Highlights
- 1st Floor
- 2nd Floor
- Fauxwood Floorthrough-out
- Full size W/D Connecctions
- Glass-top Stove
- Hardsurface Counters
- Shaker Cabinet Style
- Stackable W/D Connections
- W/D Included
Apartment Features
- Air Conditioning
- Balcony
- Cable Ready
- Carpet
- Ceiling Fans
- Deck
- Dining Room
- Dishwasher
- Disposal
- Eat-in Kitchen
- Freezer
- Hardwood Floors
- Heating
- High Speed Internet Access
- Kitchen
- Oven
- Patio
- Porch
- Quartz Countertops
- Range
- Refrigerator
- Smoke Free
- Stainless Steel Appliances
- Tile Floors
- Tub/Shower
- Vaulted Ceiling
- Views
- Vinyl Flooring
- Walk-In Closets
- Washer/Dryer
- Washer/Dryer Hookup
- Window Coverings
Community Features
- Clubhouse
- Dog Park
- Fitness Center
- Grill
- Maintenance on site
- Pet Play Area
- Picnic Area
- Playground
- Pond
- Pool
- Property Manager on Site
- Sundeck
- Tennis Court
- Volleyball Court
- Walk-Up
- Walking/Biking Trails
- Waterfront
- Zen Garden
Map of The Brady at Tampa Palms
Area Scores
Walkability
Fairly walkable
Transit
Limited public transit
Driveability
Very drivable
Bikeability
Fairly bikeable
Walkability measures the walking distance to day-to-day needs.
Transit measures access to public transportation.
Driveability measures congestion, parking availability, and access to major roads.
Bikeability measures the suitability for cycling.
Soundscore™
Active
A Sound Score rating aggregates noise caused by vehicle traffic, airplane traffic and local sources.
Transit
Airport
33 min Drive

Airport
51 min Drive

Moving to Tampa Palms, Tampa, FL
Shopping Centers
Shoppers will appreciate The Brady at Tampa Palms proximity to The Shoppes of Amberly, Oak Ramble, and City Plaza at Tampa Palms. The Shoppes of Amberly is 0.5 miles away, and Oak Ramble is within a 24 minute walk.
Commuting
With a TransitScore of 30, The Brady at Tampa Palms has limited public transit, including 7 transit stops within 37.1 miles. Transit options include Centennial Park Station (#1) and Centro Ybor Station (#2).
Parks and Recreation
Recreational activities near The Brady at Tampa Palms are plentiful. Discover 3 parks within 4.8 miles, including University of South Florida Botanical Gardens, MOSI, and New Tampa Nature Park.
Airports
Living in Tampa Palms provides easy access to Tampa International, located just 33 minutes from The Brady at Tampa Palms. Another nearby airport is St Pete-Clearwater International, located 29.7 miles away.
Local Education
Primary and Secondary Schools

Tampa Palms Elementary School
Grades PK-5
Public

Halo Academy
Grades PK-5
Private

Greco Middle School
Grades 6-8
Public

Liberty Middle School
Grades 6-8
Public

Freedom High School
Grades 9-12
Public
Focus Academy
Grades 6-12
Public
American Youth Academy
Grades PK-12
Private
Data provided by GreatSchools.org © 2026. All rights reserved.

Colleges and Universities
| School | Commute Time (Distance) |
|---|---|
| USF Tampa | Drive: 11 min (5 mi) |
| Hillsborough C.C., Ybor City | Drive: 21 min (12.7 mi) |
About The Brady at Tampa Palms
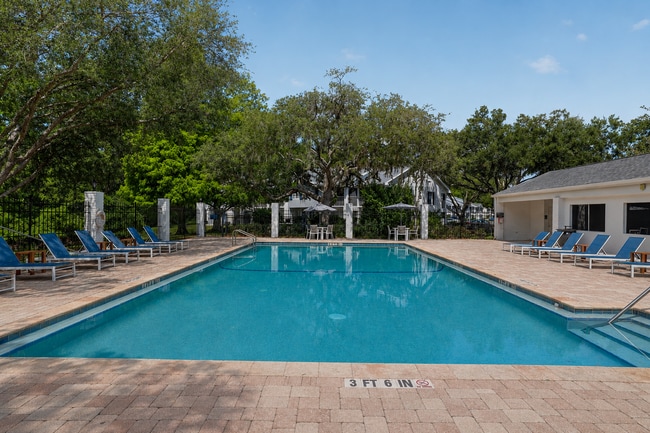
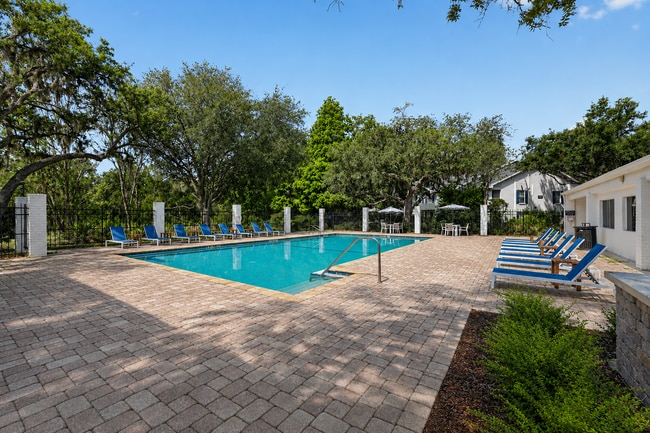
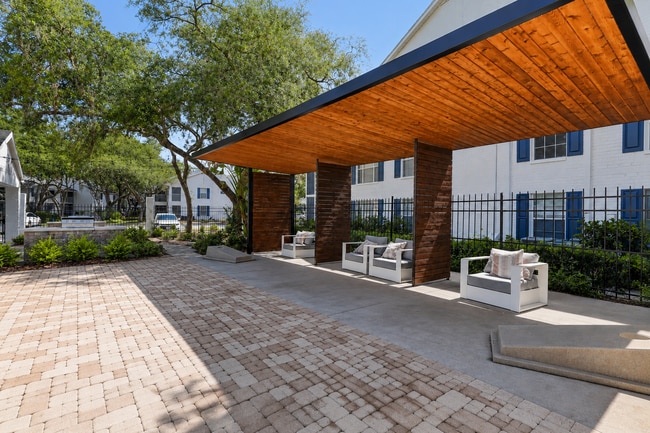
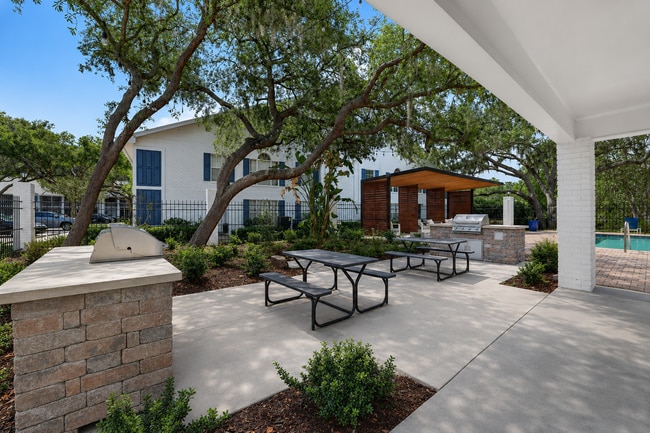
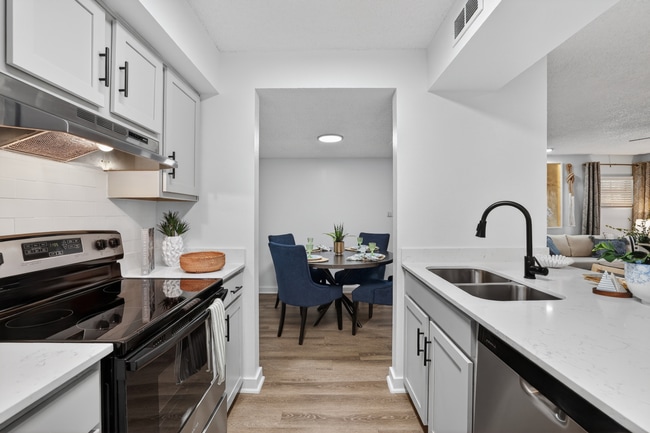
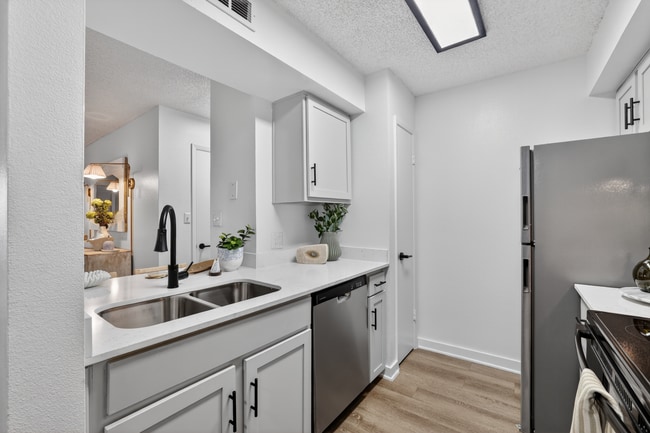
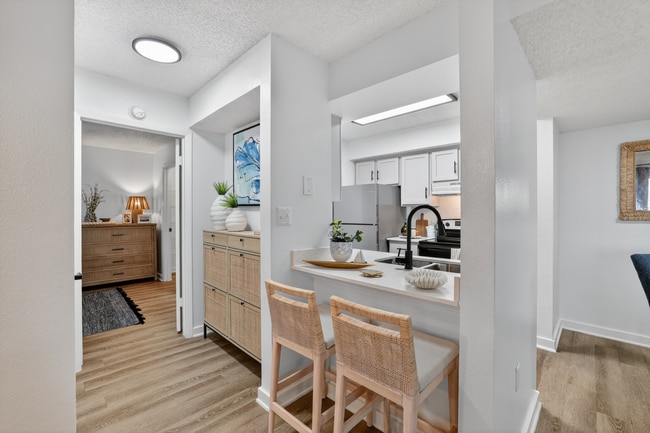
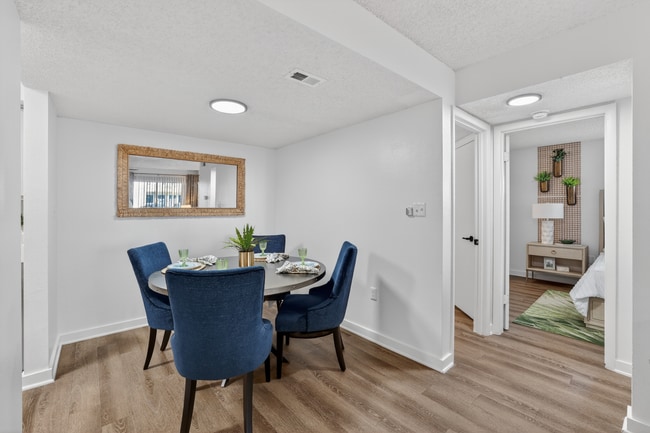
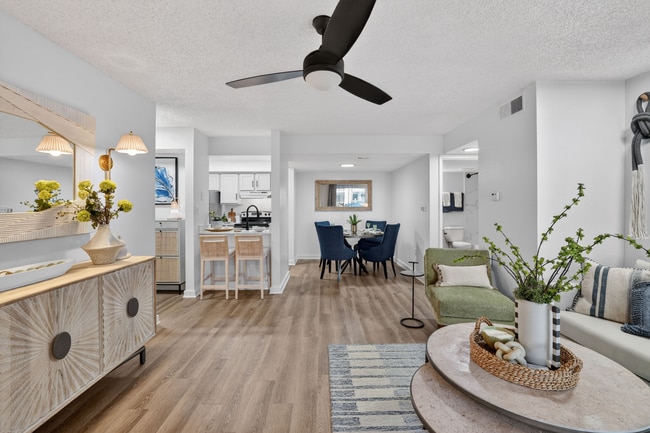
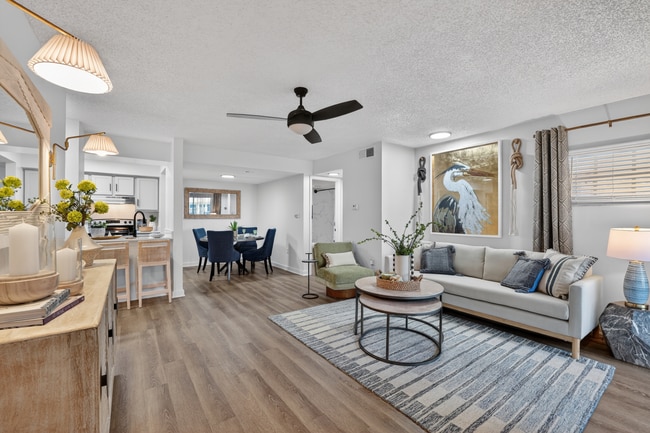
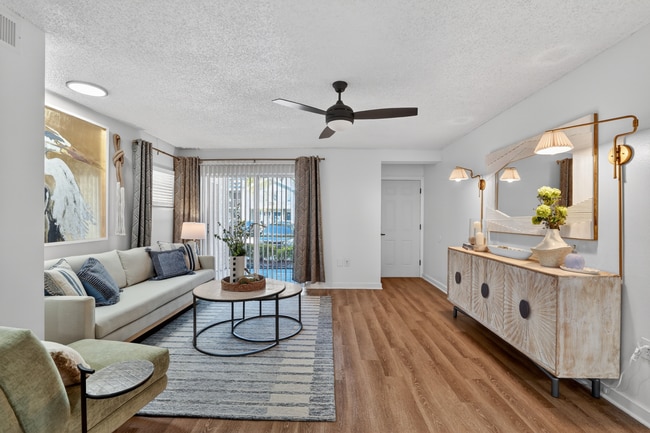
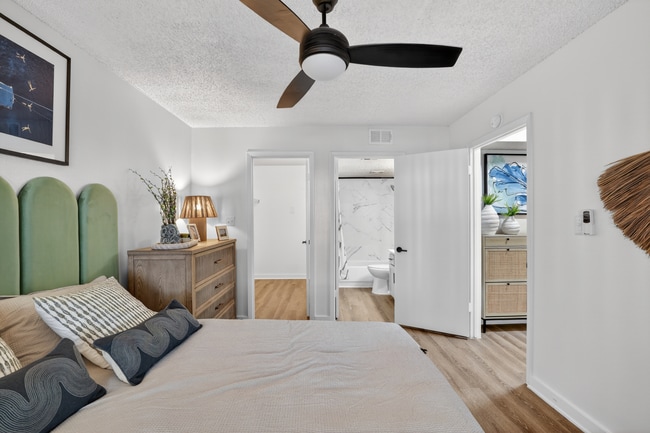
The Brady at Tampa?Palms offers spacious renovated one-, two-, and three-bedroom apartments with modern finishes designed for comfort and convenience. Select homes include wraparound screened patios or balconies and walk-in closets. The community… delivers a resort-style atmosphere with four pools—including a zen-garden fountain pool—sun decks, a 24/7 fitness center, clubhouse with grilling stations, private lakefront views, landscaped walking and bike trails, and access to the Hillsborough River. Outdoor amenities include lighted basketball and tennis courts, a sand volleyball court, a playground, and a pet-friendly, smoke-free environment. Nestled in New Tampa’s Tampa?Palms master-planned community, this property offers easy access to I-75, I-275, Bruce B. Downs Boulevard, the University of South Florida, Moffitt Cancer Center, AdventHealth, and a variety of shopping, dining, and entertainment venues.
The Brady at Tampa?Palms offers spacious renovated one-, two-, and three-bedroom apartments with modern finishes designed for comfort and convenience. Select homes include wraparound screened patios or balconies and walk-in closets. The community delivers a resort-style atmosphere with four pools—including a zen-garden fountain pool—sun decks, a 24/7 fitness center, clubhouse with grilling stations, private lakefront views, landscaped walking and bike trails, and access to the Hillsborough River. Outdoor amenities include lighted basketball and tennis courts, a sand volleyball court, a playground, and a pet-friendly, smoke-free environment. Nestled in New Tampa’s Tampa?Palms master-planned community, this property offers easy access to I-75, I-275, Bruce B. Downs Boulevard, the University of South Florida, Moffitt Cancer Center, AdventHealth, and a variety of shopping, dining, and entertainment venues.
The Brady at Tampa Palms is an apartment community in Tampa, FL
Contact
Tampa, FL 33647
- Sunday Closed
- Monday 10:00 AM – 6:00 PM
- Tuesday 10:00 AM – 6:00 PM
- Wednesday 10:00 AM – 6:00 PM
- Thursday 10:00 AM – 6:00 PM
- Friday 10:00 AM – 6:00 PM
- Saturday 10:00 AM – 5:00 PM
Renter Reviews
For The Brady at Tampa Palms
178 Ratings & Reviews
-
7/24/26
Extremely Unprofessional
WHATEVER YALL DO, DO NOT MOVE HERE!!! I was supposed to move into a 3 by 3 and they said it would be ready in 2 weeks when we walked in this is the state the apartment was in. They said the cleaning staff had come in and everything was good but the carpet in one of the bedrooms was wet and moldy and there was trash in the master bedroom. and on top of that one of the bathrooms was FILTHY. We refused to move in for obvious reasons so they told us they would give us a different unit and they never… did. I would call them multiple times a day, no one picked up the phone or called back. The leasing staff is absolutely horrible and honestly have no idea what they are doing, everytime I came in they never had a straight answer and would get confrontational. They will be nice to you when you come in for a tour but the second the lease is signed it’s a complete 180. We ended up terminating the lease and finding somewhere else because they still hadn’t given us a replacement unit and our lease at the previous apartment was ending. Don’t believe any of these positive reviews about maintenance, it’s all BS. They have a deal where it’s 3 months free but trust me it’s for a reason, this place is awful and so is the staff.
Review from Apartments.com
10 People Found This Helpful
The Brady at Tampa Palms Gallery
Find More Rentals in Tampa
Bedrooms
Other Types of Rentals
Tampa Apartments by Amenity
- Pet-Friendly Apartments in Tampa
- Furnished Apartments in Tampa
- Waterfront Apartments in Tampa
- Apartments with a Pool in Tampa
- Apartments with Wheelchair Access in Tampa
- Apartments with Washer & Dryer in Tampa
- Apartments with Utilities Included in Tampa
- Apartments with a Garage in Tampa
- Apartments with EV Charging in Tampa
- Apartments with a Virtual Tour in Tampa
Apartment Specialties
Find More Rentals Nearby…
Cities
Neighborhoods
Contact this Property
(786) 933-9509Languages: English
Open 10:00 AM – 6:00 PM Today