
Managed By

- Total Monthly Price
- $1,822 - $2,908
- Bedrooms
- 1 - 31 - 3 Beds
- Bathrooms
- 1 - 2.51 - 2.5 Baths
- Sq. Ft.
- 738 - 1,385 sq ft
Pricing and Floor Plans
A1
Show Floor Plan Details Hide Floor Plan Details
Unable to load floor plan details.
8762-204
$2,059
835 Sq. Ft.
Sep. 22
4683-101
$1,958
835 Sq. Ft.
Sep. 23
8721-202
$1,842
835 Sq. Ft.
Sep. 26
A3
Show Floor Plan Details Hide Floor Plan Details
Unable to load floor plan details.
4571-408
$2,037
803 Sq. Ft.
Oct. 22
4391-405
$1,962
803 Sq. Ft.
Oct. 29
4571-306
$1,997
803 Sq. Ft.
Nov. 20
A4
Show Floor Plan Details Hide Floor Plan Details
Unable to load floor plan details.
4571-109
$1,859
739 Sq. Ft.
Now
4571-104
$1,927
739 Sq. Ft.
Now
A1-B
Show Floor Plan Details Hide Floor Plan Details
Unable to load floor plan details.
4953-301
$1,822
835 Sq. Ft.
Oct. 21
4647-302
$1,822
835 Sq. Ft.
Nov. 14
A2
Show Floor Plan Details Hide Floor Plan Details
Unable to load floor plan details.
B2
Show Floor Plan Details Hide Floor Plan Details
Unable to load floor plan details.
4667-303
$2,129
1,171 Sq. Ft.
Now
8883-102
$2,030
1,171 Sq. Ft.
Now
8761-101
$2,032
1,171 Sq. Ft.
Now
B1
Show Floor Plan Details Hide Floor Plan Details
Unable to load floor plan details.
8761-102
$2,059
1,196 Sq. Ft.
Now
B3
Show Floor Plan Details Hide Floor Plan Details
Unable to load floor plan details.
4571-402
$2,425
1,189 Sq. Ft.
Nov. 7
B4
Show Floor Plan Details Hide Floor Plan Details
Unable to load floor plan details.
B1-B
Show Floor Plan Details Hide Floor Plan Details
Unable to load floor plan details.
C2
Show Floor Plan Details Hide Floor Plan Details
Unable to load floor plan details.
8890
$2,735
1,385 Sq. Ft.
Now
8812
$2,908
1,385 Sq. Ft.
Oct. 27
C1
Show Floor Plan Details Hide Floor Plan Details
Unable to load floor plan details.
4931-301
$2,648
1,359 Sq. Ft.
Now
Property Map
Select a unit to view pricing and availability
Details
Lease Term Options
- 7 - 16 Month Leases
Property Information
- Built in 2022
- 360 units4 stories
Fees & Policies
The fees below are based on community-supplied data and may exclude additional fees and utilities.
Utilities & Essentials
-
Trash Services - Doorstep$35 / mo
-
Community Amenity Fee$35 / mo
-
Utility - Billing Administrative Fee$5.12 / mo
-
Cable TV and Internet Services$60 / mo
-
Pest Control Services$7 / mo
-
Utility - Electric - Third PartyVaries / mo
-
Utility - Water/SewerVaries / moDisclaimer: Utility apportionment is submetered water/gas/electric.
-
Trash Services - HaulingVaries / moDisclaimer: Price varies based on utility cost. 52 Utility apportionment is allocation: unit size & occupants.
-
Renters Liability Insurance - Third PartyVaries / moDisclaimer: Price varies based on selections with third party provider.
-
Common Area - Water/SewerVaries / moDisclaimer: Price varies based on utility cost.
-
Common Area - ElectricVaries / moDisclaimer: Price varies based on utility cost.
One-Time Basics
Due at Application
-
Application Fee$75
Due at Move-In
-
Utility - New Account Fee$20
-
Administrative Fee$250
-
Security Deposit (Refundable)$500
Due at Move-Out
-
Utility - Final Bill Fee$17
Garage
-
Parking - Garage$145 - $175 / moDisclaimer: Price varies based on rentable item location.
Comments
Max of 1
Parking
-
Parking - Reserved$75 / mo
Comments
Max of 1
Additional Parking Options
-
Surface Lot
Other Pets Allowed
-
Pet Fee$200 - $400Disclaimer: Price varies based on number of pets.
-
Pet Rent$25 / mo
-
Pet Management - Third Party$20 - $30 / yrDisclaimer: Price varies based on selections with third party provider.
Cats Allowed
-
Cats Allowed
Max of 2, 100 lbs. Weight Limit
Restrictions
We welcome 2 pets per apartment home. There is a $400 pet fee for the first pet, and a $200 pet fee for the second. Pet rent is $25 per month per pet. There is a weight limit of 100 pounds per pet, and aggressive breeds are prohibited. Please call our leasing office for complete pet policy information.
Dogs Allowed
-
Dogs Allowed
Max of 2, 100 lbs. Weight Limit
Restrictions
We welcome 2 pets per apartment home. There is a $400 pet fee for the first pet, and a $200 pet fee for the second. Pet rent is $25 per month per pet. There is a weight limit of 100 pounds per pet, and aggressive breeds are prohibited. Please call our leasing office for complete pet policy information.
Storage Unit
-
Storage Fee$45 - $120 / moDisclaimer: Price varies based on rentable item size.
Personalized Add-Ons
-
Common Area/Clubhouse Rental$300 / occurrence
Situational
-
Express Move Out$200
-
Security Deposit - Additional (Refundable)Varies one-timeDisclaimer: Price varies based on screening conditions.
-
Late Fee$100 / occurrence
-
Renters Liability Only - Non-Compliance$15 / occurrence
-
Access Device - Replacement$25 - $150 / occurrenceDisclaimer: Price varies based on device type.
-
Lease Violation$25 - $200 / occurrenceDisclaimer: Price varies based on type of non-compliance.
-
Intra-Community Transfer Fee$500 - $1,000 / occurrenceDisclaimer: Price varies based on length of lease.
-
Access/Lock Change Fee$75 / occurrence
-
Returned Payment Fee (NSF)$75 / occurrence
-
Liquidated Damages100% of base rent / occurrence
-
Early Lease Termination/Cancellation200% of base rent / occurrence
-
Legal/Eviction FeesVaries / occurrenceDisclaimer: Price varies based on type of non-compliance.
Property Fee Disclaimer: Total Monthly Leasing Price includes base rent, all monthly mandatory and any user-selected optional fees. Excludes variable, usage-based, and required charges due at or prior to move-in or at move-out. Security Deposit may change based on screening results, but total will not exceed legal maximums. Some items may be taxed under applicable law. Some fees may not apply to rental homes subject to an affordable program. All fees are subject to application and/or lease terms. Prices and availability subject to change. Resident is responsible for damages beyond ordinary wear and tear. Resident may need to maintain insurance and to activate and maintain utility services, including but not limited to electricity, water, gas, and internet, per the lease. Additional fees may apply as detailed in the application and/or lease agreement, which can be requested prior to applying. Pets: Pet breed and other pet restrictions apply. Rentable Items: All Parking, storage, and other rentable items are subject to availability. Final pricing and availability will be determined during lease agreement. See Leasing Agent for details.
Matterport 3D Tours
Explore Commute Options
Property Highlights
- Access Controlled & Gated Community
- Air-Conditioned Hallways & Elevators in Four-Story
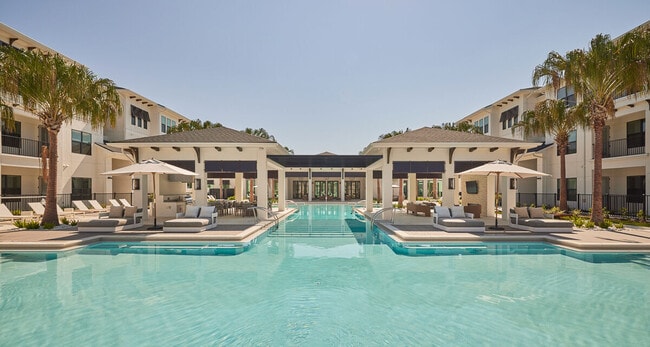
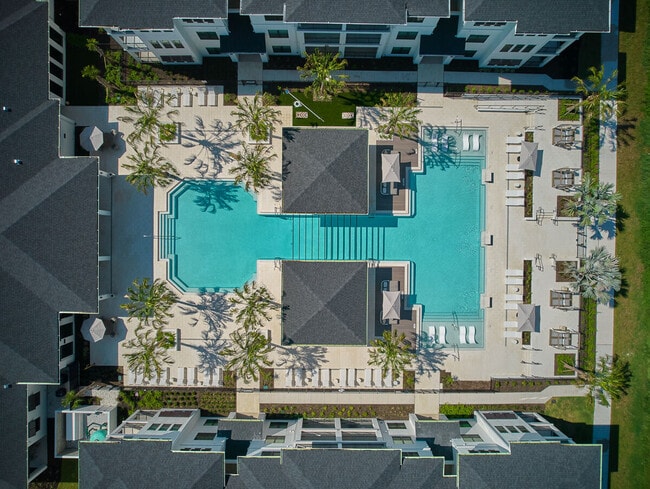
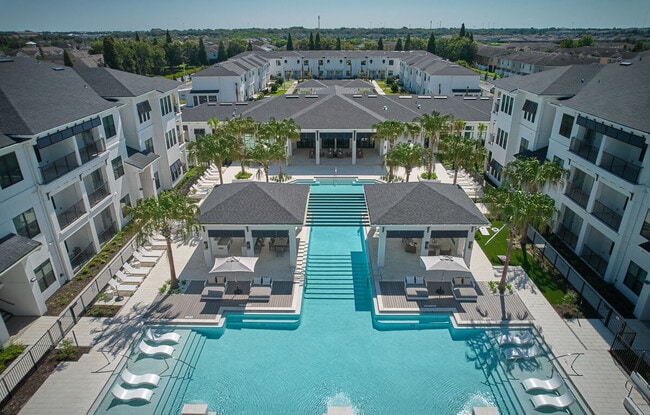
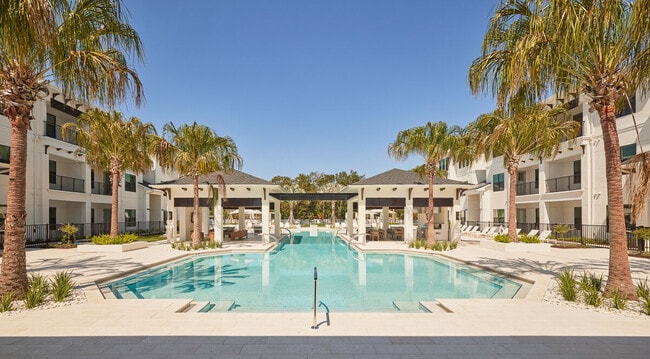
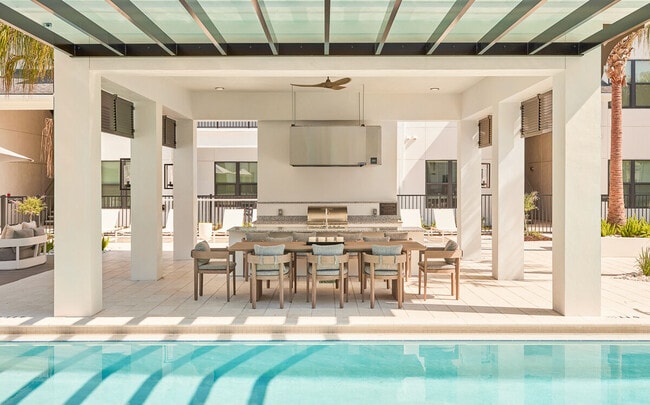
- Chef`s Poolside Pavilion with Grilling Station
- Convenient Retail Amenity in North Clubhouse
- Covered Outdoor Dog Spa
- Diversity of Unit Types
- EV Chargers
- In-Unit Work-From-Home Spaces
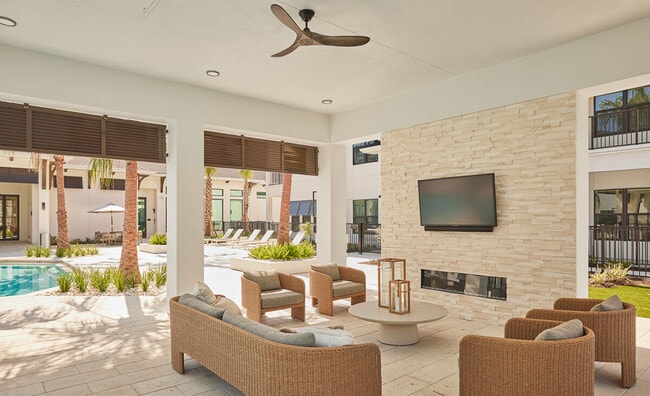
- Lounge Poolside Pavilion with Fireplace
- Luxury Poolside Cabanas
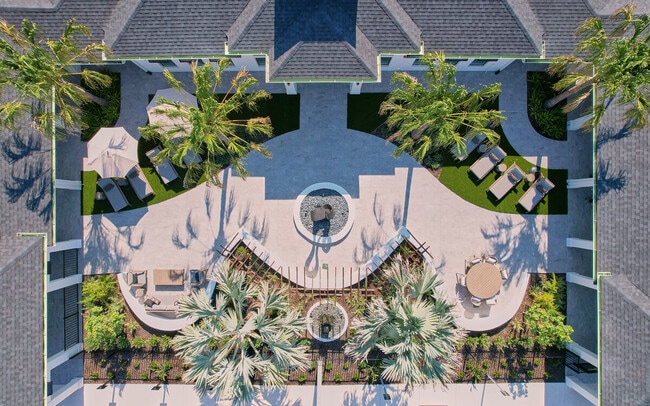
- Meditation Garden
- Outstretched Walking & Biking Community Trail
- Private Garage Parking Available
- Sauna, Steam Room, & Meditation Room in South Club
- Several Indoor & Covered Outdoor Work-From-Home Sp
- Sprawling Pond Views
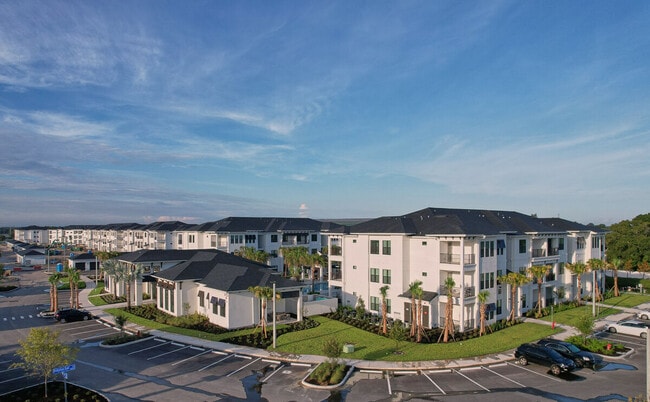
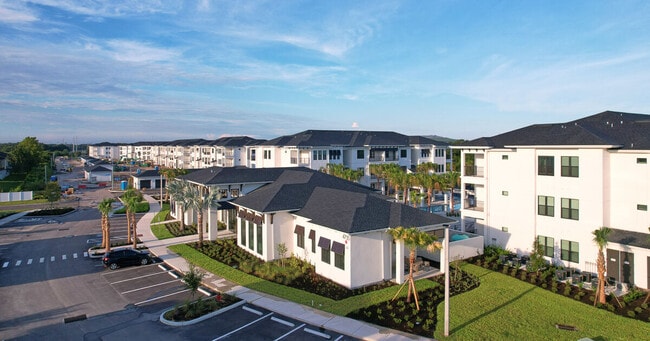
- Sprawling Site with Neighborhood Feel
- Three Dog Parks with Shaded Areas
- Townhome Units with Walk-Out Patios & Garages Avai
- Yoga & Spin Room at South Clubhouse
Apartment Features
- Air Conditioning
- Balcony
- Cable Ready
- Ceiling Fans
- Dishwasher
- Disposal
- Double Vanities
- Family Room
- Fireplace
- Freezer
- Granite Countertops
- High Ceilings
- High Speed Internet Access
- Ice Maker
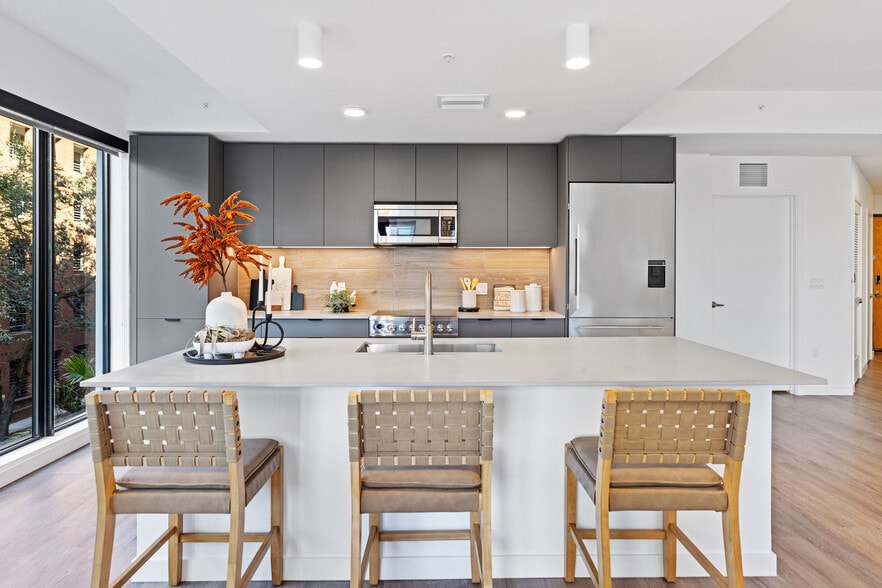
- Island Kitchen
- Kitchen
- Large Bedrooms
- Linen Closet
- Microwave
- Oven
- Patio
- Porch
- Refrigerator
- Stainless Steel Appliances
- Trash Compactor
- Views
- Vinyl Flooring
- Walk-In Closets
- Washer/Dryer
- Wi-Fi
- Window Coverings
Community Features
- Business Center
- Cabana
- Car Charging Station
- Clubhouse
- Community-Wide WiFi
- Conference Rooms
- Controlled Access
- Courtyard
- Dog Park
- Elevator
- Fitness Center
- Garages
- Gated
- Grill
- Key Fob Entry
- Lounge
- Maintenance on site
- Multi Use Room
- Online Services
- Pet Play Area
- Pet Washing Station
- Picnic Area
- Planned Social Activities
- Pond
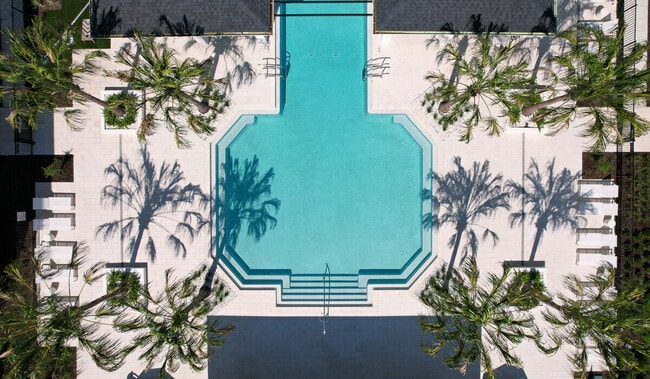
- Pool
- Property Manager on Site
- Recycling
- Renters Insurance Program
- Sauna
- Spa
- Sundeck
- Trash Pickup - Door to Door
- Walking/Biking Trails
- Wi-Fi
Map of Asbury
Area Scores
Walkability
Fairly walkable
Transit
Minimal public transit
Driveability
Exceptionally drivable
Bikeability
Somewhat bikeable
Walkability measures the walking distance to day-to-day needs.
Transit measures access to public transportation.
Driveability measures congestion, parking availability, and access to major roads.
Bikeability measures the suitability for cycling.
Soundscore™
Active
A Sound Score rating aggregates noise caused by vehicle traffic, airplane traffic and local sources.
Transit
Commuter Rail
16 min Drive

Airport
30 min Drive

Airport
47 min Drive

Moving to Southeast Tampa, Tampa, FL
Shopping Centers
Shoppers will appreciate Asbury proximity to Pavillion Crossing and Madison Square. Pavillion Crossing is 1.6 miles away, and Madison Square is within a 28 minute walk.
Airports
Living in Southeast Tampa provides easy access to Tampa International, located just 29 minutes from Asbury. Another nearby airport is St Pete-Clearwater International, located 27.7 miles away.
Local Education
Primary and Secondary Schools

Progress Village Christian Academy
Grades PK-5
Private

Frost Elementary School
Grades PK-5
Public

Giunta Middle School
Grades 6-8
Public
Harvest Time Christian School
Grades PK-8
Private
Spoto High School
Grades 9-12
Public
Cuttingedge Learning Academy Inc.
Grades K-12
Private
Data provided by GreatSchools.org © 2026. All rights reserved.

Colleges and Universities
| School | Commute Time (Distance) |
|---|---|
| Hillsborough C.C., Brandon | Drive: 14 min (5.8 mi) |
| Everest University, Brandon | Drive: 13 min (6.7 mi) |
| Southwest Florida Coll., Tampa | Drive: 12 min (6.8 mi) |
| Hillsborough C.C., Ybor City | Drive: 16 min (9.4 mi) |
About Asbury
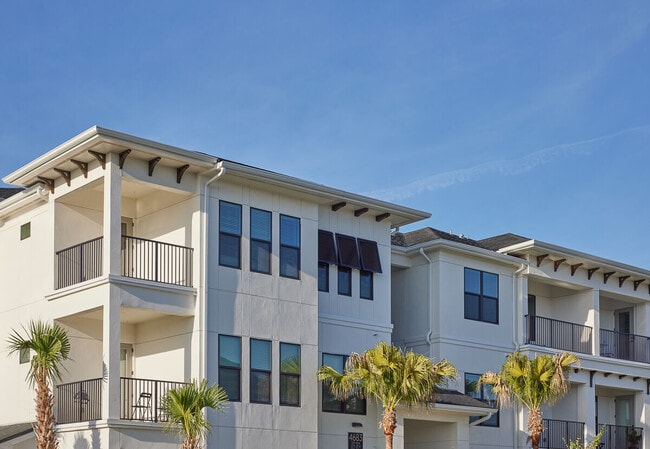
Asbury creates a sense of home that provides residents with feelings of solitude and peace, coupled with a sense of belonging and community. United by an unparalleled standard of architecture and design, the Asbury community will immerse you in its… naturally inspired setting.
Asbury creates a sense of home that provides residents with feelings of solitude and peace, coupled with a sense of belonging and community. United by an unparalleled standard of architecture and design, the Asbury community will immerse you in its naturally inspired setting.
Asbury is an apartment community in Tampa, FL
Contact
Tampa, FL 33619
- Sunday Closed
- Monday 9:00 AM – 6:00 PM
- Tuesday 9:00 AM – 6:00 PM
- Wednesday 9:00 AM – 6:00 PM
- Thursday 9:00 AM – 6:00 PM
- Friday 9:00 AM – 6:00 PM
- Saturday 10:00 AM – 5:00 PM
Renter Reviews
For Asbury
35 Ratings & Reviews
-
5/10/26
Verified Renter
From the staff, to the grounds, to the amenities, to the apartments, Asbury is top tier! I can't say it loud enough, living at Asbury is a pleasure. I feel like I'm at a resort everyday and that is not just due to the amenities. The staff is very accommodating and welcoming with a can do spirit! I love it here!
Review from Apartments.com
Property Manager at Asbury responded to this review
Thank you so much for your incredible feedback! We are thrilled to hear that you're enjoying your experience at Asbury. Our goal is to create a community that feels welcoming, comfortable, and enjoyable every day, so hearing that Asbury feels like a… resort to you is the highest compliment we could receive. We're especially grateful for your kind words about our team. Providing exceptional service with a positive, can-do attitude is something we strive for, and we're delighted it has made such a positive impact on your experience.
Thank you for choosing Asbury as your home and for taking the time to share your experience. We're proud to have you as part of our community! ?????
Asbury Gallery
Nearby Properties You Might Like
Within 50 Miles of Asbury
Find More Rentals in Tampa
Bedrooms
Other Types of Rentals
Tampa Apartments by Amenity
- Pet-Friendly Apartments in Tampa
- Furnished Apartments in Tampa
- Waterfront Apartments in Tampa
- Apartments with a Pool in Tampa
- Apartments with Wheelchair Access in Tampa
- Apartments with Washer & Dryer in Tampa
- Apartments with Utilities Included in Tampa
- Apartments with a Garage in Tampa
- Apartments with EV Charging in Tampa
- Apartments with a Virtual Tour in Tampa
Apartment Specialties
Find More Rentals Nearby…
Cities
Neighborhoods
Contact This Property
(786) 971-2865Languages: English
Open 9:00 AM – 6:00 PM Today