

Managed By

- Bedrooms
- 1 - 31 - 3 Beds
- Bathrooms
- 1 - 21 - 2 Baths
- Sq. Ft.
- 678 - 1,394 sq ft
Pricing and Floor Plans
Muirfield (A2)
Show Floor Plan Details Hide Floor Plan Details
Unable to load floor plan details.
16-12230
$1,599
727 Sq. Ft.
Now
21-12131
$1,599
727 Sq. Ft.
Now
11-12459
$1,699
727 Sq. Ft.
Now
Turnberry (A1)
Show Floor Plan Details Hide Floor Plan Details
Unable to load floor plan details.
5-06787
$1,599
678 Sq. Ft.
Now
18-12258
$1,599
678 Sq. Ft.
Now
16-12228
$1,599
678 Sq. Ft.
Now
Innisbrook (A3)
Show Floor Plan Details Hide Floor Plan Details
Unable to load floor plan details.
9-51302
$1,629
756 Sq. Ft.
Now
12-50301
$1,629
756 Sq. Ft.
Now
12-50103
$1,679
756 Sq. Ft.
Now
12-52104
$1,729
756 Sq. Ft.
Oct. 8
Spyglass (A4G)
Show Floor Plan Details Hide Floor Plan Details
Unable to load floor plan details.
1-12711
$1,939
785 Sq. Ft.
Oct. 9
1-12713
$1,969
785 Sq. Ft.
Nov. 6
Loblolly (B4)
Show Floor Plan Details Hide Floor Plan Details
Unable to load floor plan details.
7-06824
$1,999
1,109 Sq. Ft.
Now
17-12356
$1,999
1,109 Sq. Ft.
Now
21-12125
$1,999
1,109 Sq. Ft.
Now
McArthur (B5)
Show Floor Plan Details Hide Floor Plan Details
Unable to load floor plan details.
28-42201
$1,899
1,087 Sq. Ft.
Now
9-53302
$1,899
1,087 Sq. Ft.
Now
30-72301
$1,999
1,087 Sq. Ft.
Now
Sawgrass (B1G)
Show Floor Plan Details Hide Floor Plan Details
Unable to load floor plan details.
24-12328
$2,099
974 Sq. Ft.
Now
29-12224
$2,149
974 Sq. Ft.
Now
22-12364
$2,199
974 Sq. Ft.
Now
15-12388
$2,279
974 Sq. Ft.
Oct. 6
St. Andrews (B2)
Show Floor Plan Details Hide Floor Plan Details
Unable to load floor plan details.
15-12390
$1,899
1,016 Sq. Ft.
Now
29-12206
$1,949
1,016 Sq. Ft.
Now
29-12222
$1,949
1,016 Sq. Ft.
Sep. 30
Isleworth (B3)
Show Floor Plan Details Hide Floor Plan Details
Unable to load floor plan details.
16-12238
$2,099
1,067 Sq. Ft.
Now
5-06783
$2,099
1,067 Sq. Ft.
Now
21-12123
$2,149
1,067 Sq. Ft.
Oct. 8
Estancia (B6G)
Show Floor Plan Details Hide Floor Plan Details
Unable to load floor plan details.
3-06721
$2,329
1,063 Sq. Ft.
Now
21-12121
$2,359
1,063 Sq. Ft.
Oct. 10
5-06781
$2,329
1,063 Sq. Ft.
Oct. 24
Pinehurst (C2)
Show Floor Plan Details Hide Floor Plan Details
Unable to load floor plan details.
27-12253
$2,479
1,394 Sq. Ft.
Oct. 8
6-12626
$2,499
1,394 Sq. Ft.
Nov. 13
Tiburon (C1)
Show Floor Plan Details Hide Floor Plan Details
Unable to load floor plan details.
Details
Lease Term Options
- 10 - 14 Month Leases
Property Information
- Built in 2015
- 400 units3 stories
Fees & Policies
The fees below are based on community-supplied data and may exclude additional fees and utilities.
One-Time Basics
Due at Application
-
Application Fee Per Applicant$75
Due at Move-In
-
Administrative Fee$200
Other
-
Garage$155 / mo
Dogs Allowed
-
Monthly Pet Fee$20
0 lbs. Weight Limit
Restrictions
Akita Alaskan Malamute, American Safford Terrier, Chow Chow, Dalmatian, Doberman Pinscher, German Sheppard, Great Dane, Perro De Presa, Canarios, Pit Bull, Rhodesian Ridgeback, Rottweiler, Siberian Huskies, Wolf-Hybrids, Cane Corso
Comments
Our pet policy entails a pet fee of $400 per pet along with a monthly pet rent of $20 per pet. We allow a maximum of two pets per home. However, certain breed restrictions apply.
Cats Allowed
-
Monthly Pet Fee$20
0 lbs. Weight Limit
Comments
Our pet policy entails a pet fee of $400 per pet along with a monthly pet rent of $20 per pet. We allow a maximum of two pets per home. However, certain breed restrictions apply.
Pet Fees
-
Pet Rent$20 / mo
Storage Unit
-
Storage$55 - $75 / mo
Property Fee Disclaimer: Based on community-supplied data and independent market research. Subject to change without notice. May exclude fees for mandatory or optional services and usage-based utilities.
Matterport 3D Tours
Explore Commute Options
Property Highlights
- 24/7 Online Customer Service
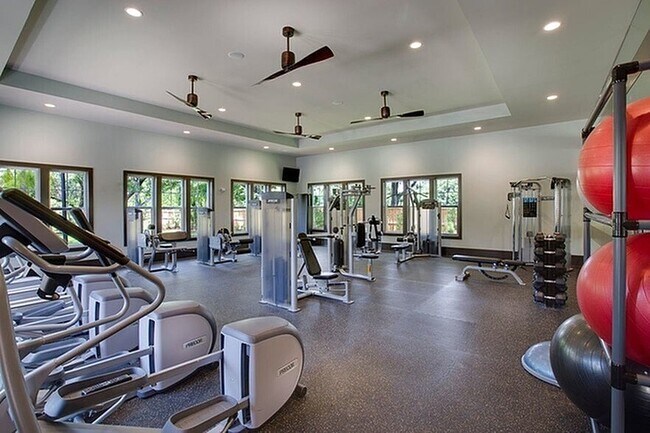
- 24hr Fitness Center
- Airy 9' Ceilings
- Billiards & Game Room
- Club Room
- Designer Plank Flooring
- Expansive Dog Park
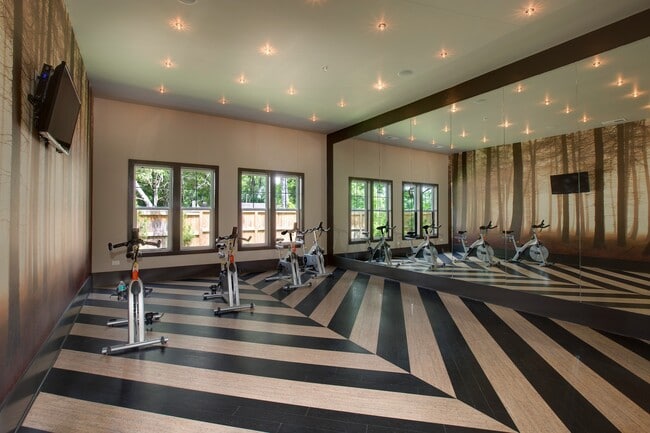
- Fitness Studios & Yoga
- Garages Available
- Garden Tub
- Gas Fire Pit
- Granite Countertops in Kitchen & Stainless Steel Appliances
- Grill Stations
- Pet Friendly
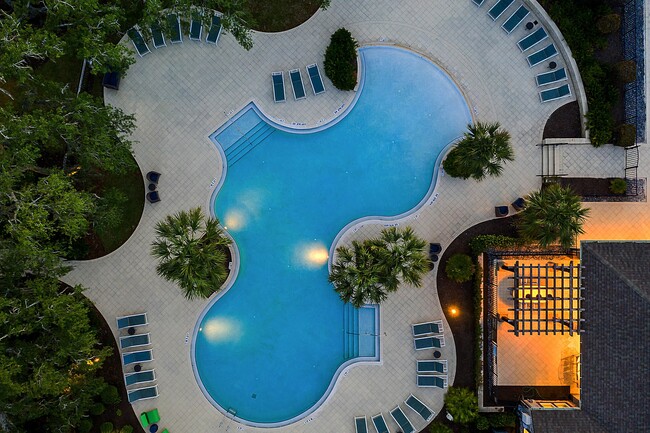
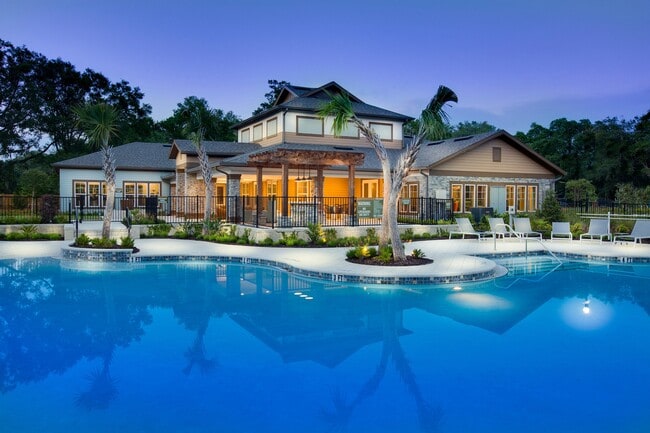
- Resort-Style Beach Entry Pool
- Spacious Walk-In Closet
- Views of Natural Preserve & Heritage Live Oaks
Apartment Features
- Air Conditioning
- Balcony
- Breakfast Nook
- Cable Ready
- Carpet
- Ceiling Fans
- Dining Room
- Dishwasher
- Disposal
- Double Vanities
- Eat-in Kitchen
- Granite Countertops
- Hardwood Floors
- Heating
- High Speed Internet Access
- Island Kitchen
- Kitchen
- Microwave
- Patio
- Range
- Security System
- Stainless Steel Appliances
- Tub/Shower
- Views
- Walk-In Closets
- Washer/Dryer
- Wheelchair Accessible (Rooms)
- Window Coverings
Community Features
- Breakfast/Coffee Concierge
- Business Center
- Cabana
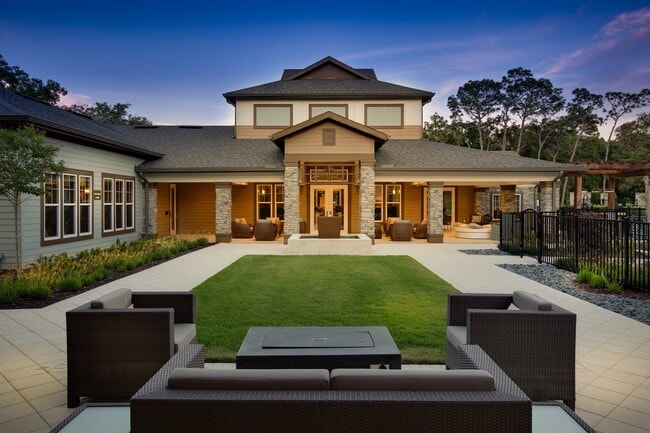
- Clubhouse
- Controlled Access
- Courtyard
- Fitness Center
- Gameroom
- Gated
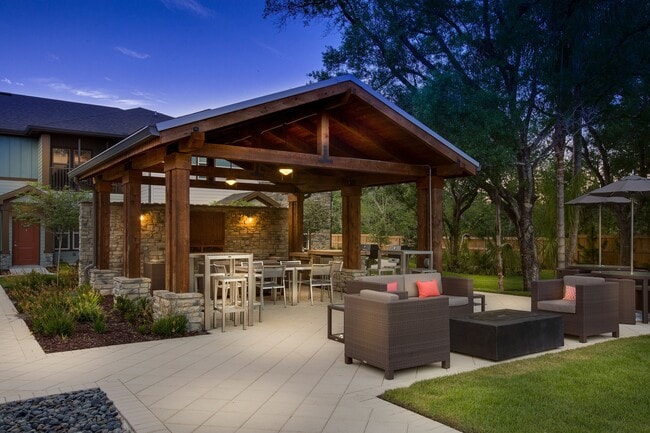
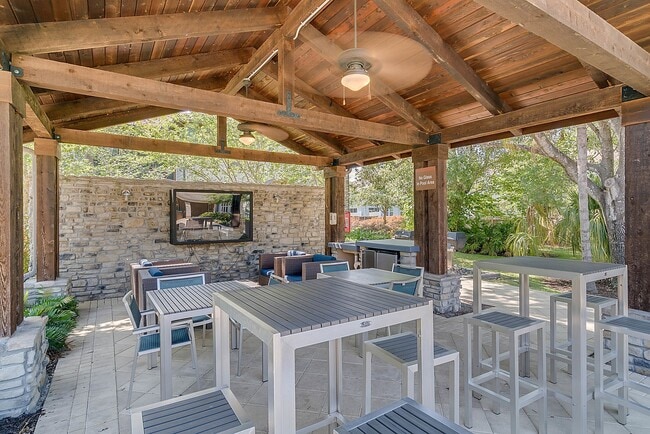
- Grill
- Income Restricted
- Laundry Facilities
- Lounge
- Maintenance on site
- Package Service
- Picnic Area
- Property Manager on Site
- Storage Space
- Sundeck
- Wi-Fi
Map of Brookview at Citrus Park
Area Scores
Walkability
Somewhat walkable
Transit
Limited public transit
Driveability
Exceptionally drivable
Bikeability
Fairly bikeable
Walkability measures the walking distance to day-to-day needs.
Transit measures access to public transportation.
Driveability measures congestion, parking availability, and access to major roads.
Bikeability measures the suitability for cycling.
Soundscore™
Busy
A Sound Score rating aggregates noise caused by vehicle traffic, airplane traffic and local sources.
Transit
Airport
16 min Drive

Airport
36 min Drive

Moving to Citrus Park, Tampa, FL
Shopping Centers
Shoppers will appreciate Brookview at Citrus Park proximity to Centre Pointe at Citrus Park, The Plaza at Citrus Park, and Citrus Park Town Center. Centre Pointe at Citrus Park is 0.8 miles away, and The Plaza at Citrus Park is within a 16 minute walk.
Airports
Living in Citrus Park provides easy access to Tampa International, located just 18 minutes from Brookview at Citrus Park. Another nearby airport is St Pete-Clearwater International, located 22.5 miles away.
Local Education
Primary and Secondary Schools

Slam Academy Tampa Elementary
Grades K-5
Public

Citrus Park Elementary School
Grades PK-5
Public

Sergeant Paul R Smith Middle School
Grades 6-8
Public
Sickles High School
Grades 9-12
Public

Hope Christian School
Grades PK-12
Private
Data provided by GreatSchools.org © 2026. All rights reserved.

Colleges and Universities
| School | Commute Time (Distance) |
|---|---|
| Hillsborough C.C., Dale Mabry | Drive: 17 min (10.4 mi) |
| USF Tampa | Drive: 24 min (12.3 mi) |
| Hillsborough C.C., Ybor City | Drive: 23 min (13.2 mi) |
About Brookview at Citrus Park
We don't just rent apartments. From the moment you walk through the front door you'll feel the comfort that makes our residents happy to call us home. Cutting edge amenities, meticulously-groomed grounds, and a dedicated staff contributes to a higher… standard of living.
We don't just rent apartments. From the moment you walk through the front door you'll feel the comfort that makes our residents happy to call us home. Cutting edge amenities, meticulously-groomed grounds, and a dedicated staff contributes to a higher standard of living.
Brookview at Citrus Park is an apartment community in Tampa, FL
Contact
Tampa, FL 33625
- Sunday Closed
- Monday 9:00 AM – 6:00 PM
- Tuesday 9:00 AM – 6:00 PM
- Wednesday 9:00 AM – 6:00 PM
- Thursday 9:00 AM – 6:00 PM
- Friday 9:00 AM – 6:00 PM
- Saturday 10:00 AM – 5:00 PM
Renter Reviews
For Brookview at Citrus Park
25 Ratings & Reviews
-
8/2/24
DONT MOVE IN
KEEP LOOKING!!
Do not settle for this place.
The agents do not know anything about the property, they do not care about anyone on site. They clock in and clock out. They will tow your car and say there isn't anything you can do about it. They then tell you to park in visitor parking to avoid being towed, but in the contract it says if a resident parks in a visitor parking spot they can/will be towed. The manager does not like to come out of their office. The walls are paper thin. This place is… not where you want to live.Review from Apartments.com
1 Person Found This Helpful
Property Manager at Brookview at Citrus Park responded to this review
We’re sorry to hear about your experience. We aim to provide a high standard of service and a positive living environment for all our residents. We regret that you felt unsupported and encountered challenges with parking and communication. We would… appreciate the opportunity to discuss these matters further and work towards resolving any issues. Please get in touch with us directly so we can address your concerns and improve our service.
Brookview at Citrus Park Gallery


Find More Rentals in Tampa
Bedrooms
Other Types of Rentals
Tampa Apartments by Amenity
- Pet-Friendly Apartments in Tampa
- Furnished Apartments in Tampa
- Waterfront Apartments in Tampa
- Apartments with a Pool in Tampa
- Apartments with Wheelchair Access in Tampa
- Apartments with Washer & Dryer in Tampa
- Apartments with Utilities Included in Tampa
- Apartments with a Garage in Tampa
- Apartments with EV Charging in Tampa
- Apartments with a Virtual Tour in Tampa
Apartment Specialties
Find More Rentals Nearby…
Cities
Neighborhoods
Contact This Property
(786) 751-2608Languages: English
Open 10:00 AM – 5:00 PM Today