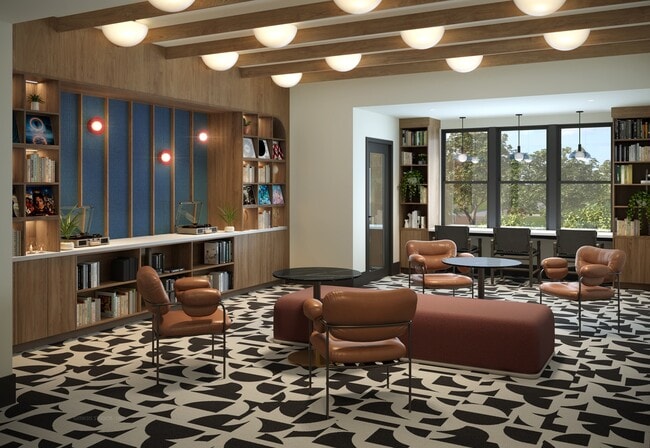


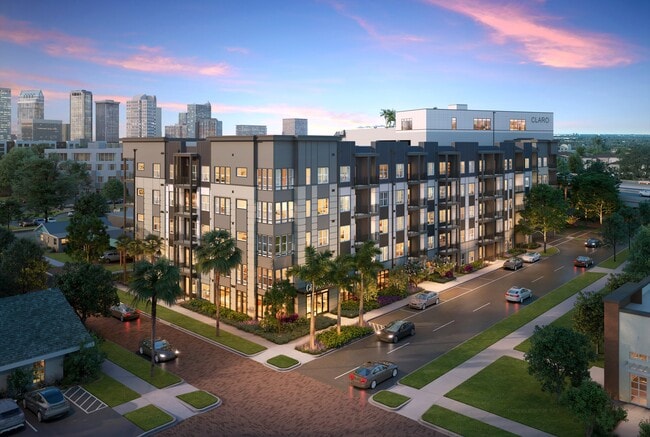
Claro on 7th
623 East 7th Ave, Tampa, FL 33602
- Bedrooms
- Studio - 2Studio - 2 Beds
- Bathrooms
- 1 - 21 - 2 Baths
- Sq. Ft.
- 526 - 1,311 sq ft
Pricing and Floor Plans
S1: 0 Bed 1 Bath
Show Floor Plan Details Hide Floor Plan Details
Unable to load floor plan details.
411
$1,835
526 Sq. Ft.
Oct. 1
509
$1,860
526 Sq. Ft.
Oct. 16
212
$1,820
526 Sq. Ft.
Oct. 23
S2: 0 Bed 1 Bath
Show Floor Plan Details Hide Floor Plan Details
Unable to load floor plan details.
233
$1,835
531 Sq. Ft.
Now
New
333
$1,840
531 Sq. Ft.
Now
New
133
$1,875
531 Sq. Ft.
Now
New
S4: 0 Bed 1 Bath
Show Floor Plan Details Hide Floor Plan Details
Unable to load floor plan details.
303
$1,915
554 Sq. Ft.
Oct. 23
403
$1,925
554 Sq. Ft.
Oct. 23
503
$1,950
554 Sq. Ft.
Oct. 23
S5: 0 Bed 1 Bath
Show Floor Plan Details Hide Floor Plan Details
Unable to load floor plan details.
302
$2,090
593 Sq. Ft.
Oct. 23
402
$2,100
593 Sq. Ft.
Oct. 23
502
$2,125
593 Sq. Ft.
Oct. 23
S3: 0 Bed 1 Bath
Show Floor Plan Details Hide Floor Plan Details
Unable to load floor plan details.
122
$1,905
533 Sq. Ft.
Oct. 23
147
$1,890
533 Sq. Ft.
Nov. 23
S6: 0 Bed 1 Bath
Show Floor Plan Details Hide Floor Plan Details
Unable to load floor plan details.
A6: 1 Bed 1 Bath
Show Floor Plan Details Hide Floor Plan Details
Unable to load floor plan details.
217
$2,297
768 Sq. Ft.
Oct. 23
218
$2,297
768 Sq. Ft.
Oct. 23
220
$2,297
768 Sq. Ft.
Oct. 23
A5: 1 Bed 1 Bath
Show Floor Plan Details Hide Floor Plan Details
Unable to load floor plan details.
206
$2,297
765 Sq. Ft.
Oct. 23
207
$2,297
765 Sq. Ft.
Oct. 23
208
$2,297
765 Sq. Ft.
Oct. 23
A1: 1 Bed 1 Bath
Show Floor Plan Details Hide Floor Plan Details
Unable to load floor plan details.
204
$2,022
675 Sq. Ft.
Oct. 23
205
$2,022
675 Sq. Ft.
Oct. 23
305
$2,027
675 Sq. Ft.
Oct. 23
A3: 1 Bed 1 Bath
Show Floor Plan Details Hide Floor Plan Details
Unable to load floor plan details.
250
$2,222
710 Sq. Ft.
Nov. 23
350
$2,227
710 Sq. Ft.
Nov. 23
450
$2,237
710 Sq. Ft.
Nov. 23
A2: 1 Bed 1 Bath
Show Floor Plan Details Hide Floor Plan Details
Unable to load floor plan details.
301
$2,192
691 Sq. Ft.
Oct. 23
401
$2,202
691 Sq. Ft.
Oct. 23
501
$2,227
691 Sq. Ft.
Oct. 23
A4: 1 Bed 1 Bath
Show Floor Plan Details Hide Floor Plan Details
Unable to load floor plan details.
A7: 1 Bed 1 Bath
Show Floor Plan Details Hide Floor Plan Details
Unable to load floor plan details.
B3: 2 Bed 2 Bath
Show Floor Plan Details Hide Floor Plan Details
Unable to load floor plan details.
215
$3,019
1,124 Sq. Ft.
Oct. 23
315
$3,024
1,124 Sq. Ft.
Oct. 23
115
$3,059
1,124 Sq. Ft.
Oct. 23
B1: 2 Bed 2 Bath
Show Floor Plan Details Hide Floor Plan Details
Unable to load floor plan details.
214
$2,954
1,103 Sq. Ft.
Oct. 23
314
$2,959
1,103 Sq. Ft.
Oct. 23
414
$2,969
1,103 Sq. Ft.
Oct. 23
514
$2,994
1,103 Sq. Ft.
Oct. 23
B4: 2 Bed 2 Bath
Show Floor Plan Details Hide Floor Plan Details
Unable to load floor plan details.
216
$3,149
1,221 Sq. Ft.
Oct. 23
316
$3,154
1,221 Sq. Ft.
Oct. 23
416
$3,194
1,221 Sq. Ft.
Oct. 23
516
$3,219
1,221 Sq. Ft.
Oct. 23
B2: 2 Bed 2 Bath
Show Floor Plan Details Hide Floor Plan Details
Unable to load floor plan details.
313
$2,969
1,115 Sq. Ft.
Oct. 23
413
$2,979
1,115 Sq. Ft.
Oct. 23
513
$3,004
1,115 Sq. Ft.
Oct. 23
B5: 2 Bed 2 Bath
Show Floor Plan Details Hide Floor Plan Details
Unable to load floor plan details.
Property Map
Select a unit to view pricing and availability
Details
Property Information
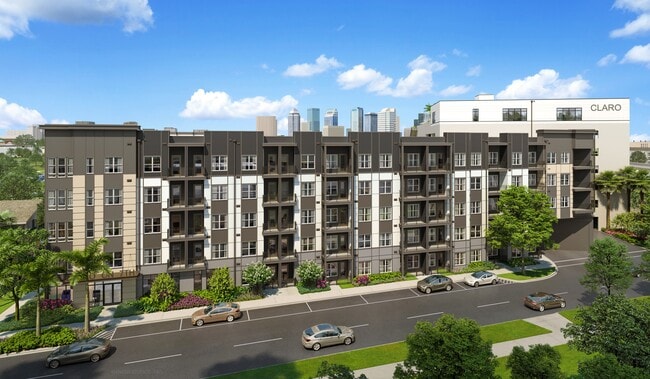
- Built in 2026
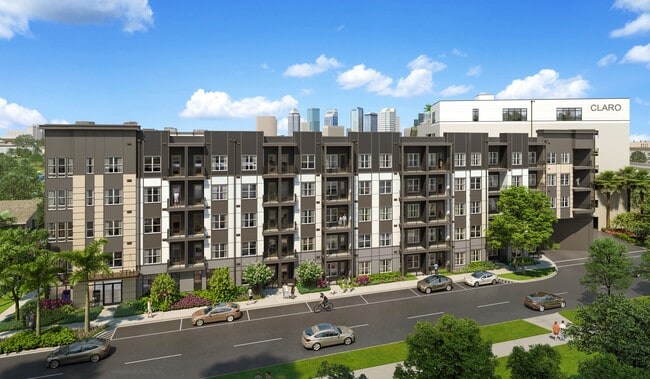
- 240 units5 stories
Fees & Policies
The fees below are based on community-supplied data and may exclude additional fees and utilities.
-
Garage
-
Other
Cats Allowed
-
Cats Allowed
Max of 2
Dogs Allowed
-
Dogs Allowed
Max of 2
Property Fee Disclaimer: Based on community-supplied data and independent market research. Subject to change without notice. May exclude fees for mandatory or optional services and usage-based utilities.
Explore Commute Options
Property Highlights
- Dog Wash Station
- Floor-to-ceiling windows*
- Luxury bathroom lighting and elevated finishes
- New Construction
- Private Patio or Balcony*
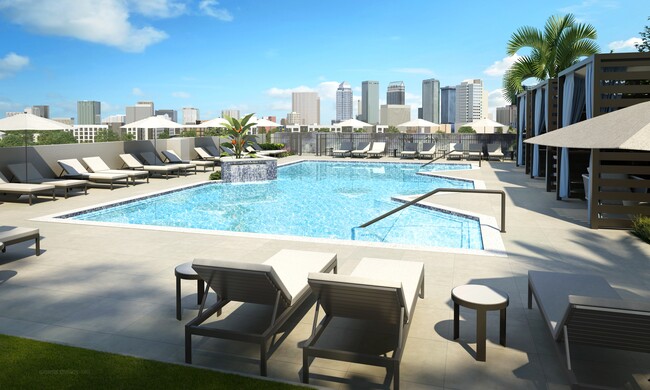
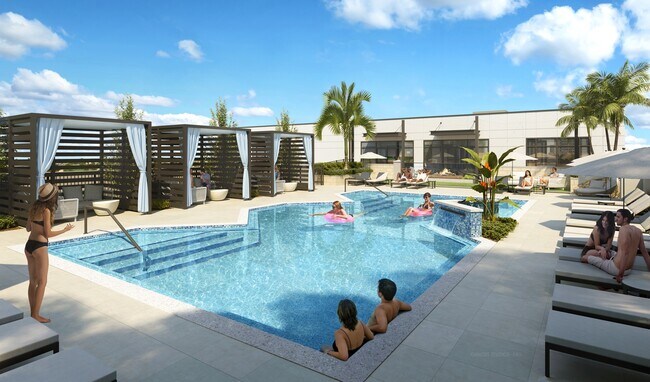
- Rooftop Pool
- Stainless Steel Whirlpool Appliances
- Two-tone Kitchens Cabinets
- Washer & Dryer
- Wood-style flooring
- Yoga Room
Apartment Features
- Balcony
- Floor to Ceiling Windows
- Kitchen
- Washer/Dryer
Community Features
- Business Center
- Concierge
- Fitness Center
- Garages
- Maintenance on site
- Pool
- Property Manager on Site
- Sauna
- Sundeck
Map of Claro on 7th
Area Scores
Walkability
Moderately walkable
Transit
Some public transit
Driveability
Moderately drivable
Bikeability
Fairly bikeable
Walkability measures the walking distance to day-to-day needs.
Transit measures access to public transportation.
Driveability measures congestion, parking availability, and access to major roads.
Bikeability measures the suitability for cycling.
Soundscore™
Busy
A Sound Score rating aggregates noise caused by vehicle traffic, airplane traffic and local sources.
Transit
Subway
1 min Drive
Subway
1 min Drive
Subway
1 min Drive
Subway
3 min Drive
Subway
2 min Drive
Commuter Rail
2 min Drive

Airport
15 min Drive

Airport
32 min Drive

Moving to Ybor, Tampa, FL
Shopping Centers
Shoppers will appreciate Claro on 7th proximity to Centro Ybor. Centro Ybor is 0.8 miles away.
Commuting
With a TransitScore of 50, Claro on 7th has some public transit, including 7 transit stops within 33.1 miles. Transit options include Cadrecha Plaza Station (#4) and Streetcar Society Station (#3).
Parks and Recreation
Recreational activities near Claro on 7th are plentiful. Discover 4 parks within 4.9 miles, including Ybor City Museum State Park, The Florida Aquarium, and McKay Bay Nature Park.
Airports
Living in Ybor provides easy access to Tampa International, located just 15 minutes from Claro on 7th. Another nearby airport is St Pete-Clearwater International, located 17.6 miles away.
Local Education
Primary and Secondary Schools

Washington Elementary School
Grades PK-5
Public

Stewart Middle Magnet School
Grades 6-8
Public

St Peter Claver Catholic School
Grades PK-8
Private
Blake High School
Grades 9-12
Public
Tampa Preparatory School
Grades 6-12
Private
Data provided by GreatSchools.org © 2026. All rights reserved.

Colleges and Universities
| School | Commute Time (Distance) |
|---|---|
| Hillsborough C.C., Ybor City | Walk: 14 min (0.7 mi) |
| The University of Tampa | Drive: 4 min (1.7 mi) |
| Hillsborough C.C., Dale Mabry | Drive: 10 min (4.6 mi) |
| Everest University, Brandon | Drive: 12 min (7.2 mi) |
About Claro on 7th
Claro on 7th is an apartment community in Tampa, FL
Contact
Tampa, FL 33602
- Sunday Closed
- Monday 10:00 AM – 4:00 PM
- Tuesday Closed
- Wednesday 10:00 AM – 4:00 PM
- Thursday Closed
- Friday 10:00 AM – 4:00 PM
- Saturday Closed

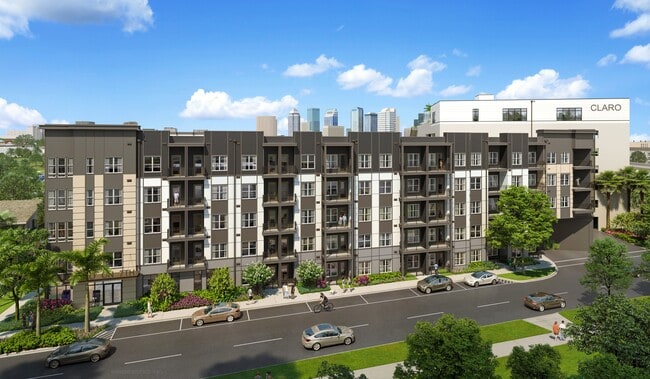
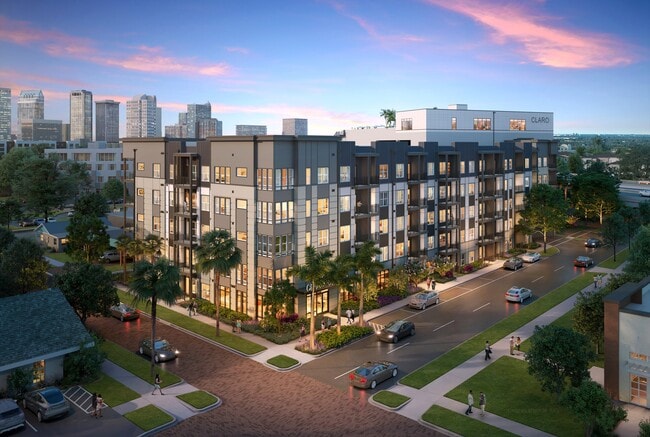
Claro on 7th Gallery

Find More Rentals in Tampa
Bedrooms
Other Types of Rentals
Tampa Apartments by Amenity
- Pet-Friendly Apartments in Tampa
- Furnished Apartments in Tampa
- Waterfront Apartments in Tampa
- Apartments with a Pool in Tampa
- Apartments with Wheelchair Access in Tampa
- Apartments with Washer & Dryer in Tampa
- Apartments with Utilities Included in Tampa
- Apartments with a Garage in Tampa
- Apartments with EV Charging in Tampa
- Apartments with a Virtual Tour in Tampa
Apartment Specialties
Find More Rentals Nearby…
Cities
Neighborhoods
Contact This Property
(656) 228-1937Languages: English
Closed Today