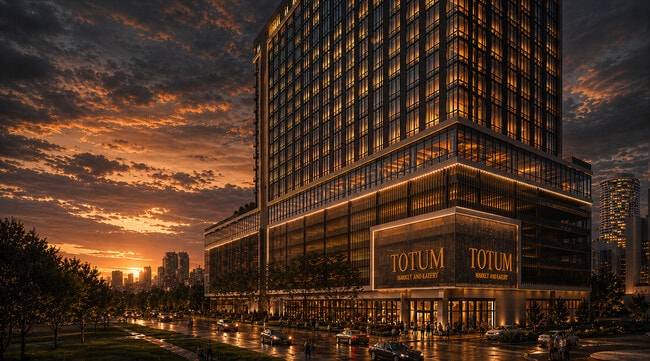
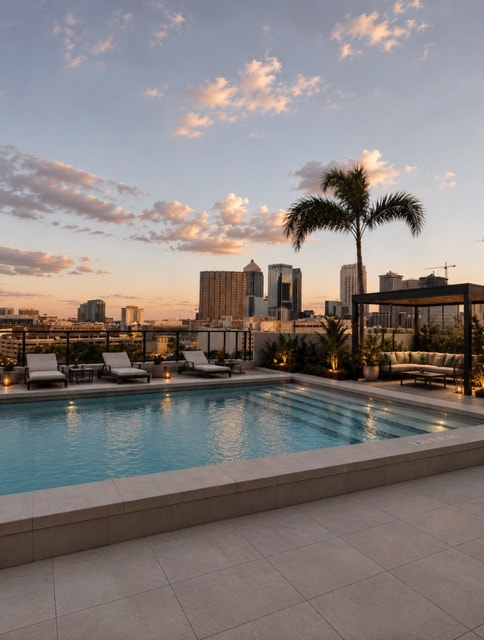
Harrison Residences
1280 E Harrison St, Tampa, FL 33602
Managed By

- Total Monthly Price
- $2,364 - $4,802
- Bedrooms
- Studio - 2Studio - 2 Beds
- Bathrooms
- 1 - 21 - 2 Baths
- Sq. Ft.
- 580 - 1,293 sq ft
Pricing and Floor Plans
S2
Show Floor Plan Details Hide Floor Plan Details
Unable to load floor plan details.
1223
$2,364
585 Sq. Ft.
Now
923
$2,389
585 Sq. Ft.
Now
823
$2,554
585 Sq. Ft.
Now
S1
Show Floor Plan Details Hide Floor Plan Details
Unable to load floor plan details.
1022
$2,374
581 Sq. Ft.
Now
1122
$2,374
581 Sq. Ft.
Now
822
$2,639
581 Sq. Ft.
Now
S3-3
Show Floor Plan Details Hide Floor Plan Details
Unable to load floor plan details.
1112
$2,734
763 Sq. Ft.
Now
1012
$2,734
763 Sq. Ft.
Now
1212
$2,759
763 Sq. Ft.
Now
S3-2
Show Floor Plan Details Hide Floor Plan Details
Unable to load floor plan details.
1008
$2,780
736 Sq. Ft.
Now
1108
$2,780
736 Sq. Ft.
Now
1106
$2,830
736 Sq. Ft.
Now
S3
Show Floor Plan Details Hide Floor Plan Details
Unable to load floor plan details.
1010
$2,830
736 Sq. Ft.
Now
1110
$2,830
736 Sq. Ft.
Now
1210
$2,855
736 Sq. Ft.
Now
S1-2
Show Floor Plan Details Hide Floor Plan Details
Unable to load floor plan details.
A2-5
Show Floor Plan Details Hide Floor Plan Details
Unable to load floor plan details.
907
$2,615
736 Sq. Ft.
Now
1107
$2,615
736 Sq. Ft.
Now
1007
$2,615
736 Sq. Ft.
Now
A2-2
Show Floor Plan Details Hide Floor Plan Details
Unable to load floor plan details.
1119
$2,615
707 Sq. Ft.
Now
919
$2,615
707 Sq. Ft.
Now
1219
$2,640
707 Sq. Ft.
Now
A2
Show Floor Plan Details Hide Floor Plan Details
Unable to load floor plan details.
925
$2,615
705 Sq. Ft.
Now
1125
$2,615
705 Sq. Ft.
Now
825
$2,830
705 Sq. Ft.
Now
A2-6
Show Floor Plan Details Hide Floor Plan Details
Unable to load floor plan details.
1016
$2,665
705 Sq. Ft.
Now
916
$2,665
705 Sq. Ft.
Now
1116
$2,665
705 Sq. Ft.
Now
A2-3
Show Floor Plan Details Hide Floor Plan Details
Unable to load floor plan details.
920
$2,665
706 Sq. Ft.
Now
1220
$2,690
706 Sq. Ft.
Now
820
$2,930
706 Sq. Ft.
Now
A2-4
Show Floor Plan Details Hide Floor Plan Details
Unable to load floor plan details.
1214
$2,690
711 Sq. Ft.
Now
1314
$2,690
711 Sq. Ft.
Sep. 25
New
1514
$2,720
711 Sq. Ft.
Sep. 25
A4
Show Floor Plan Details Hide Floor Plan Details
Unable to load floor plan details.
1024
$2,889
779 Sq. Ft.
Now
1124
$2,889
779 Sq. Ft.
Now
1224
$2,914
779 Sq. Ft.
Now
A1
Show Floor Plan Details Hide Floor Plan Details
Unable to load floor plan details.
1226
$3,158
783 Sq. Ft.
Now
1326
$3,158
783 Sq. Ft.
Sep. 25
1526
$3,188
783 Sq. Ft.
Sep. 25
A3
Show Floor Plan Details Hide Floor Plan Details
Unable to load floor plan details.
1004
$3,174
888 Sq. Ft.
Now
1104
$3,174
888 Sq. Ft.
Now
1204
$3,199
888 Sq. Ft.
Now
A1-2
Show Floor Plan Details Hide Floor Plan Details
Unable to load floor plan details.
B2
Show Floor Plan Details Hide Floor Plan Details
Unable to load floor plan details.
1117
$4,048
1,104 Sq. Ft.
Now
1017
$4,048
1,104 Sq. Ft.
Now
917
$4,098
1,104 Sq. Ft.
Now
B2-3
Show Floor Plan Details Hide Floor Plan Details
Unable to load floor plan details.
1015
$4,048
1,104 Sq. Ft.
Now
1215
$4,073
1,104 Sq. Ft.
Now
915
$4,098
1,104 Sq. Ft.
Now
B2-2
Show Floor Plan Details Hide Floor Plan Details
Unable to load floor plan details.
1018
$4,094
1,103 Sq. Ft.
Now
1218
$4,119
1,103 Sq. Ft.
Now
818
$4,384
1,103 Sq. Ft.
Now
B6
Show Floor Plan Details Hide Floor Plan Details
Unable to load floor plan details.
1001
$4,173
1,129 Sq. Ft.
Now
1101
$4,173
1,129 Sq. Ft.
Now
1201
$4,198
1,129 Sq. Ft.
Now
B1
Show Floor Plan Details Hide Floor Plan Details
Unable to load floor plan details.
1127
$4,241
1,235 Sq. Ft.
Now
1027
$4,241
1,235 Sq. Ft.
Now
1227
$4,266
1,235 Sq. Ft.
Now
B3
Show Floor Plan Details Hide Floor Plan Details
Unable to load floor plan details.
911
$4,269
1,217 Sq. Ft.
Now
1011
$4,294
1,217 Sq. Ft.
Now
1211
$4,319
1,217 Sq. Ft.
Now
B4
Show Floor Plan Details Hide Floor Plan Details
Unable to load floor plan details.
1013
$4,378
1,234 Sq. Ft.
Now
1113
$4,378
1,234 Sq. Ft.
Now
1213
$4,403
1,234 Sq. Ft.
Now
B5
Show Floor Plan Details Hide Floor Plan Details
Unable to load floor plan details.
1102
$4,777
1,293 Sq. Ft.
Now
1202
$4,802
1,293 Sq. Ft.
Now
1302
$4,802
1,293 Sq. Ft.
Sep. 25
Property Map
Select a unit to view pricing and availability
Details
Lease Term Options
- 12 - 15 Month Leases
Property Information
- Built in 2026
- 294 units20 stories
Fees & Policies
The fees below are based on community-supplied data and may exclude additional fees and utilities.
Utilities & Essentials
-
Trash Services - Hauling$20 / mo
-
Pest Control Services$3 / mo
-
Utility - Billing Administrative Fee$5.12 / mo
-
Internet Services$75 / mo
-
Utility - Water/SewerVaries / moDisclaimer: Utility apportionment is submetered water/gas/electric.
-
Utility - Electric - Third PartyVaries / moDisclaimer: Utility apportionment is submetered water/gas/electric.
-
Renters Liability Insurance - Third PartyVaries / moDisclaimer: Price varies based on amount of coverage.
One-Time Basics
Due at Application
-
Administrative Fee$300
-
Application Fee$85
Due at Move-In
-
Utility - New Account Fee$25
-
Security Deposit (Refundable)$500
Due at Move-Out
-
Utility - Final Bill Fee$10
Parking
-
Parking$100 - $125 / moDisclaimer: Price varies based on number of vehicles or registrations.
-
Parking - Reserved$75 - $200 / moDisclaimer: Price varies based on rentable item type.
Comments
Max of 2
Other Pets Allowed
-
Pet Fee - Additional Pet$250
-
Pet Fee$500
-
Pet Rent$25 / mo
-
Pet Management - Third Party$30 / lease
Cats Allowed
-
Cats Allowed
Max of 2
Comments
We allow pets in our community. Maximum of 2 pets. Please call our Leasing Office for complete Pet Policy information.
Dogs Allowed
-
Dogs Allowed
Max of 2
Comments
We allow pets in our community. Maximum of 2 pets. Please call our Leasing Office for complete Pet Policy information.
Bike Storage
-
Storage Fee$15 - $25 / moDisclaimer: Price varies based on rentable item location.
Storage Unit
-
Storage Fee$100 - $200 / moDisclaimer: Price varies based on rentable item size.
Situational
-
Intra-Community Transfer Fee$1,000
-
Access Device$100
-
Security Deposit - Additional (Refundable)100% of base rent
-
Liquidated Damages100% of base rentMax chargeable amount: 100% of base rent
-
Early Lease Termination/Cancellation200% of base rent
-
Renters Liability Only - Non-Compliance$15 / occurrence
-
Late Fee$150 / occurrence
-
Utility - Vacant Cost Recovery$50 / occurrence
-
Returned Payment Fee (NSF)$75 / occurrence
Property Fee Disclaimer: Total Monthly Leasing Price includes base rent, all monthly mandatory and any user-selected optional fees. Excludes variable, usage-based, and required charges due at or prior to move-in or at move-out. Security Deposit may change based on screening results, but total will not exceed legal maximums. Some items may be taxed under applicable law. Some fees may not apply to rental homes subject to an affordable program. All fees are subject to application and/or lease terms. Prices and availability subject to change. Resident is responsible for damages beyond ordinary wear and tear. Resident may need to maintain insurance and to activate and maintain utility services, including but not limited to electricity, water, gas, and internet, per the lease. Additional fees may apply as detailed in the application and/or lease agreement, which can be requested prior to applying. Pets: Pet breed and other pet restrictions apply. Rentable Items: All Parking, storage, and other rentable items are subject to availability. Final pricing and availability will be determined during lease agreement. See Leasing Agent for details.
Explore Commute Options
Property Highlights
- Bike Storage Room
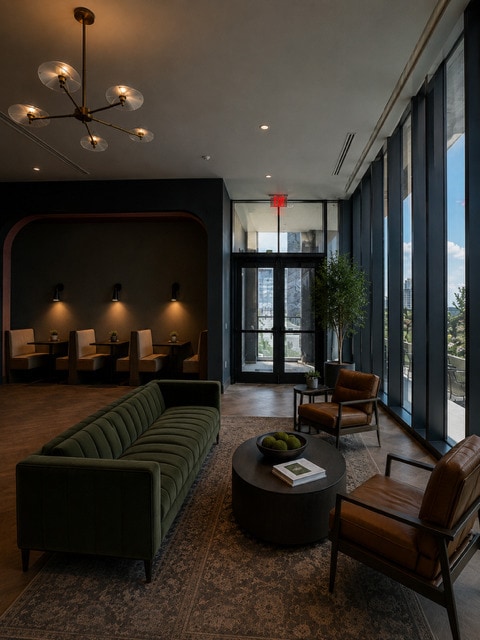
- Club Room
- Co-Work Lounge
- Full Size Washer and Dryer
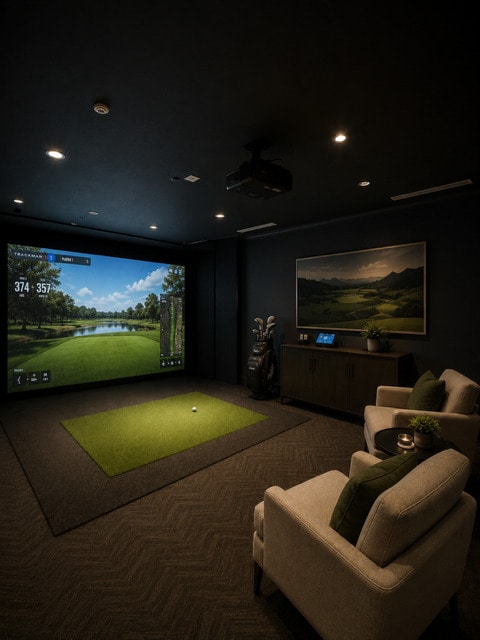
- Golf Simulator
- Pet Spa
- Pickleball Court
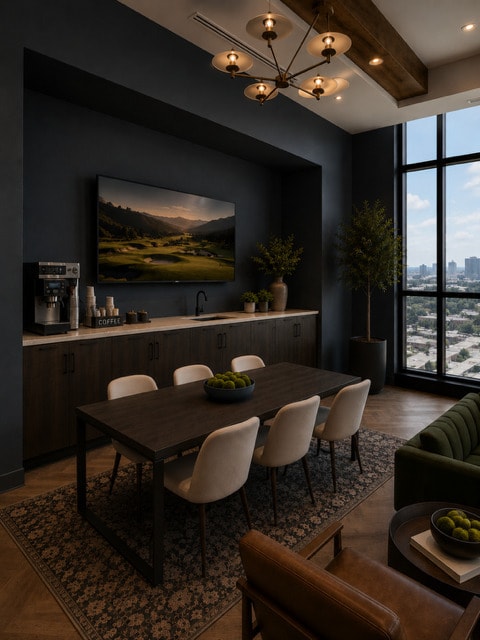
- Reservable Conference Room
- Soft Close Cabinets
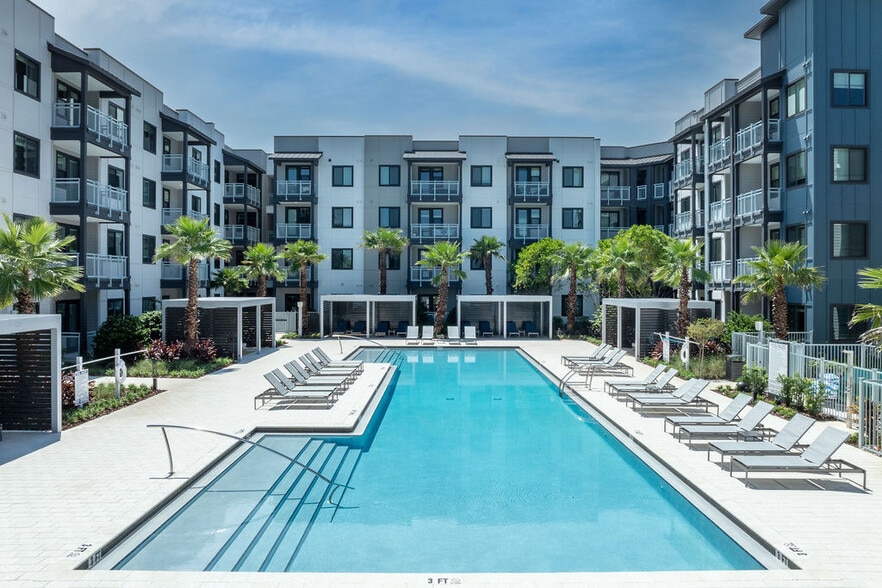
- Sparkling Resort Style Pool
- Walk-in Shower
- Yoga Studio
Apartment Features
- Balcony
- Cable Ready
- Ceiling Fans
- Disposal
- Double Pane Windows
- Double Vanities
- Floor to Ceiling Windows
- Heating
- High Ceilings
- High Speed Internet Access
- Large Bedrooms
- Office
- Smoke Free
- Stainless Steel Appliances
- Storage Space
- Tub/Shower
- Views
- Vinyl Flooring
- Walk-In Closets
- Wi-Fi
- Window Coverings
Community Features
- Bicycle Storage
- Breakfast/Coffee Concierge
- Business Center
- Cabana
- Car Charging Station
- Clubhouse
- Community-Wide WiFi
- Concierge
- Conference Rooms
- Controlled Access
- Disposal Chutes
- Fitness Center
- Gated
- Grill
- Grocery Service
- Key Fob Entry
- Lounge
- Multi Use Room
- On-Site Retail
- Online Services
- Package Service
- Pet Washing Station
- Pickleball Court
- Planned Social Activities
- Pool
- Property Manager on Site
- Public Transportation
- Recycling
- Renters Insurance Program
- Roof Terrace
- Spa
- Storage Space
- Sundeck
- Walking/Biking Trails
- Wheelchair Accessible
- Wi-Fi
Map of Harrison Residences
Area Scores
Walkability
Moderately walkable
Transit
Some public transit
Driveability
Moderately drivable
Bikeability
Moderately bikeable
Walkability measures the walking distance to day-to-day needs.
Transit measures access to public transportation.
Driveability measures congestion, parking availability, and access to major roads.
Bikeability measures the suitability for cycling.
Soundscore™
Busy
A Sound Score rating aggregates noise caused by vehicle traffic, airplane traffic and local sources.
Transit
Subway
2 min Drive
Subway
1 min Drive
Subway
2 min Drive
Subway
2 min Drive
Subway
2 min Drive
Commuter Rail
4 min Walk

Airport
15 min Drive

Airport
32 min Drive

Moving to Ybor, Tampa, FL
Shopping Centers
Shoppers will appreciate Harrison Residences proximity to Centro Ybor. Centro Ybor is 1.1 miles away.
Commuting
With a TransitScore of 40, Harrison Residences has some public transit, including 7 transit stops within 33.9 miles. Transit options include Port Tampa Bay Station (#5) and Cadrecha Plaza Station (#4).
Parks and Recreation
Recreational activities near Harrison Residences are plentiful. Discover 3 parks within 2.4 miles, including The Florida Aquarium, Ybor City Museum State Park, and McKay Bay Nature Park.
Airports
Living in Ybor provides easy access to Tampa International, located just 15 minutes from Harrison Residences. Another nearby airport is St Pete-Clearwater International, located 17.9 miles away.
Local Education
Primary and Secondary Schools

Washington Elementary School
Grades PK-5
Public

Stewart Middle Magnet School
Grades 6-8
Public

St Peter Claver Catholic School
Grades PK-8
Private
Blake High School
Grades 9-12
Public
Tampa Preparatory School
Grades 6-12
Private
Data provided by GreatSchools.org © 2026. All rights reserved.

Colleges and Universities
| School | Commute Time (Distance) |
|---|---|
| Hillsborough C.C., Ybor City | Walk: 18 min (1 mi) |
| The University of Tampa | Drive: 3 min (1.2 mi) |
| USF Tampa | Drive: 18 min (10.4 mi) |
About Harrison Residences
Welcome Home to Harrison Residences!
Welcome Home to Harrison Residences!
Harrison Residences is an apartment community in Tampa, FL
Contact
Tampa, FL 33602
- Sunday 1:00 PM – 5:00 PM
- Monday 9:00 AM – 6:00 PM
- Tuesday 9:00 AM – 6:00 PM
- Wednesday 9:00 AM – 6:00 PM
- Thursday 9:00 AM – 6:00 PM
- Friday 9:00 AM – 6:00 PM
- Saturday 10:00 AM – 5:00 PM
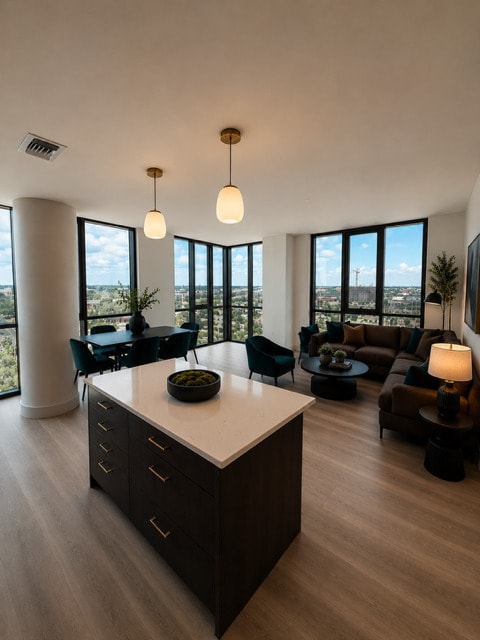
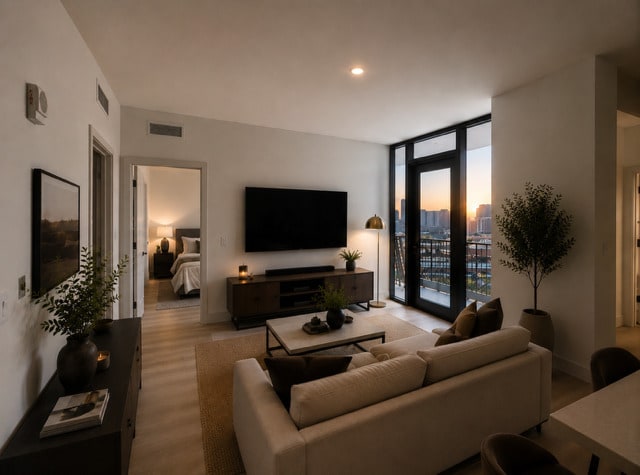
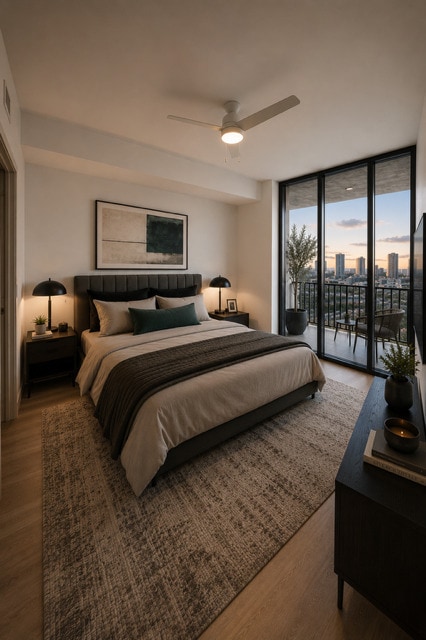
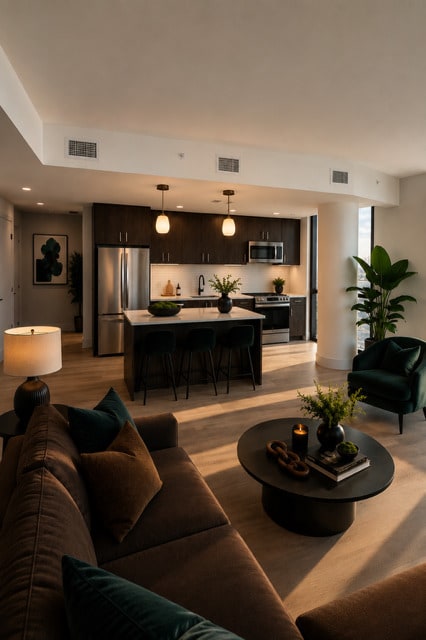
Harrison Residences Gallery
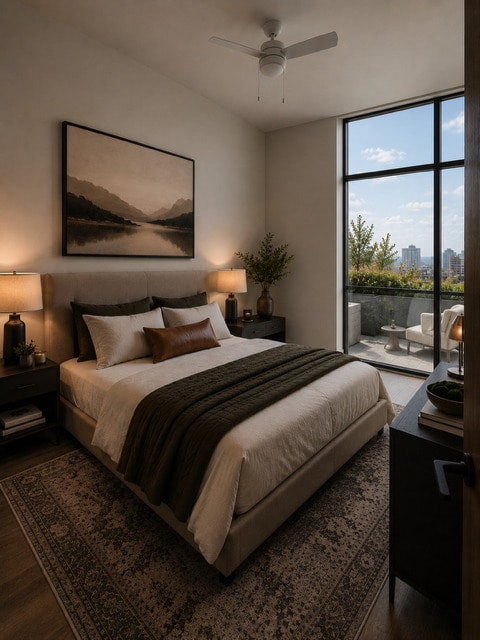
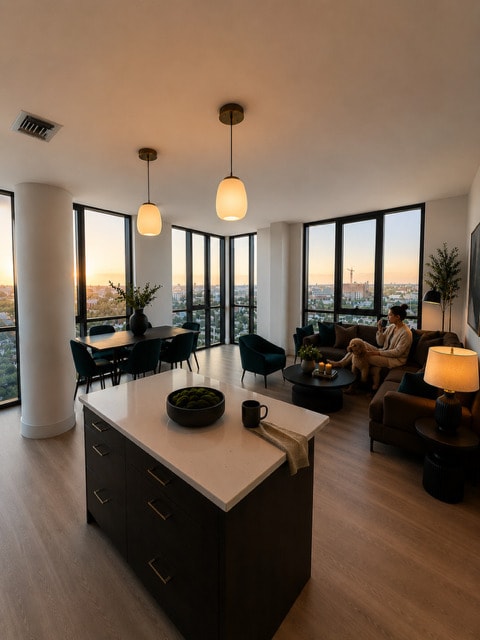
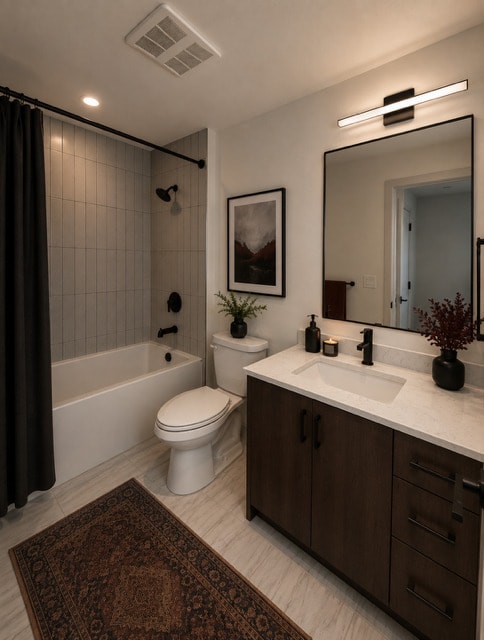
Nearby Properties You Might Like
Within 50 Miles of Harrison Residences
Find More Rentals in Tampa
Bedrooms
Other Types of Rentals
Tampa Apartments by Amenity
- Pet-Friendly Apartments in Tampa
- Furnished Apartments in Tampa
- Waterfront Apartments in Tampa
- Apartments with a Pool in Tampa
- Apartments with Wheelchair Access in Tampa
- Apartments with Washer & Dryer in Tampa
- Apartments with Utilities Included in Tampa
- Apartments with a Garage in Tampa
- Apartments with EV Charging in Tampa
- Apartments with a Virtual Tour in Tampa
Apartment Specialties
Find More Rentals Nearby…
Cities
Neighborhoods
Contact This Property
(656) 246-0257Languages: English
Open 9:00 AM – 6:00 PM Today