


Managed By

- Bedrooms
- 1 - 31 - 3 Beds
- Bathrooms
- 1 - 21 - 2 Baths
- Sq. Ft.
- 941 - 1,671 sq ft
Pricing and Floor Plans
A1
Show Floor Plan Details Hide Floor Plan Details
Unable to load floor plan details.
05-522
$1,428
941 Sq. Ft.
Now
23-2322
$1,567
941 Sq. Ft.
Now
33-3322
$1,509
941 Sq. Ft.
Now
A1G - detached 1 car garage
Show Floor Plan Details Hide Floor Plan Details
Unable to load floor plan details.
39-3922
$1,538
941 Sq. Ft.
Now
A1 Renovated
Show Floor Plan Details Hide Floor Plan Details
Unable to load floor plan details.
B2 - attached 1 car garage
Show Floor Plan Details Hide Floor Plan Details
Unable to load floor plan details.
42-4211
$2,248
1,388 Sq. Ft.
Now
35-3511
$2,243
1,388 Sq. Ft.
Now
48-4811
$2,139
1,388 Sq. Ft.
Now
B1 Renovated - attached 1 car garage
Show Floor Plan Details Hide Floor Plan Details
Unable to load floor plan details.
01-123
$2,057
1,166 Sq. Ft.
Now
20-2023
$2,109
1,166 Sq. Ft.
Now
B1 - attached 1 car garage
Show Floor Plan Details Hide Floor Plan Details
Unable to load floor plan details.
30-3023
$2,109
1,166 Sq. Ft.
Now
08-823
$2,124
1,166 Sq. Ft.
Now
B2G - attached 1 car garage
Show Floor Plan Details Hide Floor Plan Details
Unable to load floor plan details.
21-2111
$2,218
1,388 Sq. Ft.
Now
B3 - attached 2 car garage
Show Floor Plan Details Hide Floor Plan Details
Unable to load floor plan details.
01-121
$2,367
1,533 Sq. Ft.
Now
B3 Renovated - attached 2 car garage
Show Floor Plan Details Hide Floor Plan Details
Unable to load floor plan details.
26-2621
$2,375
1,533 Sq. Ft.
Nov. 13
B2G Renovated - attached 1 car garage
Show Floor Plan Details Hide Floor Plan Details
Unable to load floor plan details.
47-4711
$2,230
1,388 Sq. Ft.
Nov. 21
B2 Renovated - attached 1 car garage
Show Floor Plan Details Hide Floor Plan Details
Unable to load floor plan details.
C2 - attached 2 car garage
Show Floor Plan Details Hide Floor Plan Details
Unable to load floor plan details.
17-1724
$2,208
1,671 Sq. Ft.
Now
14-1424
$2,154
1,671 Sq. Ft.
Now
53-5324
$2,198
1,671 Sq. Ft.
Now
C1 - attached 2 car garage
Show Floor Plan Details Hide Floor Plan Details
Unable to load floor plan details.
27-2714
$2,125
1,547 Sq. Ft.
Now
37-3714
$2,145
1,547 Sq. Ft.
Now
C1 Renovated - attached 2 car garage
Show Floor Plan Details Hide Floor Plan Details
Unable to load floor plan details.
41-4114
$2,433
1,547 Sq. Ft.
Now
C2 Renovated - attached 2 car garage
Show Floor Plan Details Hide Floor Plan Details
Unable to load floor plan details.
22-2224
$2,157
1,671 Sq. Ft.
Oct. 6
Details
Lease Term Options
- 7 - 18 Month Leases
Property Information
- Built in 1997
- 315 units2 stories
Fees & Policies
The fees below are based on community-supplied data and may exclude additional fees and utilities.
One-Time Basics
Due at Application
-
Application Fee Per Applicant$50
Due at Move-In
-
Administrative Fee$250
-
Deposit$250
-
Other
Dogs Allowed
-
Dog Fee$500
-
Dog Rent$15 / mo
100 lbs. Weight Limit
Restrictions
None
Comments
See our We Love Your Pets Page on the community website
Cats Allowed
-
Cat Fee$500
-
Cat Rent$15 / mo
100 lbs. Weight Limit
Restrictions
None
Comments
See our We Love Your Pets Page on the community website
Personalized Add-Ons
-
Trash$20
-
Pest$3
-
Package$4
Property Fee Disclaimer: Based on community-supplied data and independent market research. Subject to change without notice. May exclude fees for mandatory or optional services and usage-based utilities.
Explore Commute Options
Property Highlights
- Alarm System
- Attached Garage*
- Beautiful Views
- Built-In Entertainment Centers
- Conference Room
- Emergency Maintenance
- Flex Rent Partner
- Flexible Lease Terms
- In-Unit Washer/Dryer
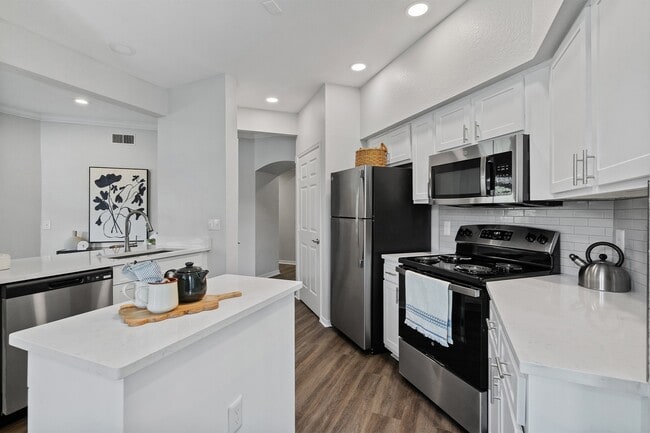
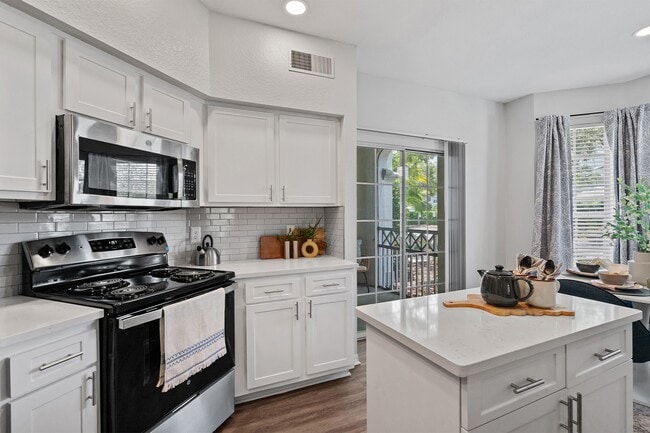
- Kitchen Island
- Luxer One-Package System
- Oversized Closets
- Plank-Style Faux Wood Flooring
- Racquetball
- Resort Style Pool
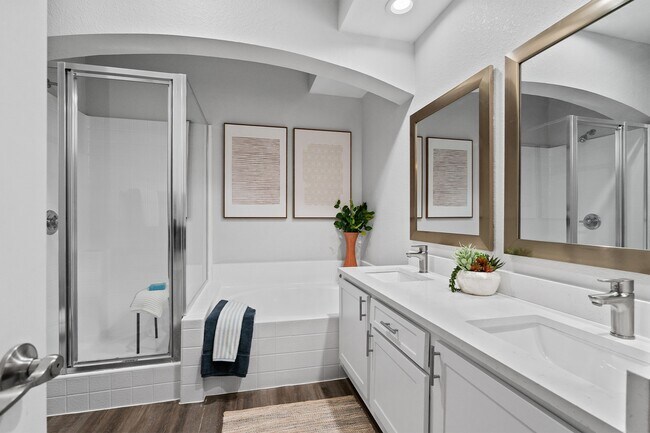
- Roman Tubs with Separate Showers
- Sunken Living Rooms
Apartment Features
- Air Conditioning
- Balcony
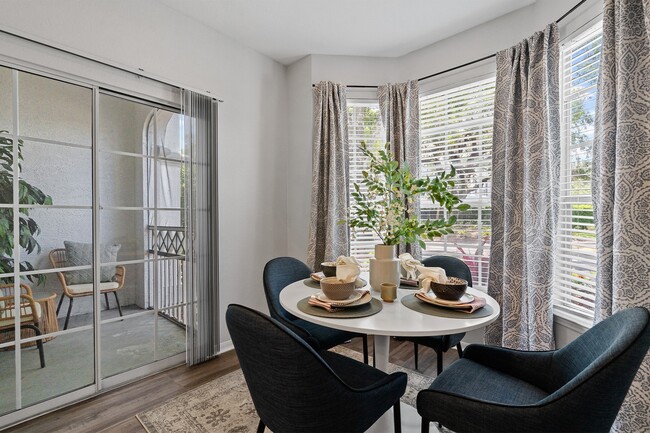
- Bay Window
- Breakfast Nook
- Cable Ready
- Carpet
- Ceiling Fans
- Den
- Dining Room
- Dishwasher
- Disposal
- Eat-in Kitchen
- Fireplace
- Freezer
- Hardwood Floors
- High Ceilings
- High Speed Internet Access
- Ice Maker
- Island Kitchen
- Kitchen
- Oven
- Patio
- Porch
- Range
- Refrigerator
- Security System
- Smoke Free
- Stainless Steel Appliances
- Tile Floors
- Trash Compactor
- Tub/Shower
- Vinyl Flooring
- Walk-In Closets
- Washer/Dryer
- Window Coverings
Community Features
- Clubhouse
- Conference Rooms
- Controlled Access
- Dog Park
- Fitness Center
- Lounge
- Maintenance on site
- Pool
- Property Manager on Site
- Sundeck
Map of Henley Tampa Palms
Area Scores
Walkability
Fairly walkable
Transit
Limited public transit
Driveability
Exceptionally drivable
Bikeability
Fairly bikeable
Walkability measures the walking distance to day-to-day needs.
Transit measures access to public transportation.
Driveability measures congestion, parking availability, and access to major roads.
Bikeability measures the suitability for cycling.
Soundscore™
Active
A Sound Score rating aggregates noise caused by vehicle traffic, airplane traffic and local sources.
Transit
Airport
35 min Drive

Airport
52 min Drive

Moving to Tampa Palms, Tampa, FL
Shopping Centers
Shoppers will appreciate Henley Tampa Palms proximity to The Shoppes of Amberly, Oak Ramble, and City Plaza at Tampa Palms. The Shoppes of Amberly is 0.3 miles away, and Oak Ramble is within a 31 minute walk.
Commuting
With a TransitScore of 30, Henley Tampa Palms has limited public transit, including 7 transit stops within 36.7 miles. Transit options include Centennial Park Station (#1) and Centro Ybor Station (#2).
Parks and Recreation
Recreational activities near Henley Tampa Palms are plentiful. Discover 4 parks within 4.9 miles, including University of South Florida Botanical Gardens, MOSI, and New Tampa Nature Park.
Airports
Living in Tampa Palms provides easy access to Tampa International, located just 32 minutes from Henley Tampa Palms. Another nearby airport is St Pete-Clearwater International, located 29.3 miles away.
Local Education
Primary and Secondary Schools

Tampa Palms Elementary School
Grades PK-5
Public

Halo Academy
Grades PK-5
Private

Liberty Middle School
Grades 6-8
Public
Family Of Christ Christian School
Grades K-8
Private

Freedom High School
Grades 9-12
Public
American Youth Academy
Grades PK-12
Private
Data provided by GreatSchools.org © 2026. All rights reserved.

Colleges and Universities
| School | Commute Time (Distance) |
|---|---|
| USF Tampa | Drive: 10 min (4.6 mi) |
| Hillsborough C.C., Ybor City | Drive: 20 min (12.3 mi) |
| Southwest Florida Coll., Tampa | Drive: 20 min (14.8 mi) |
About Henley Tampa Palms
Welcome to Henley Tampa Palms, where contemporary design, exceptional service, and effortless convenience redefine apartment living. Nestled in the vibrant Tampa Palms neighborhood near Bruce B. Downs Boulevard and I-75, our new Tampa Florida…
apartments offer the perfect blend of suburban tranquility and city accessibility. Just minutes from downtown Tampa and close to major employers like the University of South Florida and BayCare Health System, this community keeps you connected to the best of the region.
Check availability, explore floor plans, or schedule your private tour today and discover the comfort and convenience that make Henley Tampa Palms the premier address for modern living in Tampa.
Welcome to Henley Tampa Palms, where contemporary design, exceptional service, and effortless convenience redefine apartment living. Nestled in the vibrant Tampa Palms neighborhood near Bruce B. Downs Boulevard and I-75, our new Tampa Florida apartments offer the perfect blend of suburban tranquility and city accessibility. Just minutes from downtown Tampa and close to major employers like the University of South Florida and BayCare Health System, this community keeps you connected to the best of the region.
Check availability, explore floor plans, or schedule your private tour today and discover the comfort and convenience that make Henley Tampa Palms the premier address for modern living in Tampa.
Henley Tampa Palms is an apartment community in Tampa, FL
Contact
Tampa, FL 33647
- Sunday Closed
- Monday 9:00 AM – 6:00 PM
- Tuesday 9:00 AM – 6:00 PM
- Wednesday 9:00 AM – 6:00 PM
- Thursday 9:00 AM – 6:00 PM
- Friday 9:00 AM – 6:00 PM
- Saturday 10:00 AM – 5:00 PM
Renter Reviews
For Henley Tampa Palms
16 Ratings & Reviews
-
11/7/25
Cozy/ beautiful
The Henley is more than apartment housing. To me it's a Resort everything you might need is in walking distance see for yourself take a tour
Review from Apartments.com
Property Manager at Henley Tampa Palms responded to this review
Thanks for your review and for sharing that you've been thrilled with the community and how luxurious it feels! This is lovely feedback and we're so grateful to have you here!
Property Manager at Henley Tampa Palms responded to this review
Thanks for your review and for sharing that you've been thrilled with the community and how luxurious it feels! This is lovely feedback and we're so grateful to have you here!
Henley Tampa Palms Gallery





Nearby Properties You Might Like
Within 50 Miles of Henley Tampa Palms

Find More Rentals in Tampa
Bedrooms
Other Types of Rentals
Tampa Apartments by Amenity
- Pet-Friendly Apartments in Tampa
- Furnished Apartments in Tampa
- Waterfront Apartments in Tampa
- Apartments with a Pool in Tampa
- Apartments with Wheelchair Access in Tampa
- Apartments with Washer & Dryer in Tampa
- Apartments with Utilities Included in Tampa
- Apartments with a Garage in Tampa
- Apartments with EV Charging in Tampa
- Apartments with a Virtual Tour in Tampa
Apartment Specialties
Find More Rentals Nearby…
Cities
Neighborhoods
Contact This Property
(786) 589-8340Languages: English
Open 9:00 AM – 6:00 PM Today