


Lantower Westshore
4504 W Spruce St, Tampa, FL 33607
Managed By

- Total Monthly Price
- $1,773 - $5,245
- Bedrooms
- 1 - 31 - 3 Beds
- Bathrooms
- 1 - 21 - 2 Baths
- Sq. Ft.
- 706 - 1,414 sq ft
Pricing and Floor Plans
A2
Show Floor Plan Details Hide Floor Plan Details
Unable to load floor plan details.
138
$1,932
774 Sq. Ft.
Oct. 19
353
$1,882
774 Sq. Ft.
Nov. 9
A4
Show Floor Plan Details Hide Floor Plan Details
Unable to load floor plan details.
439
$1,938
778 Sq. Ft.
Oct. 26
351
$1,923
778 Sq. Ft.
Nov. 9
A5
Show Floor Plan Details Hide Floor Plan Details
Unable to load floor plan details.
421
$1,889
774 Sq. Ft.
Now
A10
Show Floor Plan Details Hide Floor Plan Details
Unable to load floor plan details.
115
$1,773
706 Sq. Ft.
Nov. 9
B3
Show Floor Plan Details Hide Floor Plan Details
Unable to load floor plan details.
222
$2,189
1,058 Sq. Ft.
Now
401
$2,194
1,058 Sq. Ft.
Now
140
$2,214
1,058 Sq. Ft.
Now
B9t
Show Floor Plan Details Hide Floor Plan Details
Unable to load floor plan details.
161
$2,429
1,280 Sq. Ft.
Now
357
$2,444
1,280 Sq. Ft.
Now
359
$2,427
1,280 Sq. Ft.
Oct. 12
B2
Show Floor Plan Details Hide Floor Plan Details
Unable to load floor plan details.
614
$2,477
1,185 Sq. Ft.
Oct. 5
534
$2,437
1,185 Sq. Ft.
Nov. 9
608
$2,477
1,185 Sq. Ft.
Nov. 30
B5
Show Floor Plan Details Hide Floor Plan Details
Unable to load floor plan details.
437
$2,199
1,105 Sq. Ft.
Now
637
$2,219
1,105 Sq. Ft.
Now
B4
Show Floor Plan Details Hide Floor Plan Details
Unable to load floor plan details.
123
$2,428
1,229 Sq. Ft.
Now
611
$2,421
1,229 Sq. Ft.
Dec. 14
C2
Show Floor Plan Details Hide Floor Plan Details
Unable to load floor plan details.
355
$2,682
1,343 Sq. Ft.
Now
155
$2,707
1,343 Sq. Ft.
Now
C4
Show Floor Plan Details Hide Floor Plan Details
Unable to load floor plan details.
406
$2,772
1,405 Sq. Ft.
Now
416
$2,772
1,405 Sq. Ft.
Nov. 9
C3
Show Floor Plan Details Hide Floor Plan Details
Unable to load floor plan details.
443
$2,788
1,414 Sq. Ft.
Now
C1
Show Floor Plan Details Hide Floor Plan Details
Unable to load floor plan details.
341
$2,602
1,360 Sq. Ft.
Oct. 5
Property Map
Select a unit to view pricing and availability
Details
Lease Term Options
- 1 - 17 Month Leases
Property Information
- Built in 2014
- 300 units6 stories
Fees & Policies
The fees below are based on community-supplied data and may exclude additional fees and utilities.
Utilities & Essentials
-
Package ServicesIncluded
-
Pest Control ServicesIncluded
-
Smart Home ServicesIncluded
-
Trash Services - DoorstepIncluded
-
Renters Liability Insurance - Third PartyIncludedDisclaimer: Price varies based on amount of coverage.
One-Time Basics
Due at Application
-
Application Fee$80
Due at Move-In
-
Administrative Fee$225
-
Security Deposit (Refundable)$500
Parking
-
Parking - Reserved$75 / mo
Comments
Max of 1
Additional Parking Options
-
Parking
Other Pets Allowed
-
Pet Fee$300 - $500Disclaimer: Price varies based on pet type.
-
Pet Rent$25 / mo
Cats Allowed
-
Cats Allowed
Max of 3, 0 lbs. Weight Limit
Dogs Allowed
-
Dogs Allowed
Max of 3, 0 lbs. Weight Limit
Restrictions
No aggressive breeds
Storage Unit
-
Storage Fee$115 - $225 / moDisclaimer: Price varies based on rentable item size.
Situational
-
Express Move Out$175 - $275Max chargeable amount: $275Disclaimer: Price varies based on floor plan type/size.
-
Early Lease Termination/Cancellation200% of base rent
-
Returned Payment Fee (NSF)$100 / occurrence
-
Late Fee$200 / occurrence
-
Lease Violation - Trash$25 - $100 / occurrenceDisclaimer: Price varies based on number of occurrences.
-
Resident Change Fee$285 / occurrence
-
Intra-Community Transfer Fee$350 - $750 / occurrenceDisclaimer: Price varies based on length of lease.
-
Pet/Animal - Lease Violation$500 / occurrence
-
Renters Liability Only - Non-Compliance$65 / occurrence
Property Fee Disclaimer: Total Monthly Leasing Price includes base rent, all monthly mandatory and any user-selected optional fees. Excludes variable, usage-based, and required charges due at or prior to move-in or at move-out. Security Deposit may change based on screening results, but total will not exceed legal maximums. Some items may be taxed under applicable law. Some fees may not apply to rental homes subject to an affordable program. All fees are subject to application and/or lease terms. Prices and availability subject to change. Resident is responsible for damages beyond ordinary wear and tear. Resident may need to maintain insurance and to activate and maintain utility services, including but not limited to electricity, water, gas, and internet, per the lease. Additional fees may apply as detailed in the application and/or lease agreement, which can be requested prior to applying. Pets: Pet breed and other pet restrictions apply. Rentable Items: All Parking, storage, and other rentable items are subject to availability. Final pricing and availability will be determined during lease agreement. See Leasing Agent for details.
Explore Commute Options
Property Highlights
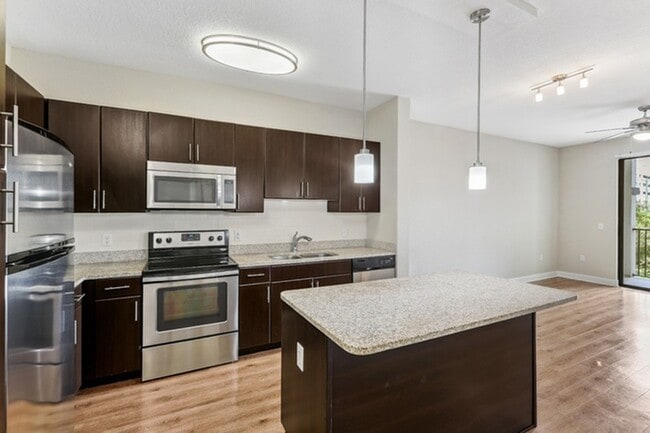
- *Decorative Tile Backsplash
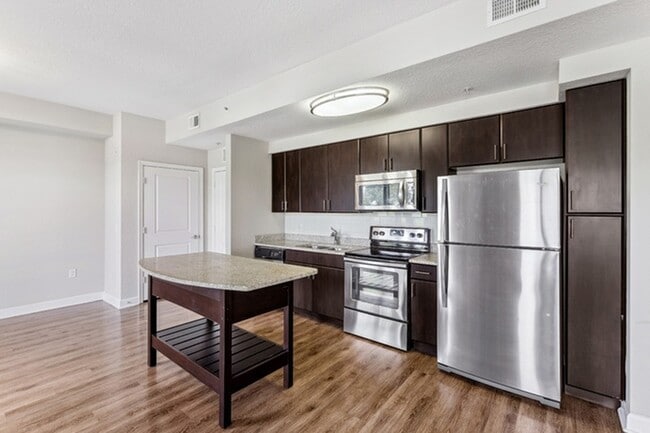
- *Stainless Steel Whirlpool Appliance Package
- 100% Smoke Free Community
- 1st Floor Location
- 2" White Blinds
- 24-Hour Fitness Studio Equipped for Weight Training
- Alarm
- Bedroom Ceiling Fan
- Bike Storage and Repair Station
- Brushed Nickel Hardware and Accents
- Chrome Moen Gooseneck with Pull-down Faucet
- Chrome Plumbing Fixtures and Hardware
- Climate Controlled Corridors
- Common Spaces with Wi-Fi Access
- Complimentary Wi-Fi Throughout Clubhouse and Pool Area
- Connected Resident Social Lounge with Kitchen
- Controlled Access, On-level Parking
- Co-working Lounges
- Dance / Flex Space Studio
- Decorative Tile Backsplash
- Digital Keyless Entry
- Digital Resident Services, Communication, App and Bill Pay
- Elevator Access
- Energy saving Sensor Lighting
- ENERGY STAR Qualified Washers and Dryers Provided
- EV Charging Stations
- Executive Business Center with Co-working Space
- Floating Kitchen Island
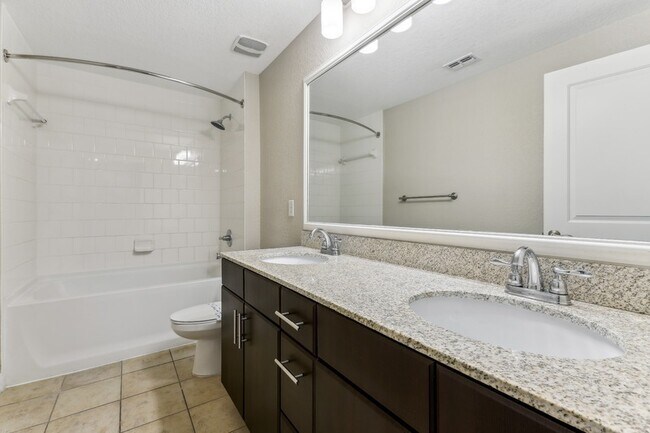
- Framed Bathroom Mirror
- Game Lounge with a Pool Table and Shuffleboard
- Guest Parking
- Hassle-free Valet Trash Service
- High Efficiency Plumbing Fixtures
- Honeywell Smarthome Digital Thermostats
- Integrated Smart Home Technology
- Light Bright Upgrade
- Light Bright Upgrade - T
- Modern Shaker Style Cabinetry
- Nearby Public Transportation
- On-demand Fitness Instruction
- On-level Trash Chutes
- Open-air Poolside Cabana Lounge with Grills
- Parcel System
- Pedestrian-friendly Neighborhood
- Pendant Lighting
- Pet-friendly Community with Pet Stations Throughout
- Pre-wired Alarm System
- Private Conference Room
- Private Onsite Storage Units
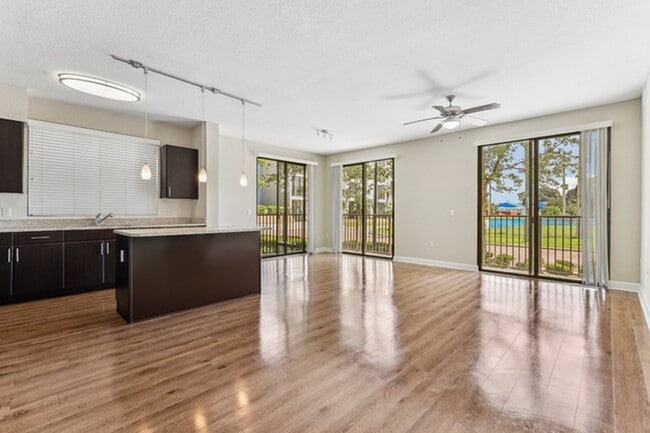
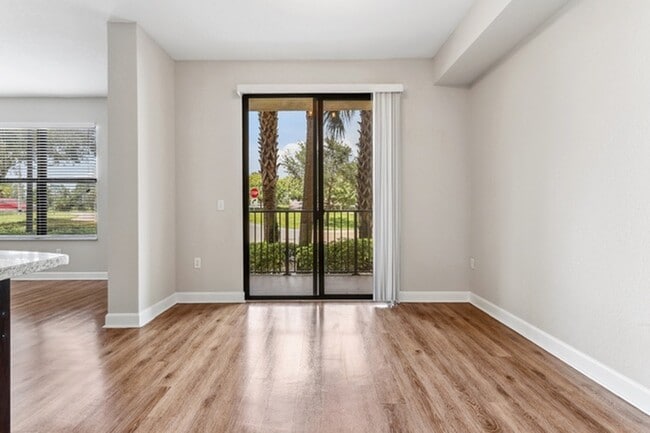
- Private Patio or Balcony
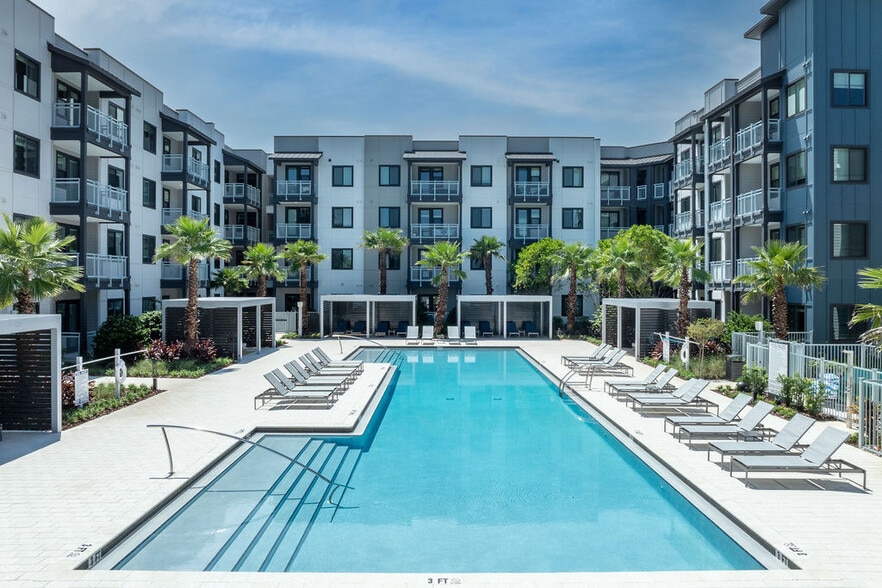
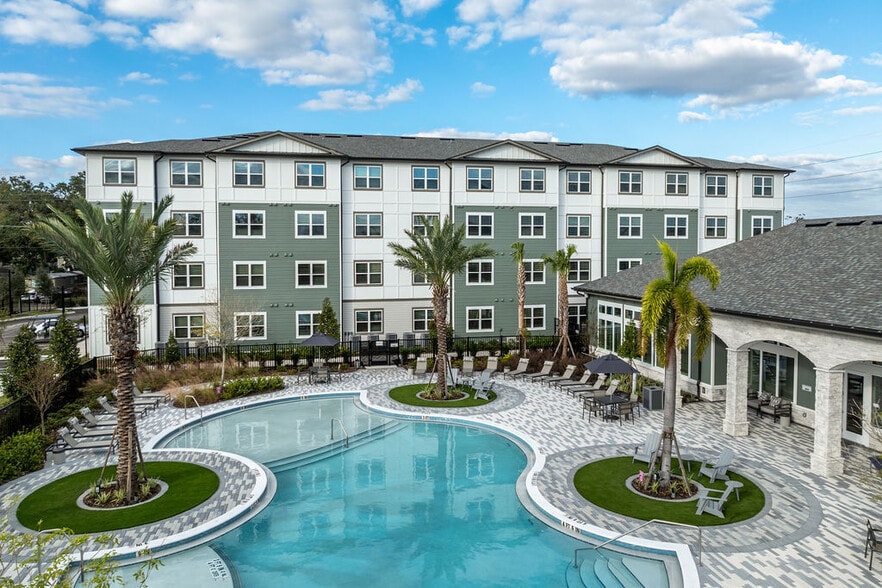
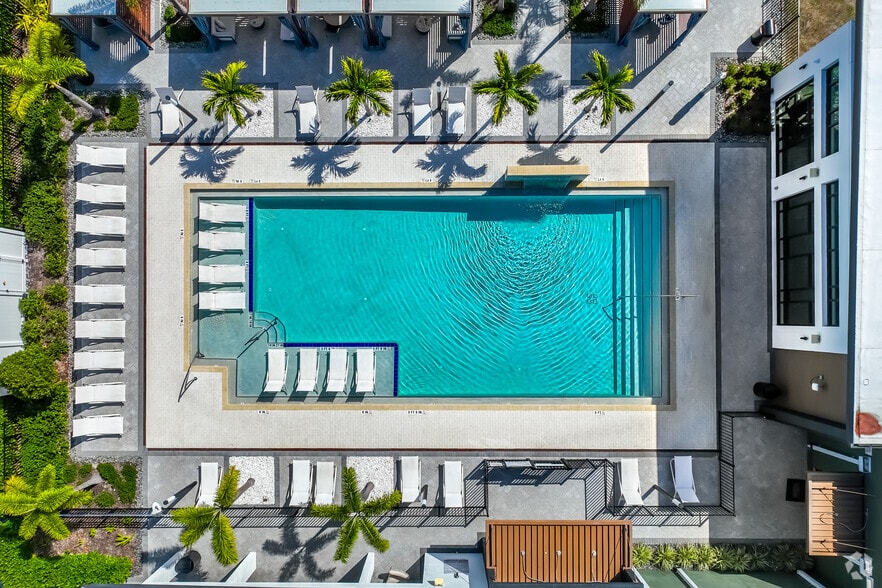
- Refreshing Saltwater Pool
- Social Courtyards with Comfortable Seating and Fireplace
- Soft Close Cabinetry
- Special
- Spin and Core Training Area
- Stainless Steel Whirlpool Appliance Package
- Top Floor
- Undermount Kitchen and Bath Sink
- Walk-in Shower with Tile Surround
- Walking Distance to Local Amenities
- Wood-style Plank Floors
- Yoga and Interactive Studio
Apartment Features
- Air Conditioning
- Balcony
- Ceiling Fans
- Fireplace
- Framed Mirrors
- Island Kitchen
- Kitchen
- Patio
- Refrigerator
- Security System
- Smoke Free
- Storage Space
- Views
- Vinyl Flooring
- Washer/Dryer
- Wi-Fi
- Window Coverings
Community Features
- Bicycle Storage
- Business Center
- Cabana
- Car Charging Station
- Clubhouse
- Conference Rooms
- Controlled Access
- Courtyard
- Disposal Chutes
- Elevator
- Grill
- Lounge
- Maid Service
- Pool
Map of Lantower Westshore
Area Scores
Walkability
Fairly walkable
Transit
Limited public transit
Driveability
Exceptionally drivable
Bikeability
Fairly bikeable
Walkability measures the walking distance to day-to-day needs.
Transit measures access to public transportation.
Driveability measures congestion, parking availability, and access to major roads.
Bikeability measures the suitability for cycling.
Soundscore™
Active
A Sound Score rating aggregates noise caused by vehicle traffic, airplane traffic and local sources.
Transit
Commuter Rail
10 min Drive

Airport
7 min Drive

Airport
28 min Drive

Moving to Westshore, Tampa, FL
Shopping Centers
Shoppers will appreciate Lantower Westshore proximity to International Plaza and Walter's Crossing. International Plaza is 0.5 miles away, and Walter's Crossing is within a 24 minute walk.
Commuting
With a TransitScore of 30, Lantower Westshore has limited public transit, including 6 transit stops within 5.5 miles. Transit options include Skyconnect Rental Car Facility Station and Skyconnect Economy Parking Station.
Airports
Living in Westshore provides easy access to Tampa International, located just 7 minutes from Lantower Westshore. Another nearby airport is St Pete-Clearwater International, located 14.9 miles away.
Local Education
Primary and Secondary Schools

Dickenson Elementary School
Grades PK-5
Public

Pierce Middle School
Grades 6-8
Public

Beach Park School
Grades PK-8
Private
Jefferson High School
Grades 9-12
Public
Tampa Preparatory School
Grades 6-12
Private
Lavoy Exceptional Center
Grades PK-12
Public
Data provided by GreatSchools.org © 2026. All rights reserved.

Colleges and Universities
| School | Commute Time (Distance) |
|---|---|
| Hillsborough C.C., Dale Mabry | Drive: 5 min (2.1 mi) |
| The University of Tampa | Drive: 10 min (4.9 mi) |
| Hillsborough C.C., Ybor City | Drive: 10 min (5.3 mi) |
| USF Tampa | Drive: 24 min (13.5 mi) |
About Lantower Westshore
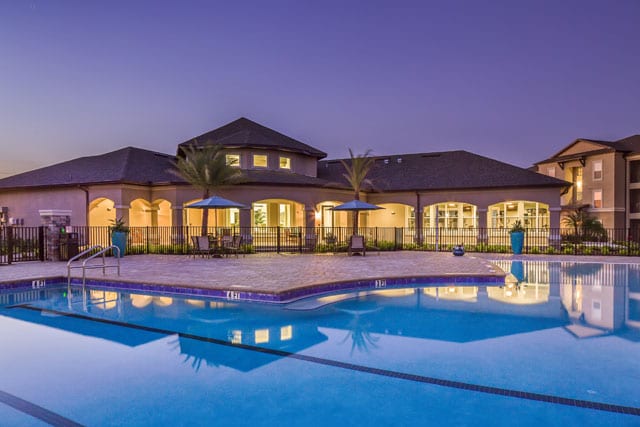
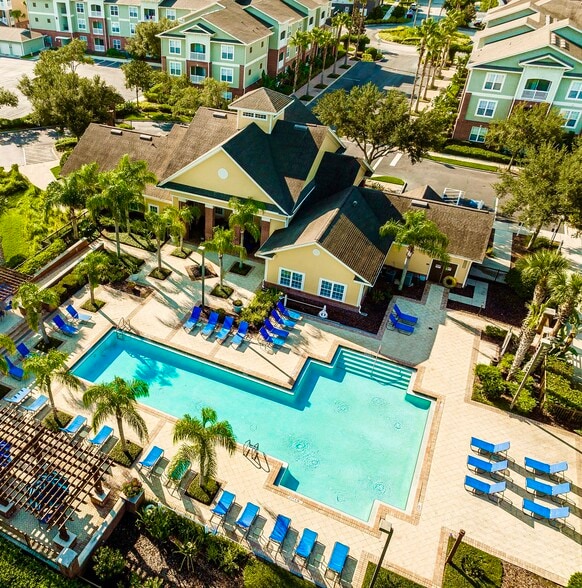
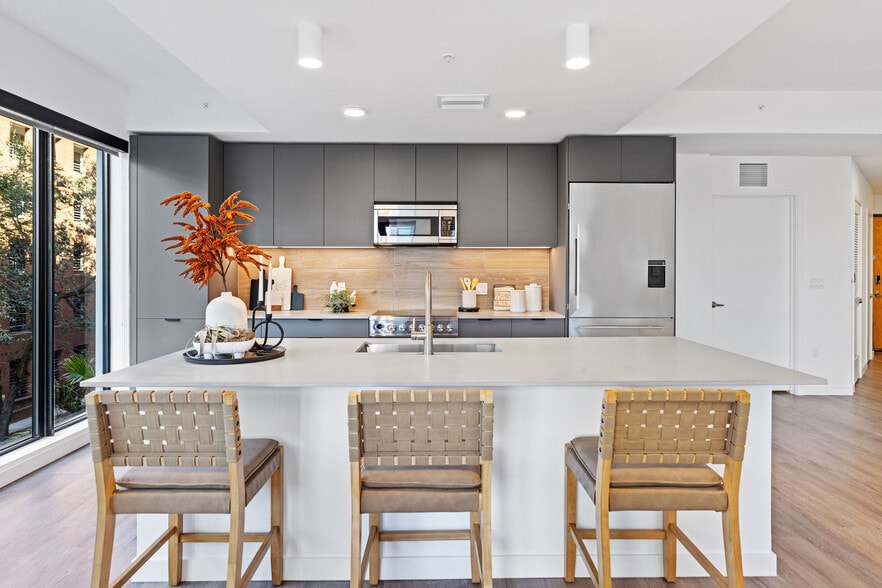
Lantower Westshore offers a connected lifestyle for those seeking exceptional apartments in Tampa, FL. Located in the Westshore Business District, our community features spacious one, two, and three-bedroom homes designed with wood-style flooring and… tile backsplashes. You will appreciate the stainless steel Whirlpool appliance package and Energy Star washer and dryer. We also provide smart home technology with keyless entry and Honeywell digital thermostats. Beyond your door, unwind at the saltwater pool or the garden courtyard with a double-sided fireplace. Our amenities include a 24-hour fitness studio, poolside cabana lounge, and valet trash service. We invite you to experience a seamless daily routine. Find a floor plan.
Lantower Westshore offers a connected lifestyle for those seeking exceptional apartments in Tampa, FL. Located in the Westshore Business District, our community features spacious one, two, and three-bedroom homes designed with wood-style flooring and tile backsplashes. You will appreciate the stainless steel Whirlpool appliance package and Energy Star washer and dryer. We also provide smart home technology with keyless entry and Honeywell digital thermostats. Beyond your door, unwind at the saltwater pool or the garden courtyard with a double-sided fireplace. Our amenities include a 24-hour fitness studio, poolside cabana lounge, and valet trash service. We invite you to experience a seamless daily routine. Find a floor plan.
Lantower Westshore is an apartment community in Tampa, FL
Contact
Tampa, FL 33607
- Sunday Closed
- Monday 12:00 PM – 6:00 PM
- Tuesday 10:00 AM – 6:00 PM
- Wednesday 10:00 AM – 6:00 PM
- Thursday 10:00 AM – 6:00 PM
- Friday 10:00 AM – 6:00 PM
- Saturday 10:00 AM – 5:00 PM
Lantower Westshore Gallery




Nearby Properties You Might Like
Within 50 Miles of Lantower Westshore
Find More Rentals in Tampa
Bedrooms
Other Types of Rentals
Tampa Apartments by Amenity
- Pet-Friendly Apartments in Tampa
- Furnished Apartments in Tampa
- Waterfront Apartments in Tampa
- Apartments with a Pool in Tampa
- Apartments with Wheelchair Access in Tampa
- Apartments with Washer & Dryer in Tampa
- Apartments with Utilities Included in Tampa
- Apartments with a Garage in Tampa
- Apartments with EV Charging in Tampa
- Apartments with a Virtual Tour in Tampa
Apartment Specialties
Find More Rentals Nearby…
Cities
Neighborhoods
Contact This Property
(844) 448-0504Languages: English
Open 12:00 PM – 6:00 PM Today