


Managed By

- Bedrooms
- Studio - 3Studio - 3 Beds
- Bathrooms
- 1 - 21 - 2 Baths
- Sq. Ft.
- 326 - 1,173 sq ft
Pricing and Floor Plans
MS2-O
Show Floor Plan Details Hide Floor Plan Details
Unable to load floor plan details.
1-408
$1,569
378 Sq. Ft.
Now
1-340
$1,549
378 Sq. Ft.
Oct. 2
1-403
$1,564
378 Sq. Ft.
Oct. 16
MS1-O
Show Floor Plan Details Hide Floor Plan Details
Unable to load floor plan details.
1-504
$1,459
326 Sq. Ft.
Oct. 9
1-606
$1,474
326 Sq. Ft.
Oct. 9
1-227
$1,439
326 Sq. Ft.
Oct. 20
JR1
Show Floor Plan Details Hide Floor Plan Details
Unable to load floor plan details.
1-332
$1,759
504 Sq. Ft.
Oct. 9
MS2
Show Floor Plan Details Hide Floor Plan Details
Unable to load floor plan details.
MS1
Show Floor Plan Details Hide Floor Plan Details
Unable to load floor plan details.
S1
Show Floor Plan Details Hide Floor Plan Details
Unable to load floor plan details.
S2
Show Floor Plan Details Hide Floor Plan Details
Unable to load floor plan details.
A8 + Den
Show Floor Plan Details Hide Floor Plan Details
Unable to load floor plan details.
1-141
$2,169
675 Sq. Ft.
Sep. 28
A1
Show Floor Plan Details Hide Floor Plan Details
Unable to load floor plan details.
1-502
$1,914
565 Sq. Ft.
Oct. 9
A6
Show Floor Plan Details Hide Floor Plan Details
Unable to load floor plan details.
1-114
$2,019
652 Sq. Ft.
Oct. 9
A7
Show Floor Plan Details Hide Floor Plan Details
Unable to load floor plan details.
A4
Show Floor Plan Details Hide Floor Plan Details
Unable to load floor plan details.
A9
Show Floor Plan Details Hide Floor Plan Details
Unable to load floor plan details.
A5 + Den
Show Floor Plan Details Hide Floor Plan Details
Unable to load floor plan details.
A2 + Den
Show Floor Plan Details Hide Floor Plan Details
Unable to load floor plan details.
B2
Show Floor Plan Details Hide Floor Plan Details
Unable to load floor plan details.
1-143
$2,849
917 Sq. Ft.
Oct. 8
1-428
$2,849
917 Sq. Ft.
Oct. 8
1-336
$2,829
917 Sq. Ft.
Oct. 14
B4
Show Floor Plan Details Hide Floor Plan Details
Unable to load floor plan details.
1-317
$3,079
1,113 Sq. Ft.
Now
B5
Show Floor Plan Details Hide Floor Plan Details
Unable to load floor plan details.
B3
Show Floor Plan Details Hide Floor Plan Details
Unable to load floor plan details.
B6
Show Floor Plan Details Hide Floor Plan Details
Unable to load floor plan details.
C1
Show Floor Plan Details Hide Floor Plan Details
Unable to load floor plan details.
Details
Lease Term Options
- 9 - 16 Month Leases
Property Information
- Built in 2023
- 251 units6 stories
Fees & Policies
The fees below are based on community-supplied data and may exclude additional fees and utilities.
Utilities & Essentials
-
PESTREIM$10 / mo
-
INTER$100 / mo
-
VALET TRASH$15 / mo
-
ACCESS-LA$15 / mo
-
MPARK$50 / mo
-
AMENITY RENTN/A
One-Time Basics
Due at Application
-
ADMIN$250
-
Application Fee Per Applicant$75
Due at Move-In
-
Administrative Fee$250
-
MTM$500
-
NSFFEE$75
Parking
-
Parking$75 / mo
Personalized Add-Ons
-
Resident Liability Program$17 / mo
-
Credit Boosting Program$8 / mo
-
APPFEE$75
Property Fee Disclaimer: Based on community-supplied data and independent market research. Subject to change without notice. May exclude fees for mandatory or optional services and usage-based utilities.
Matterport 3D Tours
Explore Commute Options
Property Highlights
- 2 Courtyards w/ Fire Pits
- Built-In Wine Racks
- Chef-Inspired Kitchen Islands*
- Clubroom with Entertaining Kitchen
- Community Kitchen and Coffee Bar
- Community Workspaces, Including a Business Center & Conference Room
- Electronic Key Fob Entry System
- Energy-Efficient Stainless-Steel Appliances
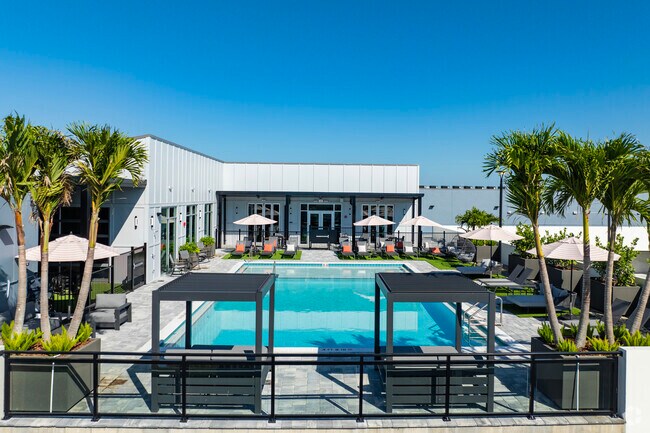
- Expansive Rooftop Pool Deck with Resort-Style Pool, Lounge Seating, and Skyline/Water Views
- Full-Size In-Home Washer and Dryer
- Golf Simulator and Courtyard Putting Greens
- Indoor Bike Storage
- Luxury Pet Spa
- Mail Center with Secure Package Room
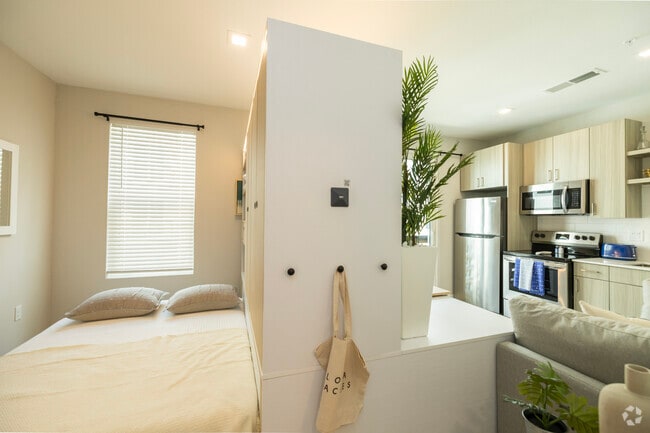
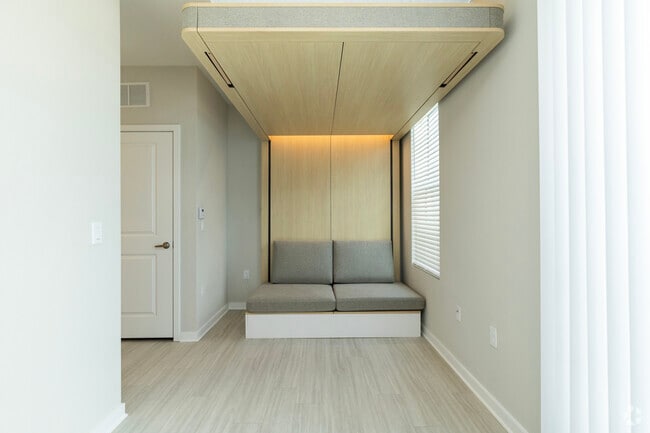
- Micro-Studios with Transformable Furniture
- On-site Maintenance Team
- Ori Transformable Furniture*
- Outdoor Grilling Stations and Dining Seating
- Package Receiving
- Private Balconies and Patios*
- Resident Storage Spaces
- Rooftop Fire Pits and Curated Outdoor Entertainment Areas
- Rooftop Lounge and Game Room
- Sleek Quartz Countertops with Subway Tile Backsplash
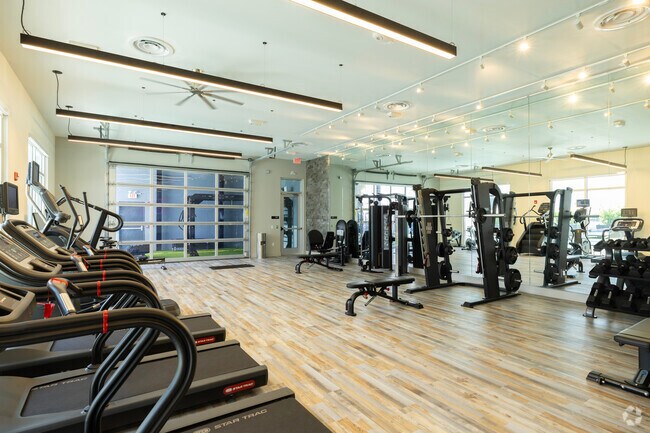
- State-of-the-Art Fitness Center with Outdoor Covered Fitness Area and Yoga Terrace
- Swimming Pool Oasis with Wifi
- Undermount Sinks with Gooseneck Faucets
- Walk-In Showers or Tub/Shower Combinations
- Wrap Structured Garage Parking
Apartment Features
- Air Conditioning
- Kitchen
Community Features
- Bicycle Storage
- Business Center
- Courtyard
- Fitness Center
- Gameroom
- Pool
- Spa
- Storage Space
Map of Niche | Luxury Apartments
Area Scores
Walkability
Moderately walkable
Transit
Limited public transit
Driveability
Moderately drivable
Bikeability
Moderately bikeable
Walkability measures the walking distance to day-to-day needs.
Transit measures access to public transportation.
Driveability measures congestion, parking availability, and access to major roads.
Bikeability measures the suitability for cycling.
Soundscore™
Active
A Sound Score rating aggregates noise caused by vehicle traffic, airplane traffic and local sources.
Transit
Subway
4 min Drive
Commuter Rail
5 min Drive

Airport
14 min Drive

Airport
31 min Drive

Moving to Riverfront, Tampa, FL
Shopping Centers
Shoppers will appreciate Niche | Luxury Apartments proximity to The Shops on South Howard. The Shops on South Howard is 1.6 miles away.
Commuting
With a TransitScore of 30, Niche | Luxury Apartments has limited public transit, including 7 transit stops within 34.9 miles. Transit options include Hattricks Station (#11) and Dick Greco Plaza Station (#10).
Parks and Recreation
Recreational activities near Niche | Luxury Apartments are plentiful. Discover 3 parks within 4.7 miles, including The Florida Aquarium, Ybor City Museum State Park, and McKay Bay Nature Park.
Airports
Living in Riverfront provides easy access to Tampa International, located just 14 minutes from Niche | Luxury Apartments. Another nearby airport is St Pete-Clearwater International, located 16.9 miles away.
Local Education
Primary and Secondary Schools

Gorrie Elementary School
Grades K-5
Public

Mitchell Elementary School
Grades PK-5
Public

Just Elementary School
Grades PK-5
Public
Wilson Middle School
Grades 6-8
Public
St Johns Episcopal Parish Day School
Grades PK-8
Private

Plant High School
Grades 9-12
Public

Blake High School
Grades 9-12
Public
Tampa Preparatory School
Grades 6-12
Private
Data provided by GreatSchools.org © 2026. All rights reserved.

Colleges and Universities
| School | Commute Time (Distance) |
|---|---|
| The University of Tampa | Walk: 10 min (0.6 mi) |
| Hillsborough C.C., Ybor City | Drive: 6 min (2.6 mi) |
| Hillsborough C.C., Dale Mabry | Drive: 10 min (4.4 mi) |
| Everest University, Brandon | Drive: 15 min (9 mi) |
About Niche | Luxury Apartments
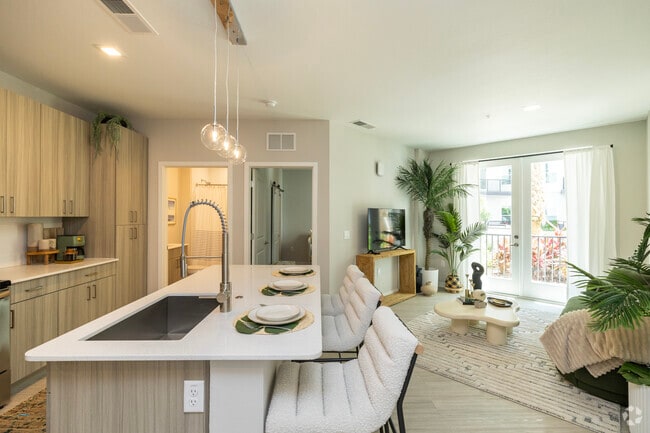
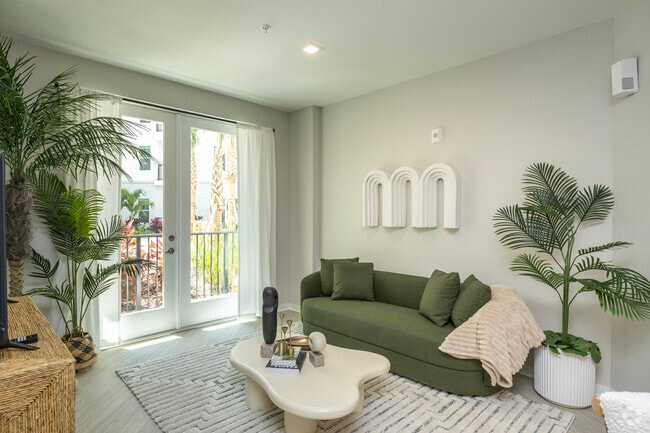
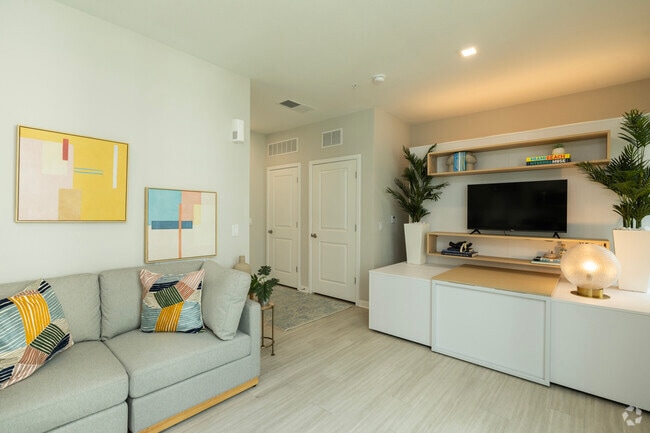
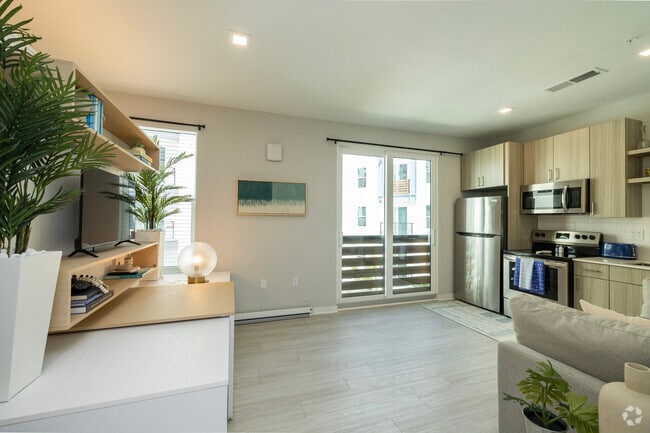
Welcome to Niche, a brand-new luxury apartment community in North Hyde Park in the heart of Tampa, FL. Choose from studios, one-, two- and three-bedroom layouts, as well as our cutting edge micro studios with Ori transformable furniture. Each… meticulously designed apartment home features modern finishes, stainless steel appliances, and captivating city views. Enjoy the rooftop lounge with a pool and stunning skyline vistas, work out in the fully-equipped fitness center, or relax in the lush courtyard garden. Niche is perfectly nestled in North Hyde Park, offering quick access to Tampa's best dining, shopping, and entertainment. With a blend of sophistication and convenience, Niche embodies the essence of luxury living in Tampa.
Welcome to Niche, a brand-new luxury apartment community in North Hyde Park in the heart of Tampa, FL. Choose from studios, one-, two- and three-bedroom layouts, as well as our cutting edge micro studios with Ori transformable furniture. Each meticulously designed apartment home features modern finishes, stainless steel appliances, and captivating city views. Enjoy the rooftop lounge with a pool and stunning skyline vistas, work out in the fully-equipped fitness center, or relax in the lush courtyard garden. Niche is perfectly nestled in North Hyde Park, offering quick access to Tampa's best dining, shopping, and entertainment. With a blend of sophistication and convenience, Niche embodies the essence of luxury living in Tampa.
Niche | Luxury Apartments is an apartment community in Tampa, FL
Contact
Tampa, FL 33606
- Sunday Closed
- Monday 9:00 AM – 6:00 PM
- Tuesday 9:00 AM – 6:00 PM
- Wednesday 9:00 AM – 6:00 PM
- Thursday 9:00 AM – 6:00 PM
- Friday 9:00 AM – 6:00 PM
- Saturday 10:00 AM – 4:00 PM
Renter Reviews
For Niche | Luxury Apartments
33 Ratings & Reviews
-
10/27/25
Amazing Property and Outstanding
I had a wonderful experience touring this property. It’s new, exceptionally clean, and absolutely beautiful. The amenities are impressive and clearly well thought out. Joe, the assistant manager, was fantastic—he answered all of my questions about the area and the community with patience and detail. His knowledge and friendliness made the whole visit even better. Overall, a great place with great people! Highly recommend.
Review from Apartments.com
Property Manager at Niche | Luxury Apartments responded to this review
We sincerely appreciate your recommendation following your tour. Thank you for acknowledging the cleanliness and beauty of our community. It is wonderful to hear that Joe exceeded your expectations and continues to be available to assist with any… questions or needs you may have.
Niche | Luxury Apartments Gallery

Find More Rentals in Tampa
Bedrooms
Other Types of Rentals
Tampa Apartments by Amenity
- Pet-Friendly Apartments in Tampa
- Furnished Apartments in Tampa
- Waterfront Apartments in Tampa
- Apartments with a Pool in Tampa
- Apartments with Wheelchair Access in Tampa
- Apartments with Washer & Dryer in Tampa
- Apartments with Utilities Included in Tampa
- Apartments with a Garage in Tampa
- Apartments with EV Charging in Tampa
- Apartments with a Virtual Tour in Tampa
Apartment Specialties
Find More Rentals Nearby…
Cities
Neighborhoods
Contact This Property
(813) 694-9759Languages: English
Open 10:00 AM – 4:00 PM Today