Managed By

- Bedrooms
- Studio - 3Studio - 3 Beds
- Bathrooms
- 1 - 21 - 2 Baths
- Sq. Ft.
- 568 - 1,480 sq ft
Pricing and Floor Plans
The Juno
Show Floor Plan Details Hide Floor Plan Details
Unable to load floor plan details.
The Gallia
Show Floor Plan Details Hide Floor Plan Details
Unable to load floor plan details.
2316
$1,545
859 Sq. Ft.
Sep. 24
1213
$1,515
859 Sq. Ft.
Sep. 29
3217
$1,515
859 Sq. Ft.
Oct. 15
The Dolby
Show Floor Plan Details Hide Floor Plan Details
Unable to load floor plan details.
2208
$1,570
877 Sq. Ft.
Oct. 10
3310
$1,570
877 Sq. Ft.
Oct. 14
1108
$1,570
877 Sq. Ft.
Oct. 17
The Amadora
Show Floor Plan Details Hide Floor Plan Details
Unable to load floor plan details.
1318
$1,800
1,173 Sq. Ft.
Now
3309
$1,695
1,173 Sq. Ft.
Now
1303
$1,800
1,173 Sq. Ft.
Now
The Kressin
Show Floor Plan Details Hide Floor Plan Details
Unable to load floor plan details.
2212
$1,759
1,349 Sq. Ft.
Oct. 16
2211
$1,759
1,349 Sq. Ft.
Nov. 4
The Arabella
Show Floor Plan Details Hide Floor Plan Details
Unable to load floor plan details.
The Ikeya
Show Floor Plan Details Hide Floor Plan Details
Unable to load floor plan details.
1320
$2,285
1,480 Sq. Ft.
Oct. 13
1120
$2,285
1,480 Sq. Ft.
Oct. 21
Details
Lease Term Options
- 7 - 16 Month Leases
Property Information
- Built in 2016
- 262 units4 stories
Fees & Policies
The fees below are based on community-supplied data and may exclude additional fees and utilities.
One-Time Basics
Due at Application
-
Application Fee Per Applicant$75
Due at Move-In
-
Administrative Fee$150
Covered
-
Parking Fee$20 / mo
Comments
Covered Parking, Reserved Parking Spot
Other
-
Parking DepositN/A
-
Parking Fee$20 / mo
Comments
Surface Lot, Detached Garages $150 per month and Covered Reserved parking space $45 per month
Dogs Allowed
-
Monthly Pet Fee$30
-
One-Time Pet Fee$300 - $340
Restrictions
<SPAN style='FONT-SIZE: 10pt; FONT-FAMILY: "Calibri",sans-serif; LINE-HEIGHT: 107%; mso-ascii-theme-font: minor-latin; mso-fareast-font-family: Calibri; mso-fareast-theme-font: minor-latin; mso-hansi-theme-font: minor-latin; mso-bidi-font-family: "Times New Roman"; mso-bidi-theme-font: minor-bidi; mso-ansi-language: EN-US; mso-fareast-language: EN-US; mso-bidi-language: AR-SA; mso-bidi-font-size: 11.0pt'><FONT face=Calibri>We love your furry companions and welcome up to two per apartment home. P
Comments
We love your furry companions and welcome up to two per apartment home. Please note that we reserve the right to disallow certain aggressive breeds of dogs and aquariums as per our pet addendum. Please contact our leasing office for information.
Cats Allowed
-
Monthly Pet Fee$30
-
One-Time Pet Fee$300 - $340
Restrictions
<SPAN style='FONT-SIZE: 10pt; FONT-FAMILY: "Calibri",sans-serif; LINE-HEIGHT: 107%; mso-ascii-theme-font: minor-latin; mso-fareast-font-family: Calibri; mso-fareast-theme-font: minor-latin; mso-hansi-theme-font: minor-latin; mso-bidi-font-family: "Times New Roman"; mso-bidi-theme-font: minor-bidi; mso-ansi-language: EN-US; mso-fareast-language: EN-US; mso-bidi-language: AR-SA; mso-bidi-font-size: 11.0pt'><FONT face=Calibri>We love your furry companions and welcome up to two per apartment home. P
Comments
We love your furry companions and welcome up to two per apartment home. Please note that we reserve the right to disallow certain aggressive breeds of dogs and aquariums as per our pet addendum. Please contact our leasing office for information.
Storage Unit
-
Storage DepositN/A
-
Storage Rent$25 / mo
Property Fee Disclaimer: Based on community-supplied data and independent market research. Subject to change without notice. May exclude fees for mandatory or optional services and usage-based utilities.
Matterport 3D Tours
Explore Commute Options
Property Highlights
- Billiards & Gaming Room
- Color Package 1
- Fourth Floor
- Pool view

- Stainless Steel Appliances by General Electric
- Wall-to-Wall Lush Carpeting in all Bedrooms & ...
- Woods View
- 3rd Floor
- Double Stainless Steel Undermount Sink w/ ...
- Sgl french door to patio
- View - Bell Aire Terrace
- 1st Floor Walk Out
- Basement Level
- Prep Islands or Breakfast Bar w/ Stylish ...
- Third Floor
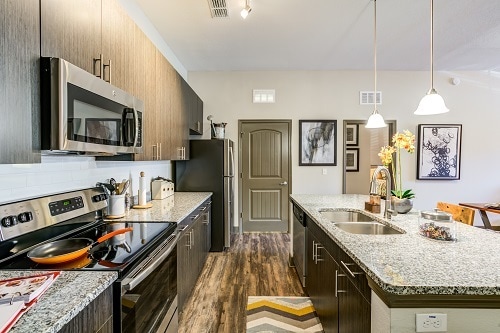
- Tile Backsplash
- 2nd Floor
- Community gas grill/BBQ area
- Green belt/woods view
- Second Floor Premium
- Sleek Granite Countertops
- Courtyard view
- Pet Wash Station
- Top Floor Level
- Voluminous 9 foot &/or 10 foot Ceilings
- Customized Food Storage Pantry
- First Floor
- First Floor Premium
- Refrigerator w/ Ice Maker
- Second Floor
- Third Floor Premium
- Wood Inspired Plank Flooring in Living Rooms ...
- Top Floor
- 42 Inch European Inspired Cabinetry w/ Mod ...
- Chic Track Lighting in Kitchen & Dining Spaces
- Covered Assigned Parking
- Full Size Side-by-Side Washer & Dryer*
- New Wood Vinyl
- Screened Verandas*
- Wood Inspired Plank Flooring in Kitchen, ...
Apartment Features
- Air Conditioning
- Balcony
- Basement
- Built-In Bookshelves
- Carpet
- Ceiling Fans
- Den
- Dining Room
- Dishwasher
- Disposal
- Double Vanities
- Eat-in Kitchen
- Freezer
- Furnished
- Garden
- Granite Countertops
- High Speed Internet Access
- Ice Maker
- Island Kitchen
- Kitchen
- Large Bedrooms
- Linen Closet
- Microwave
- Oven
- Pantry
- Patio
- Porch
- Range
- Refrigerator
- Security System
- Smoke Free
- Sprinkler System
- Stainless Steel Appliances
- Storage Space
- Trash Compactor
- Tub/Shower
- Views
- Vinyl Flooring
- Walk-In Closets
- Washer/Dryer
- Wheelchair Accessible (Rooms)
- Window Coverings
Community Features
- Bicycle Storage
- Breakfast/Coffee Concierge
- Business Center
- Clubhouse
- Concierge
- Controlled Access
- Courtyard
- Dog Park
- Elevator
- Fenced Lot
- Fitness Center
- Furnished Units Available
- Gated
- Grill
- Individual Locking Bedrooms
- Maintenance on site
- Online Services
- Package Service
- Pet Play Area
- Pet Washing Station
- Picnic Area
- Planned Social Activities
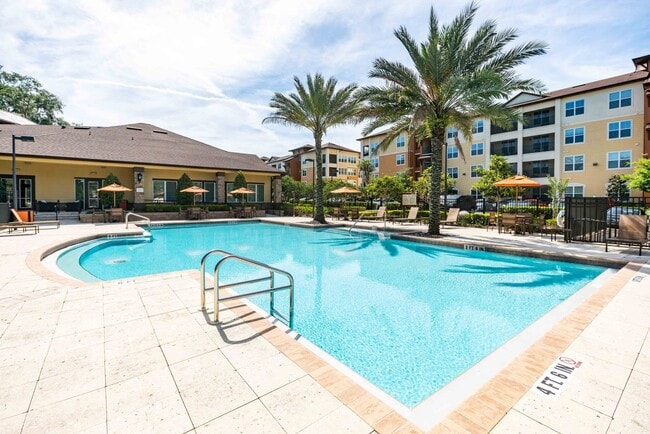
- Pool
- Private Bathroom
- Property Manager on Site
- Renters Insurance Program
- Storage Space
- Trash Pickup - Door to Door
- Wi-Fi
Map of The Addison at Tampa Oaks
Area Scores
Walkability
Fairly walkable
Transit
Minimal public transit
Driveability
Exceptionally drivable
Bikeability
Moderately bikeable
Walkability measures the walking distance to day-to-day needs.
Transit measures access to public transportation.
Driveability measures congestion, parking availability, and access to major roads.
Bikeability measures the suitability for cycling.
Soundscore™
Active
A Sound Score rating aggregates noise caused by vehicle traffic, airplane traffic and local sources.
Transit
Airport
32 min Drive

Airport
49 min Drive

Moving to Temple Terrace, Tampa, FL
Parks and Recreation
Recreational activities near The Addison at Tampa Oaks are plentiful. Discover 5 parks within 4.8 miles, including Trout Creek Park, Lettuce Lake Park, and MOSI.
Airports
Living in Temple Terrace provides easy access to Tampa International, located just 32 minutes from The Addison at Tampa Oaks. Another nearby airport is St Pete-Clearwater International, located 31.9 miles away.
Local Education
Primary and Secondary Schools

The Goddard School for Early Childhood Devt
Grades K-5
Private

Dr. Kiran C. Patel Elementary School
Grades K-5
Public

Thonotosassa Elementary School
Grades PK-5
Public
International School of Florida
Grades PK-5
Private

Greco Middle School
Grades 6-8
Public

Terrace Community Middle School
Grades 6-8
Public
Aberdeen Preparatory School
Grades PK-8
Private

Armwood High School
Grades 9-12
Public
Acts
Grades 8-12
Public
American Youth Academy
Grades PK-12
Private
Data provided by GreatSchools.org © 2026. All rights reserved.

Colleges and Universities
| School | Commute Time (Distance) |
|---|---|
| USF Tampa | Drive: 10 min (5 mi) |
| Southwest Florida Coll., Tampa | Drive: 12 min (8.6 mi) |
| Everest University, Brandon | Drive: 13 min (8.8 mi) |
| Hillsborough C.C., Brandon | Drive: 16 min (9.3 mi) |
About The Addison at Tampa Oaks
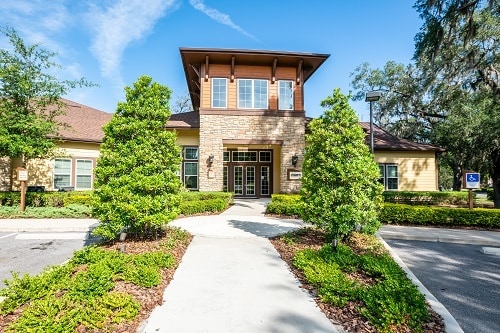
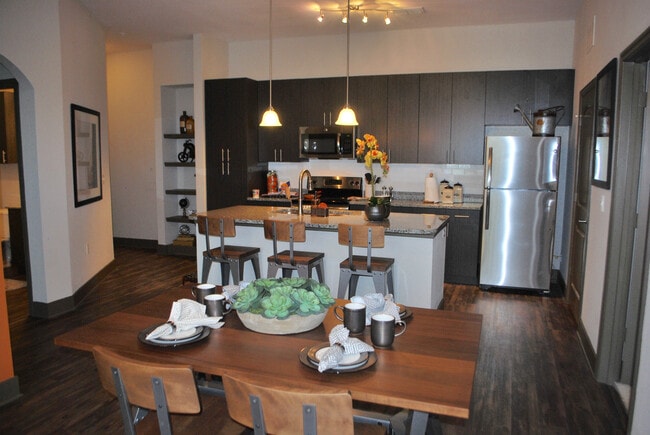
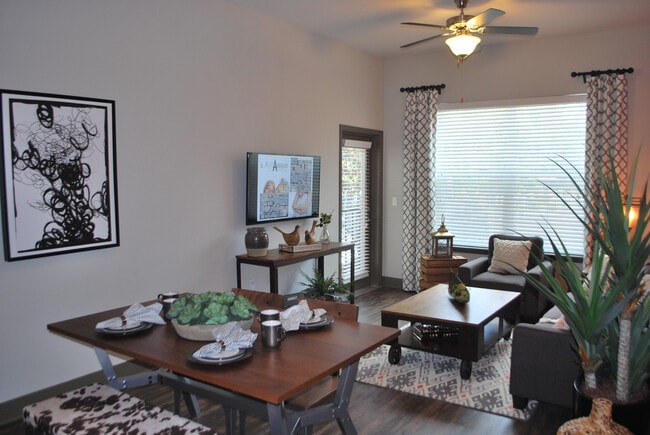
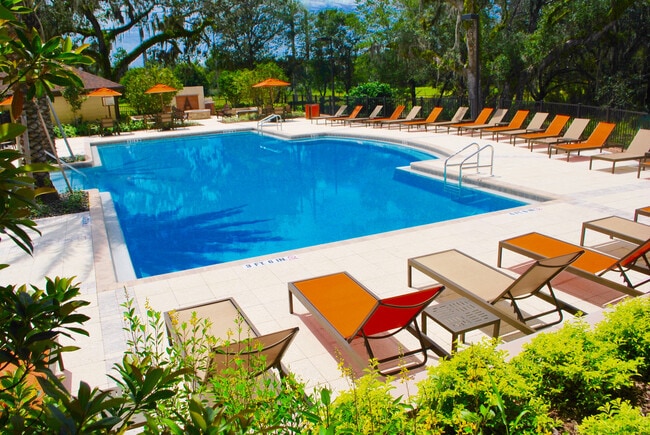
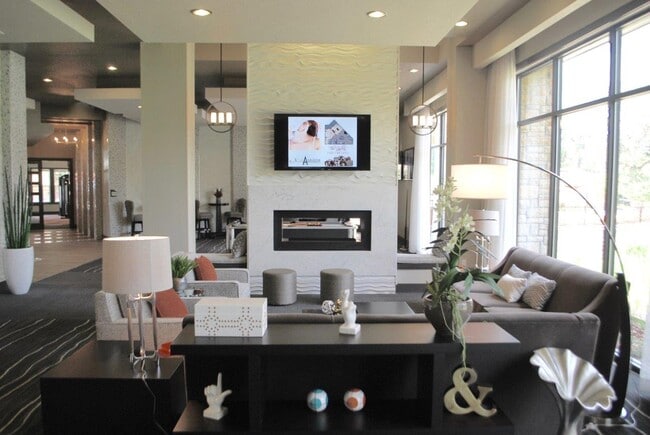
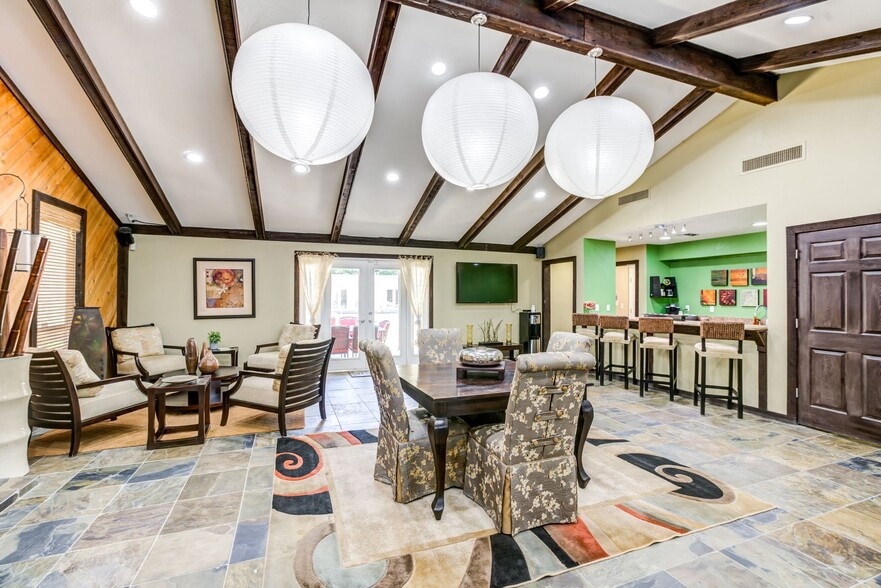
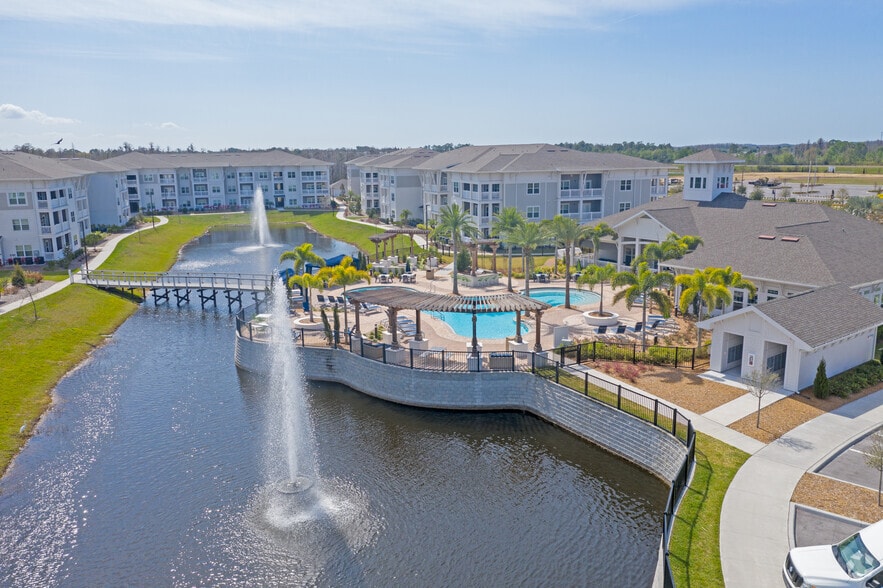
Located off of I-75 and minutes from Tampa, employment, theme parks, and universities are easy access from The Addison at Tampa Oaks. Our unique four-courtyard, amenity-packed community was envisioned to make your life work beautifully.Residences at… The Addison at Tampa Oaks will offer more than just great design they reflect your style, your vision, your life. Our distinctive collection of studio, one, two, and three bedroom residences start with our top-quality offering of Eco-friendly features and finishes to create a warm and inspiring environment. We are located directly off Fletcher Boulevard and I 75. The Addison at Tampa Oaks is located south of New Tampa and Wesley Chapel in the Tampa Oaks Business Park near Tampa Palms Golf and Country Club, Lettuce Lake Park and close to businesses such as Moffitt Business Center at The Intellicenter Building off of Telecom Drive / Telecom Parkway.
Located off of I-75 and minutes from Tampa, employment, theme parks, and universities are easy access from The Addison at Tampa Oaks. Our unique four-courtyard, amenity-packed community was envisioned to make your life work beautifully.Residences at The Addison at Tampa Oaks will offer more than just great design they reflect your style, your vision, your life. Our distinctive collection of studio, one, two, and three bedroom residences start with our top-quality offering of Eco-friendly features and finishes to create a warm and inspiring environment. We are located directly off Fletcher Boulevard and I 75. The Addison at Tampa Oaks is located south of New Tampa and Wesley Chapel in the Tampa Oaks Business Park near Tampa Palms Golf and Country Club, Lettuce Lake Park and close to businesses such as Moffitt Business Center at The Intellicenter Building off of Telecom Drive / Telecom Parkway.
The Addison at Tampa Oaks is an apartment community in Tampa, FL
Contact
Tampa, FL 33637
- Sunday 12:00 PM – 5:00 PM
- Monday 8:30 AM – 5:30 PM
- Tuesday 8:30 AM – 5:30 PM
- Wednesday 8:30 AM – 5:30 PM
- Thursday 8:30 AM – 5:30 PM
- Friday 8:30 AM – 5:30 PM
- Saturday 10:00 AM – 5:00 PM
Renter Reviews
For The Addison at Tampa Oaks
10 Ratings & Reviews
-
7/21/26
perfect location, great amenities, need more parking
This is my second year here and I can say nothing but great things. The front desk is very helpful in making sure pest control is sent to each unit if needed and the gym is fantastic. The only downfall is, if you live in the front two building, parking is terrible. But besides that everything is great !
Review from Apartments.com
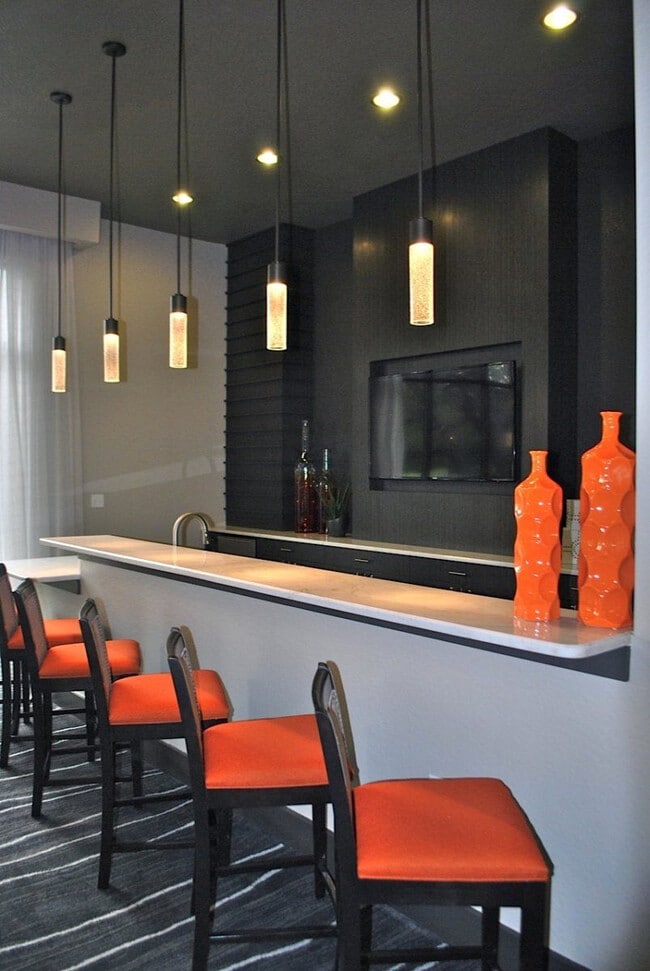
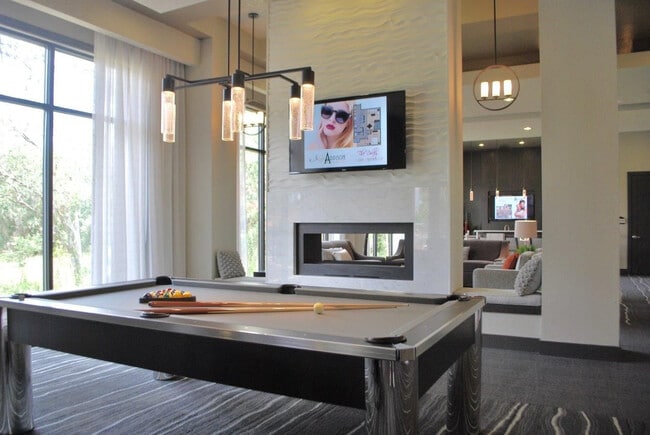
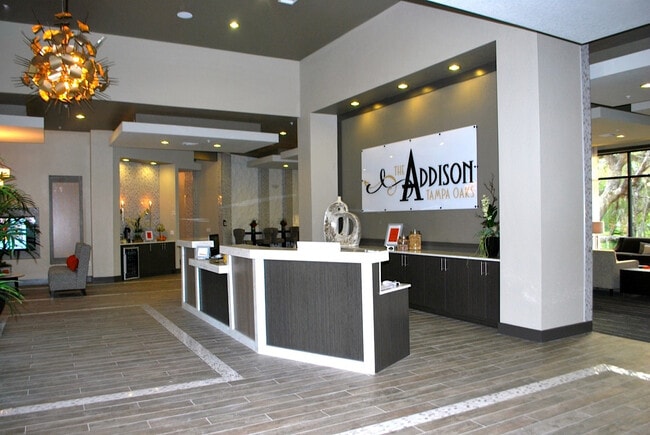
The Addison at Tampa Oaks Gallery
Nearby Properties You Might Like
Within 50 Miles of The Addison at Tampa Oaks
Find More Rentals in Tampa
Bedrooms
Other Types of Rentals
Tampa Apartments by Amenity
- Pet-Friendly Apartments in Tampa
- Furnished Apartments in Tampa
- Waterfront Apartments in Tampa
- Apartments with a Pool in Tampa
- Apartments with Wheelchair Access in Tampa
- Apartments with Washer & Dryer in Tampa
- Apartments with Utilities Included in Tampa
- Apartments with a Garage in Tampa
- Apartments with EV Charging in Tampa
- Apartments with a Virtual Tour in Tampa
Apartment Specialties
Find More Rentals Nearby…
Cities
Neighborhoods
Contact This Property
(786) 589-8521Languages: English, Spanish
Open 8:30 AM – 5:30 PM Today