- Bedrooms
- 1 - 31 - 3 Beds
- Bathrooms
- 1 - 2.51 - 2.5 Baths
- Sq. Ft.
- 815 - 1,435 sq ft
Pricing and Floor Plans
Magnolia
Show Floor Plan Details Hide Floor Plan Details
Unable to load floor plan details.
09-09875
$1,697
833 Sq. Ft.
Now
04-9767
$1,722
833 Sq. Ft.
Now
04-9759
$1,693
833 Sq. Ft.
Now
Carolina
Show Floor Plan Details Hide Floor Plan Details
Unable to load floor plan details.
14-9730
$1,797
935 Sq. Ft.
Oct. 29
Montgomery
Show Floor Plan Details Hide Floor Plan Details
Unable to load floor plan details.
02-10177
$1,467
815 Sq. Ft.
Nov. 21
Beaumont
Show Floor Plan Details Hide Floor Plan Details
Unable to load floor plan details.
01-10144
$2,241
1,133 Sq. Ft.
Now
01-10122
$2,002
1,133 Sq. Ft.
Now
02-10127
$2,241
1,133 Sq. Ft.
Now
Gardenia
Show Floor Plan Details Hide Floor Plan Details
Unable to load floor plan details.
07-9641
$2,115
1,125 Sq. Ft.
Now
04-9769
$2,191
1,125 Sq. Ft.
Now
07-9621
$2,139
1,125 Sq. Ft.
Now
Richmond
Show Floor Plan Details Hide Floor Plan Details
Unable to load floor plan details.
03-10065
$2,411
1,435 Sq. Ft.
Now
13-09910
$2,247
1,435 Sq. Ft.
Now
17-9907
$2,441
1,435 Sq. Ft.
Oct. 1
Azalea
Show Floor Plan Details Hide Floor Plan Details
Unable to load floor plan details.
17-09829
$2,841
1,403 Sq. Ft.
Oct. 10
15-09830
$2,641
1,403 Sq. Ft.
Oct. 24
Monticello
Show Floor Plan Details Hide Floor Plan Details
Unable to load floor plan details.
03-10071
$2,341
1,328 Sq. Ft.
Now
Charleston
Show Floor Plan Details Hide Floor Plan Details
Unable to load floor plan details.
01-10148
$2,591
1,359 Sq. Ft.
Now
Alamanda
Show Floor Plan Details Hide Floor Plan Details
Unable to load floor plan details.
03-10055
$2,351
1,393 Sq. Ft.
Now
14-09856
$2,722
1,393 Sq. Ft.
Now
14-09864
$2,664
1,393 Sq. Ft.
Now
Juniper Duplex
Show Floor Plan Details Hide Floor Plan Details
Unable to load floor plan details.
10-09903
$2,624
1,329 Sq. Ft.
Now
Property Map
Select a unit to view pricing and availability
Details
Property Information
- Built in 2001
- 617 units3 stories
Fees & Policies
The fees below are based on community-supplied data and may exclude additional fees and utilities.
Utilities & Essentials
-
Renters Insurance (Optional)$14.50 / mo
-
Utility - Electric$279 / mo
-
Utility - Water$46.50 / mo
-
Internet/Cable$49 - $89 / mo
One-Time Basics
Due at Application
-
Application Fee Per Applicant$85
Due at Move-In
-
Administrative Fee$250
-
Other
Dogs Allowed
-
Pet Fee$300
-
Dog Rent$15 / mo
Pet Interview, Spayed/Neutered
Restrictions
None
Comments
Pet Fee $300 for the first pet, $600 for the second pet and $800 for the third pet. Pet Rent $10 for the 1st pet, $15 with a 2nd pet and $20 for 3 pets.
Cats Allowed
-
Pet Fee$300
-
Cat Rent$15 / mo
Pet Interview, Spayed/Neutered
Restrictions
None
Comments
Pet Fee $300 for the first pet, $600 for the second pet and $800 for the third pet. Pet Rent $10 for the 1st pet, $15 with a 2nd pet and $20 for 3 pets.
Property Fee Disclaimer: Based on community-supplied data and independent market research. Subject to change without notice. May exclude fees for mandatory or optional services and usage-based utilities.
Explore Commute Options
Property Highlights
- 9 Ft. Ceilings
- Air Conditioner
- Attached Garage*
- Cable & Internet Ready
- Car Care Center
- Courtyard Views
- Deep Sink w/ Garbage Disposal
- Direct Access to Garage*
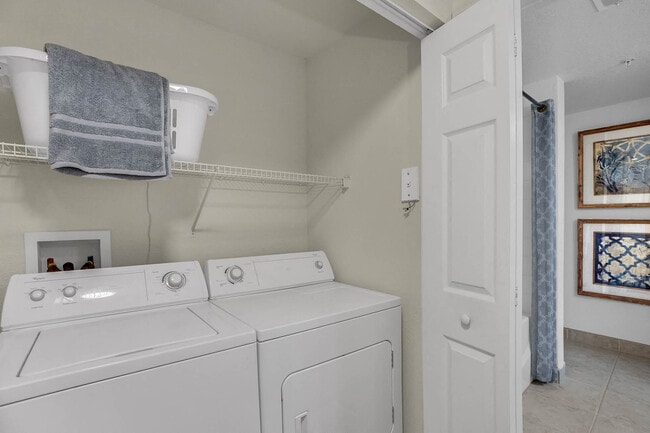
- Full-Size Washer/Dryer
- Gourmet Kitchens
- Granite & Quartz Countertops
- Grilling Area
- Kitchen Island
- On-site Shopping & Dining
- Open-Concept Layout
- Patio/Balcony
- Premium Wood-Inspired Plank Flooring
- Resident Lounge
- Spacious Closets
- Tile Backsplash
- Upgraded Cabinetry
Apartment Features
- Air Conditioning
- Balcony
- Cable Ready
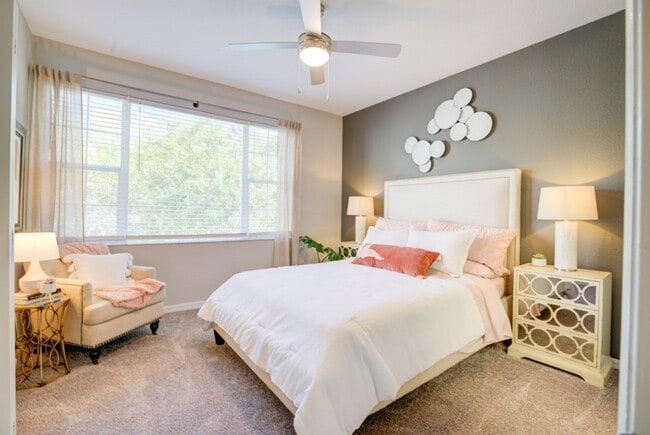
- Carpet
- Ceiling Fans
- Dining Room
- Dishwasher
- Disposal
- Granite Countertops
- Hardwood Floors
- High Speed Internet Access
- Ice Maker
- Island Kitchen
- Kitchen
- Microwave
- Patio
- Quartz Countertops
- Stainless Steel Appliances
- Vinyl Flooring
- Washer/Dryer
- Wi-Fi
- Window Coverings
Community Features
- Business Center
- Courtyard
- Fitness Center
- Grill
- Lounge
- Maintenance on site
- Pool
- Property Manager on Site
- Sundeck
- Walk-Up
Map of West Park Village by ARIUM
Area Scores
Walkability
Fairly walkable
Driveability
Moderately drivable
Bikeability
Moderately bikeable
Walkability measures the walking distance to day-to-day needs.
Driveability measures congestion, parking availability, and access to major roads.
Bikeability measures the suitability for cycling.
Soundscore™
Active
A Sound Score rating aggregates noise caused by vehicle traffic, airplane traffic and local sources.
Transit
Airport
20 min Drive

Airport
40 min Drive

Moving to Westchase, Tampa, FL
Shopping Centers
Shoppers will appreciate West Park Village by ARIUM proximity to West Park Village, Westchase Town Center - Phase I, and Westchase Village Square. West Park Village is 0 miles away, and Westchase Town Center - Phase I is within a 9 minute walk.
Airports
Living in Westchase provides easy access to Tampa International, located just 19 minutes from West Park Village by ARIUM. Another nearby airport is St Pete-Clearwater International, located 22.4 miles away.
Local Education
Primary and Secondary Schools

Westchase Elementary School
Grades PK-5
Public

Davidsen Middle School
Grades 6-8
Public

Alonso High School
Grades 9-12
Public

Faith Outreach Academy
Grades PK-12
Private
Data provided by GreatSchools.org © 2026. All rights reserved.

Colleges and Universities
| School | Commute Time (Distance) |
|---|---|
| Hillsborough C.C., Dale Mabry | Drive: 18 min (10.3 mi) |
| St Petersburg, Clearwater | Drive: 25 min (14 mi) |
| St Petersburg, Tarpon Springs | Drive: 25 min (14.3 mi) |
About West Park Village by ARIUM
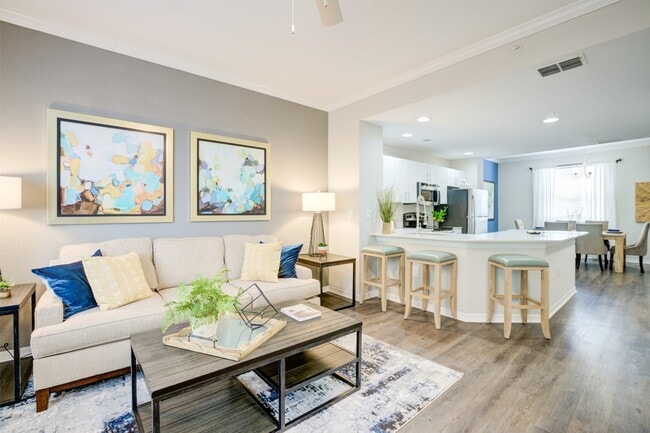
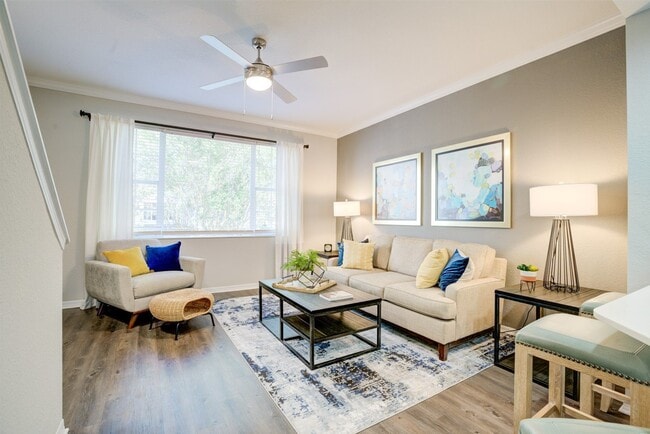
A community of renovated townhomes and lofts built atop neighborhood shops, West Park Village by ARIUM blends small-town charm with a central location near top-rated schools, boutiques, and dining in the Tampa area. Our spacious 1, 2, and 3-bedroom…
open-concept floor plans and coveted amenities make the perfect location for any lifestyle.
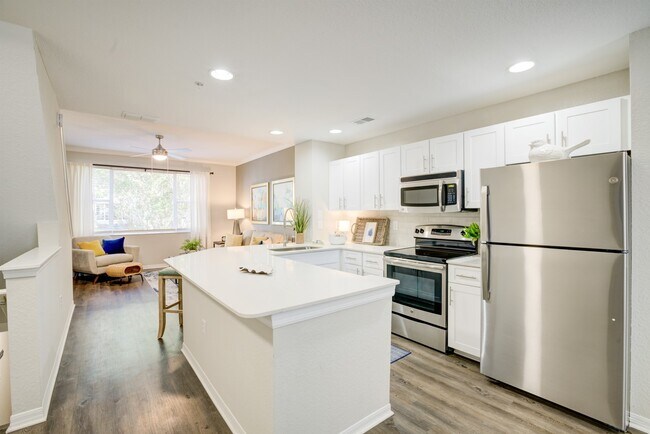
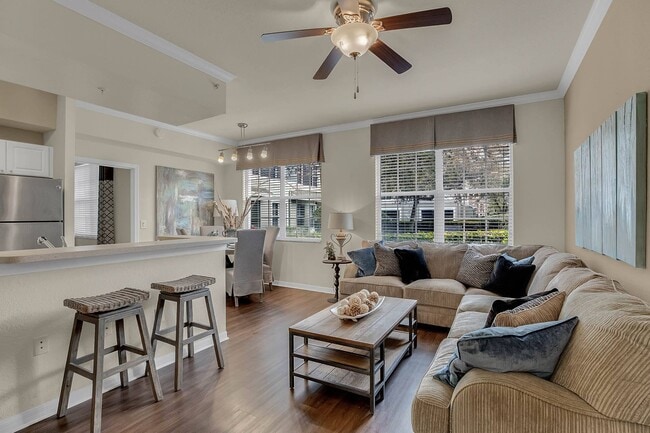
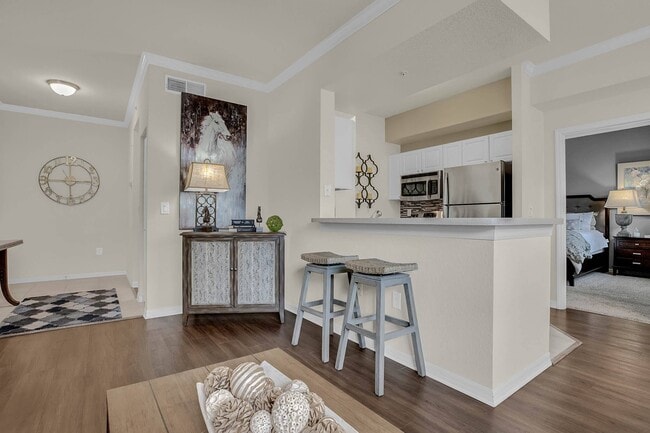
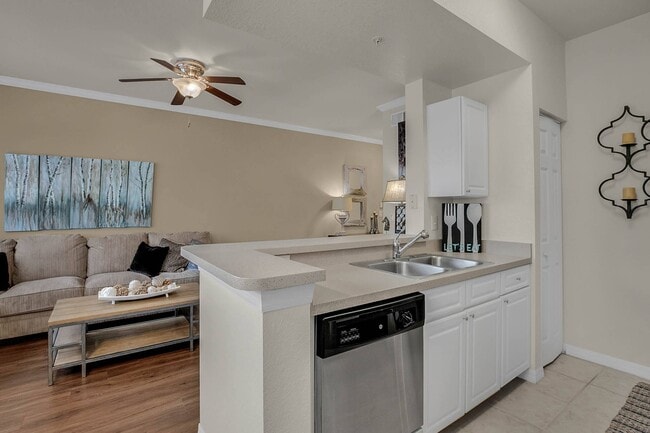
Our upgraded apartments and townhomes feature stainless steel appliances, in-unit washers and dryers, and direct access to attached garages.
Venture to Westshore Shopping District, Downtown Tampa, or take a short drive to Tampa beaches.
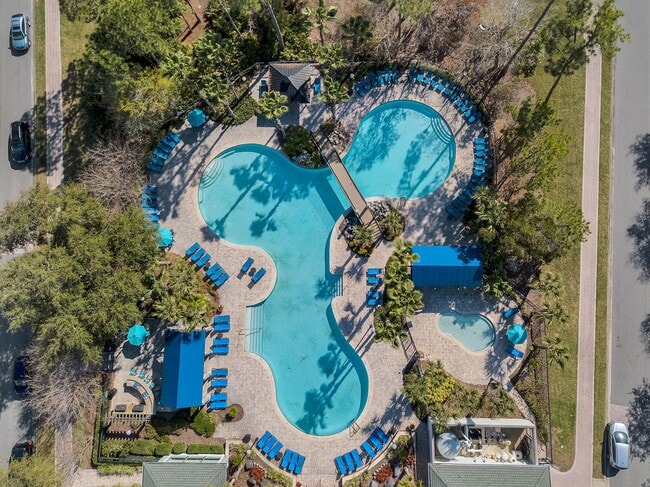
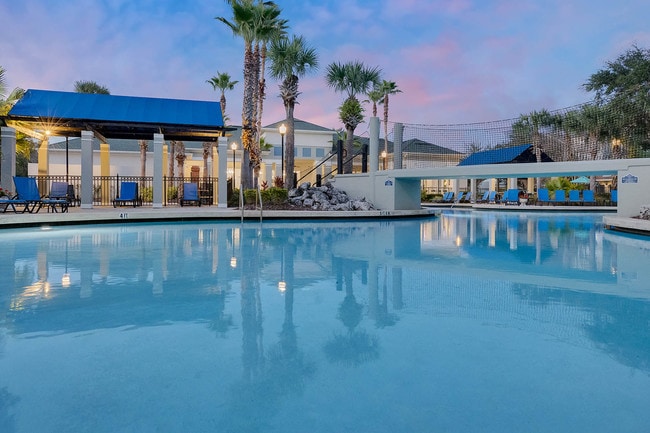
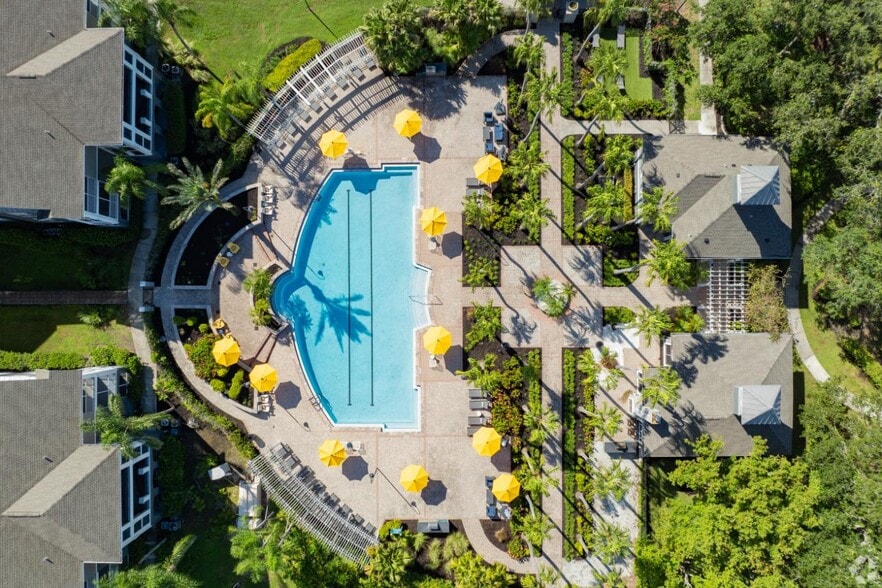
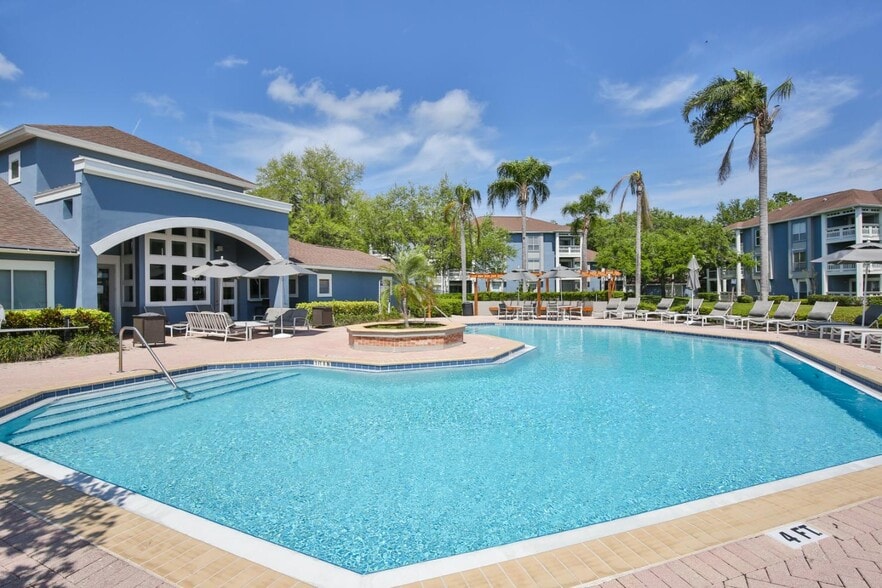
Soak up the sun at our resort-style pool, exercise in our 24-hour fitness studio with TRX training and yoga equipment, or take a stroll to downtown West Park Village and enjoy local shopping and dining.
The world is at your fingertips with Tampa International Airport just 10 miles from our community.
A community of renovated townhomes and lofts built atop neighborhood shops, West Park Village by ARIUM blends small-town charm with a central location near top-rated schools, boutiques, and dining in the Tampa area. Our spacious 1, 2, and 3-bedroom open-concept floor plans and coveted amenities make the perfect location for any lifestyle.
Our upgraded apartments and townhomes feature stainless steel appliances, in-unit washers and dryers, and direct access to attached garages.
Venture to Westshore Shopping District, Downtown Tampa, or take a short drive to Tampa beaches.
Soak up the sun at our resort-style pool, exercise in our 24-hour fitness studio with TRX training and yoga equipment, or take a stroll to downtown West Park Village and enjoy local shopping and dining.
The world is at your fingertips with Tampa International Airport just 10 miles from our community.
West Park Village by ARIUM is an apartment community in Tampa, FL
Contact
Tampa, FL 33626
- Sunday Closed
- Monday 10:00 AM – 6:00 PM
- Tuesday 10:00 AM – 6:00 PM
- Wednesday 10:00 AM – 6:00 PM
- Thursday 10:00 AM – 6:00 PM
- Friday 10:00 AM – 6:00 PM
- Saturday 10:00 AM – 5:00 PM

Renter Reviews
For West Park Village by ARIUM
19 Ratings & Reviews
-
4/18/24
Jacqueline in the office is fantastic!
I needed to transfer apartments recently and Jackie made the process so seamless and easy. I love the upgraded Magnolia I am in it is very cozy and the lake view I have is amazing.
Review from Apartments.com
West Park Village by ARIUM Gallery
Nearby Properties You Might Like
Within 50 Miles of West Park Village by ARIUM
Find More Rentals in Tampa
Bedrooms
Other Types of Rentals
Tampa Apartments by Amenity
- Pet-Friendly Apartments in Tampa
- Furnished Apartments in Tampa
- Waterfront Apartments in Tampa
- Apartments with a Pool in Tampa
- Apartments with Wheelchair Access in Tampa
- Apartments with Washer & Dryer in Tampa
- Apartments with Utilities Included in Tampa
- Apartments with a Garage in Tampa
- Apartments with EV Charging in Tampa
- Apartments with a Virtual Tour in Tampa
Apartment Specialties
Find More Rentals Nearby…
Cities
Neighborhoods
Contact This Property
(844) 314-5171Languages: English
Open 10:00 AM – 6:00 PM Today