

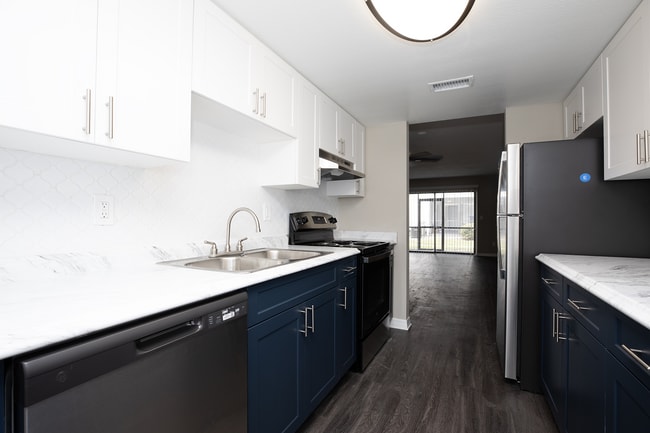


Managed By

- Bedrooms
- Studio - 3Studio - 3 Beds
- Bathrooms
- 1 - 2.51 - 2.5 Baths
- Sq. Ft.
- 313 - 1,150 sq ft
Pricing and Floor Plans
0 Bedroom, 1 Bathroom
Show Floor Plan Details Hide Floor Plan Details
Unable to load floor plan details.
X200
$1,125
313 Sq. Ft.
Oct. 10
1 bedroom, 1 bathroom
Show Floor Plan Details Hide Floor Plan Details
Unable to load floor plan details.
K107
$1,255
650 Sq. Ft.
Now
K201
$1,255
650 Sq. Ft.
Oct. 5
J102
$1,255
650 Sq. Ft.
Oct. 17
1 Bedroom, 1 Bathroom
Show Floor Plan Details Hide Floor Plan Details
Unable to load floor plan details.
J201
$1,299
650 Sq. Ft.
Now
K200
$1,299
650 Sq. Ft.
Oct. 1
M107
$1,299
650 Sq. Ft.
Oct. 6
1 bedroom, 1 bathroom
Show Floor Plan Details Hide Floor Plan Details
Unable to load floor plan details.
J210
$1,250
575 Sq. Ft.
Now
J308
$1,250
575 Sq. Ft.
Now
J111
$1,250
575 Sq. Ft.
Oct. 14
1 Bedroom, 1 Bathroom
Show Floor Plan Details Hide Floor Plan Details
Unable to load floor plan details.
J112
$1,300
575 Sq. Ft.
Sep. 30
J109
$1,300
575 Sq. Ft.
Sep. 30
J208
$1,300
575 Sq. Ft.
Dec. 6
1 bedroom, 1.5 bathroom
Show Floor Plan Details Hide Floor Plan Details
Unable to load floor plan details.
O202
$1,375
800 Sq. Ft.
Oct. 17
H203
$1,375
800 Sq. Ft.
Oct. 17
1 Bedroom, 1.5 Bathroom
Show Floor Plan Details Hide Floor Plan Details
Unable to load floor plan details.
O203
$1,565
800 Sq. Ft.
Oct. 6
1 Bedroom, 1.5 bathroom
Show Floor Plan Details Hide Floor Plan Details
Unable to load floor plan details.
S204
$1,500
800 Sq. Ft.
Oct. 10
1 Bedroom, 1 Bathroom
Show Floor Plan Details Hide Floor Plan Details
Unable to load floor plan details.
1 Bedroom, 1 Bathroom
Show Floor Plan Details Hide Floor Plan Details
Unable to load floor plan details.
1 Bedroom, 1.5 Bathroom
Show Floor Plan Details Hide Floor Plan Details
Unable to load floor plan details.
1 bedroom, 1 bathroom
Show Floor Plan Details Hide Floor Plan Details
Unable to load floor plan details.
1 Bedroom, 1.5 Bathroom
Show Floor Plan Details Hide Floor Plan Details
Unable to load floor plan details.
2 Bedroom, 2.5 Bathroom
Show Floor Plan Details Hide Floor Plan Details
Unable to load floor plan details.
V215
$1,525
950 Sq. Ft.
Sep. 30
V201
$1,625
950 Sq. Ft.
Oct. 6
N211
$1,625
950 Sq. Ft.
Oct. 24
2 bedroom, 1 bathroom
Show Floor Plan Details Hide Floor Plan Details
Unable to load floor plan details.
E301
$1,450
955 Sq. Ft.
Now
E302
$1,450
955 Sq. Ft.
Now
L100
$1,450
955 Sq. Ft.
Now
E305
$1,550
955 Sq. Ft.
Now
2 Bedroom, 1 Bathroom
Show Floor Plan Details Hide Floor Plan Details
Unable to load floor plan details.
E203
$1,550
950 Sq. Ft.
Oct. 3
L200
$1,550
950 Sq. Ft.
Oct. 3
L201
$1,550
950 Sq. Ft.
Oct. 10
E102
$1,650
950 Sq. Ft.
Oct. 31
2 Bedroom, 2 Bathroom
Show Floor Plan Details Hide Floor Plan Details
Unable to load floor plan details.
B301
$1,599
1,050 Sq. Ft.
Now
N100
$1,699
1,050 Sq. Ft.
Now
N101
$1,599
1,050 Sq. Ft.
Oct. 17
2 bedroom, 2.5 bathroom
Show Floor Plan Details Hide Floor Plan Details
Unable to load floor plan details.
V209
$1,470
950 Sq. Ft.
Oct. 17
N209
$1,570
950 Sq. Ft.
Oct. 24
N208
$1,570
950 Sq. Ft.
Oct. 31
2 bedroom, 2 bathroom
Show Floor Plan Details Hide Floor Plan Details
Unable to load floor plan details.
F305
$1,500
1,050 Sq. Ft.
Oct. 17
N104
$1,500
1,050 Sq. Ft.
Oct. 24
2 bedroom, 2 bathroom
Show Floor Plan Details Hide Floor Plan Details
Unable to load floor plan details.
B305
$1,500
1,050 Sq. Ft.
Sep. 30
2 Bedroom, 2 Bathroom
Show Floor Plan Details Hide Floor Plan Details
Unable to load floor plan details.
B206
$1,911
1,050 Sq. Ft.
Oct. 24
2 bedroom, 2.5 bathroom
Show Floor Plan Details Hide Floor Plan Details
Unable to load floor plan details.
T210
$1,570
950 Sq. Ft.
Oct. 31
2 bedroom 2.5 bathrooms
Show Floor Plan Details Hide Floor Plan Details
Unable to load floor plan details.
T211
$1,925
950 Sq. Ft.
Nov. 7
2 Bedroom, 2.5 Bathroom
Show Floor Plan Details Hide Floor Plan Details
Unable to load floor plan details.
V202
$1,570
950 Sq. Ft.
Nov. 30
2 bedroom, 1 bathroom
Show Floor Plan Details Hide Floor Plan Details
Unable to load floor plan details.
2 Bedroom, 1 Bathroom
Show Floor Plan Details Hide Floor Plan Details
Unable to load floor plan details.
2 Bedroom, 1 Bathroom
Show Floor Plan Details Hide Floor Plan Details
Unable to load floor plan details.
2 Bedroom, 2 Bathroom
Show Floor Plan Details Hide Floor Plan Details
Unable to load floor plan details.
2 Bedroom, 1 Bathroom
Show Floor Plan Details Hide Floor Plan Details
Unable to load floor plan details.
2 Bedroom, 2 Bathroom
Show Floor Plan Details Hide Floor Plan Details
Unable to load floor plan details.
2 Bedroom, 2.5 Bathroom
Show Floor Plan Details Hide Floor Plan Details
Unable to load floor plan details.
3 bedroom, 2 bathroom
Show Floor Plan Details Hide Floor Plan Details
Unable to load floor plan details.
P300
$1,830
1,150 Sq. Ft.
Oct. 24
P200
$1,830
1,150 Sq. Ft.
Oct. 24
C201
$1,830
1,150 Sq. Ft.
Nov. 7
P302
$1,830
1,150 Sq. Ft.
Nov. 14
3 Bedroom, 2 Bathroom
Show Floor Plan Details Hide Floor Plan Details
Unable to load floor plan details.
Q102
$1,980
1,150 Sq. Ft.
Nov. 6
Q301
$1,980
1,150 Sq. Ft.
Nov. 14
3 Bedroom, 2 Bathroom
Show Floor Plan Details Hide Floor Plan Details
Unable to load floor plan details.
Property Map
Select a unit to view pricing and availability
Details
Property Information
- Built in 1973
- 337 units3 stories
Fees & Policies
The fees below are based on community-supplied data and may exclude additional fees and utilities.
One-Time Basics
Due at Application
-
Application Fee Per Applicant$75
Due at Move-In
-
Administrative FeeN/A
Pet policies are negotiable.
Property Fee Disclaimer: Based on community-supplied data and independent market research. Subject to change without notice. May exclude fees for mandatory or optional services and usage-based utilities.
Matterport 3D Tours
Explore Commute Options
Apartment Features
- Air Conditioning
- Cable Ready
- Carpet
- Dining Room
- Dishwasher
- Disposal
- Freezer
- Heating
- High Speed Internet Access
- Kitchen
- Loft Layout
- Office
- Range
- Refrigerator
- Smoke Free
- Tile Floors
- Tub/Shower
- Vinyl Flooring
- Walk-In Closets
- Washer/Dryer Hookup
- Window Coverings
Community Features
- Clubhouse
- Grill
- Lake Access
- Laundry Facilities
- Maintenance on site
- Picnic Area
- Playground
- Property Manager on Site
- Storage Space
- Tennis Court
Map of Westshore Crossing
Area Scores
Walkability
Moderately walkable
Transit
Limited public transit
Driveability
Very drivable
Bikeability
Fairly bikeable
Walkability measures the walking distance to day-to-day needs.
Transit measures access to public transportation.
Driveability measures congestion, parking availability, and access to major roads.
Bikeability measures the suitability for cycling.
Soundscore™
Active
A Sound Score rating aggregates noise caused by vehicle traffic, airplane traffic and local sources.
Transit
Commuter Rail
9 min Drive

Airport
13 min Drive

Airport
32 min Drive

Moving to Wellswood, Tampa, FL
Commuting
With a TransitScore of 30, Westshore Crossing has limited public transit, including 7 transit stops within 35.8 miles. Transit options include Cadrecha Plaza Station (#4) and Streetcar Society Station (#3).
Parks and Recreation
Recreational activities near Westshore Crossing are plentiful. Discover 3 parks within 4.9 miles, including Lowry Park Zoo, Ybor City Museum State Park, and The Florida Aquarium.
Airports
Living in Wellswood provides easy access to Tampa International, located just 14 minutes from Westshore Crossing. Another nearby airport is St Pete-Clearwater International, located 17.8 miles away.
Local Education
Primary and Secondary Schools

Mendenhall Elementary School
Grades PK-5
Public

Revealing Truth Ministries Academy
Grades PK-5
Private

Memorial Middle School
Grades 6-8
Public
Bethel Christian Academy
Grades PK-8
Private
Tampa Catholic High School
Grades 9-12
Private

Hillsborough High School
Grades PK-12
Public
Harmon STEM School
Grades K-12
Private
Data provided by GreatSchools.org © 2026. All rights reserved.

Colleges and Universities
| School | Commute Time (Distance) |
|---|---|
| Hillsborough C.C., Dale Mabry | Drive: 7 min (2.6 mi) |
| The University of Tampa | Drive: 8 min (3.4 mi) |
| Hillsborough C.C., Ybor City | Drive: 8 min (3.7 mi) |
| USF Tampa | Drive: 17 min (9.3 mi) |
About Westshore Crossing
Westshore Crossing is located at 4515 North Rome Avenue Tampa, FL and is managed by Westside Living, a reputable property management company. Westshore Crossing offers 1 to 3 bedroom apartments ranging in size from 313 to 1150 sq.ft. Amenities… include BBQ/Picnic Area, Cable Ready, Carpeting, Clubhouse, Efficient Appliances and more. Property is located in the 33603 ZIP code. For more details, contact our office or use the online contact form and we will get back to you as soon as possible.
Westshore Crossing is located at 4515 North Rome Avenue Tampa, FL and is managed by Westside Living, a reputable property management company. Westshore Crossing offers 1 to 3 bedroom apartments ranging in size from 313 to 1150 sq.ft. Amenities include BBQ/Picnic Area, Cable Ready, Carpeting, Clubhouse, Efficient Appliances and more. Property is located in the 33603 ZIP code. For more details, contact our office or use the online contact form and we will get back to you as soon as possible.
Westshore Crossing is an apartment community in Tampa, FL
Contact
Tampa, FL 33603
- Sunday Closed
- Monday 9:00 AM – 6:00 PM
- Tuesday 9:00 AM – 6:00 PM
- Wednesday 9:00 AM – 6:00 PM
- Thursday 9:00 AM – 6:00 PM
- Friday 9:00 AM – 6:00 PM
- Saturday Closed
Renter Reviews
For Westshore Crossing
17 Ratings & Reviews
-
6/24/24
Save yourself the trouble and look elsewhere!
I had a deeply disgusting and disappointing experience at Westshore Crossing Apartments. Over the course of two years, the management failed to perform ANY pest control, leading to a severe infestation that made the unit uninhabitable. Despite multiple face-to-face requests and emails, no action was taken to address the issue. I was forced to try to fight the infestation at my own expense, despite the legal requirement for them to provide this service.
The property itself is poorly maintained,… with consistent issues such as constant roach infestations, inoperable gates, rarely open pools, constant water shut offs, and overall neglect of common areas.
When I finally had to vacate the property due to the roach infestation, the management attempted to fabricate stories around why I left and even threatened me with eviction despite their clear negligence. Their handling of the situation was unprofessional and dismissive. I had to go through significant stress and financial burden to replace my infested belongings.
The pools are constantly shut down, the water gets shut off frequently, and there are piles of trash by the dumpster on a regular basis. They look to charge exorbitant fees for the slightest thing but don't hold up their end of maintaining their property. They enforce the rules subjectively and inconsistently, adding to the frustration. Did I mention they have a severe roach problem?
I would strongly advise against renting here. The management's lack of responsibility and care for their tenants' well-being is unacceptable. If you are considering Westshore Crossing, be prepared for poor service and potential health hazards. There are plenty of better options out there. Save yourself the trouble and look elsewhere!Review from Apartments.com
12 People Found This Helpful
Westshore Crossing Gallery


Find More Rentals in Tampa
Bedrooms
Other Types of Rentals
Tampa Apartments by Amenity
- Pet-Friendly Apartments in Tampa
- Furnished Apartments in Tampa
- Waterfront Apartments in Tampa
- Apartments with a Pool in Tampa
- Apartments with Wheelchair Access in Tampa
- Apartments with Washer & Dryer in Tampa
- Apartments with Utilities Included in Tampa
- Apartments with a Garage in Tampa
- Apartments with EV Charging in Tampa
- Apartments with a Virtual Tour in Tampa
Apartment Specialties
Find More Rentals Nearby…
Cities
Neighborhoods
Contact This Property
(786) 751-3536Languages: English
Open 9:00 AM – 6:00 PM Today