Magnolia Carillon
Studio - 3 Beds
$1,892 - $3,594


42501 US Hwy 19 N, Tarpon Springs, FL 34689
Managed By

| Monthly Rent | Bedrooms | Bathrooms | |||
|---|---|---|---|---|---|
| $1,815 - $3,165 | 1 - 3 Beds | 1 - 3 | 1 - 2 Baths | 1 - 2 | 669 - 1,282 sq. ft. |
| View Fees and Policies |
Show Floor Plan Details
Show Floor Plan Details
Show Floor Plan Details
Show Floor Plan Details
Show Floor Plan Details
Show Floor Plan Details
Show Floor Plan Details
Show Floor Plan Details
Show Floor Plan Details
Show Floor Plan Details
Show Floor Plan Details
Show Floor Plan Details
Show Floor Plan Details
Show Floor Plan Details
Lease Term Options
Property Information
The fees below are based on community-supplied data and may exclude additional fees and utilities.
Max of 2, 99 lbs. Weight Limit
Max of 2, 99 lbs. Weight Limit
Property Fee Disclaimer Based on community-supplied data and independent market research. Subject to change without notice. May exclude fees for mandatory or optional services and usage-based utilities.
Walkability
Somewhat walkable30 / 100
Driveability
Exceptionally drivable100 / 100
Bikeability
Somewhat bikeable20 / 100

Soundscore ™
Active70 / 100


Shoppers will appreciate Caroline Anclote Harbor proximity to Holiday Square Shopping Center, Anclote Corner Shopping Center, and 42070-42076 US Highway 19 N. Holiday Square Shopping Center is 1.1 miles away, and Anclote Corner Shopping Center is within a 24 minute walk.
Living in Tarpon Springs provides easy access to Tampa International, located just 41 minutes from Caroline Anclote Harbor. Another nearby airport is St Pete-Clearwater International, located 24.4 miles away.

Christian Way Academy
Grades K-5
Private

Tarpon Springs Elementary School
Grades PK-5
Public
All Sts. Christian School
Grades PK-5
Private

Tarpon Springs Middle School
Grades 6-8
Public

Anclote High School
Grades 9-12
Public

Tarpon Springs High School
Grades PK-12
Public
World Of Knowledge: A Montessori School
Grades PK-12
Private
Data provided by GreatSchools.org © 2026. All rights reserved.

School
Commute Time (Distance)
St Petersburg, Tarpon Springs
Drive: 6 min (3.8 mi)
Pasco-Hernando C.C., West
Drive: 25 min (13.3 mi)
St Petersburg, Clearwater
Drive: 21 min (14.7 mi)
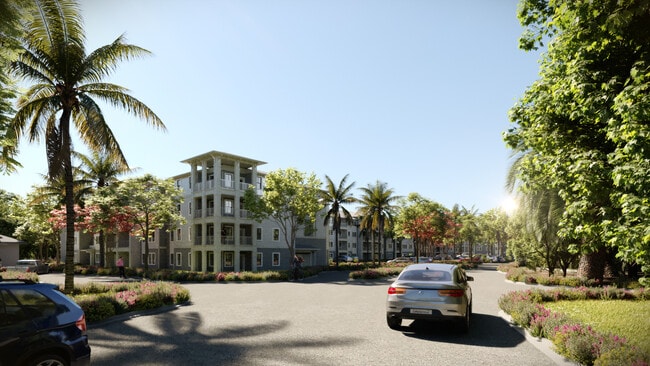
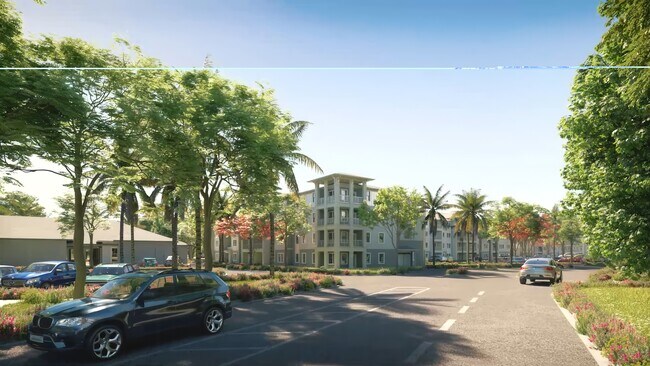
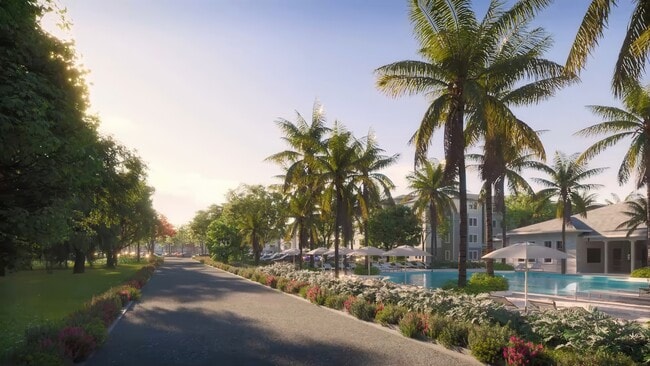
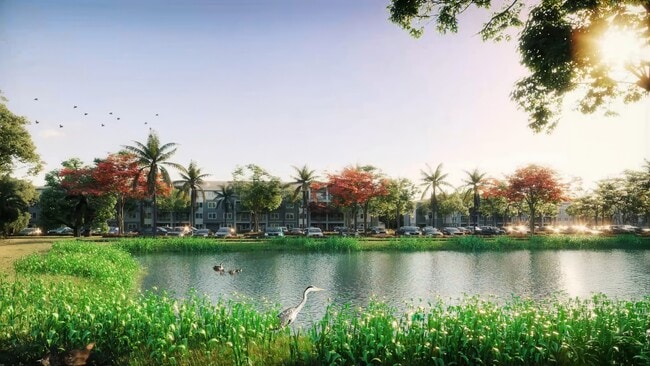

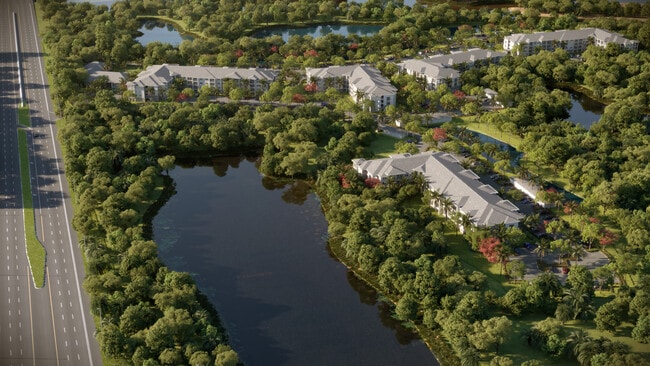
Welcome to Caroline Anclote Harbor, where coastal charm and modern comfort come together to create an exceptional living experience. Ideally located near the sparkling waters of Anclote Harbor and the historic character of Tarpon Springs, our... community offers thoughtfully designed apartment homes and a lifestyle inspired by Florida's Gulf Coast.
Spend your days exploring the renowned Sponge Docks, enjoying fresh seafood at waterfront restaurants, relaxing on the sandy shores of Fred Howard Park, or setting out for a day on the water from nearby marinas. When you're ready to unwind, return home to a welcoming community designed for comfort, convenience, and connection.
With boutique shopping, local entertainment, scenic parks, and easy access to major roadways just minutes away, Caroline Anclote Harbor places the very best of coastal living right outside your door. This is more than a place to live-it's a place to embrace the lifestyle you've been looking for.
Welcome to Caroline Anclote Harbor, where coastal charm and modern comfort come together to create an exceptional living experience. Ideally located near the sparkling waters of Anclote Harbor and the historic character of Tarpon Springs, our community offers thoughtfully designed apartment homes and a lifestyle inspired by Florida's Gulf Coast.
Spend your days exploring the renowned Sponge Docks, enjoying fresh seafood at waterfront restaurants, relaxing on the sandy shores of Fred Howard Park, or setting out for a day on the water from nearby marinas. When you're ready to unwind, return home to a welcoming community designed for comfort, convenience, and connection.
With boutique shopping, local entertainment, scenic parks, and easy access to major roadways just minutes away, Caroline Anclote Harbor places the very best of coastal living right outside your door. This is more than a place to live-it's a place to embrace the lifestyle you've been looking for.
Caroline Anclote Harbor is an apartment community in Tarpon Springs, FL

Within 50 Miles of Caroline Anclote Harbor
Languages: English
Open 12:00 AM - 5:00 PM Today