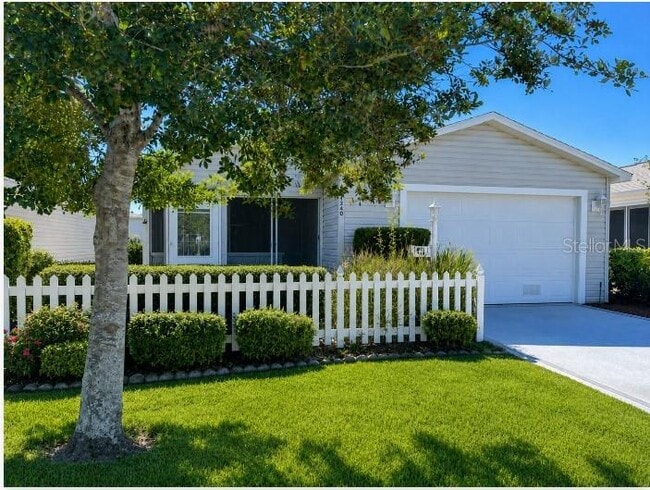

2340 Pickens Pl, The Villages, FL 32162
What This House Offers
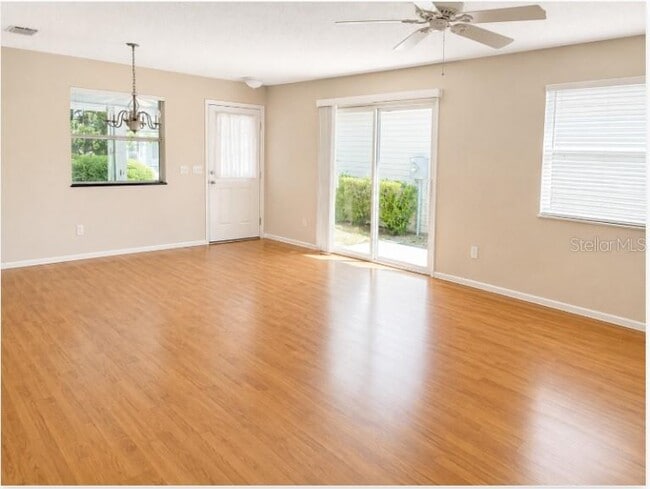
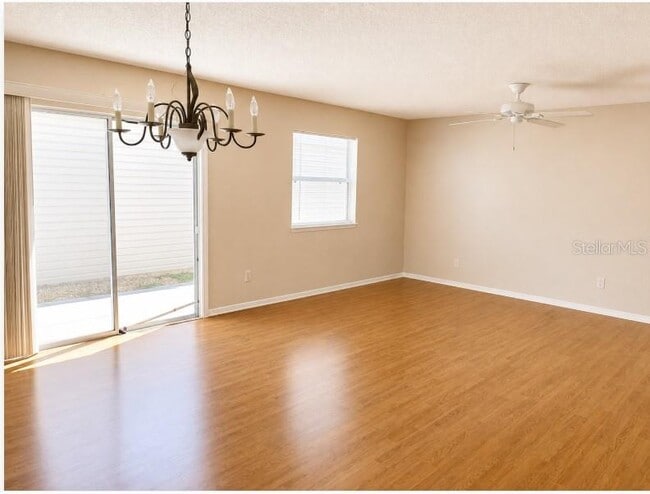
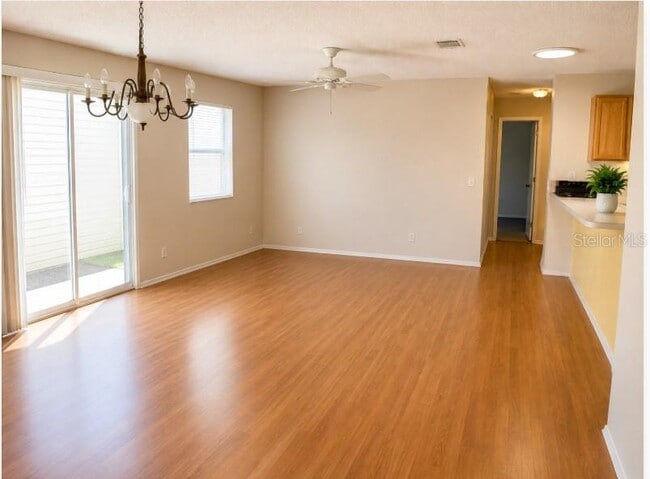
For Rent — Beautiful 2BR/2BA Home in The Villages,Florida Approximately 3.4 miles. or a 10 minute drive to Lake Sumter Landing,and approximately 7.2 miles to or a 16 minute drive to Spanish Springs Town Square. Monthly Rent: $1,900 • Available Now! Enjoy the best of Florida living in this charming,well-maintained,newly painted,2 bedroom,2 bathroom home located in the highly desirable community of The Villages. This home offers comfort,convenience,and resort-style amenities right at your fingertips! Property Features: Spacious,open floor plan with plenty of natural light Two generously sized bedrooms,ideal for guests or a home office Two full bathrooms,including an en-suite master bath 1-car garage with additional driveway parking Bright and functional kitchen with ample cabinet space Washer and dryer included Screened lanai—perfect for morning coffee or evening relaxation Community Highlights: Access to The Villages’ amazing lifestyle amenities: golf courses,pools,recreation centers,walking trails,pickleball,and more! 1.5 miles or a minute drive to shopping,dining,entertainment,and medical facilities Golf cart–friendly community. Less than one mile to a quick back gate exit out of the community to 301. turnpike,and I-75. Great central location. Rent: $1,900/month,minimum security deposit $2000.00 (Tenant responsible for utilities and lawn care) Back ground credit check $85.00 per adult. Pass fee $50.00 Lease fee $55.00 Perfect for someone looking to enjoy the active lifestyle The Villages is famous for! Call/Text today to schedule a showing — this one won’t last! DON NOT COMPLETE APPLICATIONS ON THIIRD PARTY SITES. THE AGENT WILL SEND YOU A LINK FOR THE APPLICATION. MLS# G5117214
Unit
Community Features
- Garages
2340 Pickens Pl is a single-family home for rent in The Villages, FL
Fees & Policies
The fees below are based on community-supplied data and may exclude additional fees and utilities.
One-Time Basics
Due at Application
-
Application Fee Per Applicant$85
Due at Move-In
-
Security Deposit - Refundable$2,000
-
Garage
Property Fee Disclaimer: Based on community-supplied data and independent market research. Subject to change without notice. May exclude fees for mandatory or optional services and usage-based utilities.
Home Details
Views
- Garden Views
Home Design
- Built in 2004
- Single Family Detached Home
Interior Spaces
- Open Floorplan
- Combination Dining and Living Room
- Ceiling Fan
- 1156 Sq Ft Home
Kitchen
- Eat-In Kitchen
- Range
- Microwave
- Dishwasher
- Disposal
Flooring
- Laminate
- Vinyl
Bedrooms and Bathrooms
- Primary Bedroom on Main
- Walk-In Tub
- Whirlpool Bathtub
- Shower
- Walk-In Closet
- En-Suite Bathroom
- 2 Full Bathrooms
- 3 Bedrooms | 2 Bathrooms
- 3 Bedrooms
Laundry
- Dryer
- Laundry in Garage
- Washer
Parking
- 1 Car Attached Garage
Outdoor Features
- Enclosed Patio or Porch
Lot Details
- 3520 Sq Ft Lot
- Lot Dimensions are 40x88
Utilities
- Central Heating and Cooling System
- Gas Water Heater
- Cable TV Available
- Electricity Available
- Water Available
- Sewer Connected
- Heating System Uses Natural Gas
- Vented Exhaust Fan
Listing and Financial Details
- Security Deposit $2,000
- Property Available on 2026-09-01
- 12-Month Minimum Lease Term
- $85 Application Fee
- Assessor Parcel Number D21E024
- The owner pays for gas, grounds care, management, sewer, water
- Residential Lease
Community Details
Overview
- Active Adult
- Property has a Home Owners Association
- The Villages Association
- The community has rules related to building or community restrictions, allowable golf cart usage in the community
- Villages Of Sumter Clayton Villas Subdivision
- Total HOA Annual Fees
- Total HOA Monthly Fees
Amenities
- Clubhouse
- Restaurant
Recreation
- Golf Course Community
- Fitness Center
- Community Pool
- Tennis Courts
- Racquetball
- Park
Pet Policy
- No Pets Allowed
Explore Commute Options
What's nearby 2340 Pickens Pl
Get In Touch
The Villages, FL 32162

Information is provided by My Florida Regional MLS DBA Stellar MLS. Information deemed reliable but not guaranteed. All properties are subject to prior sale, change or withdrawal. Listing(s) information is provided exclusively for consumers' personal, non-commercial use and may not be used for any purpose other than to identify prospective properties consumers may be interested in purchasing. Copyright © 2026 My Florida Regional MLS DBA Stellar MLS. All rights reserved.
Area Scores
Walkability
Somewhat walkable
Driveability
Very drivable
Bikeability
Fairly bikeable
Walkability measures the walking distance to day-to-day needs.
Driveability measures congestion, parking availability, and access to major roads.
Bikeability measures the suitability for cycling.
Soundscore™
Active
A Sound Score rating aggregates noise caused by vehicle traffic, airplane traffic and local sources.
Local Education
Primary and Secondary Schools

Casa Montessori School
Grades PK-5
Private

Wildwood Elementary School
Grades PK-5
Public

Wildwood Middle/ High School
Grades 6-12
Public
Holy Trinity Episcopal School
Grades 6-12
Private
Data provided by GreatSchools.org © 2026. All rights reserved.

Avoid Scams
Protect yourself from fraud. Do not send money to anyone you don't know.
Nearby Properties You Might Like
Within 50 Miles of 2340 Pickens Pl


Find More Rentals in The Villages
Bedrooms
Other Types of Rentals
The Villages Houses for Rent by Amenity
- Houses with Pets Allowed in The Villages
- Fully Furnished Homes for Rent in The Villages
- Modern Homes for Rent in The Villages
- Houses for Rent with a Pool in The Villages
- Houses for Rent with a Yard in The Villages
- Homes for Rent with a Garage in The Villages
- Houses for Rent with Fireplace in The Villages
- Houses for Rent with Washer and Dryer in The Villages
- Houses for Rent with Utilities Paid in The Villages