

2609 Privada Dr, The Villages, FL 32162
What This House Offers
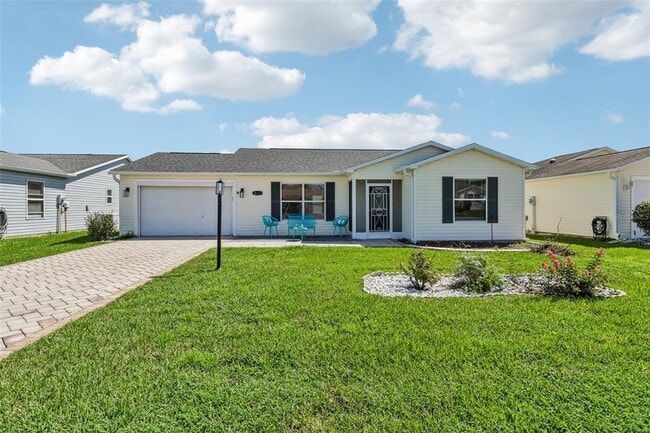
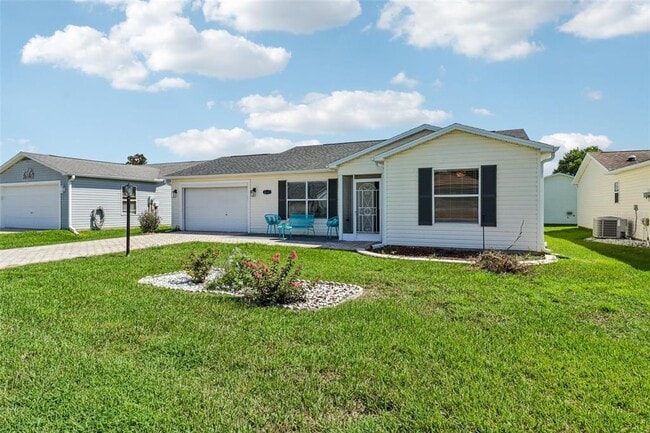
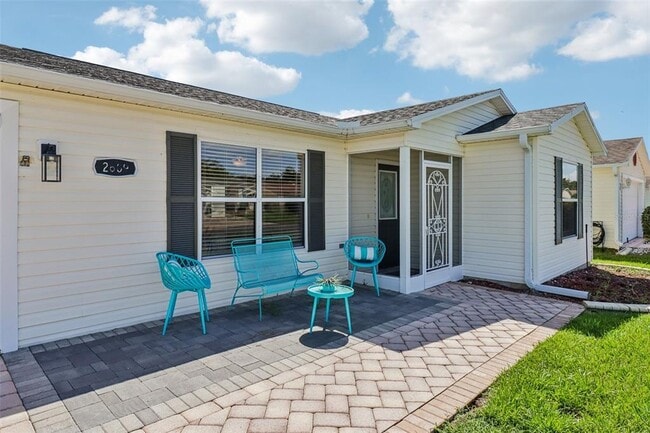
Long term 1 year lease unfurnished. Experience comfortable living at this charming cottage home,where functional design meets convenience in the heart of the Allahambra village in The Villages. 55 gated community golf cart access. Remodeled 2 bed 2 bath with 2 car attached garage single home. This is not a Villa. The open floor plan features two separate living rooms,creating a versatile space that adapts to your daily routine. The kitchen is equipped with stainless steel appliances,complemented by modern quartz countertops,a classic subway tile backsplash,and new shaker-style wood cabinetry with soft-close doors. Luxury vinyl flooring runs throughout the entire home,paired with Levolor 2-inch faux wood blinds for a clean,cohesive look. Outside,enjoy the lush green grass and a well-maintained flower bed that adds curb appeal to the front of the property. This home is conveniently located near the Mulberry Dog Park,Savannah Recreation,and the Glenbrook Country Club for accessible leisure and outdoor activities. VA Clinic close by The flexible two-living-room layout and proximity to local recreation facilities provide both the workspace options and lifestyle amenities suited for remote workers or those in retirement. The monthly rental rate is 2150 Small pets with approval from the landlord. Available immediately. Included Lawn maintenance,water,garbage. Tenant to pay amenity fee and temporary Village ID.(lifestyle Fee) Personal showing available with a realtor. MLS# G5117798
Unit
Community Features
- Garages
2609 Privada Dr is a single-family home for rent in The Villages, FL
Fees & Policies
The fees below are based on community-supplied data and may exclude additional fees and utilities.
One-Time Basics
Due at Application
-
Application Fee Per Applicant$75
Due at Move-In
-
Security Deposit - Refundable$2,000
-
Garage
Dogs Allowed
-
Dogs Allowed
Property Fee Disclaimer: Based on community-supplied data and independent market research. Subject to change without notice. May exclude fees for mandatory or optional services and usage-based utilities.
Home Details
Views
- City Views
Home Design
- Built in 1998
- Single Family Detached Home
Interior Spaces
- Open Floorplan
- Ceiling Fan
- Family Room
- 1388 Sq Ft Home
- Blinds
Kitchen
- Range
- Microwave
- Dishwasher
- Disposal
Flooring
- Luxury Vinyl Tile Flooring
Bedrooms and Bathrooms
- Walk-In Closet
- 2 Full Bathrooms
- 2 Bedrooms | 2 Bathrooms
- 2 Bedrooms
Laundry
- Dryer
- Laundry in Garage
- Washer
Parking
- 2 Car Attached Garage
Outdoor Features
- Patio
Lot Details
- 5400 Sq Ft Lot
- Private Yard
- Lot Dimensions are 60x90
Utilities
- Central Heating and Cooling System
- Sewer Connected
- Water Connected
- Public Sewer
Listing and Financial Details
- Security Deposit $2,000
- Property Available on 2026-09-18
- 6-Month Minimum Lease Term
- $75 Application Fee
- Assessor Parcel Number D03A072
- Tenant pays for cleaning fee
- The owner pays for grounds care, sewer, trash collection, water
- 6-Month Minimum Lease Term
- Residential Lease
Community Details
Overview
- Active Adult
- No Home Owners Association
- The community has rules related to allowable golf cart usage in the community
- Villages Of Sumter Subdivision
- Total HOA Annual Fees
- Total HOA Monthly Fees
Amenities
- Restaurant
Recreation
- Golf Course Community
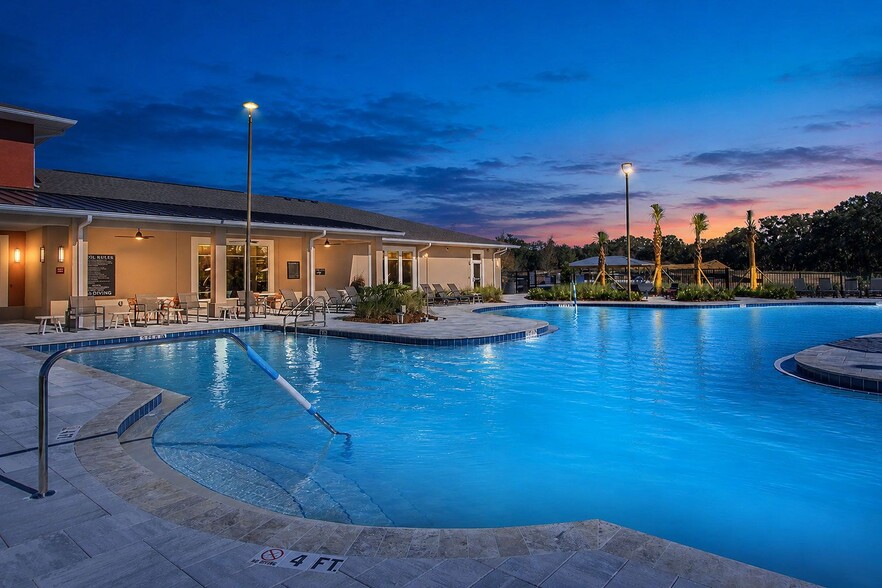
- Community Pool
- Tennis Courts
- Pickleball Courts
- Recreation Facilities
- Shuffleboard Court
- Trails
- Dog Park
Pet Policy
- Dogs Allowed
- Breed Restrictions
- Pets up to 30 lbs
- 2 Pets Allowed
- $500 Pet Fee
Explore Commute Options
What's nearby 2609 Privada Dr
Get In Touch
The Villages, FL 32162

Information is provided by My Florida Regional MLS DBA Stellar MLS. Information deemed reliable but not guaranteed. All properties are subject to prior sale, change or withdrawal. Listing(s) information is provided exclusively for consumers' personal, non-commercial use and may not be used for any purpose other than to identify prospective properties consumers may be interested in purchasing. Copyright © 2026 My Florida Regional MLS DBA Stellar MLS. All rights reserved.
Area Scores
Walkability
Somewhat walkable
Driveability
Very drivable
Bikeability
Fairly bikeable
Walkability measures the walking distance to day-to-day needs.
Driveability measures congestion, parking availability, and access to major roads.
Bikeability measures the suitability for cycling.
Soundscore™
Active
A Sound Score rating aggregates noise caused by vehicle traffic, airplane traffic and local sources.
Local Education
Primary and Secondary Schools

Casa Montessori School
Grades PK-5
Private

Wildwood Elementary School
Grades PK-5
Public

Wildwood Middle/ High School
Grades 6-12
Public
Victory Christian Academy
Grades K-12
Private
Data provided by GreatSchools.org © 2026. All rights reserved.

Avoid Scams
Protect yourself from fraud. Do not send money to anyone you don't know.
Nearby Properties You Might Like
Within 50 Miles of 2609 Privada Dr


Find More Rentals in The Villages
Bedrooms
Other Types of Rentals
The Villages Houses for Rent by Amenity
- Houses with Pets Allowed in The Villages
- Affordable Houses for Rent in The Villages
- Fully Furnished Homes for Rent in The Villages
- Modern Homes for Rent in The Villages
- Houses for Rent with a Pool in The Villages
- Houses for Rent with a Yard in The Villages
- Homes for Rent with a Garage in The Villages
- Houses for Rent with Fireplace in The Villages
- Houses for Rent with Washer and Dryer in The Villages
- Houses for Rent with Utilities Paid in The Villages