
Waterford Bay
1 - 2 Beds
$1,990 - $2,350


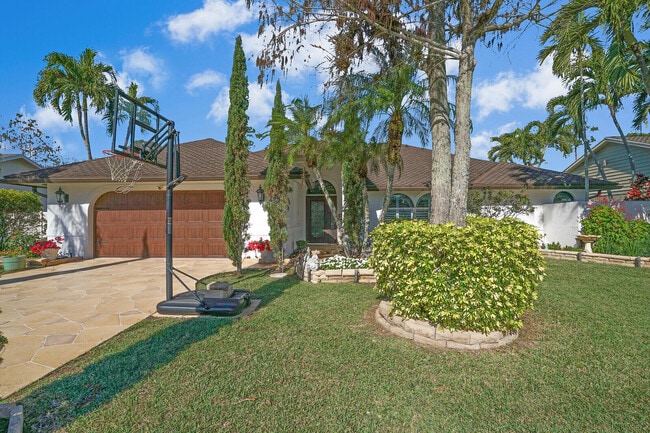
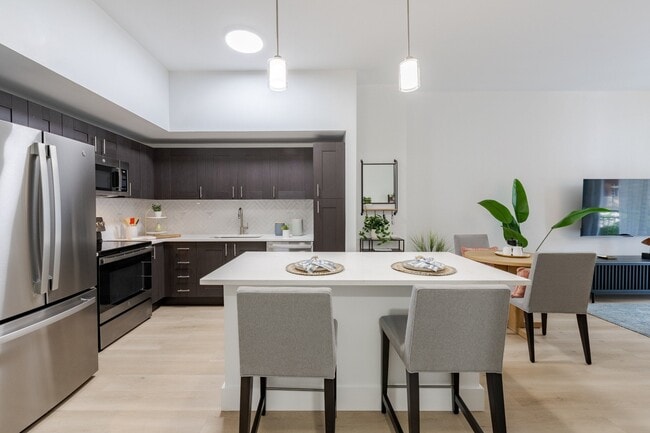
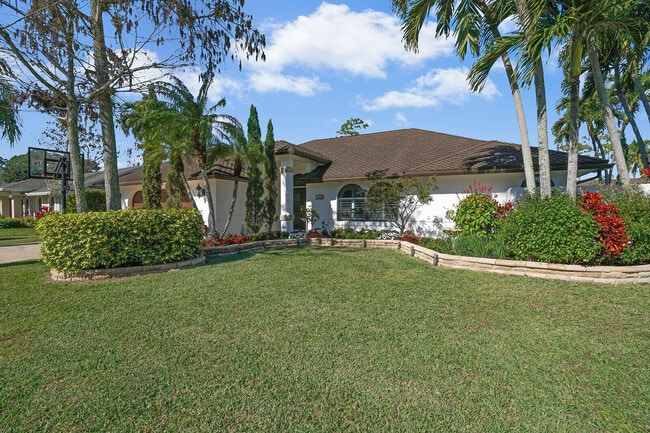
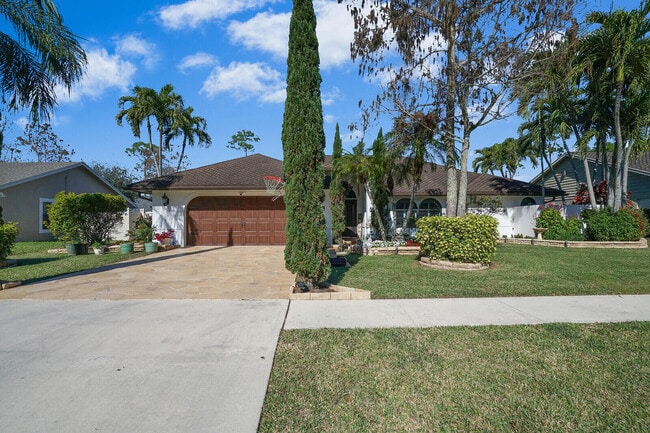
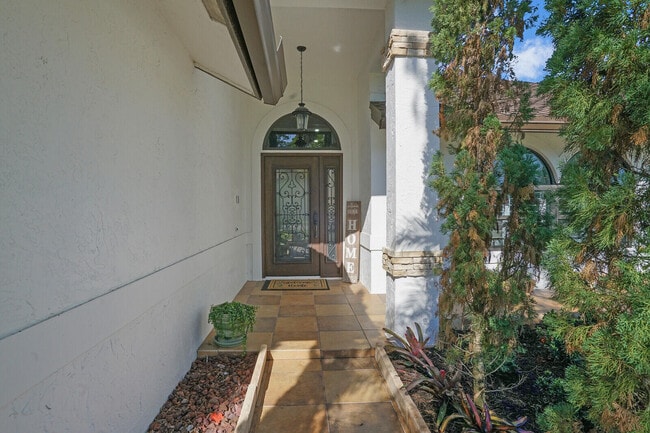
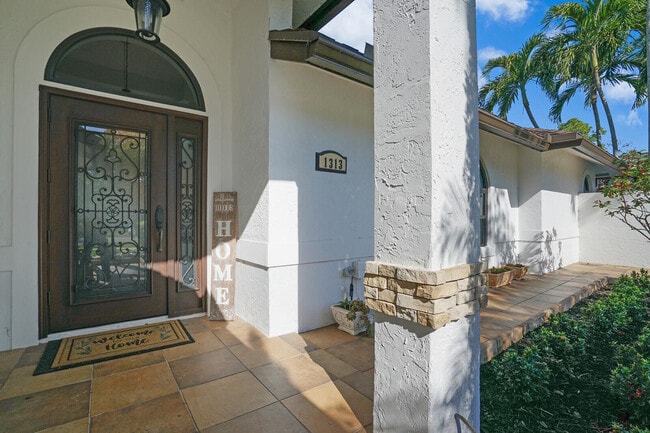
Welcome to this exceptional 4-bedroom,3-bathroom home in the highly sought-after Wiltshire Village,offering the perfect blend of luxury,comfort,and privacy.... Designed with a spacious split floor plan,this beautifully appointed residence also features a versatile denideal for a home office,playroom,or additional living space. At the heart of the home is a stunning gourmet kitchen,complete with an extra-large center island,abundant cabinetry,and generous pantry space,making it perfect for both everyday living and entertaining. Elegant wood-look plank tile flooring flows throughout the home,while full impact windows provide peace of mind and energy efficiency. Step outside to your own private backyard retreat. The serene outdoor living space features a beautifully updated heated saltwater pool and spa,surrounded by a screened enclosure for year-round enjoyment. Entertain with ease in the fully equipped summer kitchen,complete with a premium Lynx grill,sink,and additional burner. A privacy fence encloses the entire backyard,creating a peaceful oasis for relaxing or hosting family and friends. Located on a quiet street with a neighborhood park at the end of the road,this home offers an unbeatable combination of tranquility and convenience in one of the area's most desirable communities. Zoned for A-rated schools and just minutes from WEF. Don't miss the opportunity to make this spectacular home your next rental! MLS ID B26048907
1313 Brampton Cove is a single-family home for rent in Wellington, FL
The fees below are based on community-supplied data and may exclude additional fees and utilities.
Property Fee Disclaimer Based on community-supplied data and independent market research. Subject to change without notice. May exclude fees for mandatory or optional services and usage-based utilities.

All listings featuring the BMLS logo are provided by BeachesMLS Inc. This information is not verified for authenticity or accuracy and is not guaranteed. Copyright 2026 Beaches Multiple Listing Service, Inc
Walkability
Fairly walkable40 / 100
Driveability
Very drivable80 / 100
Bikeability
Fairly bikeable50 / 100

Soundscore ™
Active78 / 100


Wellington Elementary School
Grades PK-5
Public

St David's-In-The Pines Episcopal School
Grades PK-5
Private
Wellington Landings Middle School
Grades 6-8
Public
Wellington Collegiate Academy
Grades K-8
Private

Wellington High School
Grades 9-12
Public
College Assist
Grades PK-12
Private
Data provided by GreatSchools.org © 2026. All rights reserved.

School
Commute Time (Distance)
Palm Beach State College
Drive: 9 min (4.3 mi)
Palm Beach State College
Drive: 26 min (13.9 mi)
Shoppers will appreciate 1313 Brampton Cove proximity to Wellington Marketplace, Wellington Plaza, and Courtyard Shops at Wellington. Wellington Marketplace is 1.4 miles away, and Wellington Plaza is within a 28 minute walk.
Living in Greenview Shores of Wellington provides easy access to Palm Beach International, located just 21 minutes from 1313 Brampton Cove.
Within 50 Miles of 1313 Brampton Cove