

Managed By

- Bedrooms
- 1 - 31 - 3 Beds
- Bathrooms
- 1 - 2.51 - 2.5 Baths
- Sq. Ft.
- 632 - 1,518 sq ft
Pricing and Floor Plans
A1
Show Floor Plan Details Hide Floor Plan Details
Unable to load floor plan details.
210-B
$1,299
632 Sq. Ft.
Now
427-A
$1,299
632 Sq. Ft.
Now
239-B
$1,384
632 Sq. Ft.
Now
A4
Show Floor Plan Details Hide Floor Plan Details
Unable to load floor plan details.
319-A
$1,419
796 Sq. Ft.
Now
435-B
$1,449
796 Sq. Ft.
Now
111-A
$1,449
796 Sq. Ft.
Now
A7
Show Floor Plan Details Hide Floor Plan Details
Unable to load floor plan details.
309-A
$1,619
958 Sq. Ft.
Now
109-A
$1,649
958 Sq. Ft.
Now
310-A
$1,669
958 Sq. Ft.
Now
A7A
Show Floor Plan Details Hide Floor Plan Details
Unable to load floor plan details.
223-B
$1,499
959 Sq. Ft.
Now
212-B
$1,519
959 Sq. Ft.
Now
312-B
$1,539
959 Sq. Ft.
Now
323-B
$1,619
959 Sq. Ft.
Now
A1A
Show Floor Plan Details Hide Floor Plan Details
Unable to load floor plan details.
208-C
$1,399
699 Sq. Ft.
Now
308-C
$1,419
699 Sq. Ft.
Now
A3
Show Floor Plan Details Hide Floor Plan Details
Unable to load floor plan details.
316-B
$1,415
789 Sq. Ft.
Now
416-B
$1,445
789 Sq. Ft.
Now
A6
Show Floor Plan Details Hide Floor Plan Details
Unable to load floor plan details.
103-A
$1,549
808 Sq. Ft.
Now
A2
Show Floor Plan Details Hide Floor Plan Details
Unable to load floor plan details.
420-A
$1,559
769 Sq. Ft.
Nov. 19
A5
Show Floor Plan Details Hide Floor Plan Details
Unable to load floor plan details.
B2
Show Floor Plan Details Hide Floor Plan Details
Unable to load floor plan details.
309-C
$1,719
1,156 Sq. Ft.
Now
203-C
$1,749
1,156 Sq. Ft.
Now
302-B
$1,769
1,156 Sq. Ft.
Now
B5
Show Floor Plan Details Hide Floor Plan Details
Unable to load floor plan details.
6579
$2,199
1,362 Sq. Ft.
Now
6567
$2,199
1,362 Sq. Ft.
Now
6559
$2,199
1,362 Sq. Ft.
Now
B3
Show Floor Plan Details Hide Floor Plan Details
Unable to load floor plan details.
311-C
$1,799
1,167 Sq. Ft.
Now
413-B
$1,829
1,167 Sq. Ft.
Sep. 28
B4
Show Floor Plan Details Hide Floor Plan Details
Unable to load floor plan details.
206-B
$1,819
1,179 Sq. Ft.
Nov. 3
120-B
$1,889
1,179 Sq. Ft.
Nov. 27
B1
Show Floor Plan Details Hide Floor Plan Details
Unable to load floor plan details.
409-B
$1,799
1,097 Sq. Ft.
Now
C1
Show Floor Plan Details Hide Floor Plan Details
Unable to load floor plan details.
6607
$2,499
1,518 Sq. Ft.
Now
6587
$2,499
1,518 Sq. Ft.
Now
6621
$2,499
1,518 Sq. Ft.
Now
6561
$2,499
1,518 Sq. Ft.
Now
Property Map
Select a unit to view pricing and availability
Details
Lease Term Options
- 7 - 15 Month Leases
Property Information
- Built in 2024
- 330 units4 stories
Fees & Policies
The fees below are based on community-supplied data and may exclude additional fees and utilities.
Utilities & Essentials
-
Utility Admin Fee$4.50 / mo
-
WaterVaries / mo
-
ElectricVaries / mo
-
SewerVaries / mo
One-Time Basics
Due at Application
-
Application Fee$75
Surface Lot
-
Parking FeeN/A
Garage
-
Garage$150 / mo
Garage Attached
-
Parking FeeN/A
Garage Detached
-
Parking FeeN/A
Dogs Allowed
-
Pet Rent$25 / mo
0 lbs. Weight Limit
Restrictions
Breed Restrictions are as follows: Tosa Inu/Ken, American Bandogge, Cane Corso, Rottweiler, Doberman, Pit Bull, Bull Terrier, Staffordshire Terrier, Dogo Argentino, Boer Boel, Gull Dong, Basenji, Mastiff, Perro de Presa Canario, Fila Brasiliero, Wolf Hybrid, Caucasian Oucharka, Alaskan Malamutes, Kangal, German Shepard, Shepard, Chow, Spitz, Akita, Reptiles, Rabbits and Pot Bellied Pigs. Mixed breeds containing these bloodlines are also prohibited.
Cats Allowed
-
Pet Rent$25 / mo
0 lbs. Weight Limit
Personalized Add-Ons
-
One-Time Pet Fee (1) Pet$350
-
One Time Pet Fee (2) Pets$500
-
Community Fee$125 / mo
-
Renters Insurance - Property Only Program$17 / mo
-
Renters Insurance - Property and Personal Contents Program$20.17 / mo
-
Rent Reporting$9.95 / mo
Situational
-
New Utility Account Fee$19.50
-
Utility Account Close Out Fee$9.50
-
Other$300 / mo
Property Fee Disclaimer: Based on community-supplied data and independent market research. Subject to change without notice. May exclude fees for mandatory or optional services and usage-based utilities.
Explore Commute Options
Property Highlights
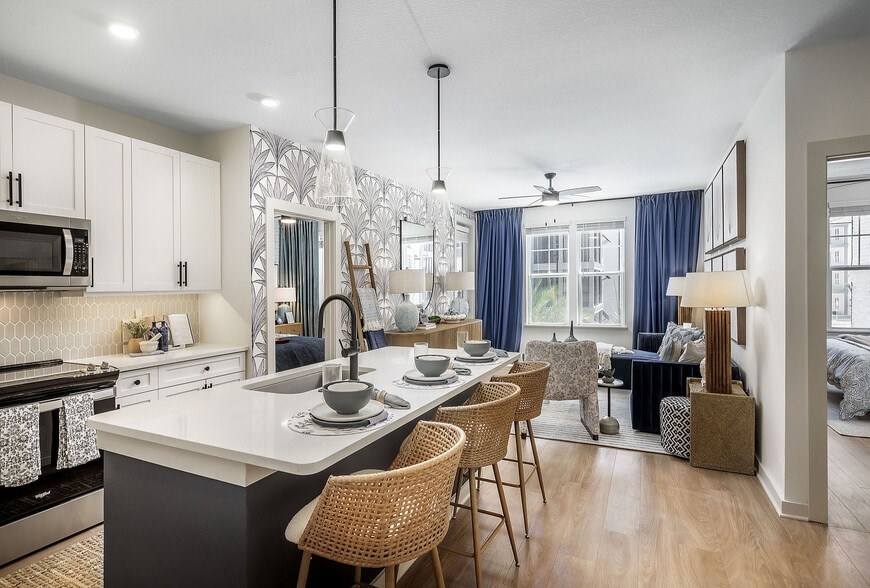
- Custom Cabinetry
- Expansive Pet Park
- Green Space
- Lush Landscaping
- Luxury Vinyl Flooring
- Nature Trail
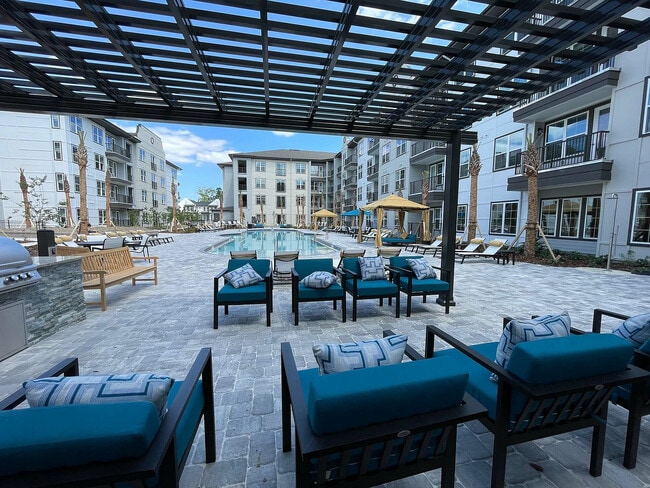
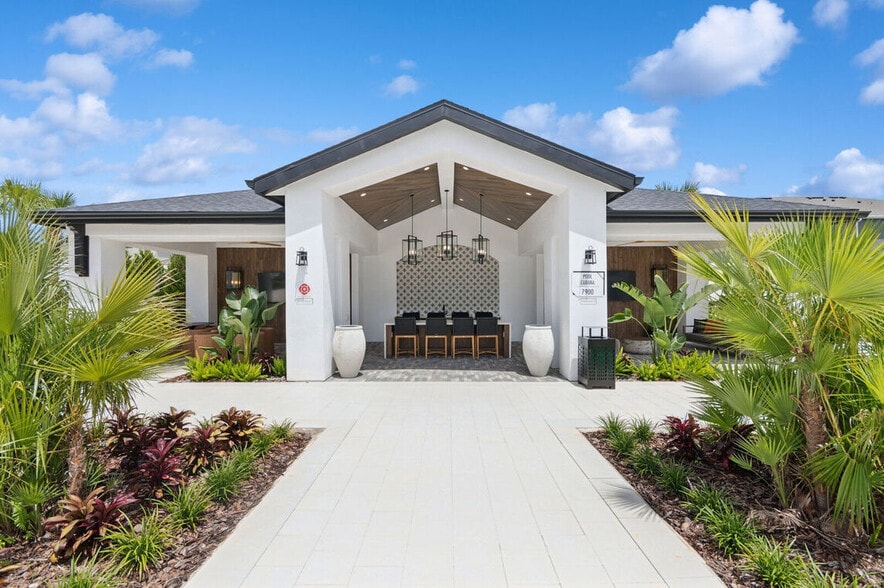
- Outdoor Lounge
- Stainless Steel and Energy-Efficient Appliances
- Subway Tile Backsplash
Apartment Features
- Air Conditioning
- Balcony
- Dishwasher
- Granite Countertops
- Refrigerator
- Vinyl Flooring
- Washer/Dryer
Community Features
- Business Center
- Clubhouse
- Dog Park
- Elevator
- Fitness Center
- Garages
- Guest Apartment
- Lounge
- Package Service
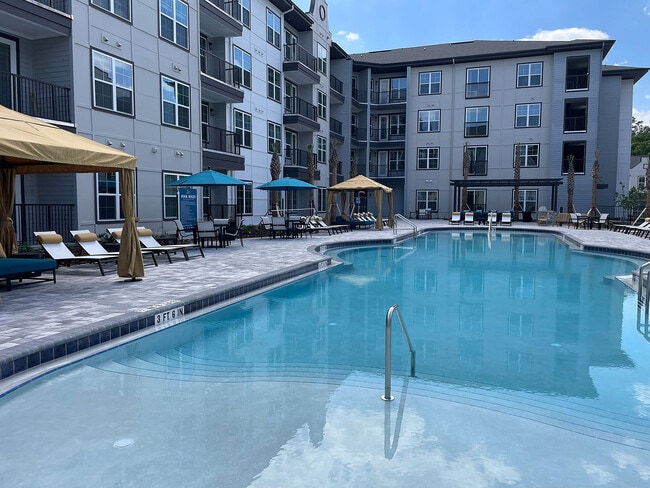
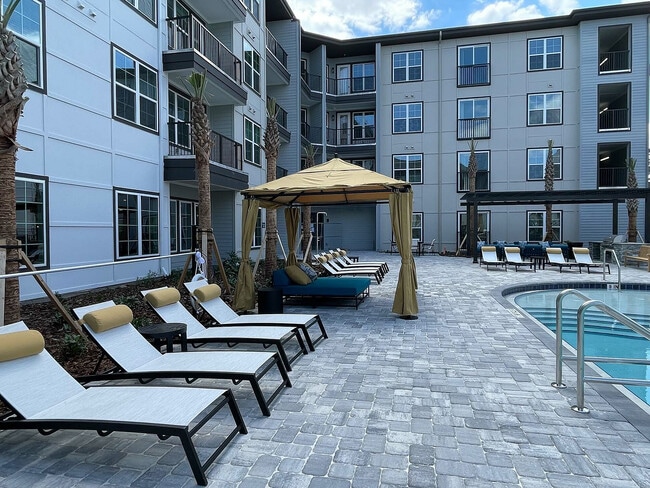
- Pool
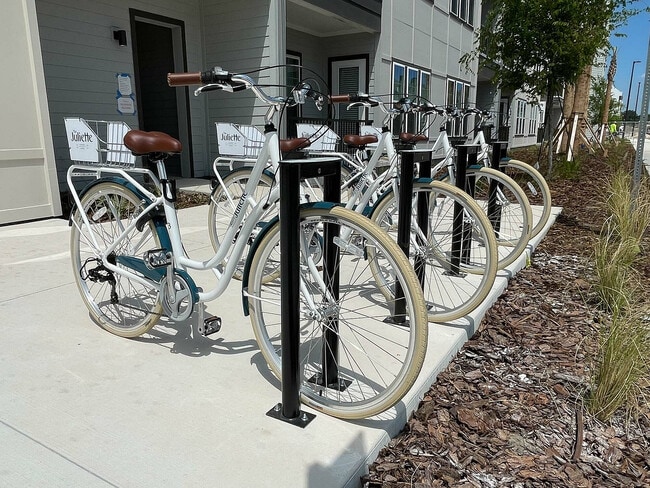
- Walking/Biking Trails
Map of The Juliette
Area Scores
Walkability
Fairly walkable
Driveability
Very drivable
Bikeability
Fairly bikeable
Walkability measures the walking distance to day-to-day needs.
Driveability measures congestion, parking availability, and access to major roads.
Bikeability measures the suitability for cycling.
Soundscore™
Calm
A Sound Score rating aggregates noise caused by vehicle traffic, airplane traffic and local sources.
Moving to Florida Central North Area, Wildwood, FL
Shopping Centers
Shoppers will appreciate The Juliette proximity to Brownwood at Paddock Square, Signature Village, and Wildwood Shopping Center. Brownwood at Paddock Square is 0.7 miles away, and Signature Village is within a 23 minute walk.
Local Education
Primary and Secondary Schools

Casa Montessori School
Grades PK-5
Private

Wildwood Elementary School
Grades PK-5
Public

Wildwood Middle/ High School
Grades 6-12
Public
His Royal Christian Academy
Grades K-12
Private
Data provided by GreatSchools.org © 2026. All rights reserved.

About The Juliette
Discover your dream home at The Juliette in Wildwood, FL. Choose from upscale 1, 2, or 3-bedroom townhomes, carriage homes, and apartments with resort-style amenities like a fitness center, pool, dog park, and bocce ball. Enjoy a prime location near… nature preserves, walking trails, shopping, and dining. Contact us today to learn more about our newly constructed community and find your perfect home!
Discover your dream home at The Juliette in Wildwood, FL. Choose from upscale 1, 2, or 3-bedroom townhomes, carriage homes, and apartments with resort-style amenities like a fitness center, pool, dog park, and bocce ball. Enjoy a prime location near nature preserves, walking trails, shopping, and dining. Contact us today to learn more about our newly constructed community and find your perfect home!
The Juliette is an apartment community in Wildwood, FL
Contact
Wildwood, FL 34785
- Sunday 1:00 PM – 5:00 PM
- Monday 10:00 AM – 6:00 PM
- Tuesday 10:00 AM – 6:00 PM
- Wednesday 10:00 AM – 6:00 PM
- Thursday 10:00 AM – 6:00 PM
- Friday 10:00 AM – 6:00 PM
- Saturday 10:00 AM – 5:00 PM
Renter Reviews
For The Juliette
1 Rating & Review
-
3/18/26
Repairs are painfully slow.
We reported a water leak on Feb. 27. It didn't get repaired till Mar. 4, Mar 13, they removed the carpet fan and a 3-foot-tall dehumidifier that sounded like a jet taking off. Mar. 14, they come to take pictures to send to the contractor. They get a bid then have to send it to the main office. No end in sight. Wife's upset, pets are unhappy and I am pissed. Oh, can you say possible mold?
Review from Apartments.com
4 People Found This Helpful
Property Manager at The Juliette responded to this review
We appreciate your feedback and certainly understand your perspective on wanting these repairs to your home resolved as quickly as possible. Our contactors assure us that the work is scheduled to be completed soon. Still, we are truly sorry for the… delay and welcome the chance to continue working with you personally to find solutions for you and your family. Please reach out to residentrelations@liverangewater.com.
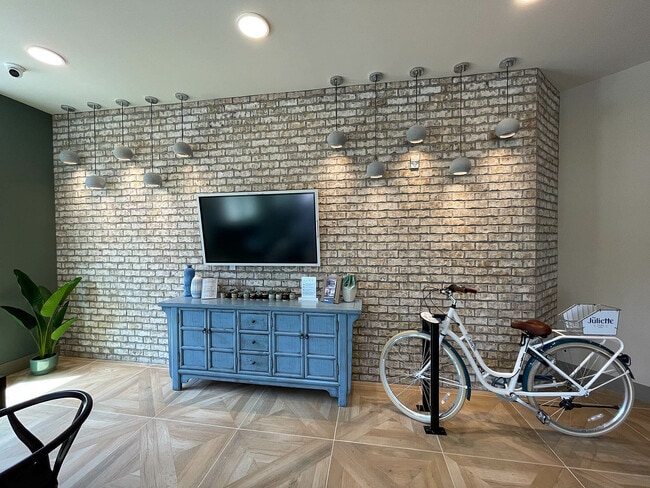
The Juliette Gallery


Nearby Properties You Might Like
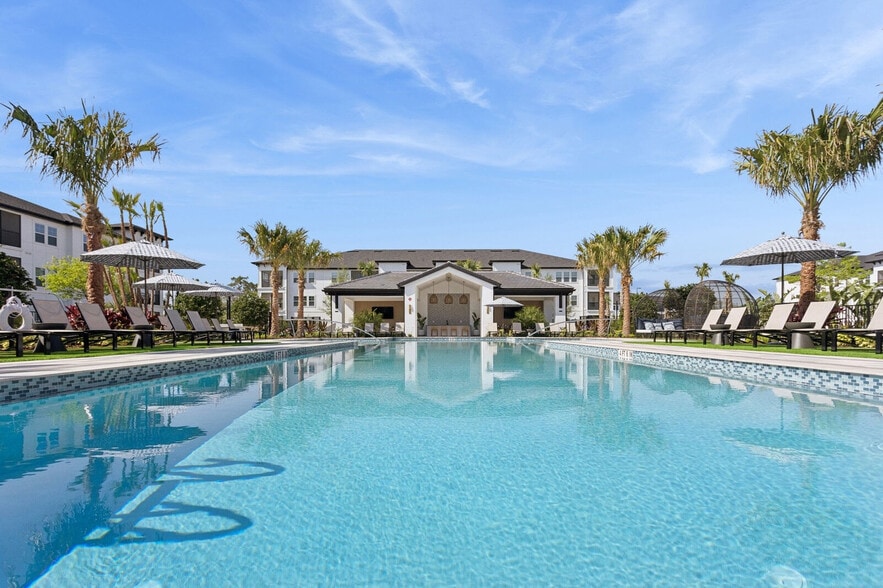
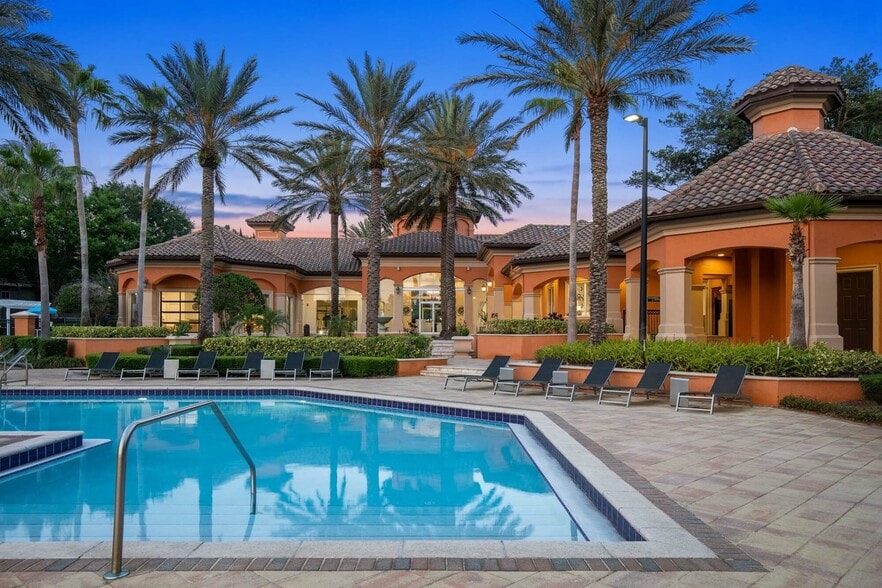
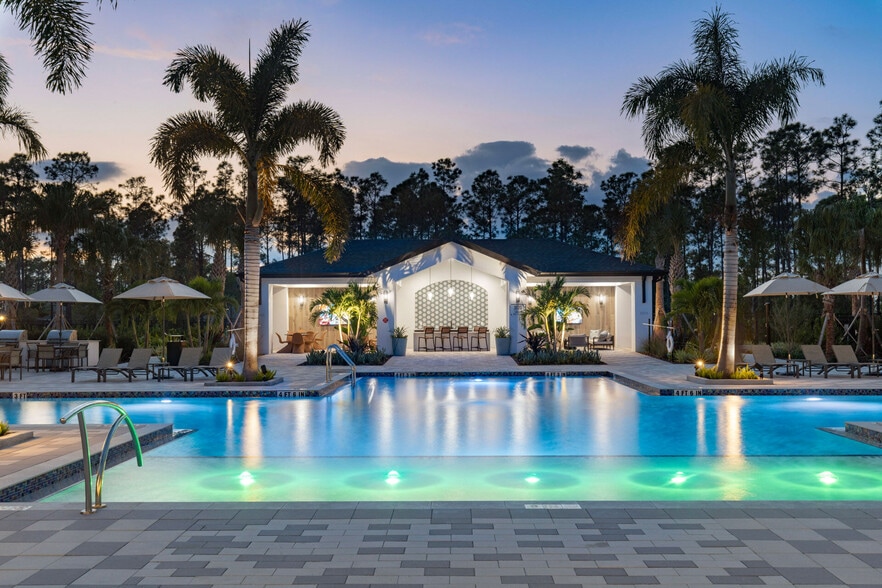
Within 50 Miles of The Juliette

Find More Rentals in Wildwood
Bedrooms
Other Types of Rentals
Wildwood Apartments by Amenity
- Pet-Friendly Apartments in Wildwood
- Furnished Apartments in Wildwood
- Waterfront Apartments in Wildwood
- Apartments with a Pool in Wildwood
- Apartments with Wheelchair Access in Wildwood
- Apartments with Washer & Dryer in Wildwood
- Apartments with Utilities Included in Wildwood
- Apartments with a Garage in Wildwood
- Apartments with EV Charging in Wildwood
- Apartments with a Virtual Tour in Wildwood
Apartment Specialties
Find More Rentals Nearby…
Cities
Contact This Property
(352) 706-4394Languages: English
Open 10:00 AM – 5:00 PM Today