6224 Botticella Blvd, Winter Haven, FL 33884
What This House Offers
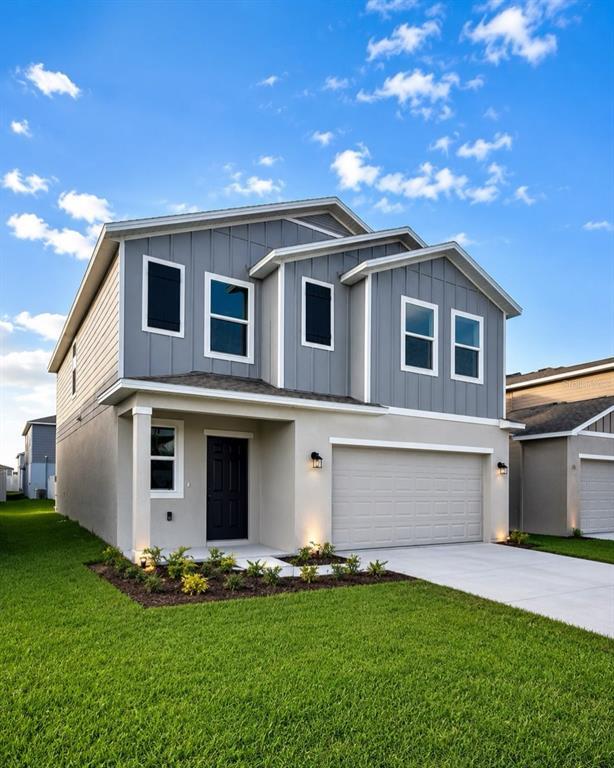
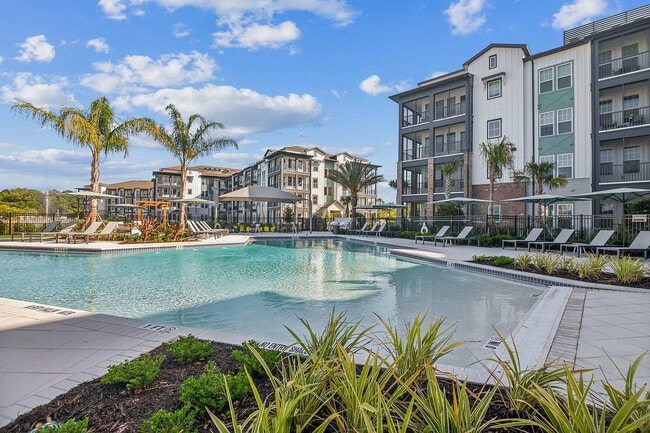
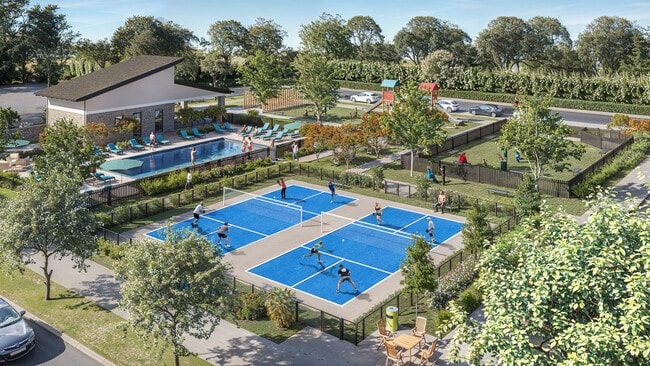
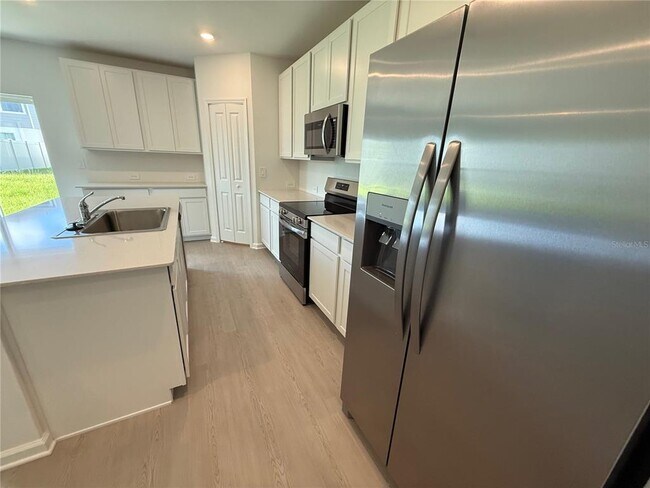
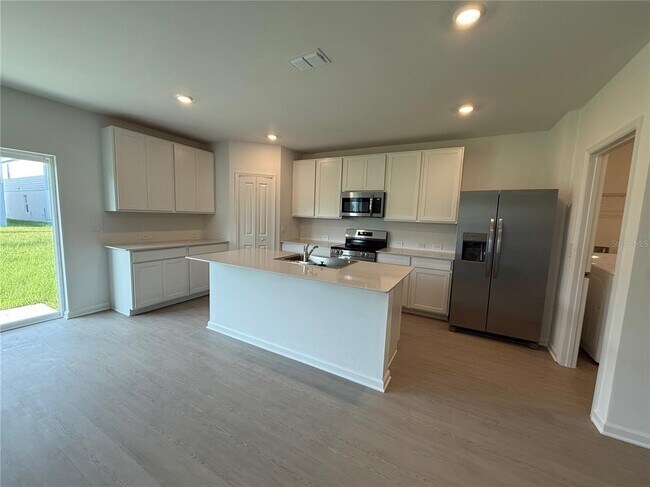
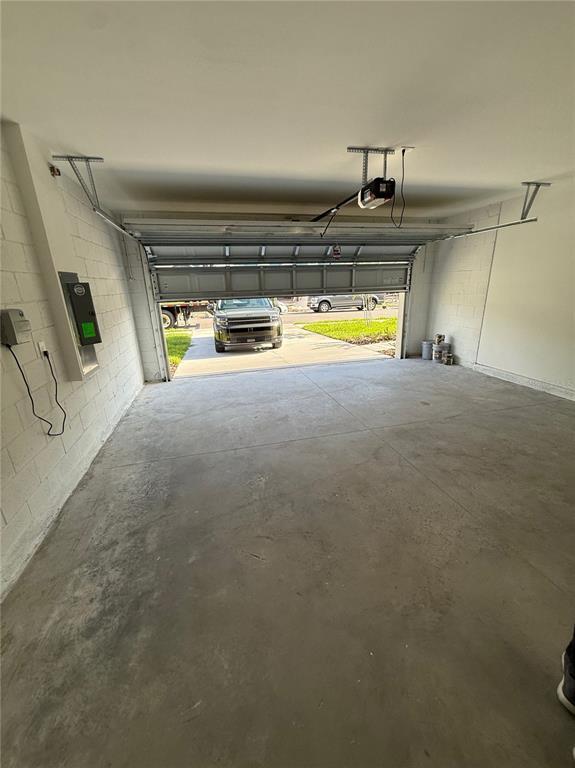
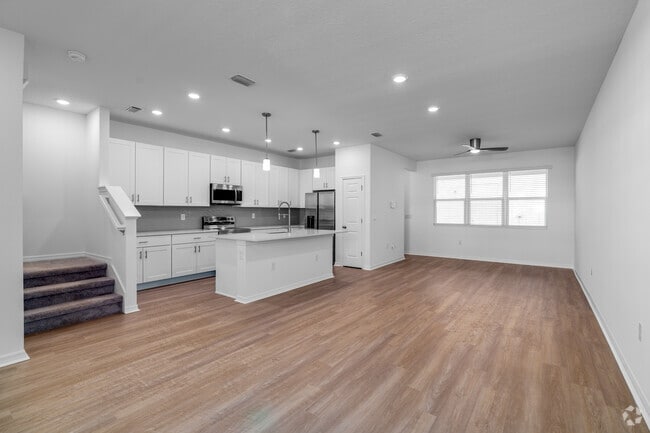
Brand-New Home for Rent in Winter Haven.Be the first to live in this stunning two-story home located in one of Winter Haven’s fastest-growing communities. This... spacious residence offers 5 bedrooms,2.5 bathrooms,an upstairs loft ideal for a media room,office,or flex space,a 2-car garage,and 2,112 square feet of living space on a 6,334 square foot corner lot. The home features a premium location with beautiful lake parcial views. The spacious primary suite includes a private bathroom and a large walk-in closet. All bedrooms are conveniently located upstairs. The large backyard with grass is perfect for outdoor entertaining and relaxing. Community amenities include a resort-style pool and a playground. Conveniently located approximately 4 minutes from Chain of Lakes Elementary School,10 minutes from LEGOLAND Florida Resort and Bok Tower Gardens,minutes from Downtown Winter Haven,and approximately 40 miles from Walt Disney World Resort. Modern,spacious,private,and ideally located,this home offers comfort and convenience in the heart of Central Florida. The internet service it is included .Contact the listing agent for additional information or to schedule a private showing. MLS# S5153975
Unit
- $2,350 / month
- 5 Beds
- 2.5 Baths
- 2112 sq. ft.
- Available Now
Community Features
- Garages
6224 Botticella Blvd is a single-family home for rent in Winter Haven, FL
Fees and Policies
The fees below are based on community-supplied data and may exclude additional fees and utilities.
One-Time Basics
Due at Application
- Application Fee Per Applicant$50
Due at Move-In
- Security Deposit - Refundable$2,350
- Garage
Dogs
- Dogs Allowed
Restrictions
Domestic pets only. No aggressive breeds. Must be on leash at all times.
Cats
- Cats Allowed
Restrictions
Domestic pets only. No aggressive breeds. Must be on leash at all times.
Property Fee Disclaimer Based on community-supplied data and independent market research. Subject to change without notice. May exclude fees for mandatory or optional services and usage-based utilities.

Home Details
Home Design
- Built in 2026 | New Construction
- Single Family Detached Home
- Bi-Level Home
- Home is estimated to be completed on 2026-08-01
- Entry on the 2nd floor
Interior Spaces
- Open Floorplan
- Loft
- Great Room
- Family Room Off Kitchen
- Thermal Windows
- Inside Utility
- Sliding Doors
- Dining Room
- 2112 Sq Ft Home
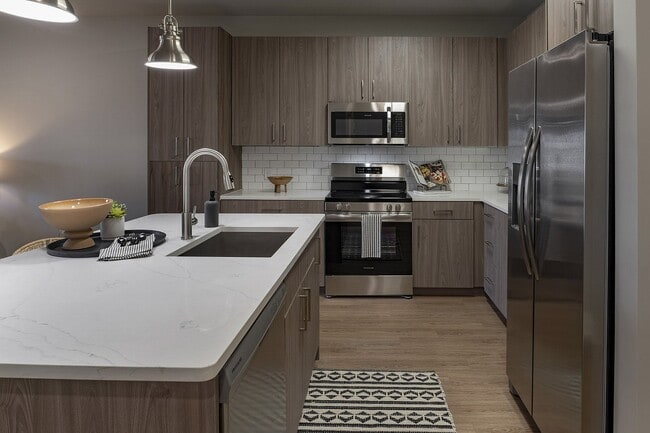
Kitchen
- Solid Surface Countertops
- Solid Wood Cabinet
- Range
- Microwave
- Dishwasher
- Disposal
Flooring
- Ceramic Tile
- Carpet
Bedrooms and Bathrooms
- Primary Bedroom on Main
- Walk-In Closet
- 2.5 Bathrooms
- 5 Bedrooms | 3 Bathrooms
- 5 Bedrooms
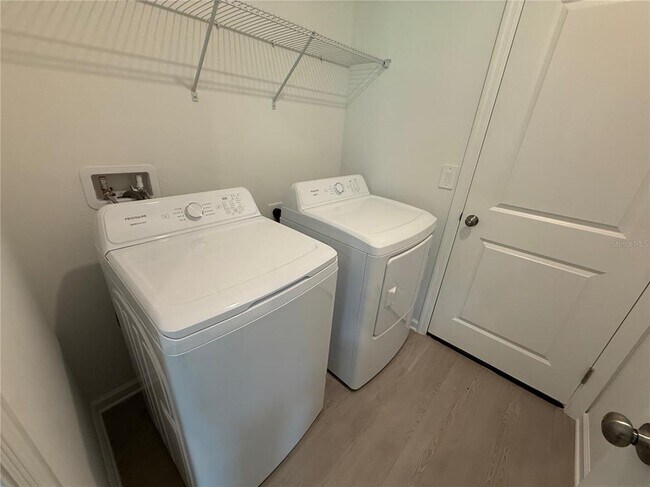
Laundry
- Dryer
- Laundry in unit
- Washer
Home Security
- Fire and Smoke Detector
- In Wall Pest System
Parking
- 2 Car Attached Garage
- Garage Door Opener
- Driveway
Pool
- Gunite Pool
Outdoor Features
- Access To Lake
- Porch
- Patio
Lot Details
- 6534 Sq Ft Lot
- Private Lot
- North Facing Home
- Irrigation Equipment
Schools
- Pinewood Elementary School
- Denison Middle School
- Lake Region High School
Utilities
- Thermostat
- Central Heating and Cooling System
- Cable TV Available
- Electricity Connected
- Underground Utilities
- Public Water Source
- Fiber Optics Available
- Public Sewer
Listing and Financial Details
- Security Deposit $2,350
- Property Available on 2026-07-20
- 12-Month Minimum Lease Term
- $50 Application Fee
- Assessor Parcel Number 26-29-15-688506-001910
- Tenant pays for carpet cleaning fee
- The owner pays for common area maintenance, internet, laundry
- 1 to 2-Year Minimum Lease Term
- Residential Lease
Community Details
Overview
- Community Lake
- Property has a Home Owners Association
- Premier Community Mgmt / Eric Moscow Association
- Built by Lennar Homes
- Villa Mar 40'S Subdivision, Edison Floorplan
- Total HOA Annual Fees
- Total HOA Monthly Fees
Recreation
- Community Pool
- Community Playground
- Dog Park
Pet Policy
- Very small pets allowed
- Pet Deposit $350
- 2 Pets Allowed
Explore Commute Options
- Drive Time--
- Walk Time--
- Bike Ride Time--
- Public Transit--
Get In Touch
Winter Haven, FL 33884

Information is provided by My Florida Regional MLS DBA Stellar MLS. Information deemed reliable but not guaranteed. All properties are subject to prior sale, change or withdrawal. Listing(s) information is provided exclusively for consumers' personal, non-commercial use and may not be used for any purpose other than to identify prospective properties consumers may be interested in purchasing. Copyright © 2026 My Florida Regional MLS DBA Stellar MLS. All rights reserved.
Area Scores
Walkability
Not walkable10 / 100
Driveability
Exceptionally drivable90 / 100
Bikeability
Fairly bikeable40 / 100

Soundscore ™
Calm88 / 100
Travel and Transit

Local Education
Primary and Secondary Schools
Pinewood Elementary School
Grades PK-5
Public
Denison Middle School
Grades 6-8
Public
Lake Region High School
Grades 9-12
Public
Valor Christian Leadership Academy
Grades K-12
Private
Eagle Lake Christian Day Care
Grades PK-12
Private
Data provided by GreatSchools.org © 2026. All rights reserved.

Colleges and Universities
School
Commute Time (Distance)
Polk State Coll, Winter Haven
Drive: 18 min (8.1 mi)
Nearby Properties You Might Like
Within 50 Miles of 6224 Botticella Blvd
Find More Rentals in Winter Haven
- Houses with Pets Allowed in Winter Haven
- Affordable Houses for Rent in Winter Haven
- Fully Furnished Homes for Rent in Winter Haven
- Modern Homes for Rent in Winter Haven
- Houses for Rent with Pool in Winter Haven
- Houses for Rent with a Yard in Winter Haven
- Homes for Rent with a Garage in Winter Haven
- Houses for Rent with Fireplace in Winter Haven
- Houses for Rent with Washer and Dryer in Winter Haven
- Houses for Rent with Utilities Paid in Winter Haven