
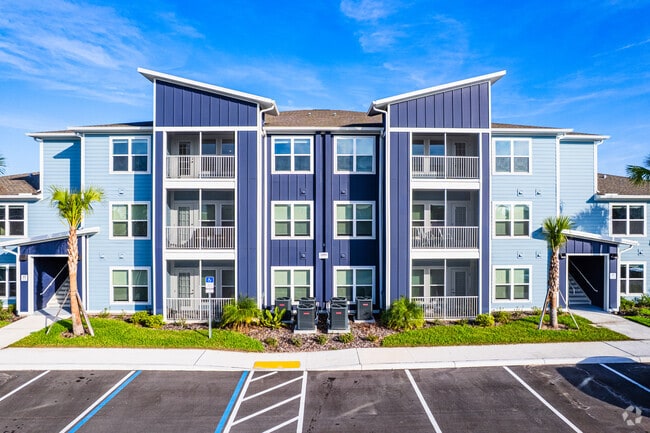
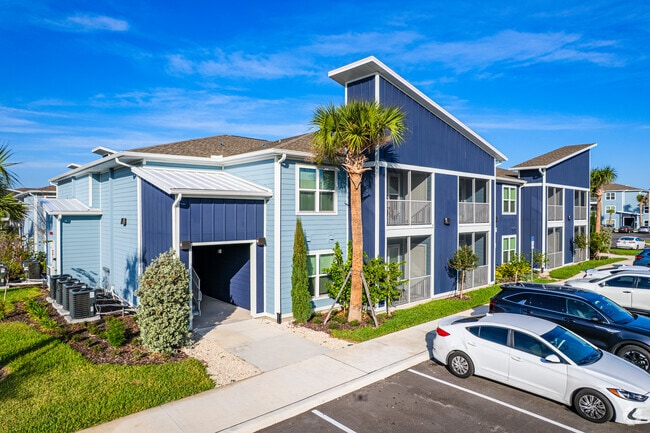


Dream Winter Haven
5004 Dream Dr, Winter Haven, FL 33880
Managed By

- Bedrooms
- 1 - 21 - 2 Beds
- Bathrooms
- 1 - 21 - 2 Baths
- Sq. Ft.
- 642 - 1,077 sq ft
Pricing and Floor Plans
A1
Show Floor Plan Details Hide Floor Plan Details
Unable to load floor plan details.
5016-104
$1,519
642 Sq. Ft.
Now
5016-106
$1,499
642 Sq. Ft.
Now
5441-107
$1,469
642 Sq. Ft.
Now
A1AH
Show Floor Plan Details Hide Floor Plan Details
Unable to load floor plan details.
5446-107
$1,329
642 Sq. Ft.
Now
A2AH
Show Floor Plan Details Hide Floor Plan Details
Unable to load floor plan details.
5016-107
$1,339
642 Sq. Ft.
Now
A2A
Show Floor Plan Details Hide Floor Plan Details
Unable to load floor plan details.
5446-101
$1,469
642 Sq. Ft.
Now
B1
Show Floor Plan Details Hide Floor Plan Details
Unable to load floor plan details.
5016-202
$1,819
985 Sq. Ft.
Now
5435-204
$1,769
985 Sq. Ft.
Now
5409-104
$1,769
985 Sq. Ft.
Now
B2
Show Floor Plan Details Hide Floor Plan Details
Unable to load floor plan details.
5409-101
$1,799
1,003 Sq. Ft.
Now
5205-207
$1,649
1,003 Sq. Ft.
Now
5421-207
$1,799
1,003 Sq. Ft.
Now
B1AH
Show Floor Plan Details Hide Floor Plan Details
Unable to load floor plan details.
5104-105
$1,629
985 Sq. Ft.
Now
5104-103
$1,599
985 Sq. Ft.
Now
5421-105
$1,629
985 Sq. Ft.
Now
B1A
Show Floor Plan Details Hide Floor Plan Details
Unable to load floor plan details.
5305-103
$1,599
985 Sq. Ft.
Now
5305-105
$1,629
985 Sq. Ft.
Now
B3
Show Floor Plan Details Hide Floor Plan Details
Unable to load floor plan details.
5104-202
$1,869
1,077 Sq. Ft.
Now
5435-102
$1,869
1,077 Sq. Ft.
Now
Property Map
Select a unit to view pricing and availability
Details
Lease Term Options
- 12 - 24 Month Leases
Property Information
- Built in 2025
- 280 units3 stories
Fees & Policies
The fees below are based on community-supplied data and may exclude additional fees and utilities.
Utilities & Essentials
-
Amenity Fee$10 / mo
-
Valet Trash$25 / mo
-
Pest Control$4 / mo
One-Time Basics
Due at Application
-
Application Fee Per Applicant$95
Due at Move-In
-
Administrative Fee$150
-
Utility - Water Administrative Fee$25
Pet policies are negotiable.
Cats Allowed
-
Cats Allowed
Dogs Allowed
-
Dogs Allowed
Storage Unit
-
Storage Fee$10 - $25
Comments
Subject to availability. Fee is dependent on storage unit size.
Personalized Add-Ons
-
Reserved Parking$25 / mo
Situational
-
Insufficient Funds Fee$50 / occurrence
-
Late Fee10% of base rent / occurrence
-
Early Lease Termination/Cancellation200% of base rent / occurrence
Property Fee Disclaimer: Based on community-supplied data and independent market research. Subject to change without notice. May exclude fees for mandatory or optional services and usage-based utilities.
Matterport 3D Tours
Explore Commute Options
Property Highlights
- 1st Floor
- 2" Faux Wood Blinds
- 2” Faux Wood Blinds
- 24-hour Package Service
- 2nd floor
- 3rd Floor
- Bark Park
- Built-in Desks
- Business Center With Wifi
- Car Wash Area
- Ceiling Fans
- Ceiling Fans*
- Contemporary Resident Lounge
- Corporate Applications Accepted
- Courtyard View
- Double Bowl Undermount Kitchen Sinks
- Gameroom With Billiards
- Ge Side-by-side Washer & Dryer
- Ge Stainless Steel Appliance Package
- Granite Countertops
- Grill Stations
- Leash Free Bark Park
- Library
- Pickleball Court
- Planned Social Events
- Playground
- Pond View Available
- Private Health Center
- Reserved Parking Available
- Samsung Side-by-side Washer & Dryer
- Samsung Stainless Steel Appliance Package
- Screened-in Patios & Balconies
- Slate Gray Framed Bathroom Mirrors
- Slate Grey Framed Bathroom Mirrors
- Swimming Pool With Lounge Deck
- Warm Brown Vinyl Plank Flooring
- Water View
- Water view 1
- White Shaker Panel Cabinetry
- White Subway Tiled Shower Walls
Apartment Features
- Air Conditioning
- Balcony
- Breakfast Nook
- Cable Ready
- Ceiling Fans
- Deck
- Dishwasher
- Disposal
- Double Pane Windows
- Double Vanities
- Eat-in Kitchen
- Family Room
- Framed Mirrors
- Freezer
- Granite Countertops
- Heating
- High Speed Internet Access
- Ice Maker
- Island Kitchen
- Kitchen
- Large Bedrooms
- Linen Closet
- Microwave
- Oven
- Pantry
- Patio
- Porch
- Range
- Refrigerator
- Smoke Free
- Sprinkler System
- Stainless Steel Appliances
- Storage Space
- Sunroom
- Trash Compactor
- Tub/Shower
- Views
- Vinyl Flooring
- Walk-In Closets
- Washer/Dryer
- Wi-Fi
- Window Coverings
Community Features
- Business Center
- Car Wash Area
- Clubhouse
- Conference Rooms
- Corporate Suites
- Courtyard
- Dog Park
- Fitness Center
- Gameroom
- Grill
- Hearing Impaired Accessible
- Lounge
- Maintenance on site
- Multi Use Room
- Package Service
- Pet Play Area
- Pickleball Court
- Picnic Area
- Planned Social Activities
- Playground
- Pond
- Pool
- Property Manager on Site
- Renters Insurance Program
- Storage Space
- Sundeck
- Trash Pickup - Door to Door
- Vision Impaired Accessible
- Wheelchair Accessible
- Wi-Fi
Map of Dream Winter Haven
Area Scores
Walkability
Somewhat walkable
Transit
Limited public transit
Driveability
Exceptionally drivable
Bikeability
Fairly bikeable
Walkability measures the walking distance to day-to-day needs.
Transit measures access to public transportation.
Driveability measures congestion, parking availability, and access to major roads.
Bikeability measures the suitability for cycling.
Soundscore™
Active
A Sound Score rating aggregates noise caused by vehicle traffic, airplane traffic and local sources.
Transit
Commuter Rail
8 min Drive

Moving to Winter Haven/Lake Wales, Winter Haven, FL
Shopping Centers
Shoppers will appreciate Dream Winter Haven proximity to Village Square and Havendale Square. Village Square is 1.9 miles away, and Havendale Square is within a 37 minute walk.
Local Education
Primary and Secondary Schools

Inwood Elementary School
Grades PK-5
Public

Westwood Middle School
Grades 6-8
Public

Immanuel Lutheran
Grades PK-8
Private
Winter Haven Senior High School
Grades 9-12
Public
Bibleway Royal Christian Academy
Grades K-12
Private
Data provided by GreatSchools.org © 2026. All rights reserved.

Colleges and Universities
| School | Commute Time (Distance) |
|---|---|
| Polk State Coll, Winter Haven | Drive: 10 min (4.7 mi) |
| Polk State College, Lakeland | Drive: 17 min (9.5 mi) |
| Southeastern University | Drive: 21 min (10.9 mi) |
| Florida Polytechnic University | Drive: 21 min (12.4 mi) |
About Dream Winter Haven
Dream Winter Haven offers comfortable, brand-new one-, two-, and three-bedroom apartment homes in Winter Haven, Florida, thoughtfully designed to provide modern convenience, connection, and a welcoming place to call home. Ideally located in Central…
Florida, our pet-friendly community provides easy access to shopping, dining, entertainment, outdoor recreation, and LEGOLAND Florida. Residents enjoy the charm of Winter Haven while staying connected to Auburndale, Polk County, Davenport, and the greater Orlando area.
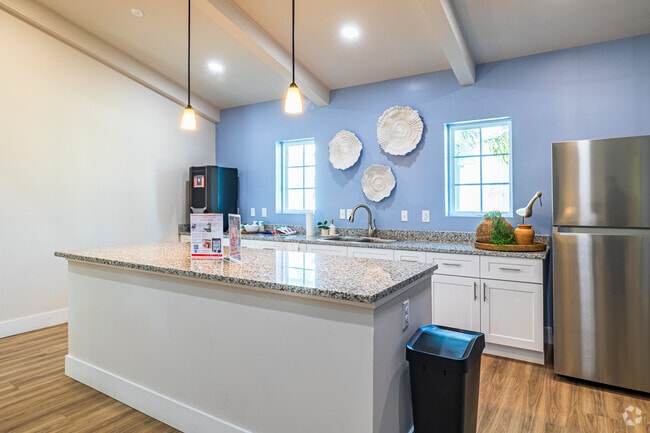
Apartment homes feature thoughtfully designed interiors with Samsung appliance packages, soft-close cabinetry, modern finishes, spacious floor plans, generous closet space, and private patios or balconies in select homes.
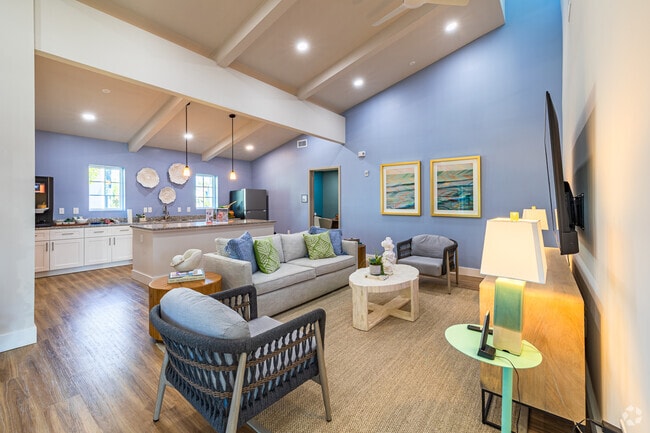
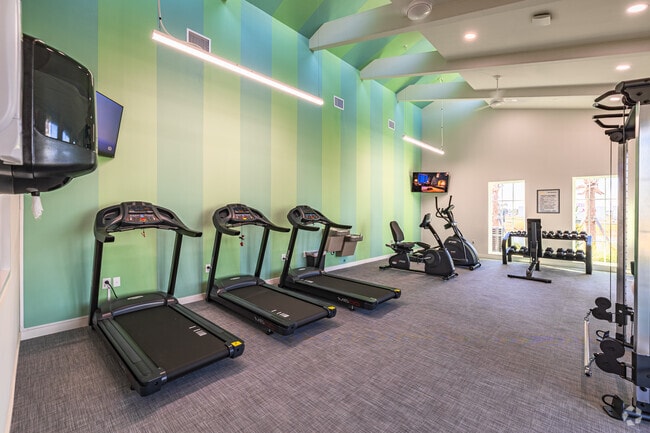
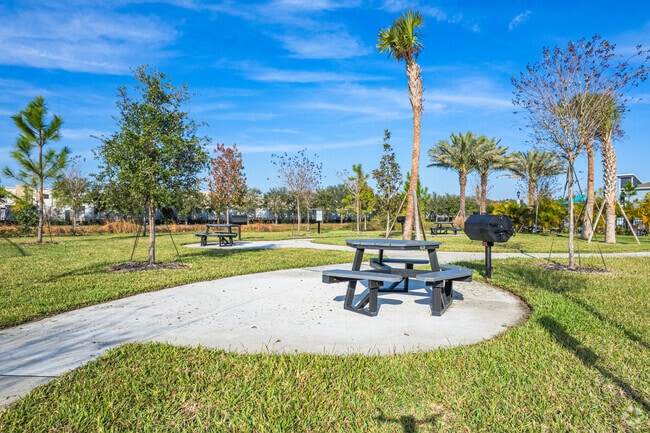
Residents enjoy a variety of amenities, including a sparkling swimming pool, resident clubhouse, fitness center, outdoor gathering spaces, picnic areas, pet-friendly areas, professional on-site management, and convenient resident services.
At Dream Winter Haven, we're proud to be Building Thriving Communities by creating places where neighbors can connect, residents can thrive, and everyday living is enhanced through thoughtfully designed homes, engaging shared spaces, and exceptional service. Our team is committed to providing a welcoming experience for every resident, with Spanish-speaking staff available to assist our community. Nuestro equipo está aquí para brindar un servicio excepcional y ayudar a nuestros residentes en español.
Whether you're exploring Winter Haven’s Chain of Lakes, enjoying nearby parks and outdoor adventures, visiting LEGOLAND Florida, or experiencing the dining and entertainment throughout Central Florida, Dream Winter Haven offers the perfect balance of convenience, comfort, and connection.
Discover a brand-new community designed around your lifestyle. Schedule your personalized tour of Dream Winter Haven today.
Dream Winter Haven offers comfortable, brand-new one-, two-, and three-bedroom apartment homes in Winter Haven, Florida, thoughtfully designed to provide modern convenience, connection, and a welcoming place to call home. Ideally located in Central Florida, our pet-friendly community provides easy access to shopping, dining, entertainment, outdoor recreation, and LEGOLAND Florida. Residents enjoy the charm of Winter Haven while staying connected to Auburndale, Polk County, Davenport, and the greater Orlando area.
Apartment homes feature thoughtfully designed interiors with Samsung appliance packages, soft-close cabinetry, modern finishes, spacious floor plans, generous closet space, and private patios or balconies in select homes.
Residents enjoy a variety of amenities, including a sparkling swimming pool, resident clubhouse, fitness center, outdoor gathering spaces, picnic areas, pet-friendly areas, professional on-site management, and convenient resident services.
At Dream Winter Haven, we're proud to be Building Thriving Communities by creating places where neighbors can connect, residents can thrive, and everyday living is enhanced through thoughtfully designed homes, engaging shared spaces, and exceptional service. Our team is committed to providing a welcoming experience for every resident, with Spanish-speaking staff available to assist our community. Nuestro equipo está aquí para brindar un servicio excepcional y ayudar a nuestros residentes en español.
Whether you're exploring Winter Haven’s Chain of Lakes, enjoying nearby parks and outdoor adventures, visiting LEGOLAND Florida, or experiencing the dining and entertainment throughout Central Florida, Dream Winter Haven offers the perfect balance of convenience, comfort, and connection.
Discover a brand-new community designed around your lifestyle. Schedule your personalized tour of Dream Winter Haven today.
Dream Winter Haven is an apartment community in Winter Haven, FL
Contact
Winter Haven, FL 33880
- Sunday 1:00 PM – 5:00 PM
- Monday 9:00 AM – 6:00 PM
- Tuesday 9:00 AM – 6:00 PM
- Wednesday 9:00 AM – 6:00 PM
- Thursday 9:00 AM – 6:00 PM
- Friday 9:00 AM – 6:00 PM
- Saturday 10:00 AM – 5:00 PM
Dream Winter Haven Gallery



Nearby Properties You Might Like
Within 50 Miles of Dream Winter Haven

Find More Rentals in Winter Haven
Bedrooms
Other Types of Rentals
Winter Haven Apartments by Amenity
- Pet-Friendly Apartments in Winter Haven
- Furnished Apartments in Winter Haven
- Waterfront Apartments in Winter Haven
- Apartments with a Pool in Winter Haven
- Apartments with Wheelchair Access in Winter Haven
- Apartments with Washer & Dryer in Winter Haven
- Apartments with Utilities Included in Winter Haven
- Apartments with a Garage in Winter Haven
- Apartments with EV Charging in Winter Haven
- Apartments with a Virtual Tour in Winter Haven
Apartment Specialties
Apartments in your Budget
Find More Rentals Nearby…
Neighborhoods
Contact This Property
(863) 341-8384Languages: English, Spanish
Open 10:00 AM – 5:00 PM Today