

Managed By

- Bedrooms
- 1 - 21 - 2 Beds
- Bathrooms
- 1 - 21 - 2 Baths
- Sq. Ft.
- 648 - 1,257 sq ft
Pricing and Floor Plans
A3
Show Floor Plan Details Hide Floor Plan Details
Unable to load floor plan details.
800-819
$1,565
789 Sq. Ft.
Now
800-808
$1,565
789 Sq. Ft.
Now
1000-1004
$1,580
789 Sq. Ft.
Now
A2
Show Floor Plan Details Hide Floor Plan Details
Unable to load floor plan details.
1000-1014
$1,445
648 Sq. Ft.
Now
1000-1005
$1,500
648 Sq. Ft.
Now
A1
Show Floor Plan Details Hide Floor Plan Details
Unable to load floor plan details.
900-910
$1,445
648 Sq. Ft.
Now
New
1AX
Show Floor Plan Details Hide Floor Plan Details
Unable to load floor plan details.
1A
Show Floor Plan Details Hide Floor Plan Details
Unable to load floor plan details.
1D
Show Floor Plan Details Hide Floor Plan Details
Unable to load floor plan details.
1DX
Show Floor Plan Details Hide Floor Plan Details
Unable to load floor plan details.
B1
Show Floor Plan Details Hide Floor Plan Details
Unable to load floor plan details.
1200-1207
$1,710
1,000 Sq. Ft.
Oct. 8
1100-1124
$1,680
1,000 Sq. Ft.
Nov. 1
1100-1111
$1,695
1,000 Sq. Ft.
Nov. 26
2DX
Show Floor Plan Details Hide Floor Plan Details
Unable to load floor plan details.
300-316
$1,599
1,257 Sq. Ft.
Now
700-701
$1,569
1,257 Sq. Ft.
Dec. 1
B2
Show Floor Plan Details Hide Floor Plan Details
Unable to load floor plan details.
1100-1101
$1,775
1,050 Sq. Ft.
Now
2AR
Show Floor Plan Details Hide Floor Plan Details
Unable to load floor plan details.
700-704
$1,479
1,232 Sq. Ft.
Oct. 16
2AX
Show Floor Plan Details Hide Floor Plan Details
Unable to load floor plan details.
300-318
$1,504
1,232 Sq. Ft.
Oct. 28
2A
Show Floor Plan Details Hide Floor Plan Details
Unable to load floor plan details.
2D
Show Floor Plan Details Hide Floor Plan Details
Unable to load floor plan details.
2AXW
Show Floor Plan Details Hide Floor Plan Details
Unable to load floor plan details.
2DXW
Show Floor Plan Details Hide Floor Plan Details
Unable to load floor plan details.
2DR
Show Floor Plan Details Hide Floor Plan Details
Unable to load floor plan details.
B2H
Show Floor Plan Details Hide Floor Plan Details
Unable to load floor plan details.
Details
Lease Term Options
- 7 - 18 Month Leases
Property Information
- Built in 1997
- 244 units
Fees & Policies
The fees below are based on community-supplied data and may exclude additional fees and utilities.
One-Time Basics
Due at Application
-
Application Fee Per Applicant$60
Due at Move-In
-
Administrative Fee$300
Dogs Allowed
-
Monthly Pet Fee$20
-
One-Time Pet Fee$300
75 lbs. Weight Limit
Comments
$300 for second pet
Cats Allowed
-
Monthly Pet Fee$20
-
One-Time Pet Fee$300
75 lbs. Weight Limit
Comments
$300 for second pet
Storage Unit
-
Storage RentN/A
Property Fee Disclaimer: Based on community-supplied data and independent market research. Subject to change without notice. May exclude fees for mandatory or optional services and usage-based utilities.
Matterport 3D Tours
Explore Commute Options
Property Highlights
- 1 & 2 Bedroom Apartments
- 1st Floor
- 24-Hr Emergency Maintenance
- 2nd Floor
- 2-Tone Designer Paint
- 9 Ft Ceilings
- 9 Ft Ceilings In Select Units
- Ceiling fans with lighting packages*
- Corner unit
- Crown Moulding Accents
- Designer Cabinetry with Handle Pulls
- Designer cabinetry with pulls
- Elegant Subway Tile Back-Splash
- Elegant subway tile backsplash*
- Energy efficient double pane windows
- Fire Place
- Granite Countertops
- HandiCap Accessible
- Hazel White Granite Counter-Tops with Pendant Lighting
- Hazel white granite countertops with pendant lighting*
- Kitchen Breakfast Bars
- Luminous Double Windows
- Luxurious Soaking Tubs with Subway Tile Surround
- Modern Clubhouse
- OnSiteManagement
- Open Floor Plans
- Outdoor gas fire pit
- Outdoor kitchen w/ gas grills
- Pet-Friendly
- Picnic Areas w/ BBQ Grills
- Plush Carpet in Bedrooms
- Plush Neutral Carpeting
- Plush upgraded carpeting*
- Scenic Views
- Smoke- Free Apartment Homes
- Standalone Kitchen Island
- Standalone kitchen islands*
- Subway Tile Backsplashes
- Top Floor
- Two-Tone Designer Paint Finishes
- Undermount Kitchen Sink
- Vaulted Ceiling
- Walk-In Closets
- Whirlpool Full Sized Stackable Washer and Dryer
- Whirlpool Stainless Steel Appliance Package
- Whirlpool stainless steel appliances*
- Wood Inspired Flooring
- Wood Inspired Plank Flooring
- Wood inspired plank flooring*
- Wood View
Apartment Features
- Air Conditioning
- Balcony
- Cable Ready
- Carpet
- Ceiling Fans
- Crown Molding
- Dining Room
- Dishwasher
- Disposal
- Double Pane Windows
- Eat-in Kitchen
- Fireplace
- Granite Countertops
- Heating
- High Speed Internet Access
- Ice Maker
- Kitchen
- Microwave
- Oven
- Patio
- Porch
- Range
- Refrigerator
- Smoke Free
- Stainless Steel Appliances
- Storage Space
- Trash Compactor
- Tub/Shower
- Vaulted Ceiling
- Views
- Vinyl Flooring
- Walk-In Closets
- Washer/Dryer
- Washer/Dryer Hookup
- Wheelchair Accessible (Rooms)
- Wi-Fi
- Window Coverings
Community Features
- Business Center
- Cabana
- Clubhouse
- Controlled Access
- Dog Park
- Fitness Center
- Gated
- Grill
- Guest Apartment
- Maintenance on site
- Package Service
- Pet Care
- Pickleball Court
- Picnic Area
- Planned Social Activities
- Pool
- Property Manager on Site
- Recycling
- Renters Insurance Program
- Sundeck
- Tennis Court
- Trash Pickup - Door to Door
- Volleyball Court
- Walk-Up
- Wi-Fi
Map of Westpark Club
Area Scores
Walkability
Fairly walkable
Driveability
Exceptionally drivable
Bikeability
Somewhat bikeable
Walkability measures the walking distance to day-to-day needs.
Driveability measures congestion, parking availability, and access to major roads.
Bikeability measures the suitability for cycling.
Soundscore™
Active
A Sound Score rating aggregates noise caused by vehicle traffic, airplane traffic and local sources.
Moving to Jennings Mill, Athens, GA
Shopping Centers
Shoppers will appreciate Westpark Club proximity to Athens Pointe Shopping Center, Mission Square Center, and Clarke Crossing. Athens Pointe Shopping Center is 0.9 miles away, and Mission Square Center is within a 17 minute walk.
Parks and Recreation
Recreational activities near Westpark Club are plentiful. Discover 1 park within 4.7 miles, including Georgia River Network.
Local Education
Primary and Secondary Schools

Timothy Elementary School
Grades PK-5
Public

Rocky Branch Elementary School
Grades PK-5
Public

Clarke Middle School
Grades 6-8
Public

Oconee County Middle School
Grades 6-8
Public

St Joseph Catholic Parish School
Grades PK-8
Private
Clarke Central High School
Grades 9-12
Public
North Oconee High School
Grades 9-12
Public
Athens Academy
Grades PK-12
Private
Data provided by GreatSchools.org © 2026. All rights reserved.

Colleges and Universities
| School | Commute Time (Distance) |
|---|---|
| Piedmont College, Athens | Drive: 10 min (5.6 mi) |
| University of Georgia | Drive: 14 min (8.2 mi) |
| Athens Technical College | Drive: 13 min (9 mi) |
About Westpark Club
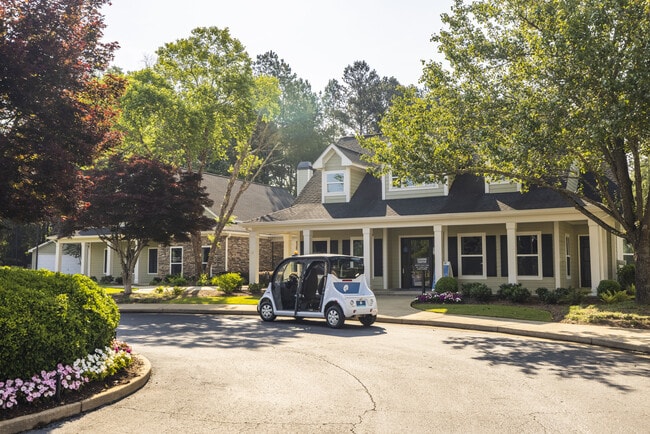
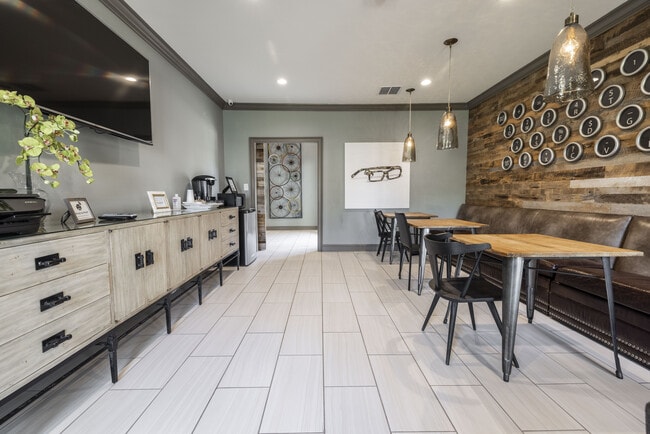
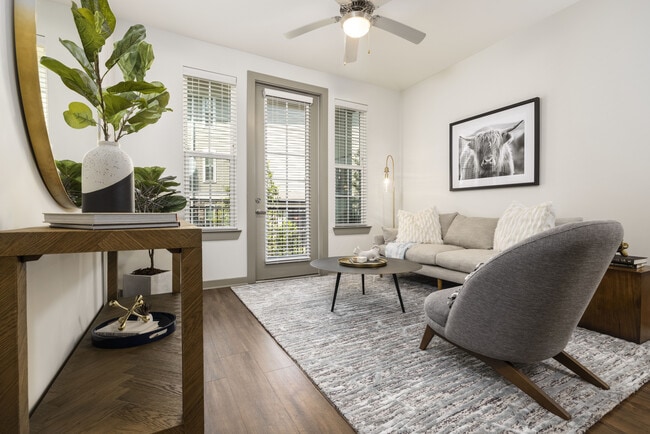
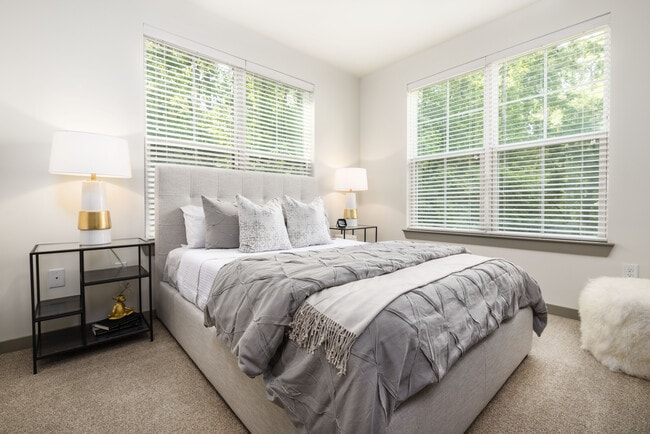
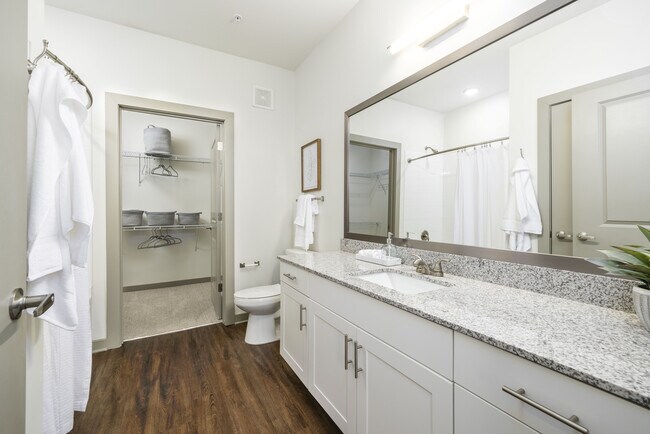
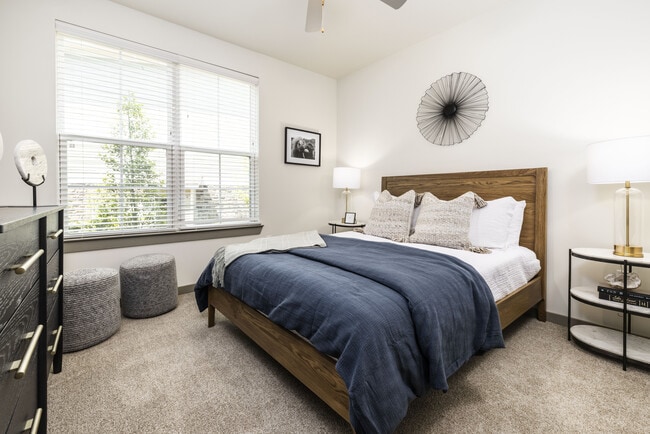
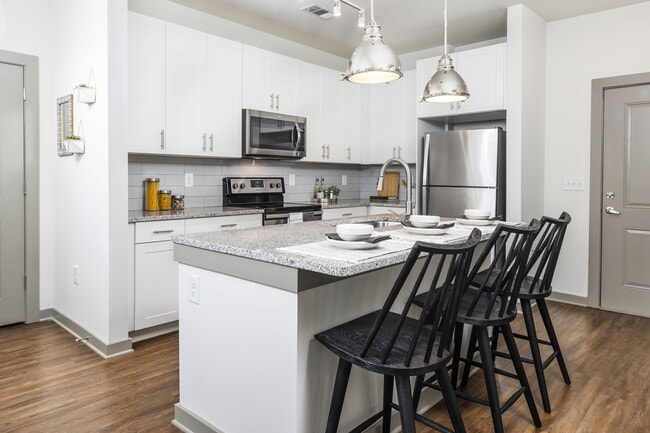
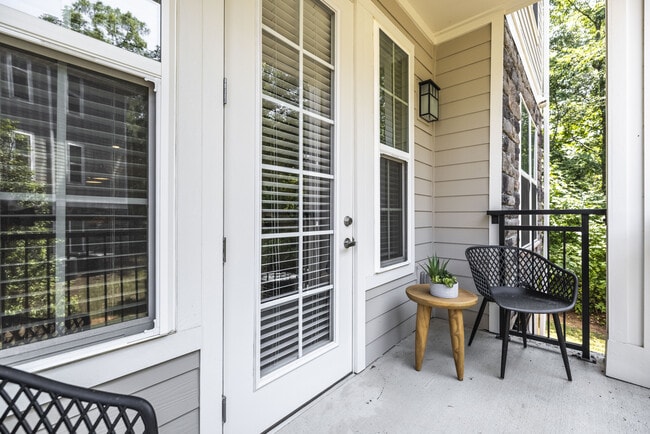
Come home to bright, classic comfort at Westpark Club. The spacious, sophisticated interiors of our 1 & 2 bedroom apartments inspire you from every angle, while our community amenities were designed to enhance your routine and streamline your days…
.
This is your perfect retreat near UGA, Epps Bridge Centre, SR 316, Atlanta Hwy with access to abundant options for fun and necessities. Get cozy, stay connected, and revel in all the convenience.
Come home to bright, classic comfort at Westpark Club. The spacious, sophisticated interiors of our 1 & 2 bedroom apartments inspire you from every angle, while our community amenities were designed to enhance your routine and streamline your days.
This is your perfect retreat near UGA, Epps Bridge Centre, SR 316, Atlanta Hwy with access to abundant options for fun and necessities. Get cozy, stay connected, and revel in all the convenience.
Westpark Club is an apartment community in Athens, GA
Contact
Athens, GA 30606
- Sunday Closed
- Monday 9:00 AM – 5:30 PM
- Tuesday 9:00 AM – 5:30 PM
- Wednesday 9:00 AM – 5:30 PM
- Thursday 9:00 AM – 5:30 PM
- Friday 9:00 AM – 5:30 PM
- Saturday 10:00 AM – 5:00 PM
Renter Reviews
For Westpark Club
3 Ratings & Reviews
-
9/7/22
Great Place!!
I lived here for a year and it was an amazing experience!! The community was always clean and the staff was so helpful. If I hadn’t purchased a home I would have definitely stayed longer.
Review from Apartments.com
Property Manager at Westpark Club responded to this review
Thank you for your review! We're so glad to hear that you enjoyed your time here at Westpark Club and that our team was able to help make your experience worthy of 5 stars. We wish you all the best in your new home. - Westpark Club Team, (706)… 549-8888
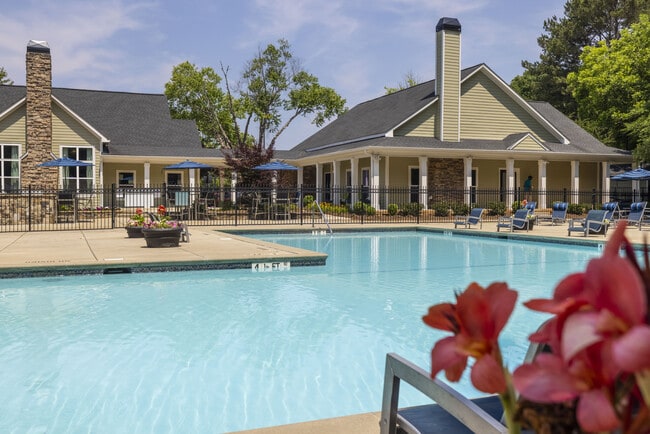
Westpark Club Gallery

Nearby Properties You Might Like
Within 50 Miles of Westpark Club
Find More Rentals in Athens
Bedrooms
Other Types of Rentals
Athens Apartments by Amenity
- Pet-Friendly Apartments in Athens
- Furnished Apartments in Athens
- Waterfront Apartments in Athens
- Apartments with a Pool in Athens
- Apartments with Wheelchair Access in Athens
- Apartments with Washer & Dryer in Athens
- Apartments with Utilities Included in Athens
- Apartments with a Garage in Athens
- Apartments with EV Charging in Athens
- Apartments with a Virtual Tour in Athens
Apartment Specialties
Apartments in your Budget
Find More Rentals Nearby…
Neighborhoods
Contact This Property
(762) 234-5388Languages: English
Open 9:00 AM – 5:30 PM Today