
Managed By

- Bedrooms
- 1 - 31 - 3 Beds
- Bathrooms
- 1 - 21 - 2 Baths
- Sq. Ft.
- 797 - 1,368 sq ft
Pricing and Floor Plans
1 Bed 1 Bath
Show Floor Plan Details Hide Floor Plan Details
Unable to load floor plan details.
190673
$1,120
797 Sq. Ft.
Oct. 2
New
1 Bed 1 Bath W
Show Floor Plan Details Hide Floor Plan Details
Unable to load floor plan details.
190580
$1,120
815 Sq. Ft.
Nov. 20
1 Bed 1 Bath Deluxe
Show Floor Plan Details Hide Floor Plan Details
Unable to load floor plan details.
1 Bed 1 Bath Deluxe
Show Floor Plan Details Hide Floor Plan Details
Unable to load floor plan details.
1 Bed 1 Bath
Show Floor Plan Details Hide Floor Plan Details
Unable to load floor plan details.
1 Bed 1 Bath
Show Floor Plan Details Hide Floor Plan Details
Unable to load floor plan details.
1 Bed 1 Bath Deluxe
Show Floor Plan Details Hide Floor Plan Details
Unable to load floor plan details.
1 Bed 1 Bath Deluxe
Show Floor Plan Details Hide Floor Plan Details
Unable to load floor plan details.
1 Bed 1 Bath
Show Floor Plan Details Hide Floor Plan Details
Unable to load floor plan details.
1 Bed 1 Bath Deluxe W
Show Floor Plan Details Hide Floor Plan Details
Unable to load floor plan details.
1 Bed 1 Bath
Show Floor Plan Details Hide Floor Plan Details
Unable to load floor plan details.
1 Bed 1 Bath Deluxe W
Show Floor Plan Details Hide Floor Plan Details
Unable to load floor plan details.
1 Bed 1 Bath W
Show Floor Plan Details Hide Floor Plan Details
Unable to load floor plan details.
2 Bed 1 Bath W
Show Floor Plan Details Hide Floor Plan Details
Unable to load floor plan details.
190595
$1,155
1,000 Sq. Ft.
Oct. 1
New
190598
$1,155
1,000 Sq. Ft.
Oct. 2
New
2 Bed 1 Bath
Show Floor Plan Details Hide Floor Plan Details
Unable to load floor plan details.
190619
$1,155
1,000 Sq. Ft.
Now
2 bed 2 bath Deluxe W
Show Floor Plan Details Hide Floor Plan Details
Unable to load floor plan details.
190592
$1,220
1,200 Sq. Ft.
Now
2 bed 2 bath Deluxe
Show Floor Plan Details Hide Floor Plan Details
Unable to load floor plan details.
190651
$1,220
1,200 Sq. Ft.
Jan. 10
New
2 bed 1 bath Deluxe no W/D
Show Floor Plan Details Hide Floor Plan Details
Unable to load floor plan details.
2 bed 1 bath Deluxe
Show Floor Plan Details Hide Floor Plan Details
Unable to load floor plan details.
2 bed 1 bath Deluxe no W/D
Show Floor Plan Details Hide Floor Plan Details
Unable to load floor plan details.
2 bed 1 bath Deluxe
Show Floor Plan Details Hide Floor Plan Details
Unable to load floor plan details.
2 bed 1 bath no W/D
Show Floor Plan Details Hide Floor Plan Details
Unable to load floor plan details.
2 bed 1 bath no W/D
Show Floor Plan Details Hide Floor Plan Details
Unable to load floor plan details.
2 bed 1.5 bath no W/D
Show Floor Plan Details Hide Floor Plan Details
Unable to load floor plan details.
2 bed 1.5 bath no W/D
Show Floor Plan Details Hide Floor Plan Details
Unable to load floor plan details.
2 Bed 1 Bath
Show Floor Plan Details Hide Floor Plan Details
Unable to load floor plan details.
2 Bed 1.5 Bath
Show Floor Plan Details Hide Floor Plan Details
Unable to load floor plan details.
2 bed 1.5 bath Deluxe
Show Floor Plan Details Hide Floor Plan Details
Unable to load floor plan details.
2 bed 1.5 bath Deluxe no W/D
Show Floor Plan Details Hide Floor Plan Details
Unable to load floor plan details.
2 Bed 1.5 Bath
Show Floor Plan Details Hide Floor Plan Details
Unable to load floor plan details.
2 bed 2 bath no W/D
Show Floor Plan Details Hide Floor Plan Details
Unable to load floor plan details.
2 bed 2 bath no W/D
Show Floor Plan Details Hide Floor Plan Details
Unable to load floor plan details.
2 Bed 2 Bath
Show Floor Plan Details Hide Floor Plan Details
Unable to load floor plan details.
2 bed 2 bath Deluxe no W/D
Show Floor Plan Details Hide Floor Plan Details
Unable to load floor plan details.
2 bed 2 bath Deluxe
Show Floor Plan Details Hide Floor Plan Details
Unable to load floor plan details.
2 bed 2 bath Deluxe
Show Floor Plan Details Hide Floor Plan Details
Unable to load floor plan details.
2 Bed 2 Bath
Show Floor Plan Details Hide Floor Plan Details
Unable to load floor plan details.
2 Bed 2 Bath
Show Floor Plan Details Hide Floor Plan Details
Unable to load floor plan details.
2 bed 1 bath no W/D
Show Floor Plan Details Hide Floor Plan Details
Unable to load floor plan details.
2 bed 1 bath Deluxe no W/D
Show Floor Plan Details Hide Floor Plan Details
Unable to load floor plan details.
2 bed 1 bath Deluxe
Show Floor Plan Details Hide Floor Plan Details
Unable to load floor plan details.
2 bed 1 bath W
Show Floor Plan Details Hide Floor Plan Details
Unable to load floor plan details.
2 bed 1 bath Deluxe no W/D W
Show Floor Plan Details Hide Floor Plan Details
Unable to load floor plan details.
2 bed 1.5 bath no W/D W
Show Floor Plan Details Hide Floor Plan Details
Unable to load floor plan details.
2 bed 1.5 bath no W/D
Show Floor Plan Details Hide Floor Plan Details
Unable to load floor plan details.
2 bed 1 bath Deluxe W
Show Floor Plan Details Hide Floor Plan Details
Unable to load floor plan details.
2 bed 1.5 bath Deluxe no W/D W
Show Floor Plan Details Hide Floor Plan Details
Unable to load floor plan details.
2 bed 1.5 bath Deluxe no W/D
Show Floor Plan Details Hide Floor Plan Details
Unable to load floor plan details.
2 bed 1.5 bath Deluxe
Show Floor Plan Details Hide Floor Plan Details
Unable to load floor plan details.
2 bed 1.5 bath W
Show Floor Plan Details Hide Floor Plan Details
Unable to load floor plan details.
2 bed 2 bath Deluxe no W/D W
Show Floor Plan Details Hide Floor Plan Details
Unable to load floor plan details.
2 bed 2 bath no W/D
Show Floor Plan Details Hide Floor Plan Details
Unable to load floor plan details.
2 bed 2 bath no W/D W
Show Floor Plan Details Hide Floor Plan Details
Unable to load floor plan details.
2 bed 2 bath Deluxe no W/D
Show Floor Plan Details Hide Floor Plan Details
Unable to load floor plan details.
2 Bed 2 Bath W
Show Floor Plan Details Hide Floor Plan Details
Unable to load floor plan details.
3 Bed 2 Bath
Show Floor Plan Details Hide Floor Plan Details
Unable to load floor plan details.
190692
$1,505
1,368 Sq. Ft.
Now
3 bed 2 bath Deluxe
Show Floor Plan Details Hide Floor Plan Details
Unable to load floor plan details.
190700
$1,505
1,368 Sq. Ft.
Now
3 bed 2 bath Deluxe
Show Floor Plan Details Hide Floor Plan Details
Unable to load floor plan details.
3 bed 2 bath Deluxe
Show Floor Plan Details Hide Floor Plan Details
Unable to load floor plan details.
3 bed 2 bath no W/D
Show Floor Plan Details Hide Floor Plan Details
Unable to load floor plan details.
3 bed 2 bath Deluxe no W/D
Show Floor Plan Details Hide Floor Plan Details
Unable to load floor plan details.
3 bed 2 bath Deluxe no W/D
Show Floor Plan Details Hide Floor Plan Details
Unable to load floor plan details.
3 Bed 2 Bath
Show Floor Plan Details Hide Floor Plan Details
Unable to load floor plan details.
3 bed 2 bath no W/D
Show Floor Plan Details Hide Floor Plan Details
Unable to load floor plan details.
3 Bed 2 Bath
Show Floor Plan Details Hide Floor Plan Details
Unable to load floor plan details.
3 bed 2 bath no W/D
Show Floor Plan Details Hide Floor Plan Details
Unable to load floor plan details.
3 bed 2 bath Deluxe no W/D
Show Floor Plan Details Hide Floor Plan Details
Unable to load floor plan details.
Details
Lease Term Options
- 9 - 12 Month Leases
Property Information
- Built in 1970
- 137 units3 stories
Fees & Policies
The fees below are based on community-supplied data and may exclude additional fees and utilities.
Utilities & Essentials
-
Liability Insurance$15 / mo
-
Trash$18 / mo
-
20.00$20 / mo
-
350$350 / mo
-
4.00$4 / mo
-
Water BillVaries / mo
One-Time Basics
Due at Application
-
Application Fee Per Applicant$65
Due at Move-In
-
Administrative Fee$350
Other
-
Parking FeeN/A
-
Parking DepositN/A
Additional Parking Options
-
Street
Dogs Allowed
-
One-Time Pet Fee$300
-
Pet DepositN/A
-
Monthly Pet FeeN/A
45 lbs. Weight Limit, Pet Interview, Spayed/Neutered
Restrictions
Please contact the leasing office for more details
Comments
PET POLICY Pet Policy Type: Cats and Dogs Max Number of Pets: 2 Max Weight: 45lbs One Time Pet Fee: $300 fee. Non-refundable Pet Restriction: Please contact the leasing office for more details.
Cats Allowed
-
One-Time Pet Fee$300
-
Pet DepositN/A
-
Monthly Pet FeeN/A
45 lbs. Weight Limit, Pet Interview, Spayed/Neutered
Restrictions
Please contact the leasing office for more details
Comments
PET POLICY Pet Policy Type: Cats and Dogs Max Number of Pets: 2 Max Weight: 45lbs One Time Pet Fee: $300 fee. Non-refundable Pet Restriction: Please contact the leasing office for more details.
Other Pets Allowed
-
Monthly Pet Fee$8 / mo
45 lbs. Weight Limit, Pet Interview, Spayed/Neutered
Storage Unit
-
Storage DepositN/A
-
Storage RentN/A
Situational
-
Security Deposit - Non-RefundableN/A
-
late fees10% of base rent / mo
-
Late FeeN/A
Property Fee Disclaimer: Based on community-supplied data and independent market research. Subject to change without notice. May exclude fees for mandatory or optional services and usage-based utilities.
Matterport 3D Tours
Explore Commute Options
Property Highlights
- "Wood-Like" Flooring
- All Electric Utilities
- Ample Parking
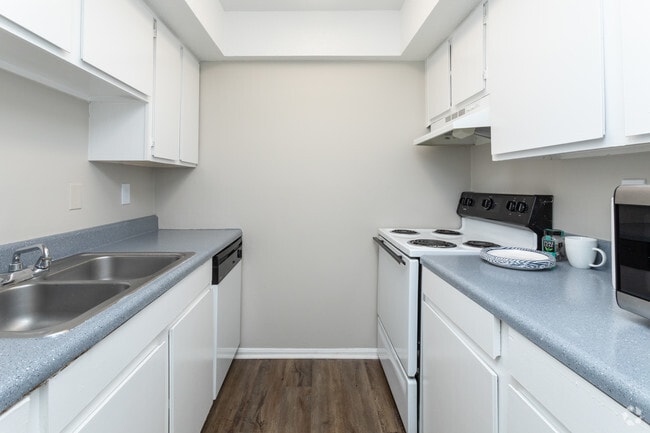
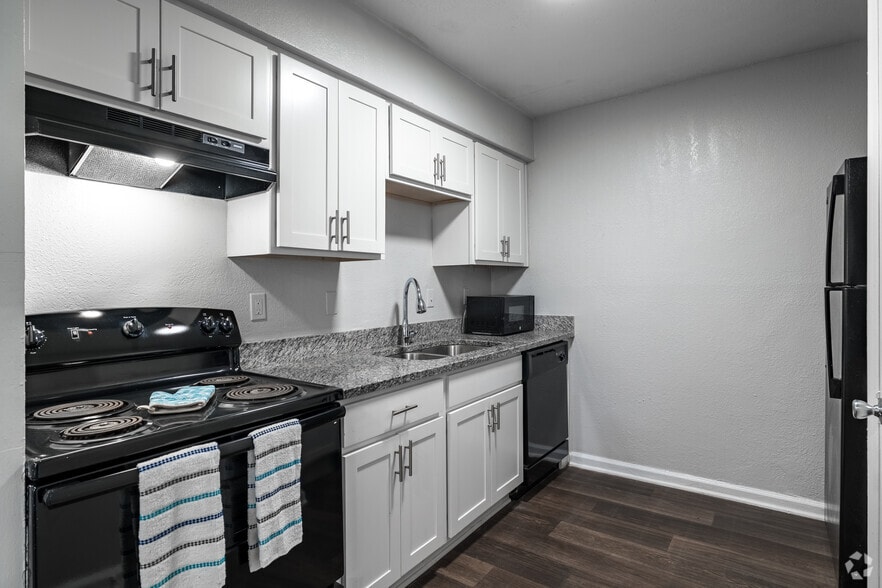
- Fully Equipped Kitchen
- Grilling/Picnic Area
- Largest Floor Plans
- Maple Cabinets
- Monthly Pest Control
- Pet Friendly
- Satin Interior Paint
- Washer & Dryer Hookups*
- Wooded Park-Like Setting
Apartment Features
- Air Conditioning
- Balcony
- Cable Ready
- Carpet
- Ceiling Fans
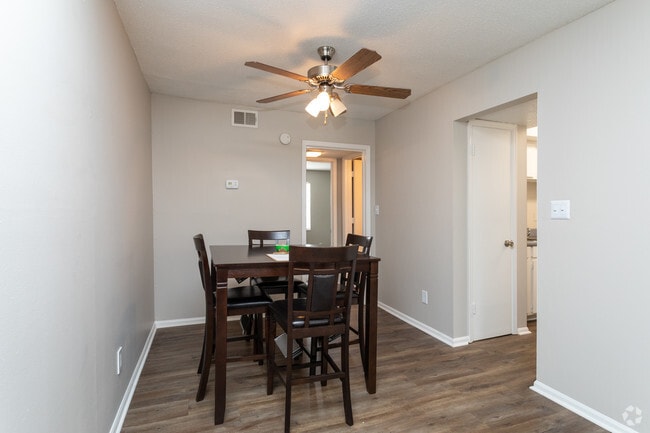
- Dining Room
- Dishwasher
- Disposal
- Heating
- High Speed Internet Access
- Kitchen
- Patio
- Range
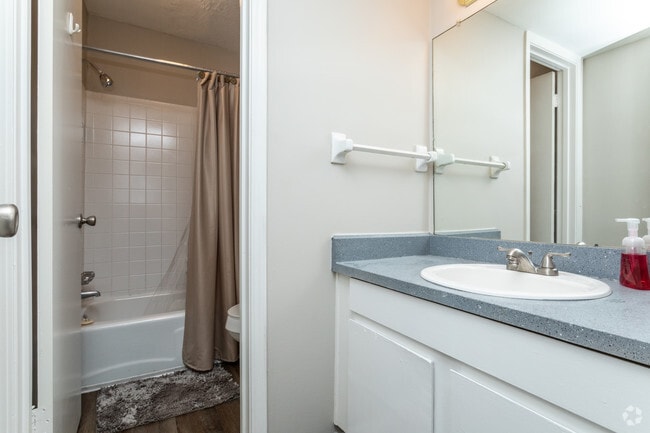
- Tub/Shower
- Vinyl Flooring
- Walk-In Closets
- Washer/Dryer
- Washer/Dryer Hookup
- Window Coverings
Community Features
- Dog Park
- Laundry Facilities
- Maintenance on site
- Package Service
- Picnic Area
- Pool
- Property Manager on Site
- Storage Space
- Utilities Included
- Walk-Up
Map of Westside Commons
Area Scores
Walkability
Fairly walkable
Driveability
Exceptionally drivable
Bikeability
Fairly bikeable
Walkability measures the walking distance to day-to-day needs.
Driveability measures congestion, parking availability, and access to major roads.
Bikeability measures the suitability for cycling.
Soundscore™
Active
A Sound Score rating aggregates noise caused by vehicle traffic, airplane traffic and local sources.
Moving to Westside Athens, Athens, GA
Shopping Centers
Shoppers will appreciate Westside Commons proximity to Hawthorne Plaza. Hawthorne Plaza is 1.7 miles away.
Parks and Recreation
Recreational activities near Westside Commons are plentiful. Discover 3 parks within 5 miles, including Georgia River Network, University of Georgia Observatory, and Trial Gardens at UGA.
Local Education
Primary and Secondary Schools

Oglethorpe Avenue Elementary School
Grades PK-5
Public

Waseca Learning Environment
Grades PK-5
Private

Clarke Middle School
Grades 6-8
Public

Burney-Harris-Lyons Middle School
Grades 6-8
Public
Double Helix STEAM School
Grades K-8
Private
Clarke Central High School
Grades 9-12
Public

Classic City High School
Grades 9-12
Public
Athens Academy
Grades PK-12
Private
Data provided by GreatSchools.org © 2026. All rights reserved.

Colleges and Universities
| School | Commute Time (Distance) |
|---|---|
| Piedmont College, Athens | Drive: 6 min (3.1 mi) |
| University of Georgia | Drive: 11 min (5.6 mi) |
| Athens Technical College | Drive: 10 min (6.6 mi) |
About Westside Commons
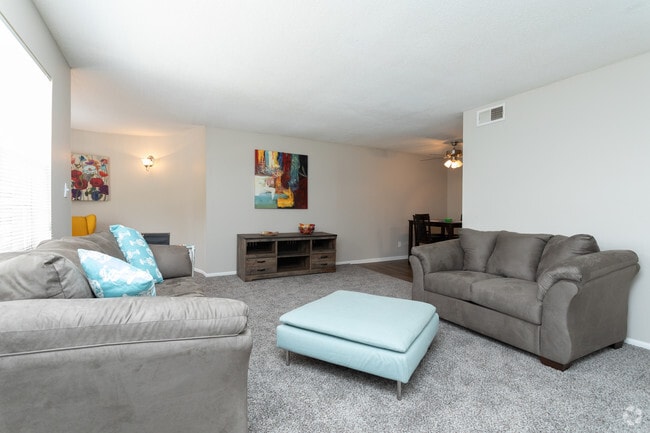
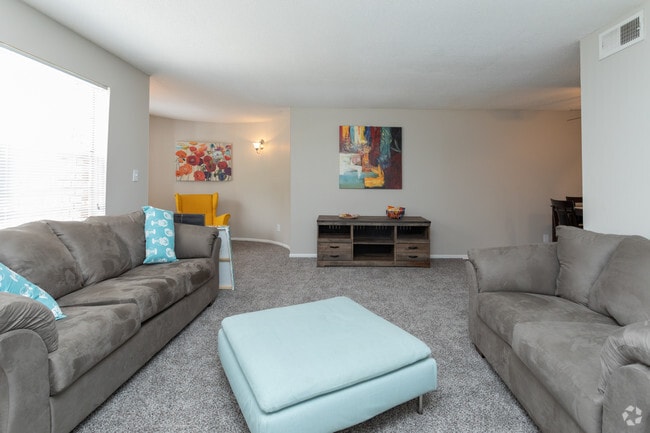
Spacious 1, 2 & 3-bedroom rentals near the University of Georgia! Convenient to restaurants, Georgia Square Mall, 2 miles to Downtown Athens & access to Loop 10 nearby, Downtown Athens. Other schools include Athens Technical College, Piedmont…
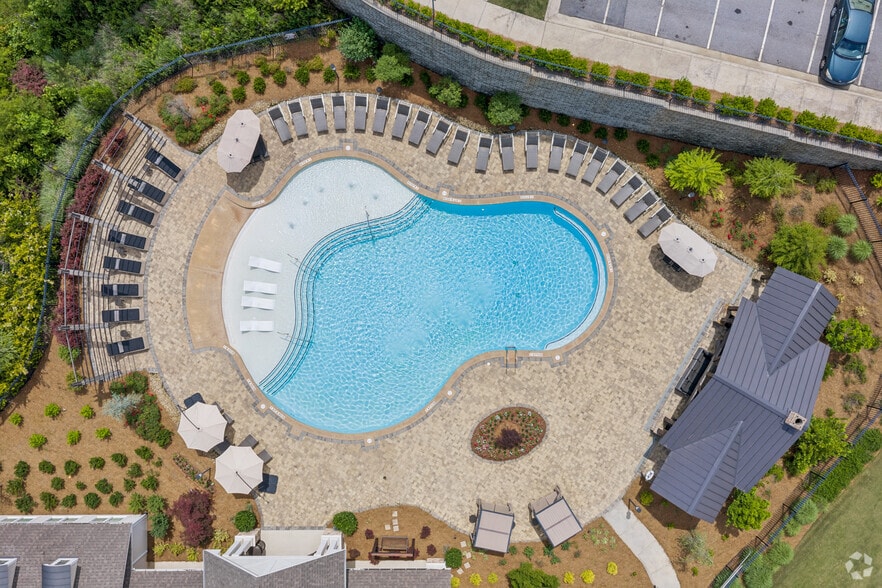
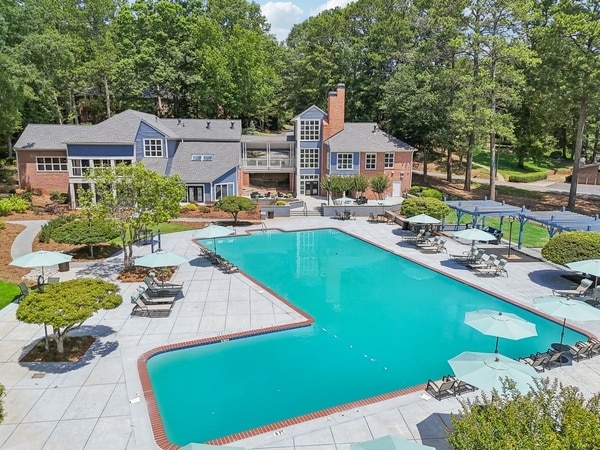
College, Clarke Central High, Bernie Middle & Oglethorpe Elementary Schools. Amenities include washer and dryer connections in some units, a swimming pool, patios and balconies, cable ready, grilling & picnic area.
Application fees - once approved we will waive the application fee and it will go toward move-in fees.
Administrative Fee - we will apply half of the administrative fee towards your 1st month's rent.
Spacious 1, 2 & 3-bedroom rentals near the University of Georgia! Convenient to restaurants, Georgia Square Mall, 2 miles to Downtown Athens & access to Loop 10 nearby, Downtown Athens. Other schools include Athens Technical College, Piedmont College, Clarke Central High, Bernie Middle & Oglethorpe Elementary Schools. Amenities include washer and dryer connections in some units, a swimming pool, patios and balconies, cable ready, grilling & picnic area.
Application fees - once approved we will waive the application fee and it will go toward move-in fees.
Administrative Fee - we will apply half of the administrative fee towards your 1st month's rent.
Westside Commons is an apartment community in Athens, GA
Contact
Athens, GA 30606
- Sunday Closed
- Monday 9:00 AM – 5:00 PM
- Tuesday 9:00 AM – 5:00 PM
- Wednesday 9:00 AM – 5:00 PM
- Thursday 9:00 AM – 5:00 PM
- Friday 9:00 AM – 5:00 PM
- Saturday Closed
Renter Reviews
For Westside Commons
4 Ratings & Reviews
-
2/10/20
Great place to live
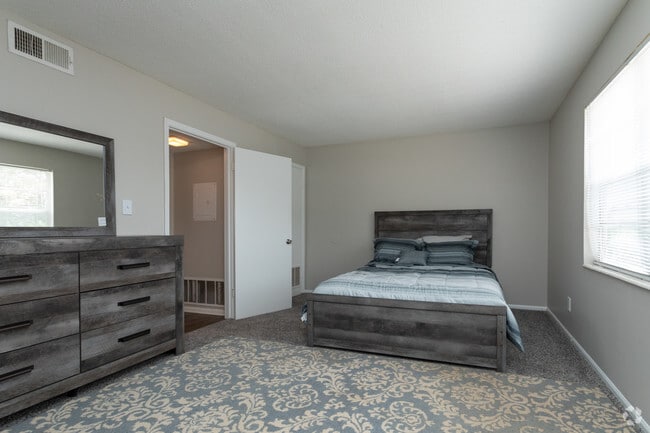
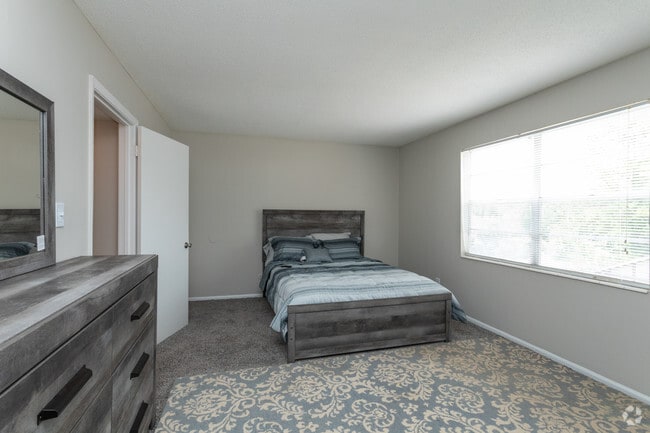
Just moved in and I absolutely love it. My master bedroom is the largest one I've ever rented. I needed some maintenance done and it was completed the same day. Five stars for Westside Commons
Review from Apartments.com
5 People Found This Helpful
Property Manager at Westside Commons responded to this review
Thank you and we are glad you are here with us. Please let u know if you need anything.
Property Manager at Westside Commons responded to this review
Thank you so much and please let us know if you need anything else.
Property Manager at Westside Commons responded to this review
Thank you for the review and please let us know if you need anything from us. Happy Holidays from the team at Westside Commons!
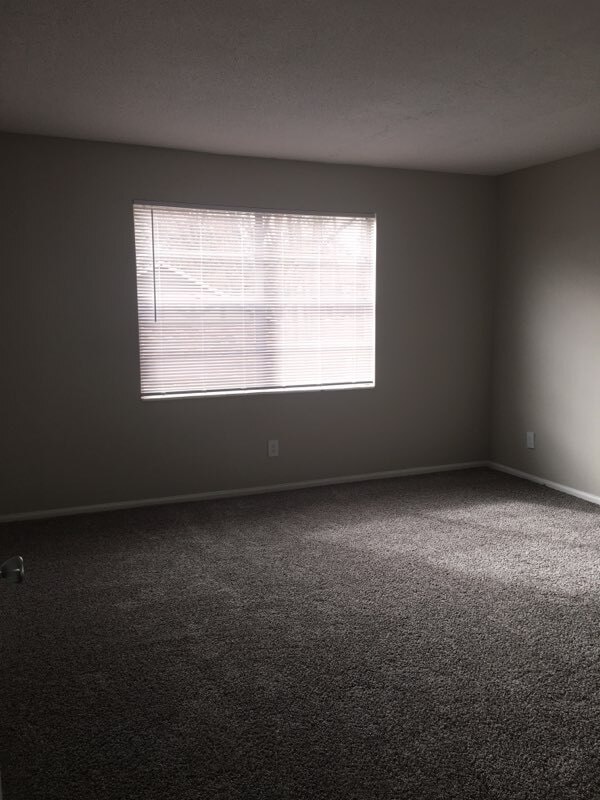
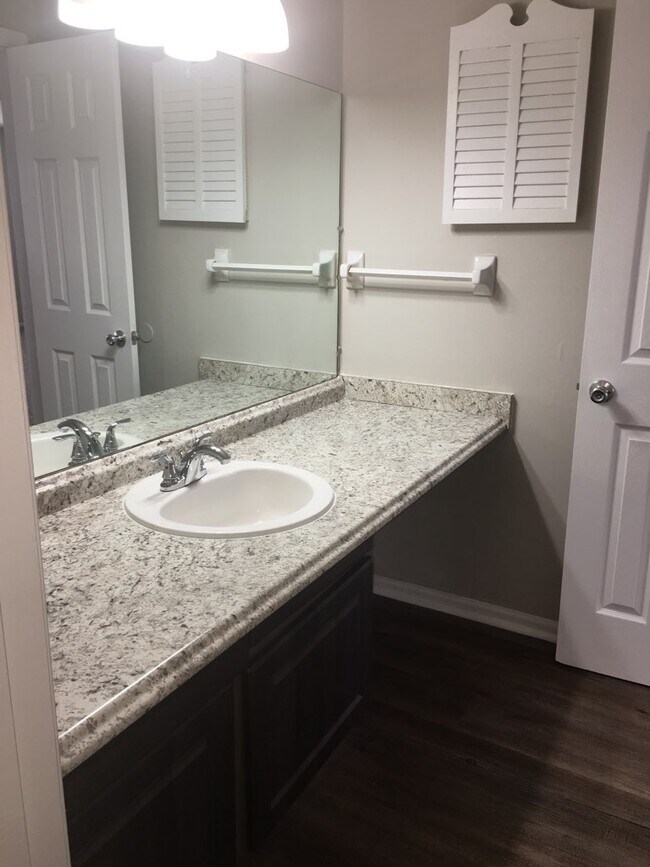
Westside Commons Gallery

Nearby Properties You Might Like
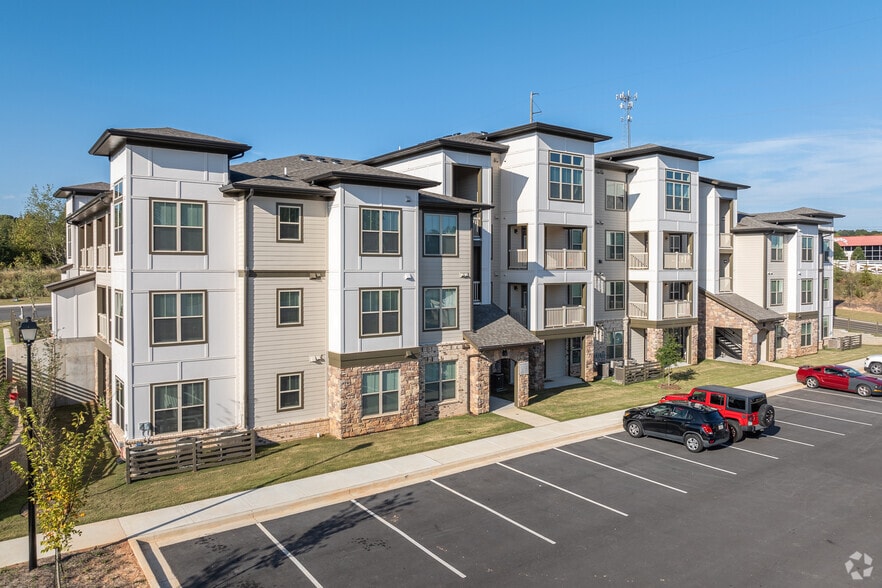
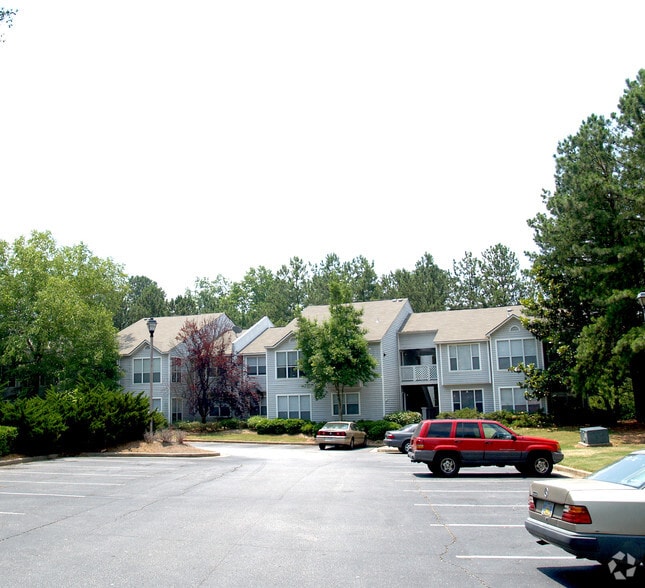
Within 50 Miles of Westside Commons

Find More Rentals in Athens
Bedrooms
Other Types of Rentals
Athens Apartments by Amenity
- Pet-Friendly Apartments in Athens
- Furnished Apartments in Athens
- Waterfront Apartments in Athens
- Apartments with a Pool in Athens
- Apartments with Wheelchair Access in Athens
- Apartments with Washer & Dryer in Athens
- Apartments with Utilities Included in Athens
- Apartments with a Garage in Athens
- Apartments with EV Charging in Athens
- Apartments with a Virtual Tour in Athens
Apartment Specialties
Apartments in your Budget
Find More Rentals Nearby…
Neighborhoods
Contact This Property
(706) 510-2136Languages: English
Closed Today