

- Total Monthly Price
- $1,598 - $4,220
- Bedrooms
- Studio - 3Studio - 3 Beds
- Bathrooms
- 1 - 21 - 2 Baths
- Sq. Ft.
- 438 - 1,527 sq ft
Pricing and Floor Plans
S1
Show Floor Plan Details Hide Floor Plan Details
Unable to load floor plan details.
1-222
$1,598
605 Sq. Ft.
Now
1-203
$1,598
605 Sq. Ft.
Now
1-603
$1,648
605 Sq. Ft.
Now
M1
Show Floor Plan Details Hide Floor Plan Details
Unable to load floor plan details.
A1.1
Show Floor Plan Details Hide Floor Plan Details
Unable to load floor plan details.
1-1118
$2,318
787 Sq. Ft.
Now
1-218
$2,268
787 Sq. Ft.
Dec. 9
A1.2
Show Floor Plan Details Hide Floor Plan Details
Unable to load floor plan details.
1-504
$2,458
839 Sq. Ft.
Now
1-1004
$2,508
839 Sq. Ft.
Jan. 9
A1E
Show Floor Plan Details Hide Floor Plan Details
Unable to load floor plan details.
1-612
$2,480
764 Sq. Ft.
Now
1-1012
$2,530
764 Sq. Ft.
Oct. 31
A1.7
Show Floor Plan Details Hide Floor Plan Details
Unable to load floor plan details.
1-1108
$2,520
763 Sq. Ft.
Now
A1.6
Show Floor Plan Details Hide Floor Plan Details
Unable to load floor plan details.
1-1120
$2,570
787 Sq. Ft.
Now
New
A1C
Show Floor Plan Details Hide Floor Plan Details
Unable to load floor plan details.
1-413
$2,590
764 Sq. Ft.
Now
A1D
Show Floor Plan Details Hide Floor Plan Details
Unable to load floor plan details.
1-411
$2,570
763 Sq. Ft.
Nov. 25
New
A1-1B
Show Floor Plan Details Hide Floor Plan Details
Unable to load floor plan details.
1-1204
$2,328
792 Sq. Ft.
Dec. 6
New
A1
Show Floor Plan Details Hide Floor Plan Details
Unable to load floor plan details.
A1.4
Show Floor Plan Details Hide Floor Plan Details
Unable to load floor plan details.
A1.4A
Show Floor Plan Details Hide Floor Plan Details
Unable to load floor plan details.
A1.7A
Show Floor Plan Details Hide Floor Plan Details
Unable to load floor plan details.
A1A
Show Floor Plan Details Hide Floor Plan Details
Unable to load floor plan details.
A1B
Show Floor Plan Details Hide Floor Plan Details
Unable to load floor plan details.
A1F
Show Floor Plan Details Hide Floor Plan Details
Unable to load floor plan details.
A2
Show Floor Plan Details Hide Floor Plan Details
Unable to load floor plan details.
A1.3
Show Floor Plan Details Hide Floor Plan Details
Unable to load floor plan details.
A1-1A
Show Floor Plan Details Hide Floor Plan Details
Unable to load floor plan details.
A1.1-HC
Show Floor Plan Details Hide Floor Plan Details
Unable to load floor plan details.
A1.3A
Show Floor Plan Details Hide Floor Plan Details
Unable to load floor plan details.
A1.3B
Show Floor Plan Details Hide Floor Plan Details
Unable to load floor plan details.
A1.2A
Show Floor Plan Details Hide Floor Plan Details
Unable to load floor plan details.
A1.2-HC
Show Floor Plan Details Hide Floor Plan Details
Unable to load floor plan details.
B1
Show Floor Plan Details Hide Floor Plan Details
Unable to load floor plan details.
1-1115
$3,370
1,067 Sq. Ft.
Now
New
1-207
$3,445
1,067 Sq. Ft.
Oct. 9
1-915
$3,345
1,067 Sq. Ft.
Oct. 21
B1.1
Show Floor Plan Details Hide Floor Plan Details
Unable to load floor plan details.
1-810
$3,470
1,090 Sq. Ft.
Now
1-410
$3,520
1,090 Sq. Ft.
Now
B1A
Show Floor Plan Details Hide Floor Plan Details
Unable to load floor plan details.
1-715
$3,345
1,067 Sq. Ft.
Sep. 30
New
1-807
$3,520
1,067 Sq. Ft.
Oct. 27
B2.1B
Show Floor Plan Details Hide Floor Plan Details
Unable to load floor plan details.
1-1116
$3,570
1,081 Sq. Ft.
Nov. 9
1-616
$3,520
1,081 Sq. Ft.
Nov. 10
B1.1A-HC
Show Floor Plan Details Hide Floor Plan Details
Unable to load floor plan details.
1-710
$3,420
1,090 Sq. Ft.
Now
B3
Show Floor Plan Details Hide Floor Plan Details
Unable to load floor plan details.
1-1219
$3,520
1,066 Sq. Ft.
Now
B1.1A
Show Floor Plan Details Hide Floor Plan Details
Unable to load floor plan details.
1-610
$3,520
1,090 Sq. Ft.
Now
B2.2A
Show Floor Plan Details Hide Floor Plan Details
Unable to load floor plan details.
1-701
$3,620
1,221 Sq. Ft.
Now
B2
Show Floor Plan Details Hide Floor Plan Details
Unable to load floor plan details.
1-1119
$3,420
1,033 Sq. Ft.
Oct. 10
B2B
Show Floor Plan Details Hide Floor Plan Details
Unable to load floor plan details.
1-624
$3,370
1,033 Sq. Ft.
Nov. 27
B1.2
Show Floor Plan Details Hide Floor Plan Details
Unable to load floor plan details.
B2.3
Show Floor Plan Details Hide Floor Plan Details
Unable to load floor plan details.
B2A
Show Floor Plan Details Hide Floor Plan Details
Unable to load floor plan details.
B1-HC
Show Floor Plan Details Hide Floor Plan Details
Unable to load floor plan details.
B2.4
Show Floor Plan Details Hide Floor Plan Details
Unable to load floor plan details.
B2.2
Show Floor Plan Details Hide Floor Plan Details
Unable to load floor plan details.
B2.1
Show Floor Plan Details Hide Floor Plan Details
Unable to load floor plan details.
B2.1A
Show Floor Plan Details Hide Floor Plan Details
Unable to load floor plan details.
C1B
Show Floor Plan Details Hide Floor Plan Details
Unable to load floor plan details.
1-706
$4,220
1,527 Sq. Ft.
Now
1-406
$4,195
1,527 Sq. Ft.
Now
C1
Show Floor Plan Details Hide Floor Plan Details
Unable to load floor plan details.
1-906
$4,220
1,527 Sq. Ft.
Oct. 29
New
C1A
Show Floor Plan Details Hide Floor Plan Details
Unable to load floor plan details.
C1-HC
Show Floor Plan Details Hide Floor Plan Details
Unable to load floor plan details.
C1.1
Show Floor Plan Details Hide Floor Plan Details
Unable to load floor plan details.
Property Map
Select a unit to view pricing and availability
Details
Lease Term Options
- 12 - 15 Month Leases
Property Information
- Built in 2023
- 284 units16 stories
Fees & Policies
The fees below are based on community-supplied data and may exclude additional fees and utilities.
Cats Allowed
-
Cats Allowed
Max of 2, 0 lbs. Weight Limit
Restrictions
Maximum of 2 pets allowed per apartment
Dogs Allowed
-
Dogs Allowed
Max of 2, 0 lbs. Weight Limit
Restrictions
Maximum of 2 pets allowed per apartment
Property Fee Disclaimer: Based on community-supplied data and independent market research. Subject to change without notice. May exclude fees for mandatory or optional services and usage-based utilities.
Matterport 3D Tours
Explore Commute Options
Property Highlights
- Aqua Lounge
- Balcony or Patio
- Beer Tap
- Concrete-Look, Tiled Tub + Shower Surround
- Kitchen Backsplash
- Large Balconies or Patios
- Light Wood-Look Luxury Vinyl Plank Flooring
- Loss Leader 4
- Loss Leader 5
- Loss Leader 6
- Loss Leader 7
- Loss Leader 8
- Luxury Vinyl Plank Flooring
- Matte Black Accents
- Matte Black Shaker Style Cabinetry
- Modern Chrome Finishes
- Modern Chrome Plumbing
- Modern Two-Panel Doors
- Other
- Rent Adj -$95
- Shaker Style Cabinetry
- Sky Lounge
- Two-Panel Doors
- Under-Cabinet Lighting & Modern Pendant Light Fixt
Apartment Features
- Air Conditioning
- Balcony
- Carpet
- Ceiling Fans
- Dishwasher
- Disposal
- Framed Mirrors
- Granite Countertops
- Hardwood Floors
- High Speed Internet Access
- Island Kitchen
- Kitchen
- Large Bedrooms
- Microwave
- Patio
- Range
- Refrigerator
- Smoke Free
- Sprinkler System
- Stainless Steel Appliances
- Tub/Shower
- Vinyl Flooring
- Walk-In Closets
- Washer/Dryer
- Window Coverings
Community Features
- 24 Hour Access
- Business Center
- Car Charging Station
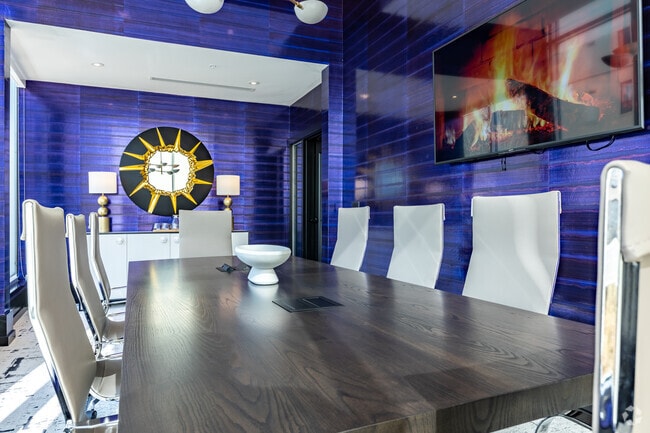
- Conference Rooms
- Controlled Access
- Elevator
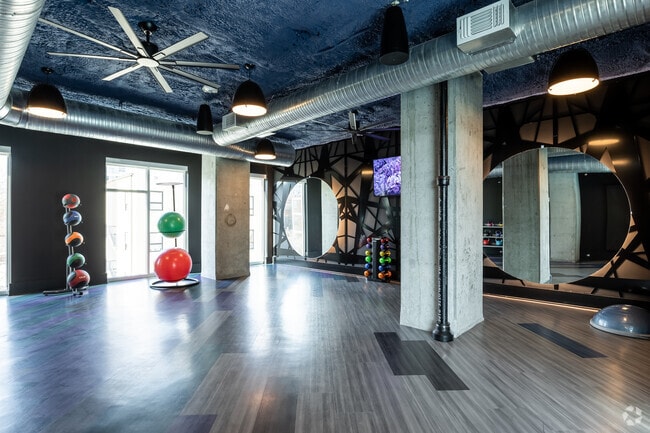
- Fitness Center
- Gas Range
- Grill
- Key Fob Entry
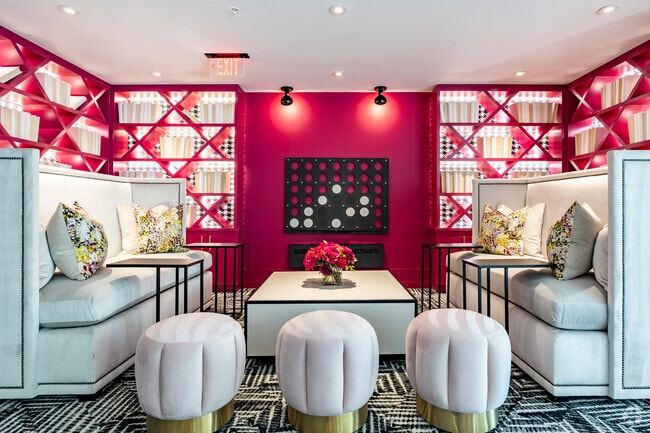
- Lounge
- Pet Care
- Pet Washing Station
- Pool
- Renters Insurance Program
- Roof Terrace
- Storage Space
- Sundeck
- Trash Pickup - Door to Door
- Wheelchair Accessible
- Wi-Fi
Map of 505 Courtland
Area Scores
Walkability
Exceptionally walkable
Transit
Good public transit
Driveability
Moderately drivable
Bikeability
Moderately bikeable
Walkability measures the walking distance to day-to-day needs.
Transit measures access to public transportation.
Driveability measures congestion, parking availability, and access to major roads.
Bikeability measures the suitability for cycling.
Soundscore™
Busy
A Sound Score rating aggregates noise caused by vehicle traffic, airplane traffic and local sources.
Transit
Subway
1 min Drive


Subway
2 min Drive
Subway
2 min Drive
Subway
3 min Drive
Commuter Rail
7 min Drive

Airport
19 min Drive

Moving to SoNo, Atlanta, GA
Shopping Centers
Shoppers will appreciate 505 Courtland proximity to Publix At Piedmont. Publix At Piedmont is 0.3 miles away.
Commuting
With a TransitScore of 70, 505 Courtland has good public transit, including 6 transit stops within 2.9 miles. Transit options include Civic Center and North Avenue.
Parks and Recreation
Recreational activities near 505 Courtland are plentiful. Discover 5 parks within 1.6 miles, including Imagine It! The Children's Museum of Atlanta, Georgia Conservancy, and Georgia Aquarium.
Airports
Living in SoNo provides easy access to Hartsfield - Jackson Atlanta International, located just 18 minutes from 505 Courtland.
Local Education
Primary and Secondary Schools

Hope Hill Elementary School
Grades PK-5
Public

Atlanta New Century School
Grades PK-5
Private

David T Howard Middle School
Grades 6-8
Public
Graduation Achievement Center Charter High School
Grades 9-12
Charter
Midtown High School
Grades 9-12
Public
The Ellis School of Atlanta
Grades K-12
Private
Data provided by GreatSchools.org © 2026. All rights reserved.

Colleges and Universities
| School | Commute Time (Distance) |
|---|---|
| Georgia State University | Drive: 2 min (1.1 mi) |
| Georgia Tech | Drive: 6 min (1.9 mi) |
| Clark Atlanta University | Drive: 6 min (2.7 mi) |
| Spelman College | Drive: 8 min (3.5 mi) |
About 505 Courtland
Live at the center of what's next.
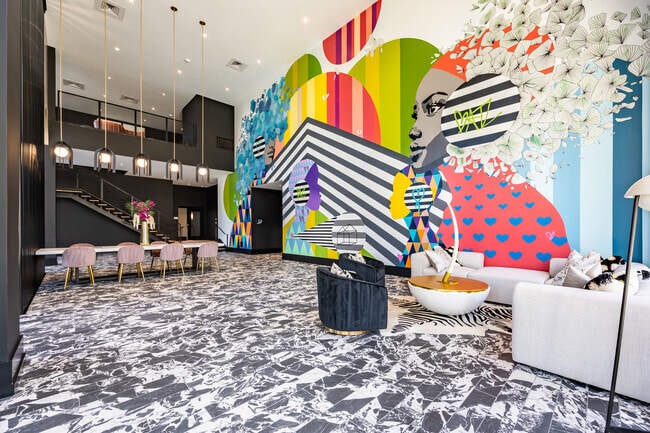
505 Courtland is where Atlanta's energy meets your everyday. Rising above the historic SoNo district, this bold, modern community puts you close to the people, places, culture, and experiences that make the city…
feel alive. With thoughtfully designed residences, elevated amenities, and spaces made for working, unwinding, connecting, and entertaining, 505 gives you more than an address. It gives you a front-row seat to the city.
Here, mornings can start with coffee and skyline views, afternoons can move effortlessly between work and play, and evenings can take you from the Sky Lounge to the best of Atlanta just outside your door. Surrounded by parks, restaurants, arts, entertainment, MARTA, and Midtown and Downtown destinations, 505 Courtland makes it easy to make the most of wherever the day takes you.
Live at the center of what's next.
505 Courtland is where Atlanta's energy meets your everyday. Rising above the historic SoNo district, this bold, modern community puts you close to the people, places, culture, and experiences that make the city feel alive. With thoughtfully designed residences, elevated amenities, and spaces made for working, unwinding, connecting, and entertaining, 505 gives you more than an address. It gives you a front-row seat to the city.
Here, mornings can start with coffee and skyline views, afternoons can move effortlessly between work and play, and evenings can take you from the Sky Lounge to the best of Atlanta just outside your door. Surrounded by parks, restaurants, arts, entertainment, MARTA, and Midtown and Downtown destinations, 505 Courtland makes it easy to make the most of wherever the day takes you.
505 Courtland is an apartment community in Atlanta, GA
Why you'll love 505 Courtland
Located in the heart of south Midtown Atlanta, 505 Courtland rises 16 stories above the city skyline, offering studio, one, two, and three-bedroom residences. The property features bright, open living spaces with light wood-look luxury vinyl plank flooring, matte black shaker-style cabinetry, and stainless steel appliances throughout. Each unit includes a washer and dryer, granite countertops, and chrome plumbing fixtures. Residents can unwind at the pool, maintain their fitness goals in the well-equipped fitness center, or take in breathtaking city views from the rooftop Skyview Terrace. The building also offers practical amenities including bike storage, a pet washing station, and a business center. Built in 2023, this 284-unit high-rise embraces city living with balconies or patios available in select floor plans.
Contact
Atlanta, GA 30308
- Sunday Closed
- Monday 9:00 AM – 6:00 PM
- Tuesday 9:00 AM – 6:00 PM
- Wednesday 9:00 AM – 6:00 PM
- Thursday 9:00 AM – 6:00 PM
- Friday 9:00 AM – 6:00 PM
- Saturday 10:00 AM – 5:00 PM

Renter Reviews
For 505 Courtland
39 Ratings & Reviews
-
7/21/26
Verified Renter
Since moving in to 505 Courtland in April 2026 I have been impressed. Staff are always friendly and the few minor maintenance requests I have made have been repaired within 24-hours or less. The amenities are a great addition and I would continue recommended potential occupants to strongly consider this property.
Review from Apartments.com
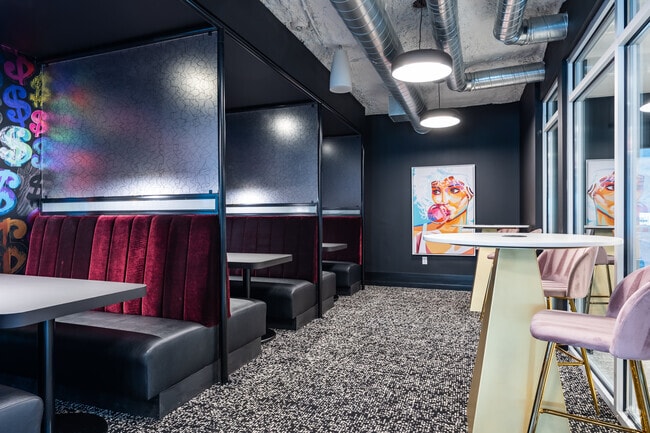
505 Courtland Gallery




Nearby Properties You Might Like
Within 50 Miles of 505 Courtland

Find More Rentals in Atlanta
Bedrooms
Other Types of Rentals
Atlanta Apartments by Amenity
- Pet-Friendly Apartments in Atlanta
- Furnished Apartments in Atlanta
- Waterfront Apartments in Atlanta
- Apartments with a Pool in Atlanta
- Apartments with Wheelchair Access in Atlanta
- Apartments with Washer & Dryer in Atlanta
- Apartments with Utilities Included in Atlanta
- Apartments with a Garage in Atlanta
- Apartments with EV Charging in Atlanta
- Apartments with a Virtual Tour in Atlanta
Apartment Specialties
Apartments in your Budget
Find More Rentals Nearby…
Cities
Neighborhoods
Contact This Property
(678) 304-2274Languages: English
Open 9:00 AM – 6:00 PM Today