


Managed By

- Bedrooms
- 1 - 31 - 3 Beds
- Bathrooms
- 1 - 21 - 2 Baths
- Sq. Ft.
- 575 - 1,380 sq ft
Pricing and Floor Plans
A4
Show Floor Plan Details Hide Floor Plan Details
Unable to load floor plan details.
2916
$1,164
675 Sq. Ft.
Now
0615
$1,189
675 Sq. Ft.
Now
0935
$1,195
675 Sq. Ft.
Now
A1
Show Floor Plan Details Hide Floor Plan Details
Unable to load floor plan details.
0602
$1,035
575 Sq. Ft.
Now
0211
$1,155
575 Sq. Ft.
Now
3014
$1,110
575 Sq. Ft.
Now
A7
Show Floor Plan Details Hide Floor Plan Details
Unable to load floor plan details.
3207
$1,160
775 Sq. Ft.
Now
2111
$1,145
775 Sq. Ft.
Now
2702
$1,185
775 Sq. Ft.
Now
A6
Show Floor Plan Details Hide Floor Plan Details
Unable to load floor plan details.
1524
$1,250
750 Sq. Ft.
Now
0821
$1,250
750 Sq. Ft.
Now
1513
$1,270
750 Sq. Ft.
Nov. 25
A2
Show Floor Plan Details Hide Floor Plan Details
Unable to load floor plan details.
1204
$1,039
611 Sq. Ft.
Now
1413
$967
611 Sq. Ft.
Now
A3
Show Floor Plan Details Hide Floor Plan Details
Unable to load floor plan details.
3426
$1,180
665 Sq. Ft.
Now
A5
Show Floor Plan Details Hide Floor Plan Details
Unable to load floor plan details.
B4
Show Floor Plan Details Hide Floor Plan Details
Unable to load floor plan details.
2302
$1,495
1,015 Sq. Ft.
Now
0911
$1,653
1,015 Sq. Ft.
Now
1827
$1,605
1,015 Sq. Ft.
Now
2327
$1,380
1,015 Sq. Ft.
Now
B1
Show Floor Plan Details Hide Floor Plan Details
Unable to load floor plan details.
3302
$1,283
880 Sq. Ft.
Now
3418
$1,463
880 Sq. Ft.
Now
B3
Show Floor Plan Details Hide Floor Plan Details
Unable to load floor plan details.
1425
$1,576
972 Sq. Ft.
Now
0504
$1,315
972 Sq. Ft.
Nov. 27
B2
Show Floor Plan Details Hide Floor Plan Details
Unable to load floor plan details.
2522
$1,533
970 Sq. Ft.
Now
3328
$1,565
970 Sq. Ft.
Now
B7
Show Floor Plan Details Hide Floor Plan Details
Unable to load floor plan details.
1214
$1,875
1,216 Sq. Ft.
Nov. 13
B5
Show Floor Plan Details Hide Floor Plan Details
Unable to load floor plan details.
2212
$1,535
1,136 Sq. Ft.
Nov. 27
New
B8
Show Floor Plan Details Hide Floor Plan Details
Unable to load floor plan details.
B6
Show Floor Plan Details Hide Floor Plan Details
Unable to load floor plan details.
C1
Show Floor Plan Details Hide Floor Plan Details
Unable to load floor plan details.
C2
Show Floor Plan Details Hide Floor Plan Details
Unable to load floor plan details.
Property Map
Select a unit to view pricing and availability
Details
Property Information
- Built in 1989
- 592 units3 stories
Fees & Policies
The fees below are based on community-supplied data and may exclude additional fees and utilities.
Utilities & Essentials
-
Trash Services - Doorstep$25 / mo
-
Pest Control Services$5 / mo
-
Utility Service Fee$5.50 / mo
-
Utility - Water / SewerUsage-Based / mo
-
Utility - Stormwater / DrainageUsage-Based / mo
-
Utility - ElectricUsage-Based / mo
One-Time Basics
Due at Move-In
-
Utility - New Account Fee$20
-
Utility - Final Bill Fee$20
-
Access Device$75
Garage
-
Parking Fee$150 / mo
Comments
Max of 3
Other
-
Parking EV ChargingVaries one-time
Comments
Max of 3
Additional Parking Options
-
Garage
Pet Fees
-
Pet Fee$400
-
Pet / Animal Lease ViolationVaries one-time
-
Pet FeeVaries one-time
-
Pet Rent$20 / mo
Other Pets Allowed
-
Other Pets Allowed
Personalized Add-Ons
-
Washer & Dryer Rental$45 / mo
-
Internet Services$65 / mo
Situational
-
Utility - Vacant Cost RecoveryUsage-Based
-
MTM Flat FeeN/A
-
NSF Tenant Fee$75 / occurrence
-
Utility - Non-transferred Utility FeeUsage-Based / occurrence
Property Fee Disclaimer: Based on community-supplied data and independent market research. Subject to change without notice. May exclude fees for mandatory or optional services and usage-based utilities.
Matterport 3D Tours
Explore Commute Options
Property Highlights
- Air Conditioner
- Ceiling Fan
- Game Room
- Grilling Area
- Large Closets
- Outdoor Entertaiment
- Skylight
- Soccer Field
Apartment Features
- Air Conditioning
- Cable Ready
- Ceiling Fans
- Dishwasher
- Disposal
- High Speed Internet Access
- Skylights
- Smoke Free
- Walk-In Closets
- Washer/Dryer
- Washer/Dryer Hookup
- Window Coverings
Community Features
- Dog Park
- Fitness Center
- Gameroom
- Garages
- Gated
- Laundry Facilities
- Playground
- Pool
Map of Arbors At Winters Chapel
Area Scores
Walkability
Fairly walkable
Transit
Limited public transit
Driveability
Exceptionally drivable
Bikeability
Somewhat bikeable
Walkability measures the walking distance to day-to-day needs.
Transit measures access to public transportation.
Driveability measures congestion, parking availability, and access to major roads.
Bikeability measures the suitability for cycling.
Soundscore™
Active
A Sound Score rating aggregates noise caused by vehicle traffic, airplane traffic and local sources.
Transit
Airport
38 min Drive

Moving to Doraville, Atlanta, GA
Shopping Centers
Shoppers will appreciate Arbors At Winters Chapel proximity to Peachtree Village, Plaza One, and International Plaza Shopping Center. Peachtree Village is 1.1 miles away, and Plaza One is within a 21 minute walk.
Commuting
With a TransitScore of 30, Arbors At Winters Chapel has limited public transit, including 6 transit stops within 12.2 miles. Transit options include Doraville and Chamblee.
Parks and Recreation
Recreational activities near Arbors At Winters Chapel are plentiful. Discover 1 park within 4 miles, including Best Friend Park.
Airports
Living in Doraville provides easy access to Hartsfield - Jackson Atlanta International, located just 39 minutes from Arbors At Winters Chapel.
Local Education
Primary and Secondary Schools

Hightower Elementary School
Grades PK-5
Public
Peachtree Middle School
Grades 6-8
Public

Dunwoody High School
Grades 9-12
Public

Crossroads Christian Academy
Grades PK-12
Private
Data provided by GreatSchools.org © 2026. All rights reserved.

Colleges and Universities
| School | Commute Time (Distance) |
|---|---|
| Georgia Perim. Coll, Dunwoody | Drive: 9 min (4.3 mi) |
| Oglethorpe University | Drive: 13 min (7 mi) |
| Emory University, Clairmont | Drive: 17 min (10.3 mi) |
| Georgia Perim., Clarkston | Drive: 19 min (11.3 mi) |
About Arbors At Winters Chapel
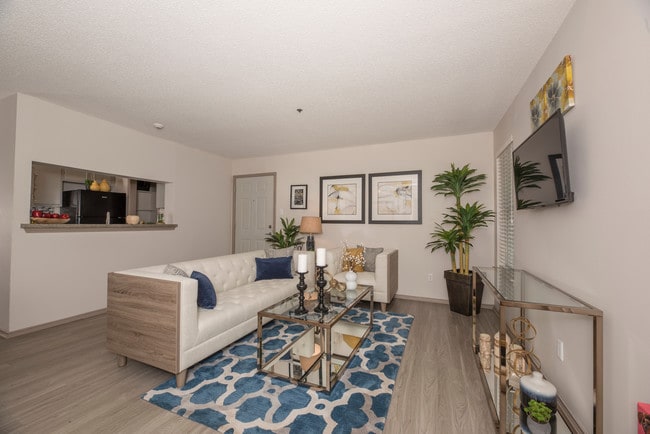
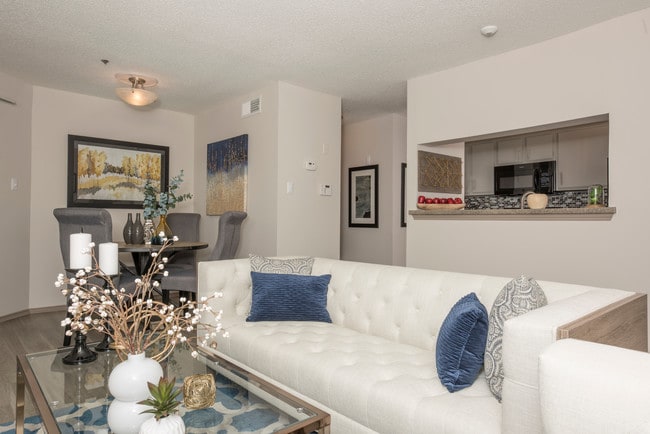
Experience the perfect blend of comfort and convenience at Winters Chapel. Our gated community offers spacious one- and two-bedroom floor plans, designed to complement your lifestyle and support your everyday adventures.
Experience the perfect blend of comfort and convenience at Winters Chapel. Our gated community offers spacious one- and two-bedroom floor plans, designed to complement your lifestyle and support your everyday adventures.
Arbors At Winters Chapel is an apartment community in Atlanta, GA
Contact
Atlanta, GA 30360
- Sunday Closed
- Monday 9:00 AM – 6:00 PM
- Tuesday 9:00 AM – 6:00 PM
- Wednesday 9:00 AM – 6:00 PM
- Thursday 9:00 AM – 6:00 PM
- Friday 9:00 AM – 6:00 PM
- Saturday 10:00 AM – 5:00 PM
Renter Reviews
For Arbors At Winters Chapel
36 Ratings & Reviews
-
3/1/22
Tour
Thank you nora for a great tour. My first time apartment hunting and nora made my experience easy and she also gave me helpful tips.
Review from Apartments.com
1 Person Found This Helpful
Property Manager at Arbors At Winters Chapel responded to this review
We really appreciate your kind words about Nora and for sharing your positive experience in our community! If we can be of further assistance, please let us know.
Arbors At Winters Chapel Gallery



Find More Rentals in Atlanta
Bedrooms
Other Types of Rentals
Atlanta Apartments by Amenity
- Pet-Friendly Apartments in Atlanta
- Furnished Apartments in Atlanta
- Waterfront Apartments in Atlanta
- Apartments with a Pool in Atlanta
- Apartments with Wheelchair Access in Atlanta
- Apartments with Washer & Dryer in Atlanta
- Apartments with Utilities Included in Atlanta
- Apartments with a Garage in Atlanta
- Apartments with EV Charging in Atlanta
- Apartments with a Virtual Tour in Atlanta
Apartment Specialties
Apartments in your Budget
Find More Rentals Nearby…
Cities
Neighborhoods
Contact This Property
(470) 729-9167Languages: English
Open 9:00 AM – 6:00 PM Today