


- Total Monthly Price
- $1,671 - $2,790
- Bedrooms
- Studio - 2Studio - 2 Beds
- Bathrooms
- 1 - 21 - 2 Baths
- Sq. Ft.
- 630 - 1,394 sq ft
Pricing and Floor Plans
Townhouse Studio (TH2)
Show Floor Plan Details Hide Floor Plan Details
Unable to load floor plan details.
One-Bedroom (A5)
Show Floor Plan Details Hide Floor Plan Details
Unable to load floor plan details.
1125
$2,005
799 Sq. Ft.
Now
1126
$2,070
819 Sq. Ft.
Now
1340
$1,970
799 Sq. Ft.
Now
One-Bedroom (A1)
Show Floor Plan Details Hide Floor Plan Details
Unable to load floor plan details.
1237
$1,811
630 Sq. Ft.
Now
1339
$1,811
630 Sq. Ft.
Oct. 6
1137
$1,741
630 Sq. Ft.
Oct. 9
1246
$1,671
630 Sq. Ft.
Nov. 23
One-Bedroom (A6)
Show Floor Plan Details Hide Floor Plan Details
Unable to load floor plan details.
1121
$2,000
866 Sq. Ft.
Now
1219
$2,050
866 Sq. Ft.
Sep. 28
One-Bedroom (A7)
Show Floor Plan Details Hide Floor Plan Details
Unable to load floor plan details.
1253
$2,164
993 Sq. Ft.
Now
1429
$2,079
993 Sq. Ft.
Now
Penthouse-Level A4
Show Floor Plan Details Hide Floor Plan Details
Unable to load floor plan details.
1528
$2,009
783 Sq. Ft.
Oct. 20
One-Bedroom (A4)
Show Floor Plan Details Hide Floor Plan Details
Unable to load floor plan details.
1133
$1,909
836 Sq. Ft.
Jul. 22
One-Bedroom (A2)
Show Floor Plan Details Hide Floor Plan Details
Unable to load floor plan details.
One-Bedroom (A3)
Show Floor Plan Details Hide Floor Plan Details
Unable to load floor plan details.
One-Bedroom Townhouse (TH1)
Show Floor Plan Details Hide Floor Plan Details
Unable to load floor plan details.
Penthouse-Level A7
Show Floor Plan Details Hide Floor Plan Details
Unable to load floor plan details.
Penthouse-Level A1
Show Floor Plan Details Hide Floor Plan Details
Unable to load floor plan details.
Penthouse-Level A2
Show Floor Plan Details Hide Floor Plan Details
Unable to load floor plan details.
Penthouse-Level A3
Show Floor Plan Details Hide Floor Plan Details
Unable to load floor plan details.
Penthouse-Level A5
Show Floor Plan Details Hide Floor Plan Details
Unable to load floor plan details.
Penthouse-Level A6
Show Floor Plan Details Hide Floor Plan Details
Unable to load floor plan details.
Two-Bedroom (B3)
Show Floor Plan Details Hide Floor Plan Details
Unable to load floor plan details.
1331
$2,367
1,028 Sq. Ft.
Oct. 31
New
Two-Bedroom (B4)
Show Floor Plan Details Hide Floor Plan Details
Unable to load floor plan details.
Two-Bedroom Townhouse (TH3)
Show Floor Plan Details Hide Floor Plan Details
Unable to load floor plan details.
Two-Bedroom (B2)
Show Floor Plan Details Hide Floor Plan Details
Unable to load floor plan details.
Two-Bedroom (B1)
Show Floor Plan Details Hide Floor Plan Details
Unable to load floor plan details.
Two-Bedroom (B5)
Show Floor Plan Details Hide Floor Plan Details
Unable to load floor plan details.
Penthouse-Level B1
Show Floor Plan Details Hide Floor Plan Details
Unable to load floor plan details.
Penthouse-Level B4
Show Floor Plan Details Hide Floor Plan Details
Unable to load floor plan details.
Penthouse-Level B5
Show Floor Plan Details Hide Floor Plan Details
Unable to load floor plan details.
Penthouse-Level B2
Show Floor Plan Details Hide Floor Plan Details
Unable to load floor plan details.
Property Map
Select a unit to view pricing and availability
Details
Property Information
- Built in 2017
- 218 units8 stories
Fees & Policies
The fees below are based on community-supplied data and may exclude additional fees and utilities.
Utilities & Essentials
-
Utility - Set Up Fee$15
-
Utility - Billing Admin Fee$5.50 / mo
-
Lifestyle Services$50 / mo
-
Utility - ElectricVaries / mo
-
Utility - WaterVaries / mo
One-Time Basics
Due at Application
-
Non-refundable Administrative Fee$150
-
Application Fee Per Applicant$75
-
Application Fee$75
Due at Move-In
-
Administrative Fee$150
-
Security DepositVaries one-time
Other
-
Parking - Reserved$100 / mo
-
Parking - Shared Garage$30 / mo
Additional Parking Options
-
Other
-
Garage
Dogs Allowed
-
Dog Fee$350
-
Dog Rent$25 / mo
80 lbs. Weight Limit
Restrictions
Breed restrictions may apply; ask a member of our pet-loving leasing team for full details.
Comments
We are proud to be deposit-free and pet-friendly! Add up to two furry friends to your home. Pay a one-time $350 pet fee per pup.
Cats Allowed
-
Cat Fee$350
-
Cat Rent$25 / mo
80 lbs. Weight Limit
Restrictions
Each apartment can have two pets total between canine and feline friends.
Comments
We are proud to be deposit-free and pet-friendly! Add up to two feline friends to your home. Pay a one-time $350 pet fee to bring home each kitty.
Other Pets Allowed
-
Non-Refundable Pet Fee (One Pet)$350
-
Non-Refundable Pet Fee (Two Pets)$600
Personalized Add-Ons
-
Renters Insurance (Purchase Assurant)$10.75 / mo
Situational
-
Utility - Final Billing Fee$15
-
Renters Insurance - Liability Only, Non Compliance$14.50 / occurrence
-
On-Site Transfer Fee$350 / occurrence
-
Utility - Vacant Cost Recovery$50 / occurrence
-
Access/Lock Change Charge$50 / occurrence
-
NSF Fee$75 / occurrence
-
Late Fee10% of base rent / occurrence
-
Early Termination Fee200% of base rent / occurrence
-
Court FilingsVaries / occurrence
Property Fee Disclaimer: Based on community-supplied data and independent market research. Subject to change without notice. May exclude fees for mandatory or optional services and usage-based utilities.
Matterport 3D Tours
Explore Commute Options
Property Highlights
- ADA Accessible
- ADA Accessible*
- Blinds Included
- Borrow-a-Bike & Storage
- Built-In Shelves*
- Ceramic Tile Flooring
- Complimentary Coffee Bar
- Custom Cabinetry
- DepositIQ
- Double-Sink Vanity*
- Dressing Closets
- Fenced-in Terrace*
- Fiber Internet Available & Cable-Ready
- Fireside Lounge
- Furnished Units Available through CORT*
- Garden Tubs
- Green Building
- Grilling Terrace
- In-Home Washer and Dryer
- Kitchen Islands*
- Mobile App
- Night Patrol
- Non-Smoking Community
- Penthouse Level
- Premium Kolay Wood Flooring
- Premium Lighting Fixtures
- Resident Kitchen
- Shaded Dog Run
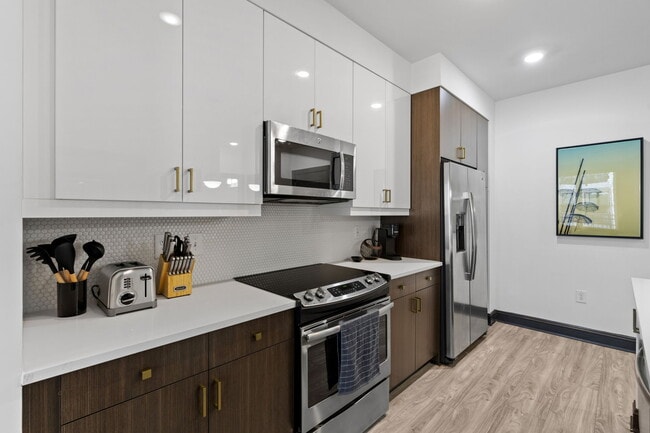
- Stainless Steel, Efficient Appliances
- Three Rooftop Terraces
- USB Outlets
- Valet Trash Service
- Your Personal Touch
Apartment Features
- Air Conditioning
- Balcony
- Cable Ready
- Ceiling Fans
- Double Vanities
- Furnished
- Hardwood Floors
- High Ceilings
- Island Kitchen
- Kitchen
- Quartz Countertops
- Tile Floors
Community Features
- 24 Hour Access
- Business Center
- Clubhouse
- Dog Park
- Elevator
- Fitness Center
- Furnished Units Available
- Garages
- Gated
- Lounge
- Maid Service
- Maintenance on site
- Package Service
- Pet Washing Station
- Pool
- Property Manager on Site
- Public Transportation
- Sundeck
Map of Axis Midtown
Area Scores
Walkability
Exceptionally walkable
Transit
Good public transit
Driveability
Moderately drivable
Bikeability
Moderately bikeable
Walkability measures the walking distance to day-to-day needs.
Transit measures access to public transportation.
Driveability measures congestion, parking availability, and access to major roads.
Bikeability measures the suitability for cycling.
Soundscore™
Active
A Sound Score rating aggregates noise caused by vehicle traffic, airplane traffic and local sources.
Transit
Subway
2 min Drive


Subway
3 min Drive
Subway
3 min Drive
Commuter Rail
5 min Drive

Airport
20 min Drive

Moving to Central Midtown, Atlanta, GA
Shopping Centers
Shoppers will appreciate Axis Midtown proximity to Publix At Piedmont. Publix At Piedmont is 0.7 miles away.
Commuting
With a TransitScore of 70, Axis Midtown has good public transit, including 6 transit stops within 2.4 miles. Transit options include Midtown and North Avenue.
Parks and Recreation
Recreational activities near Axis Midtown are plentiful. Discover 5 parks within 1.5 miles, including Georgia Conservancy, Piedmont Park, and Atlanta BeltLine Eastside Trail.
Airports
Living in Central Midtown provides easy access to Hartsfield - Jackson Atlanta International, located just 19 minutes from Axis Midtown.
Local Education
Primary and Secondary Schools

Virginia-Highland Elementary School
Grades PK-5
Public
David T Howard Middle School
Grades 6-8
Public

The Children's School
Grades PK-8
Private
Midtown High School
Grades 9-12
Public
The Ellis School of Atlanta
Grades K-12
Private
Data provided by GreatSchools.org © 2026. All rights reserved.

Colleges and Universities
| School | Commute Time (Distance) |
|---|---|
| Georgia Tech | Drive: 5 min (1.3 mi) |
| Georgia State University | Drive: 4 min (1.7 mi) |
| Emory University, Briarcliff | Drive: 9 min (3.6 mi) |
| Clark Atlanta University | Drive: 7 min (3.7 mi) |
About Axis Midtown
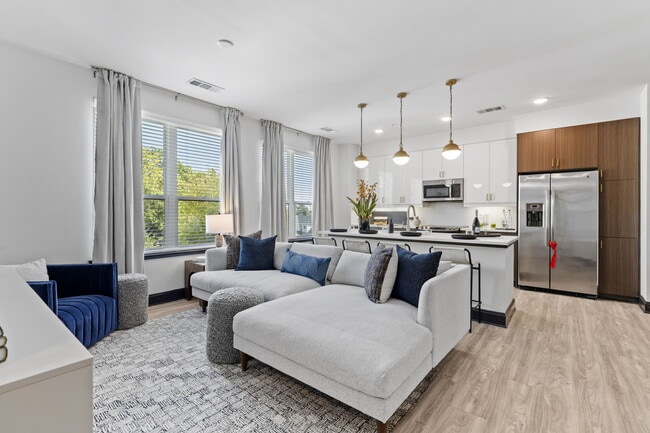
Axis Midtown offers one- and two-bedroom residences. When the Midtown neighborhood of Atlanta calls you, find your nexus point at Axis. We'll surround your luxury apartment, breathtaking penthouse, or midrise townhouse with cultivated amenities… celebrating culture and creativity. We're here for your home.We are now offering self-guided tours! Visit our property website directly to schedule your self-guided tour on your own terms! No matter what option you choose, our team will be here to help answer any questions you may have.
Axis Midtown offers one- and two-bedroom residences. When the Midtown neighborhood of Atlanta calls you, find your nexus point at Axis. We'll surround your luxury apartment, breathtaking penthouse, or midrise townhouse with cultivated amenities celebrating culture and creativity. We're here for your home.We are now offering self-guided tours! Visit our property website directly to schedule your self-guided tour on your own terms! No matter what option you choose, our team will be here to help answer any questions you may have.
Axis Midtown is an apartment community in Atlanta, GA
Contact
Atlanta, GA 30308
- Sunday Closed
- Monday 9:00 AM – 6:00 PM
- Tuesday 9:00 AM – 6:00 PM
- Wednesday 9:00 AM – 6:00 PM
- Thursday 9:00 AM – 6:00 PM
- Friday 9:00 AM – 6:00 PM
- Saturday 10:00 AM – 5:00 PM

Renter Reviews
For Axis Midtown
26 Ratings & Reviews
-
1/4/24
Noise and Maintenance
Along with other reviews, maintenance has been a recurring issue. It takes months and countless phone calls to get anything fixed.
Additionally, there is zero insulation between units. I can hear my upstairs neighbor walking, having adult time, crying, chatting, singing, ect. It's clear that the builders cheaped out on this and it's incredibly frustrating to spend so much on a unit that's not private or quiet.Review from Apartments.com
1 Person Found This Helpful
Property Manager at Axis Midtown responded to this review
Thank you for taking the time to review our community. We hope you have been happy with your new Sherman maintenance and management team. We were thrilled to purchase Midtown at the end of 2023 and are proud of our team's quick resolution of all… submitted service requests. If anything is outstanding or you would like our on-site managers' assistance or after-hours Courtesy Officer with any quiet-hour noise violations, please reach out or stop by the office. We would appreciate the opportunity to help and ensure you love your home.
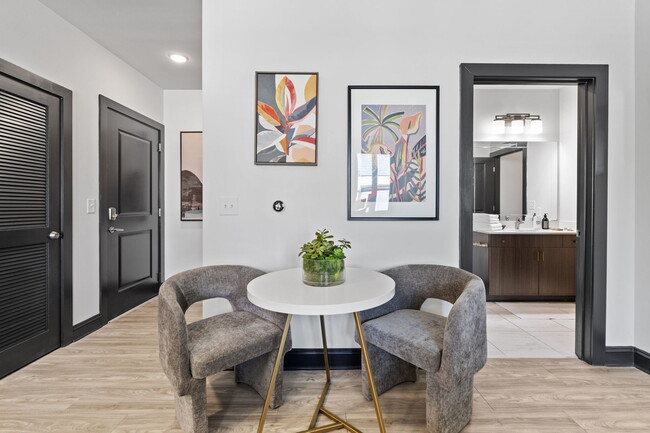
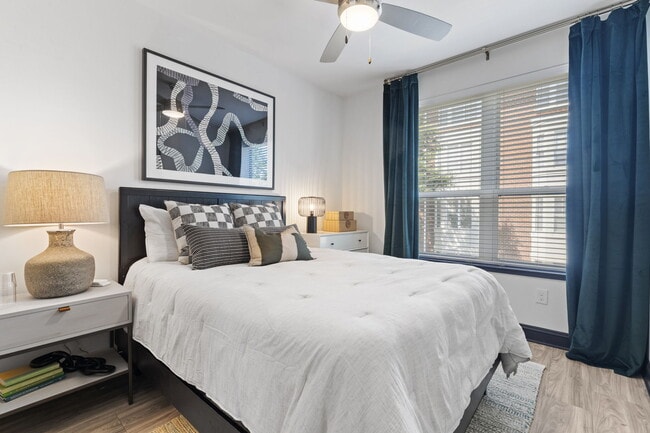
Axis Midtown Gallery


Nearby Properties You Might Like
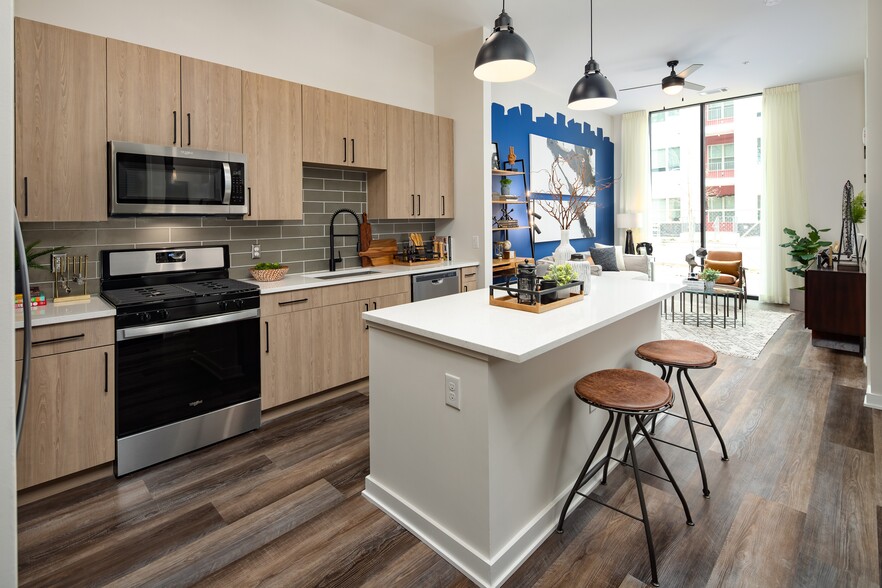
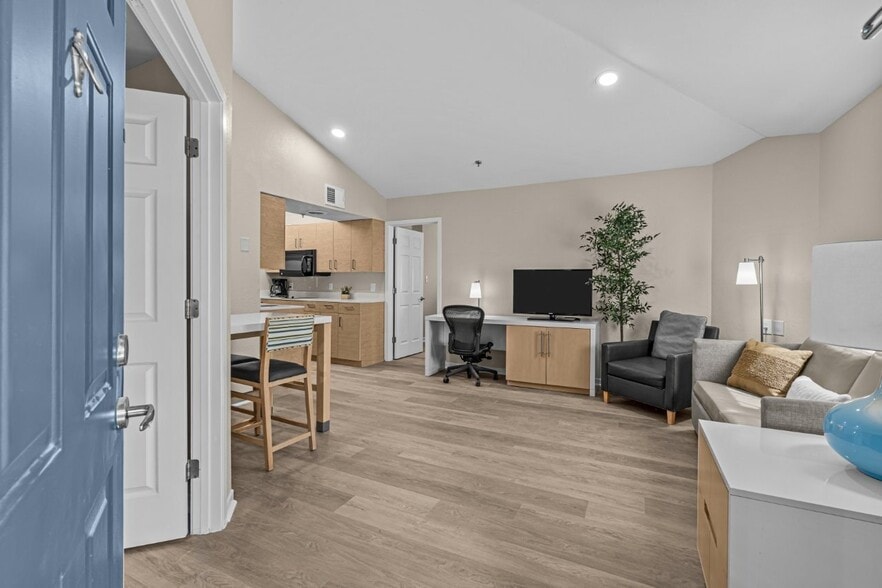
Within 50 Miles of Axis Midtown

Find More Rentals in Atlanta
Bedrooms
Other Types of Rentals
Atlanta Apartments by Amenity
- Pet-Friendly Apartments in Atlanta
- Furnished Apartments in Atlanta
- Waterfront Apartments in Atlanta
- Apartments with a Pool in Atlanta
- Apartments with Wheelchair Access in Atlanta
- Apartments with Washer & Dryer in Atlanta
- Apartments with Utilities Included in Atlanta
- Apartments with a Garage in Atlanta
- Apartments with EV Charging in Atlanta
- Apartments with a Virtual Tour in Atlanta
Apartment Specialties
Apartments in your Budget
Find More Rentals Nearby…
Cities
Neighborhoods
Contact This Property
(470) 944-3909Languages: English
Open 10:00 AM – 5:00 PM Today