

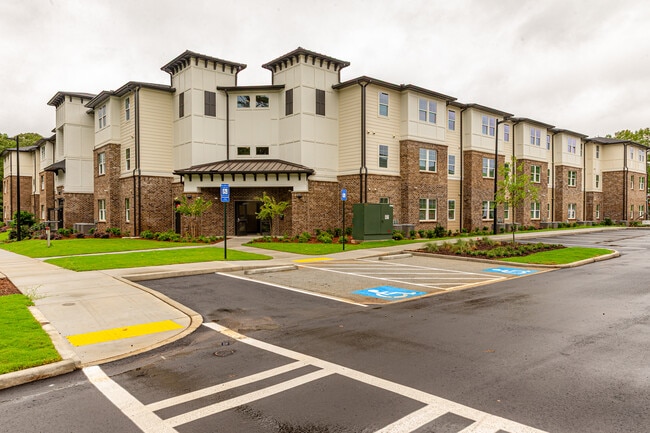
Brentwood Commons
2770 Campbellton Rd SW, Atlanta, GA 30311
- Bedrooms
- 1 - 31 - 3 Beds
- Bathrooms
- 1 - 21 - 2 Baths
- Sq. Ft.
- 697 - 1,170 sq ft
Pricing and Floor Plans
One Bed\One Bath
Show Floor Plan Details Hide Floor Plan Details
Unable to load floor plan details.
One Bed\One Bath
Show Floor Plan Details Hide Floor Plan Details
Unable to load floor plan details.
One Bed\One Bath
Show Floor Plan Details Hide Floor Plan Details
Unable to load floor plan details.
One Bed\One Bath
Show Floor Plan Details Hide Floor Plan Details
Unable to load floor plan details.
One Bedroom
Show Floor Plan Details Hide Floor Plan Details
Unable to load floor plan details.
One Bed\One Bath
Show Floor Plan Details Hide Floor Plan Details
Unable to load floor plan details.
One Bed\One Bath
Show Floor Plan Details Hide Floor Plan Details
Unable to load floor plan details.
One Bed\One Bath
Show Floor Plan Details Hide Floor Plan Details
Unable to load floor plan details.
One Bed\One Bath
Show Floor Plan Details Hide Floor Plan Details
Unable to load floor plan details.
One Bed\One Bath
Show Floor Plan Details Hide Floor Plan Details
Unable to load floor plan details.
One Bed\One Bath
Show Floor Plan Details Hide Floor Plan Details
Unable to load floor plan details.
One Bed\One Bath
Show Floor Plan Details Hide Floor Plan Details
Unable to load floor plan details.
Two Bed\Two Bath
Show Floor Plan Details Hide Floor Plan Details
Unable to load floor plan details.
2312
$1,452
957 Sq. Ft.
Oct. 18
Two Bed\Two Bath
Show Floor Plan Details Hide Floor Plan Details
Unable to load floor plan details.
2308
$1,452
1,047 Sq. Ft.
Dec. 3
Two Bed\Two Bath
Show Floor Plan Details Hide Floor Plan Details
Unable to load floor plan details.
Two Bed\Two Bath
Show Floor Plan Details Hide Floor Plan Details
Unable to load floor plan details.
Two Bed\Two Bath
Show Floor Plan Details Hide Floor Plan Details
Unable to load floor plan details.
Two Bed\Two Bath
Show Floor Plan Details Hide Floor Plan Details
Unable to load floor plan details.
Two Bedroom
Show Floor Plan Details Hide Floor Plan Details
Unable to load floor plan details.
Two Bed\Two Bath
Show Floor Plan Details Hide Floor Plan Details
Unable to load floor plan details.
Two Bed\Two Bath
Show Floor Plan Details Hide Floor Plan Details
Unable to load floor plan details.
Two Bed\Two Bath
Show Floor Plan Details Hide Floor Plan Details
Unable to load floor plan details.
Two Bed\Two Bath
Show Floor Plan Details Hide Floor Plan Details
Unable to load floor plan details.
Two Bed\Two Bath
Show Floor Plan Details Hide Floor Plan Details
Unable to load floor plan details.
Two Bed\Two Bath
Show Floor Plan Details Hide Floor Plan Details
Unable to load floor plan details.
Three Bed\Two Bat
Show Floor Plan Details Hide Floor Plan Details
Unable to load floor plan details.
Three Bed\Three Bath
Show Floor Plan Details Hide Floor Plan Details
Unable to load floor plan details.
Three Bed\Three Bath
Show Floor Plan Details Hide Floor Plan Details
Unable to load floor plan details.
Three Bed\Three Bath
Show Floor Plan Details Hide Floor Plan Details
Unable to load floor plan details.
Three Bedroom
Show Floor Plan Details Hide Floor Plan Details
Unable to load floor plan details.
Three Bed\Three Bath
Show Floor Plan Details Hide Floor Plan Details
Unable to load floor plan details.
Three Bed\Three Bath
Show Floor Plan Details Hide Floor Plan Details
Unable to load floor plan details.
Three Bed\Three Bath
Show Floor Plan Details Hide Floor Plan Details
Unable to load floor plan details.
Three Bed\Three Bath
Show Floor Plan Details Hide Floor Plan Details
Unable to load floor plan details.
Three Bed\Three Bath
Show Floor Plan Details Hide Floor Plan Details
Unable to load floor plan details.
Details
Property Information
- Built in 2025
- 112 units3 stories
Fees & Policies
The fees below are based on community-supplied data and may exclude additional fees and utilities.
One-Time Basics
Due at Application
-
Application Fee Per Applicant$75
Surface Lot
-
Parking FeeN/A
-
Parking DepositN/A
Cats Allowed
-
Cats Allowed
Max of 2
Dogs Allowed
-
Dogs Allowed
Max of 2
Property Fee Disclaimer: Based on community-supplied data and independent market research. Subject to change without notice. May exclude fees for mandatory or optional services and usage-based utilities.
Explore Commute Options
Property Highlights
- Play Area
- Splash Pad
Apartment Features
- Air Conditioning
- Cable Ready
- Carpet
- Ceiling Fans
- Dishwasher
- Disposal
- Eat-in Kitchen
- Heating
- High Speed Internet Access
- Ice Maker
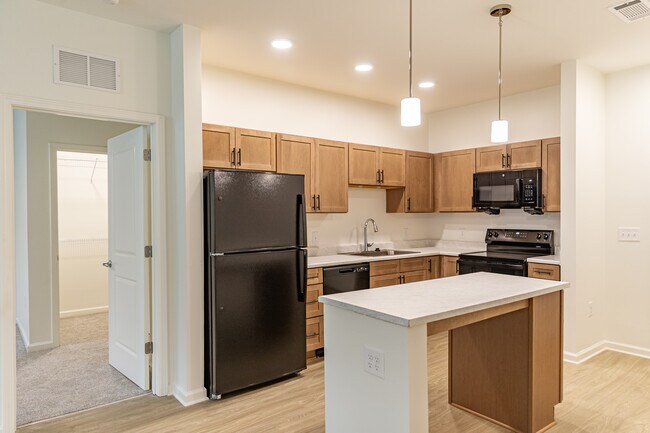
- Island Kitchen
- Kitchen
- Linen Closet
- Microwave
- Oven
- Pantry
- Range
- Refrigerator
- Smoke Free
- Sprinkler System
- Storage Space
- Tile Floors
- Tub/Shower
- Vinyl Flooring
- Walk-In Closets
- Washer/Dryer
Community Features
- Business Center
- Clubhouse
- Controlled Access
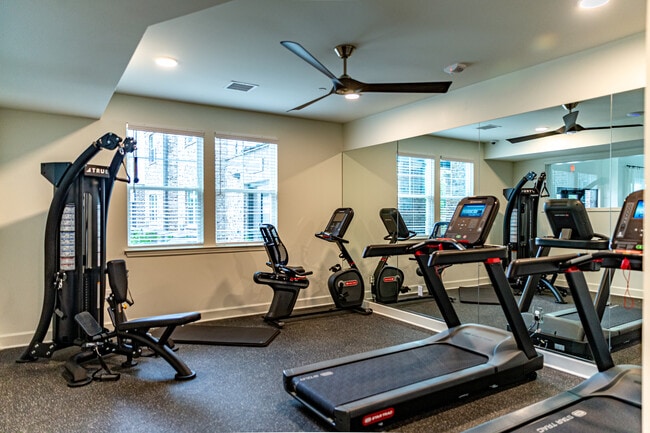
- Fitness Center
- Hearing Impaired Accessible
- Income Restricted
- Laundry Facilities
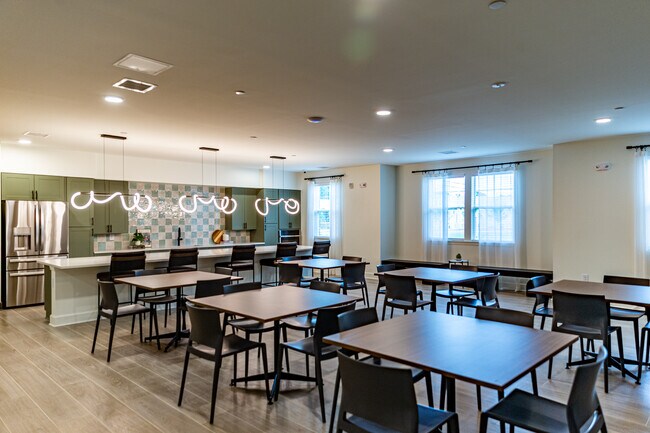
- Lounge
- Maintenance on site
- Multi Use Room
- Planned Social Activities
- Playground
- Property Manager on Site
- Storage Space
- Utilities Included
- Vision Impaired Accessible
- Walk-Up
Map of Brentwood Commons
Area Scores
Walkability
Fairly walkable
Transit
Some public transit
Driveability
Exceptionally drivable
Bikeability
Somewhat bikeable
Walkability measures the walking distance to day-to-day needs.
Transit measures access to public transportation.
Driveability measures congestion, parking availability, and access to major roads.
Bikeability measures the suitability for cycling.
Soundscore™
Busy
A Sound Score rating aggregates noise caused by vehicle traffic, airplane traffic and local sources.
Transit
Airport
18 min Drive

Moving to Southwest Atlanta, Atlanta, GA
Shopping Centers
Shoppers will appreciate Brentwood Commons proximity to Maxwell Plaza, Westgate Center, and Greenbriar Marketplace. Maxwell Plaza is 0.5 miles away, and Westgate Center is within a 21 minute walk.
Commuting
With a TransitScore of 40, Brentwood Commons has some public transit, including 6 transit stops within 10.6 miles. Transit options include Oakland City and East Point.
Parks and Recreation
Recreational activities near Brentwood Commons are plentiful. Discover 3 parks within 4.7 miles, including Cascade Springs Nature Preserve, Atlanta BeltLine Southwest Connector Spur Trail, and West Atlanta Watershed Alliance (WAWA).
Airports
Living in Southwest Atlanta provides easy access to Hartsfield - Jackson Atlanta International, located just 18 minutes from Brentwood Commons.
Local Education
Primary and Secondary Schools

Kimberly Elementary School
Grades PK-5
Public

Sesame Seed Pre-School
Grades PK-5
Private

Bunche Middle School
Grades 6-8
Public

Therrell High School
Grades 9-12
Public
Chi Montessori Academy Inc
Grades K-12
Private
Data provided by GreatSchools.org © 2026. All rights reserved.

Colleges and Universities
| School | Commute Time (Distance) |
|---|---|
| Atlanta Metropolitan State | Drive: 11 min (5.5 mi) |
| Morehouse School of Medicine | Drive: 11 min (5.7 mi) |
| Atlanta Technical College | Drive: 14 min (5.7 mi) |
| Morehouse College | Drive: 12 min (6 mi) |
About Brentwood Commons
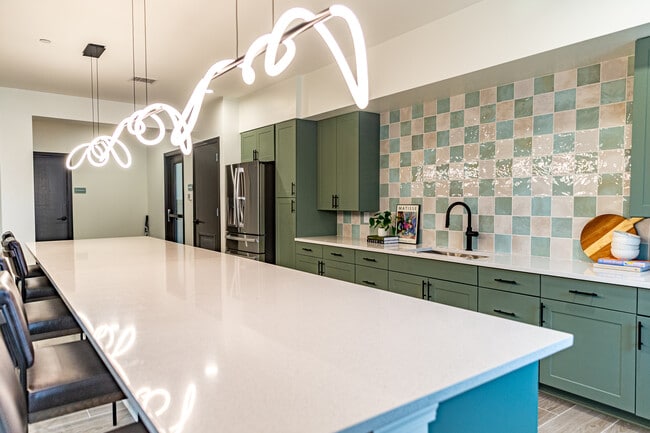
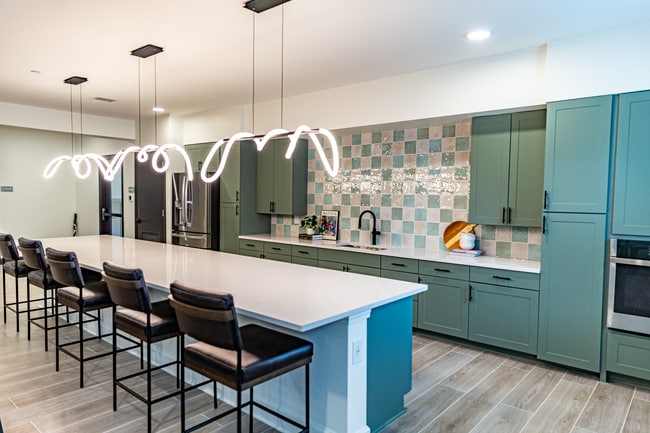
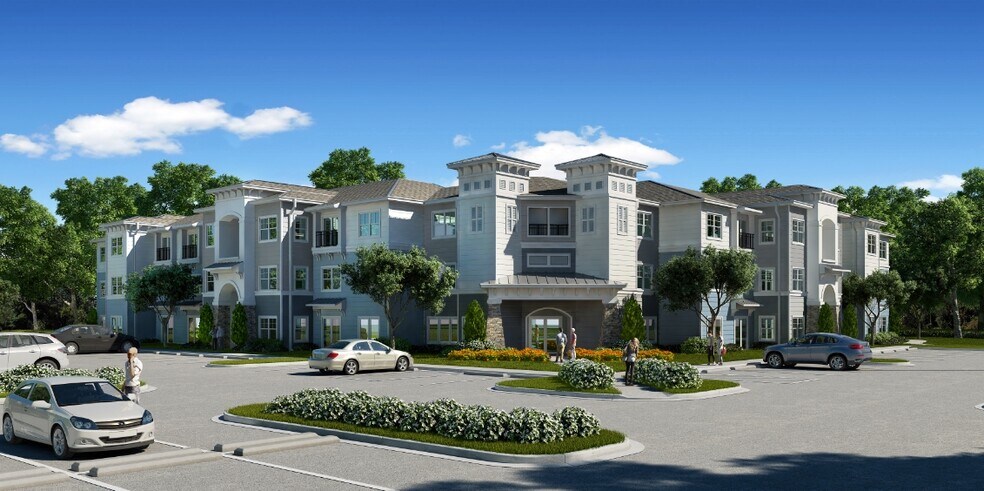
Welcome to Brentwood Commons in Atlanta’s historic Campbellton Corridor. Our one to three-bedroom affordable workforce apartments feature open floor plans, modern kitchens, and ample storage.
Enjoy amenities like a splash pad, fitness center, picnic…
pavilion, and beautifully landscaped grounds designed for your lifestyle.
Located in an emerging area with growing opportunities, Brentwood Commons offers easy access to dining, shopping, and entertainment. Whether you need a one-bedroom apartment or a spacious home for your family, Brentwood Commons is designed to meet your needs.
Experience comfort, community, and modern living at Brentwood Commons.
Welcome to Brentwood Commons in Atlanta’s historic Campbellton Corridor. Our one to three-bedroom affordable workforce apartments feature open floor plans, modern kitchens, and ample storage.
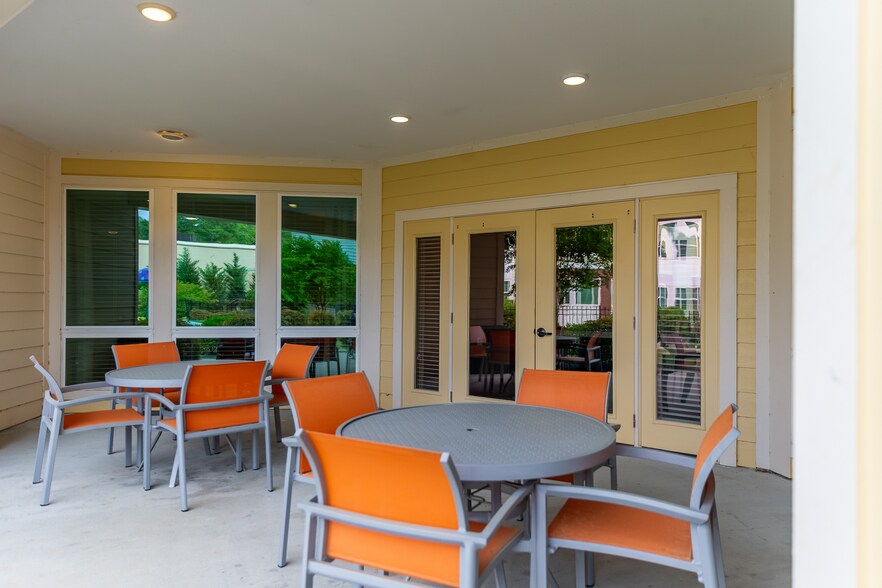
Enjoy amenities like a splash pad, fitness center, picnic pavilion, and beautifully landscaped grounds designed for your lifestyle.
Located in an emerging area with growing opportunities, Brentwood Commons offers easy access to dining, shopping, and entertainment. Whether you need a one-bedroom apartment or a spacious home for your family, Brentwood Commons is designed to meet your needs.
Experience comfort, community, and modern living at Brentwood Commons.
Brentwood Commons is an apartment community in Atlanta, GA
Contact
Atlanta, GA 30311
- Sunday Closed
- Monday 9:00 AM – 6:00 PM
- Tuesday 9:00 AM – 6:00 PM
- Wednesday 9:00 AM – 6:00 PM
- Thursday 9:00 AM – 6:00 PM
- Friday 9:00 AM – 6:00 PM
- Saturday 10:00 AM – 3:00 PM

Brentwood Commons Gallery




Nearby Properties You Might Like
Within 50 Miles of Brentwood Commons
Find More Rentals in Atlanta
Bedrooms
Other Types of Rentals
Atlanta Apartments by Amenity
- Pet-Friendly Apartments in Atlanta
- Furnished Apartments in Atlanta
- Waterfront Apartments in Atlanta
- Apartments with a Pool in Atlanta
- Apartments with Wheelchair Access in Atlanta
- Apartments with Washer & Dryer in Atlanta
- Apartments with Utilities Included in Atlanta
- Apartments with a Garage in Atlanta
- Apartments with EV Charging in Atlanta
- Apartments with a Virtual Tour in Atlanta
Apartment Specialties
Apartments in your Budget
Find More Rentals Nearby…
Cities
Neighborhoods
Contact This Property
(833) 365-8919Languages: English
Open 10:00 AM – 3:00 PM Today