
Managed By

- Bedrooms
- Studio - 2Studio - 2 Beds
- Bathrooms
- 1 - 21 - 2 Baths
- Sq. Ft.
- 361 - 1,215 sq ft
Pricing and Floor Plans
S2A
Show Floor Plan Details Hide Floor Plan Details
Unable to load floor plan details.
616
$1,975
413 Sq. Ft.
Now
216
$1,800
413 Sq. Ft.
Oct. 30
116
$1,952
413 Sq. Ft.
Nov. 25
S2
Show Floor Plan Details Hide Floor Plan Details
Unable to load floor plan details.
S1
Show Floor Plan Details Hide Floor Plan Details
Unable to load floor plan details.
A3A
Show Floor Plan Details Hide Floor Plan Details
Unable to load floor plan details.
213
$2,610
825 Sq. Ft.
Now
A4
Show Floor Plan Details Hide Floor Plan Details
Unable to load floor plan details.
101
$2,685
767 Sq. Ft.
Now
A5
Show Floor Plan Details Hide Floor Plan Details
Unable to load floor plan details.
614
$2,795
788 Sq. Ft.
Now
A1
Show Floor Plan Details Hide Floor Plan Details
Unable to load floor plan details.
606
$2,292
598 Sq. Ft.
Sep. 29
AL1
Show Floor Plan Details Hide Floor Plan Details
Unable to load floor plan details.
603
$2,355
577 Sq. Ft.
Oct. 8
A0AWF
Show Floor Plan Details Hide Floor Plan Details
Unable to load floor plan details.
A0A
Show Floor Plan Details Hide Floor Plan Details
Unable to load floor plan details.
A0B
Show Floor Plan Details Hide Floor Plan Details
Unable to load floor plan details.
A1A
Show Floor Plan Details Hide Floor Plan Details
Unable to load floor plan details.
A2
Show Floor Plan Details Hide Floor Plan Details
Unable to load floor plan details.
A2A
Show Floor Plan Details Hide Floor Plan Details
Unable to load floor plan details.
A3
Show Floor Plan Details Hide Floor Plan Details
Unable to load floor plan details.
B1
Show Floor Plan Details Hide Floor Plan Details
Unable to load floor plan details.
319
$3,320
1,008 Sq. Ft.
Oct. 26
New
B2
Show Floor Plan Details Hide Floor Plan Details
Unable to load floor plan details.
Property Map
Select a unit to view pricing and availability
Details
Lease Term Options
- 6 - 14 Month Leases
Property Information
- Built in 2023
- 114 units7 stories
Fees & Policies
The fees below are based on community-supplied data and may exclude additional fees and utilities.
Surface Lot
-
Parking DepositN/A
Dogs Allowed
-
Monthly Pet Fee$20
-
One-Time Pet Fee$400
Restrictions
There is a limit of two pets per apartment and pets are limited by breed. A minimum pet fee of $400 per pet is due upon move in or when getting a pet payable online or via and eMoney order. Monthly pet rent is $20 which must be paid with full rent payment using the resident online portal or eMoney order. These requirements do not apply to service/assistive animals.
Cats Allowed
-
Monthly Pet Fee$20
-
One-Time Pet Fee$400
Restrictions
There is a limit of two pets per apartment and pets are limited by breed. A minimum pet fee of $400 per pet is due upon move in or when getting a pet payable online or via and eMoney order. Monthly pet rent is $20 which must be paid with full rent payment using the resident online portal or eMoney order. These requirements do not apply to service/assistive animals.
Property Fee Disclaimer: Based on community-supplied data and independent market research. Subject to change without notice. May exclude fees for mandatory or optional services and usage-based utilities.
Matterport 3D Tours
Explore Commute Options
Property Highlights
- 2 Sky Lounges
- Coffee Bar
- Lobby
- New Construction
- On the Beltline
- Online Maintenance Portal
- Online Payment System
- Online Resident Services
- Pet spa
- Premium View
- RentPlus
- Special
Apartment Features
- Air Conditioning
- Dishwasher
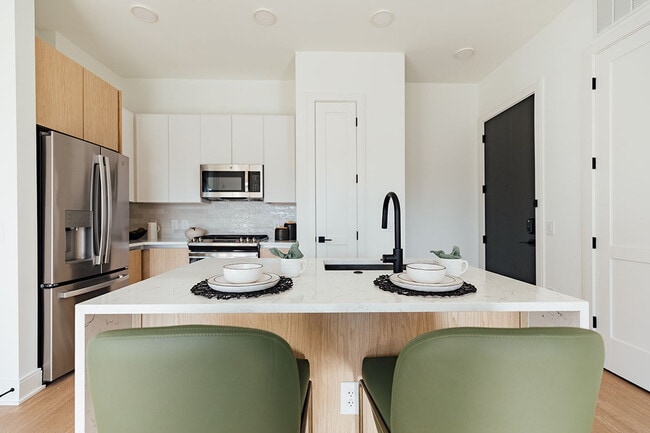
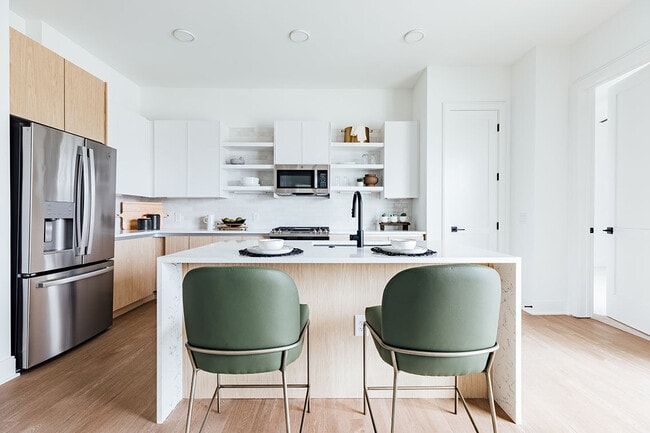
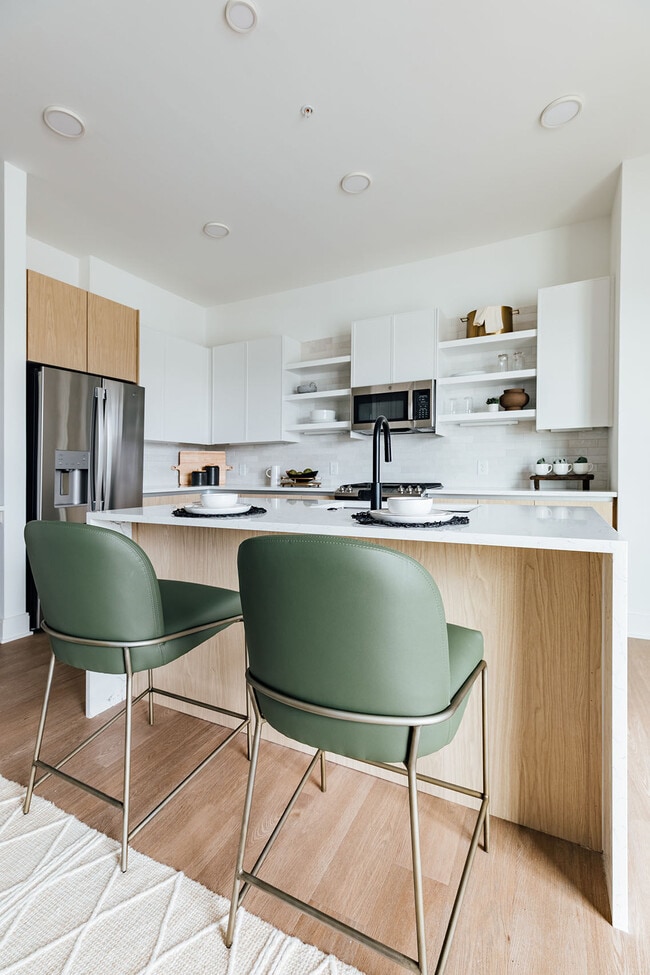
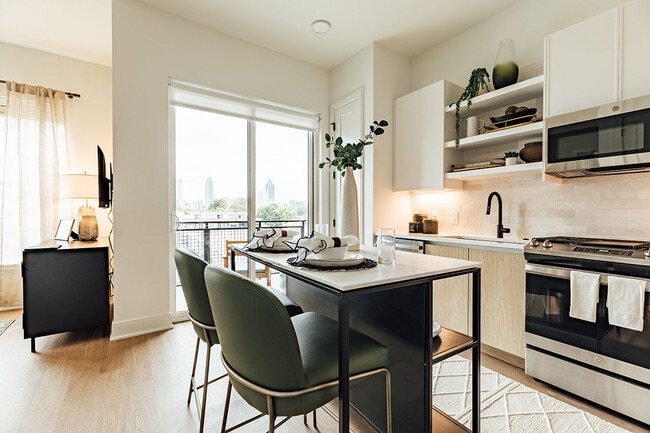
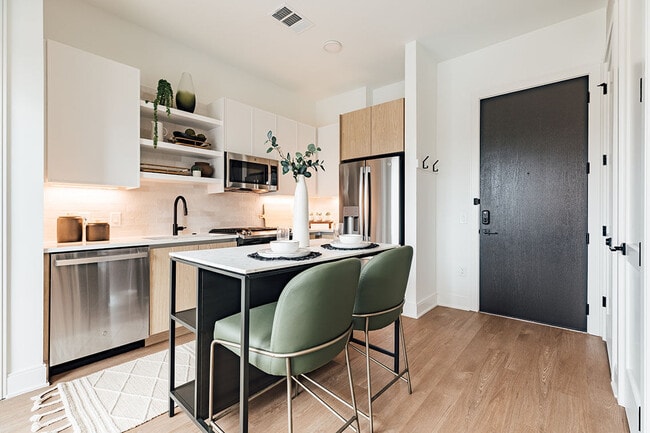
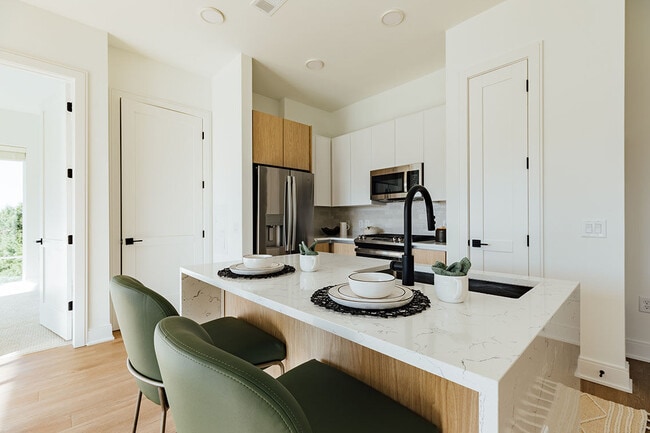
- Island Kitchen
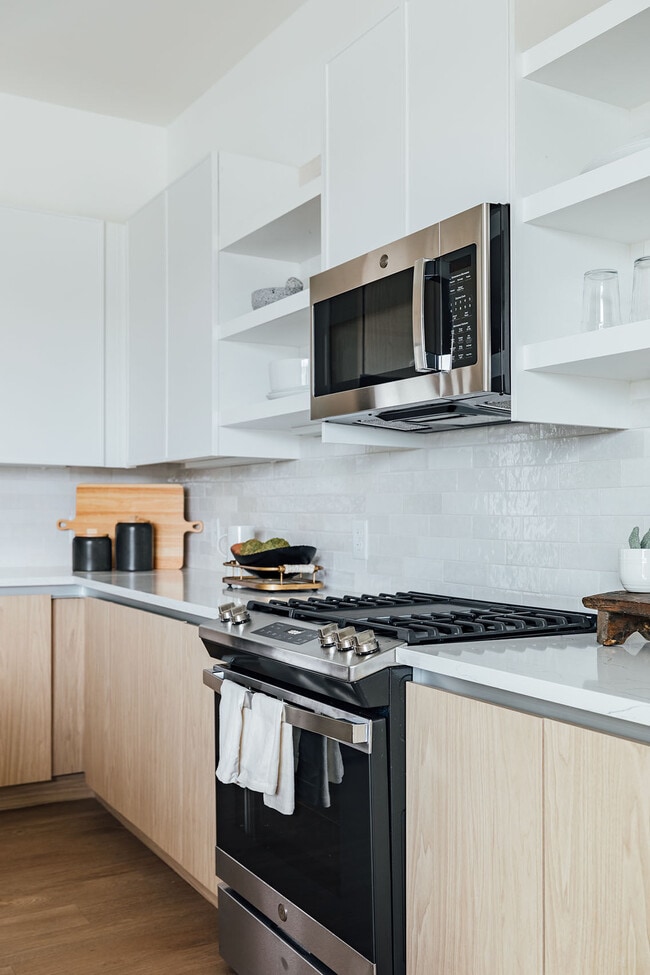
- Microwave
- Stainless Steel Appliances
- Washer/Dryer
Community Features
- Clubhouse
- Controlled Access
- Elevator
- Fitness Center
- Gas Range
- Lounge
- Maintenance on site
- Property Manager on Site
- Roof Terrace
- Spa
- Walking/Biking Trails
Map of Citizen on the Beltline
Area Scores
Walkability
Moderately walkable
Transit
Some public transit
Driveability
Moderately drivable
Bikeability
Moderately bikeable
Walkability measures the walking distance to day-to-day needs.
Transit measures access to public transportation.
Driveability measures congestion, parking availability, and access to major roads.
Bikeability measures the suitability for cycling.
Soundscore™
Active
A Sound Score rating aggregates noise caused by vehicle traffic, airplane traffic and local sources.
Transit
Subway
1 min Drive

Subway
1 min Drive
Subway
1 min Drive


Subway
2 min Drive
Subway
3 min Drive
Commuter Rail
8 min Drive

Airport
16 min Drive

Moving to Old Fourth Ward, Atlanta, GA
Shopping Centers
Shoppers will appreciate Citizen on the Beltline proximity to Atlanta Dairies and The Larkin on Memorial. Atlanta Dairies is 1.7 miles away, and The Larkin on Memorial is within a 25 minute walk.
Commuting
With a TransitScore of 50, Citizen on the Beltline has some public transit, including 6 transit stops within 4.5 miles. Transit options include King Historic District and Edgewood Ave.
Parks and Recreation
Recreational activities near Citizen on the Beltline are plentiful. Discover 5 parks within 2.4 miles, including Trees Atlanta TreeHouse, Trees Atlanta, and The Georgia Capitol Museum.
Airports
Living in Old Fourth Ward provides easy access to Hartsfield - Jackson Atlanta International, located just 18 minutes from Citizen on the Beltline.
Local Education
Primary and Secondary Schools

Hope Hill Elementary School
Grades PK-5
Public
King Middle School
Grades 6-8
Public

David T Howard Middle School
Grades 6-8
Public

The Atlanta School
Grades PK-8
Private
Midtown High School
Grades 9-12
Public

Maynard H. Jackson- Jr. High School
Grades 9-12
Public
Data provided by GreatSchools.org © 2026. All rights reserved.

Colleges and Universities
| School | Commute Time (Distance) |
|---|---|
| Georgia State University | Drive: 4 min (1.5 mi) |
| Emory University, Briarcliff | Drive: 8 min (3.4 mi) |
| Clark Atlanta University | Drive: 8 min (3.5 mi) |
| Georgia Tech | Drive: 10 min (3.8 mi) |
About Citizen on the Beltline
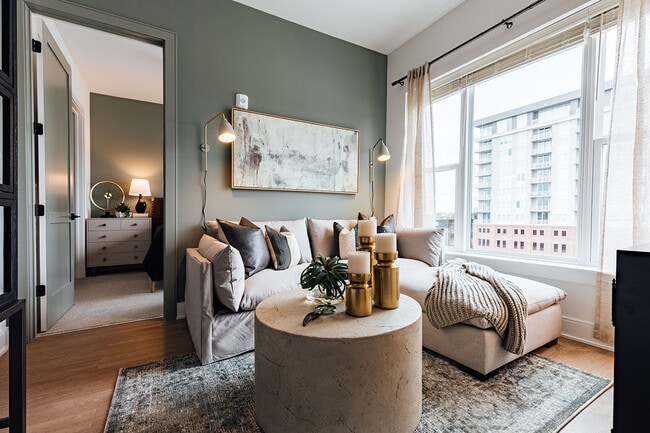
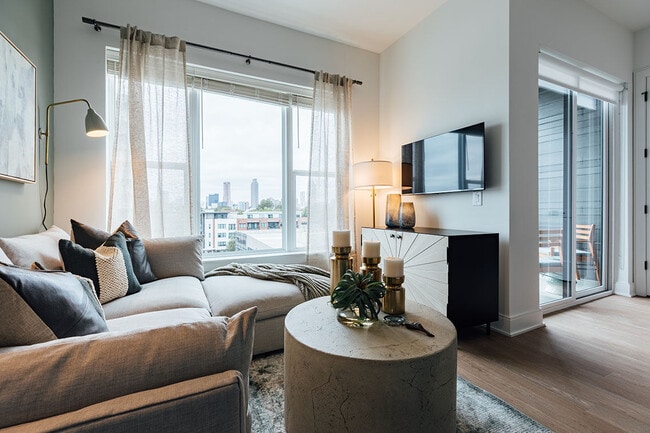
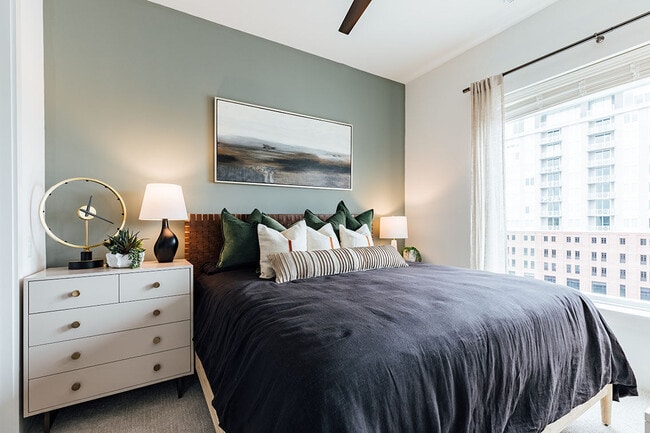
Citizen offers boutique apartment living with top-shelf amenities. Located on the Eastside Trail of Atlanta’s BeltLine, you’re steps away from the best eats, sights, and parks of your city. Your next chapter starts at Citizen O4W.
Citizen offers boutique apartment living with top-shelf amenities. Located on the Eastside Trail of Atlanta’s BeltLine, you’re steps away from the best eats, sights, and parks of your city. Your next chapter starts at Citizen O4W.
Citizen on the Beltline is an apartment community in Atlanta, GA
Contact
Atlanta, GA 30312
- Sunday Closed
- Monday 10:00 AM – 5:00 PM
- Tuesday 10:00 AM – 5:00 PM
- Wednesday 10:00 AM – 5:00 PM
- Thursday 10:00 AM – 5:00 PM
- Friday 10:00 AM – 5:00 PM
- Saturday 10:00 AM – 4:00 PM
Renter Reviews
For Citizen on the Beltline
3 Ratings & Reviews
-
9/20/23
So impessed!
Staff is so nice and responsive! Super helpful and knowledgeable.
I toured yesterday and loved everything I saw. These apartments are gorgeous!Review from Apartments.com
1 Person Found This Helpful
Citizen on the Beltline Gallery
Nearby Properties You Might Like
Within 50 Miles of Citizen on the Beltline


Find More Rentals in Atlanta
Bedrooms
Other Types of Rentals
Atlanta Apartments by Amenity
- Pet-Friendly Apartments in Atlanta
- Furnished Apartments in Atlanta
- Waterfront Apartments in Atlanta
- Apartments with a Pool in Atlanta
- Apartments with Wheelchair Access in Atlanta
- Apartments with Washer & Dryer in Atlanta
- Apartments with Utilities Included in Atlanta
- Apartments with a Garage in Atlanta
- Apartments with EV Charging in Atlanta
- Apartments with a Virtual Tour in Atlanta
Apartment Specialties
Apartments in your Budget
Find More Rentals Nearby…
Cities
Neighborhoods
Contact This Property
(470) 660-5325Languages: English
Open 10:00 AM – 5:00 PM Today