Managed By

- Bedrooms
- 1 - 21 - 2 Beds
- Bathrooms
- 1 - 21 - 2 Baths
- Sq. Ft.
- 747 - 1,342 sq ft
Pricing and Floor Plans
1AR
Show Floor Plan Details Hide Floor Plan Details
Unable to load floor plan details.
1209
$1,485
747 Sq. Ft.
Now
1013
$1,485
747 Sq. Ft.
Oct. 15
1009
$1,485
747 Sq. Ft.
Dec. 2
1BR
Show Floor Plan Details Hide Floor Plan Details
Unable to load floor plan details.
4016
$1,510
820 Sq. Ft.
Now
2106
$1,510
820 Sq. Ft.
Oct. 23
4012
$1,510
820 Sq. Ft.
Nov. 23
1DS
Show Floor Plan Details Hide Floor Plan Details
Unable to load floor plan details.
2207
$1,600
964 Sq. Ft.
Now
2607
$1,600
964 Sq. Ft.
Dec. 2
2503
$1,600
964 Sq. Ft.
Dec. 2
1CR
Show Floor Plan Details Hide Floor Plan Details
Unable to load floor plan details.
1205
$1,525
895 Sq. Ft.
Oct. 1
1121
$1,525
895 Sq. Ft.
Dec. 2
1012
$1,525
895 Sq. Ft.
Dec. 2
1DR
Show Floor Plan Details Hide Floor Plan Details
Unable to load floor plan details.
2305
$1,550
964 Sq. Ft.
Oct. 27
2103
$1,550
964 Sq. Ft.
Nov. 16
2203
$1,550
964 Sq. Ft.
Nov. 23
1BS
Show Floor Plan Details Hide Floor Plan Details
Unable to load floor plan details.
1123
$1,560
820 Sq. Ft.
Oct. 1
4018
$1,560
820 Sq. Ft.
Dec. 2
1C
Show Floor Plan Details Hide Floor Plan Details
Unable to load floor plan details.
1105
$1,475
895 Sq. Ft.
Oct. 2
New
4421
$1,475
895 Sq. Ft.
Oct. 28
New
1B
Show Floor Plan Details Hide Floor Plan Details
Unable to load floor plan details.
1A
Show Floor Plan Details Hide Floor Plan Details
Unable to load floor plan details.
1D
Show Floor Plan Details Hide Floor Plan Details
Unable to load floor plan details.
1CS
Show Floor Plan Details Hide Floor Plan Details
Unable to load floor plan details.
2BR
Show Floor Plan Details Hide Floor Plan Details
Unable to load floor plan details.
4220
$2,035
1,289 Sq. Ft.
Now
3410
$2,035
1,289 Sq. Ft.
Oct. 1
2510
$2,035
1,289 Sq. Ft.
Dec. 3
2CR
Show Floor Plan Details Hide Floor Plan Details
Unable to load floor plan details.
1425
$2,100
1,342 Sq. Ft.
Now
1204
$2,100
1,342 Sq. Ft.
Nov. 2
1104
$2,100
1,342 Sq. Ft.
Dec. 2
2AR
Show Floor Plan Details Hide Floor Plan Details
Unable to load floor plan details.
1401
$2,000
1,204 Sq. Ft.
Sep. 30
1015
$2,000
1,204 Sq. Ft.
Nov. 2
1315
$2,000
1,204 Sq. Ft.
Nov. 9
2AS
Show Floor Plan Details Hide Floor Plan Details
Unable to load floor plan details.
1301
$2,050
1,204 Sq. Ft.
Nov. 11
New
2CS
Show Floor Plan Details Hide Floor Plan Details
Unable to load floor plan details.
Details
Lease Term Options
- 6 - 12 Month Leases
Property Information
- Built in 2001
- 322 units6 stories
Fees & Policies
The fees below are based on community-supplied data and may exclude additional fees and utilities.
One-Time Basics
Due at Application
-
Application Fee Per Applicant$100
Due at Move-In
-
Administrative Fee$300
-
Covered
Dogs Allowed
-
Pet Fee$350
-
Monthly Pet Fee$25 / mo
75 lbs. Weight Limit
Restrictions
Aggressive breeds are prohibited. Please contact our Leasing Office for complete Pet Policy information.
Cats Allowed
-
Pet Fee$350
-
Monthly Pet Fee$25 / mo
75 lbs. Weight Limit
Restrictions
Aggressive breeds are prohibited. Please contact our Leasing Office for complete Pet Policy information
Property Fee Disclaimer: Based on community-supplied data and independent market research. Subject to change without notice. May exclude fees for mandatory or optional services and usage-based utilities.
Matterport 3D Tours
Explore Commute Options
Property Highlights
- 5th Floor
- 90/100 Walk Score
- Coffee Bar
- Coworking Space
- Modern Brushed Nickel Hardware
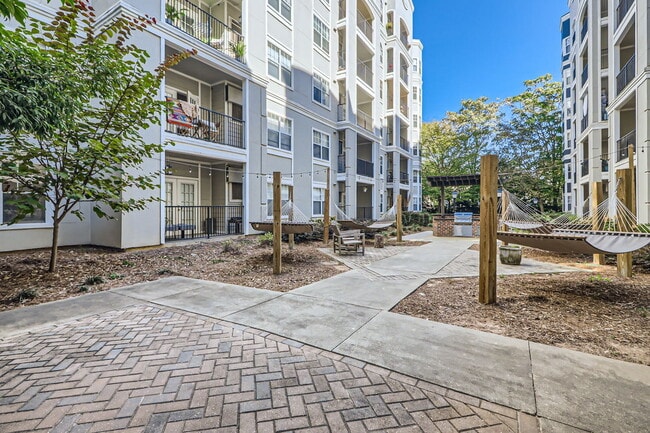
- Outdoor Grilling Areas
Apartment Features
- Air Conditioning
- Balcony
- Cable Ready
- Ceiling Fans
- Dishwasher
- Disposal
- Freezer
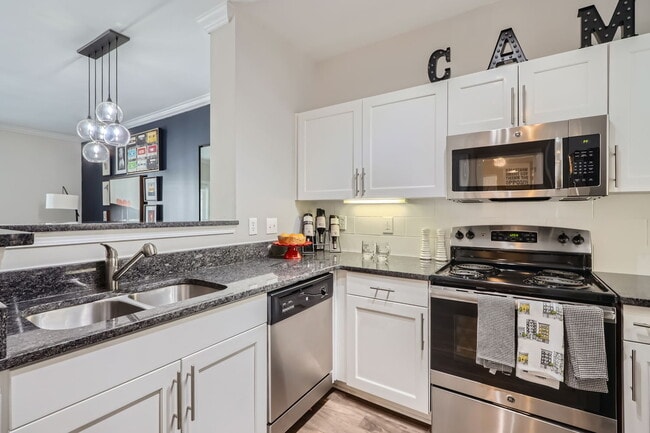
- Granite Countertops
- Heating
- High Ceilings
- High Speed Internet Access
- Ice Maker
- Kitchen
- Large Bedrooms
- Microwave
- Oven
- Patio
- Refrigerator
- Security System
- Stainless Steel Appliances
- Tub/Shower
- Walk-In Closets
- Washer/Dryer
Community Features
- Business Center
- Car Charging Station
- Dog Park
- Elevator
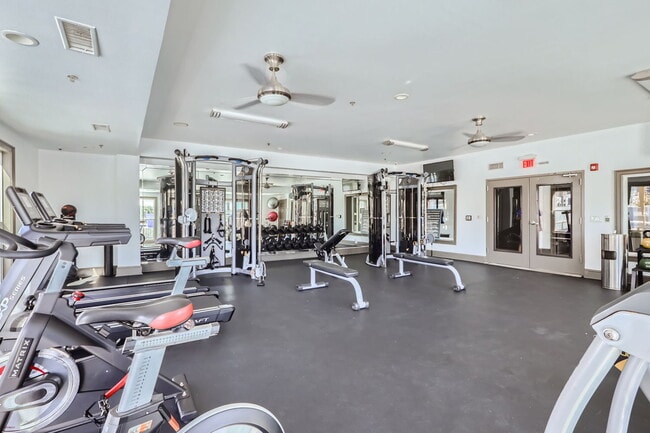
- Fitness Center
- Grill
- Key Fob Entry
- Lounge
- Online Services
- Package Service
- Pet Play Area
- Picnic Area
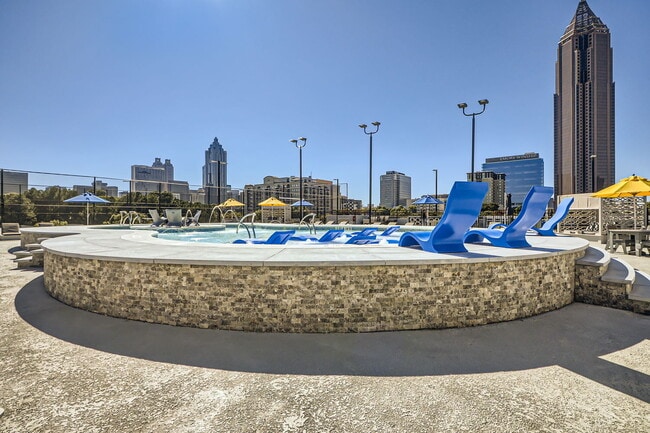
- Pool
- Public Transportation
- Recycling
- Tennis Court
- Trash Pickup - Door to Door
- Walking/Biking Trails
Map of Crest at Midtown
Area Scores
Walkability
Exceptionally walkable
Transit
Good public transit
Driveability
Moderately drivable
Bikeability
Moderately bikeable
Walkability measures the walking distance to day-to-day needs.
Transit measures access to public transportation.
Driveability measures congestion, parking availability, and access to major roads.
Bikeability measures the suitability for cycling.
Soundscore™
Active
A Sound Score rating aggregates noise caused by vehicle traffic, airplane traffic and local sources.
Transit
Subway
1 min Drive


Subway
2 min Drive
Subway
2 min Drive
Subway
3 min Drive
Commuter Rail
7 min Drive

Airport
19 min Drive

Moving to Central Park, Atlanta, GA
Shopping Centers
Shoppers will appreciate Crest at Midtown proximity to Publix At Piedmont and The Stratford. Publix At Piedmont is 0.3 miles away, and The Stratford is within a 9 minute walk.
Commuting
With a TransitScore of 70, Crest at Midtown has good public transit, including 6 transit stops within 3.2 miles. Transit options include North Avenue and Civic Center.
Parks and Recreation
Recreational activities near Crest at Midtown are plentiful. Discover 5 parks within 1.4 miles, including Georgia Conservancy, Piedmont Park, and Imagine It! The Children's Museum of Atlanta.
Airports
Living in Central Park provides easy access to Hartsfield - Jackson Atlanta International, located just 19 minutes from Crest at Midtown.
Local Education
Primary and Secondary Schools

Hope Hill Elementary School
Grades PK-5
Public

Atlanta New Century School
Grades PK-5
Private

David T Howard Middle School
Grades 6-8
Public
Graduation Achievement Center Charter High School
Grades 9-12
Charter
Midtown High School
Grades 9-12
Public
The Ellis School of Atlanta
Grades K-12
Private
Department Of Human Resources
Grades PK-12
Public
Data provided by GreatSchools.org © 2026. All rights reserved.

Colleges and Universities
| School | Commute Time (Distance) |
|---|---|
| Georgia State University | Drive: 3 min (1.6 mi) |
| Georgia Tech | Drive: 5 min (1.8 mi) |
| Clark Atlanta University | Drive: 7 min (3.6 mi) |
| Spelman College | Drive: 9 min (4 mi) |
About Crest at Midtown
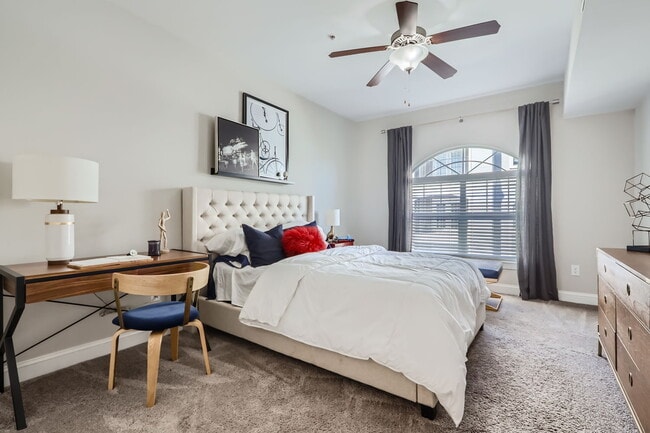
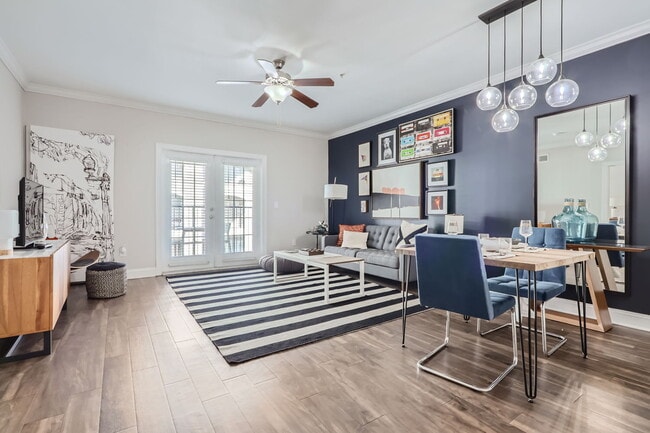
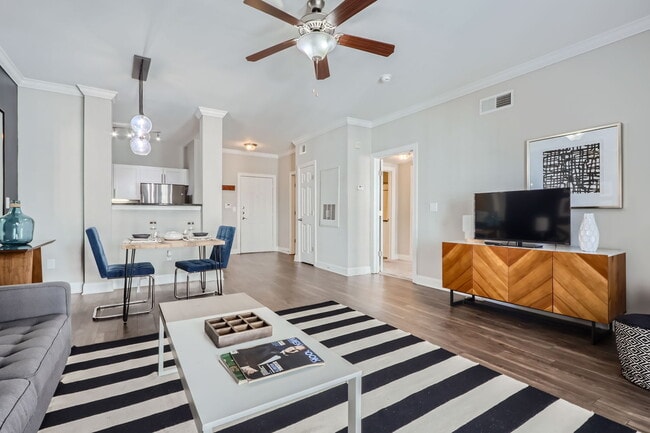
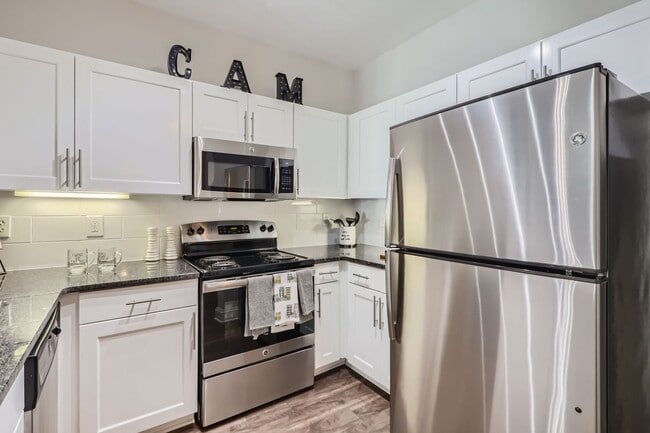
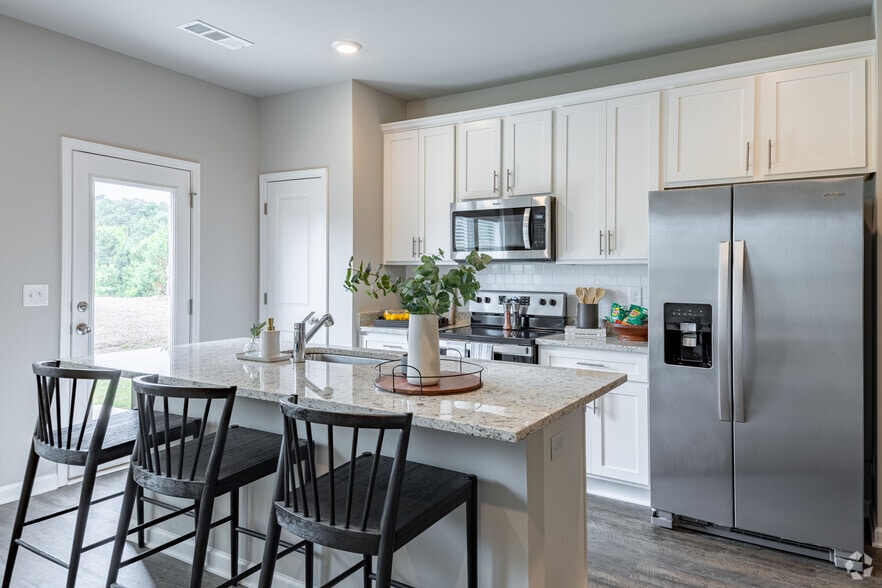
Crest at Midtown Apartments offers modern living in the heart of Atlanta. With stylish interiors featuring high ceilings, hardwood-style floors, and gourmet kitchens, our one- and two-bedroom homes are designed for your comfort. Select apartments… include stainless steel appliances, granite countertops, and private balconies for an added touch of luxury. Enjoy rooftop views, a fitness studio, tennis courts, and pet-friendly perks like a bark park, all within our vibrant community. Perfectly located in Midtown Atlanta, you'll be steps away from dining, shopping, cultural landmarks, and top employers like AT&T and Georgia Tech. Call us today to tour your future home!
Crest at Midtown Apartments offers modern living in the heart of Atlanta. With stylish interiors featuring high ceilings, hardwood-style floors, and gourmet kitchens, our one- and two-bedroom homes are designed for your comfort. Select apartments include stainless steel appliances, granite countertops, and private balconies for an added touch of luxury. Enjoy rooftop views, a fitness studio, tennis courts, and pet-friendly perks like a bark park, all within our vibrant community. Perfectly located in Midtown Atlanta, you'll be steps away from dining, shopping, cultural landmarks, and top employers like AT&T and Georgia Tech. Call us today to tour your future home!
Crest at Midtown is an apartment community in Atlanta, GA
Contact
Atlanta, GA 30308
- Sunday Closed
- Monday 9:00 AM – 5:30 PM
- Tuesday 9:00 AM – 5:30 PM
- Wednesday 9:00 AM – 5:30 PM
- Thursday 9:00 AM – 5:30 PM
- Friday 9:00 AM – 5:30 PM
- Saturday Closed
Renter Reviews
For Crest at Midtown
16 Ratings & Reviews
-
8/20/26
Terrible service
They never respond to messages, stolen packages and when my apartment was flooded, they can't send a confirmation email to the insurance.
Review from Apartments.com
Property Manager at Crest at Midtown responded to this review
We appreciate your feedback. Your comments raise significant concerns that we would appreciate the opportunity to address in order to ensure a suitable resolution. Please contact our office. Thank you and we hope to speak with you soon.
Crest at Midtown Gallery

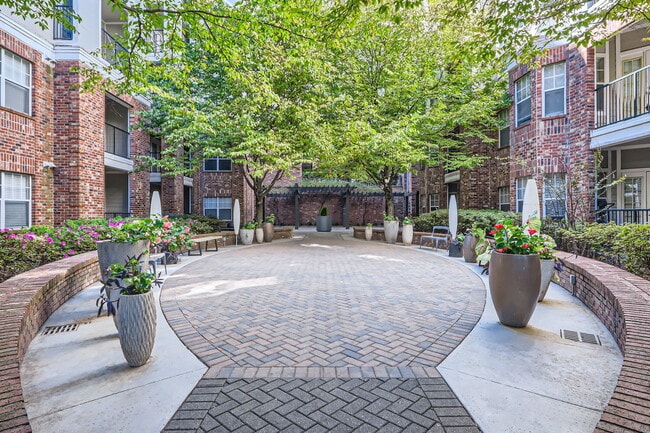


Nearby Properties You Might Like
Within 50 Miles of Crest at Midtown
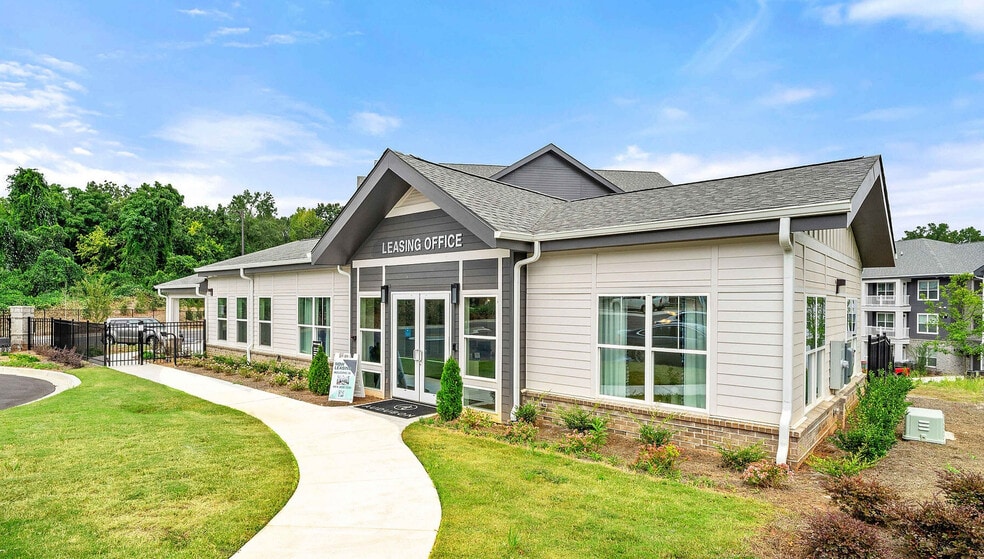
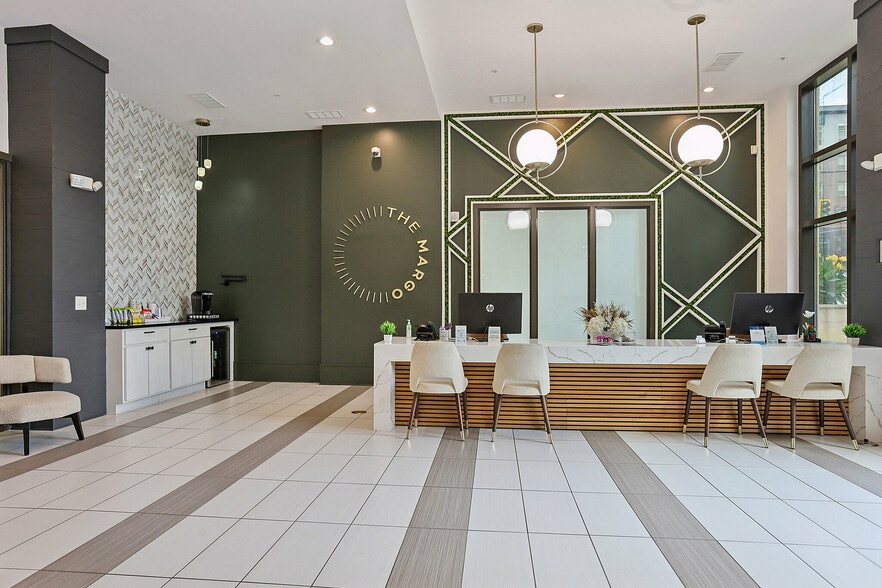
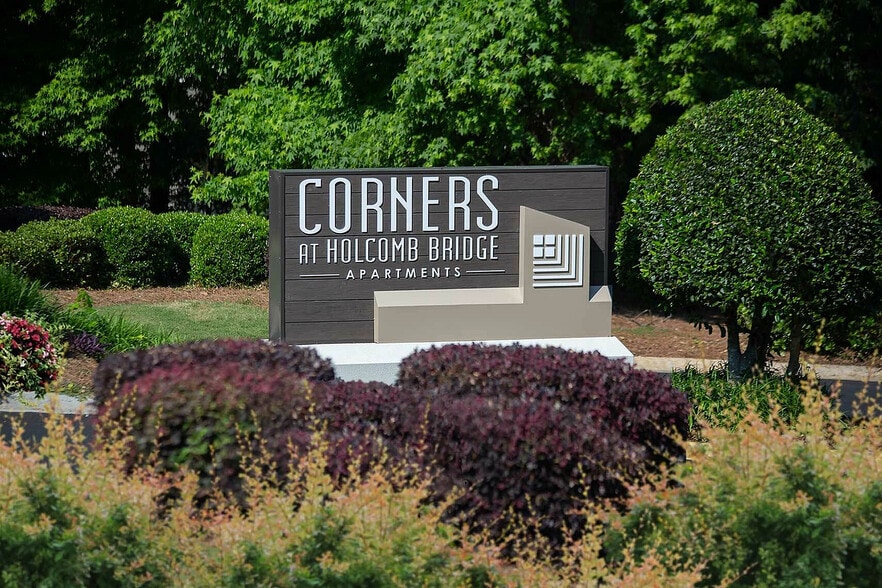
Find More Rentals in Atlanta
Bedrooms
Other Types of Rentals
Atlanta Apartments by Amenity
- Pet-Friendly Apartments in Atlanta
- Furnished Apartments in Atlanta
- Waterfront Apartments in Atlanta
- Apartments with a Pool in Atlanta
- Apartments with Wheelchair Access in Atlanta
- Apartments with Washer & Dryer in Atlanta
- Apartments with Utilities Included in Atlanta
- Apartments with a Garage in Atlanta
- Apartments with EV Charging in Atlanta
- Apartments with a Virtual Tour in Atlanta
Apartment Specialties
Apartments in your Budget
Find More Rentals Nearby…
Cities
Neighborhoods
Contact This Property
(470) 944-8318Languages: English
Closed Today