
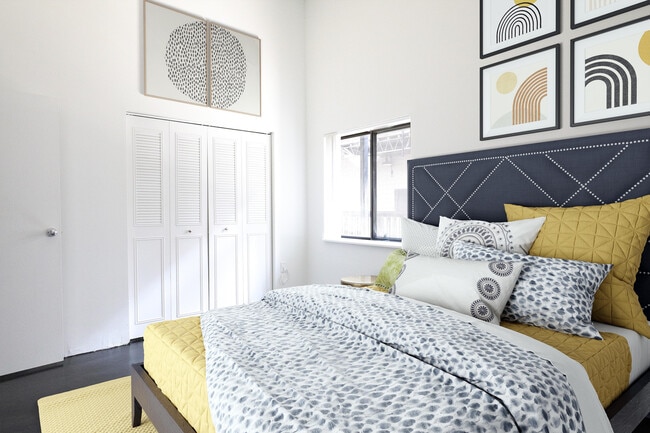
- Bedrooms
- 1 - 21 - 2 Beds
- Bathrooms
- 1 - 21 - 2 Baths
- Sq. Ft.
- 600 - 1,200 sq ft
Pricing and Floor Plans
1 Bed 1 Bath Factory Windows
Show Floor Plan Details Hide Floor Plan Details
Unable to load floor plan details.
01-118
$1,869
600 Sq. Ft.
Now
01-334
$1,974
600 Sq. Ft.
Oct. 1
1 Bed 1 Bath Courtyard
Show Floor Plan Details Hide Floor Plan Details
Unable to load floor plan details.
01-235
$1,581
625 Sq. Ft.
Oct. 22
New
1 Bed 1 Bath Factory Windows Reno
Show Floor Plan Details Hide Floor Plan Details
Unable to load floor plan details.
2 Bed 2 Bath Factory Windows
Show Floor Plan Details Hide Floor Plan Details
Unable to load floor plan details.
01-128
$2,518
1,200 Sq. Ft.
Sep. 24
01-201
$2,438
1,100 Sq. Ft.
Oct. 29
New
2 Bed 1 Bath Courtyard
Show Floor Plan Details Hide Floor Plan Details
Unable to load floor plan details.
01-211
$1,866
900 Sq. Ft.
Sep. 24
New
2 Bed 2 Bath Courtyard
Show Floor Plan Details Hide Floor Plan Details
Unable to load floor plan details.
2 Bed 1 Bath PH
Show Floor Plan Details Hide Floor Plan Details
Unable to load floor plan details.
Details
Lease Term Options
- 8 - 16 Month Leases
Property Information
- Built in 1914
- 123 units4 stories
Fees & Policies
The fees below are based on community-supplied data and may exclude additional fees and utilities.
One-Time Basics
Due at Application
-
Application Fee Per Applicant$75
Due at Move-In
-
Administrative Fee$200
-
Street
Cats Allowed
-
One-Time Pet Fee$320
25 lbs. Weight Limit
Comments
Pet fee is dependent on weight of pet at full growth and quantity of pets not exceeding 2 per apartment home
Fish Allowed
-
Fish Allowed
-
Storage Unit
Property Fee Disclaimer: Based on community-supplied data and independent market research. Subject to change without notice. May exclude fees for mandatory or optional services and usage-based utilities.
Matterport 3D Tours
Explore Commute Options
Property Highlights
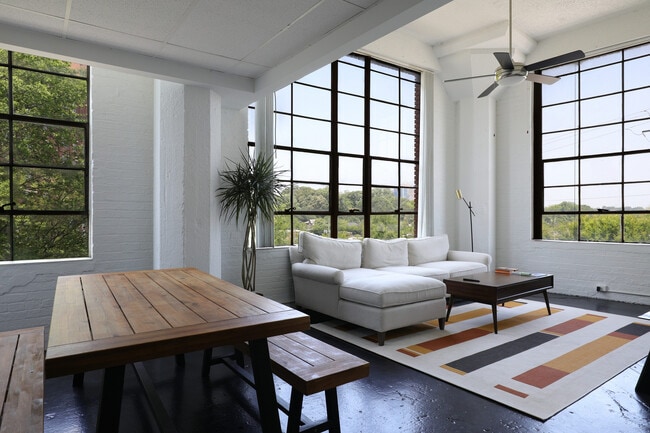
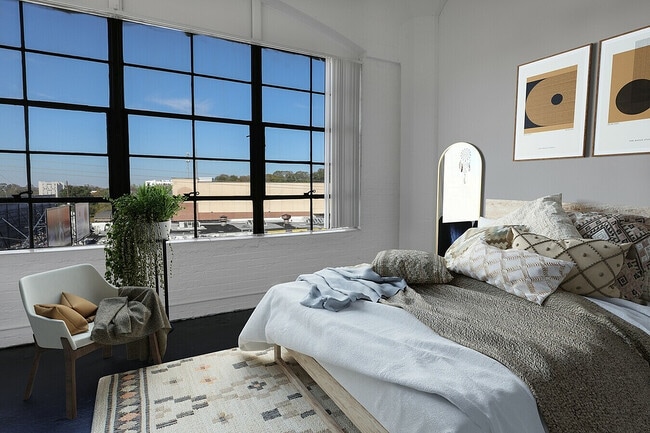
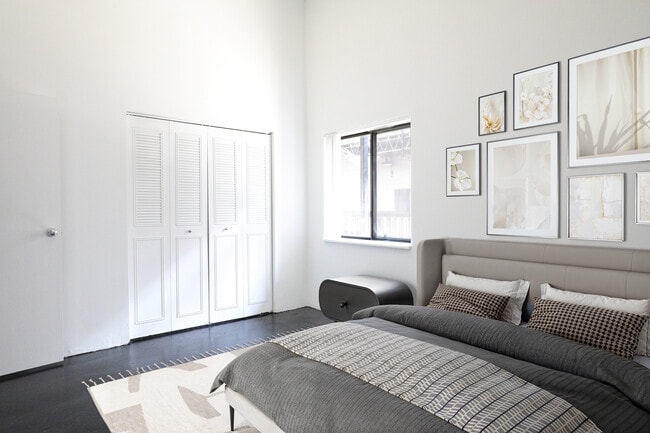
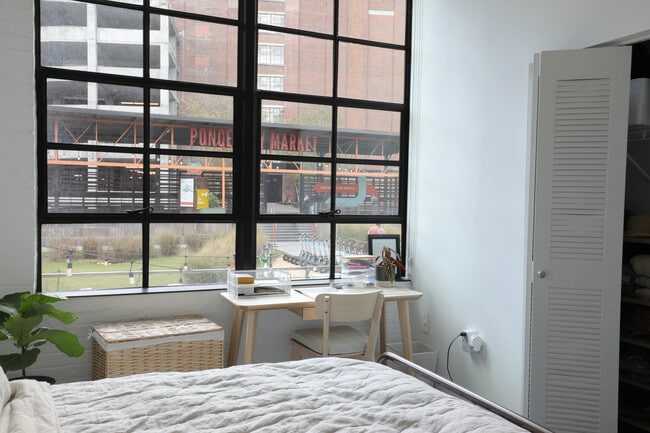
- 13 Ft. Factory Windows
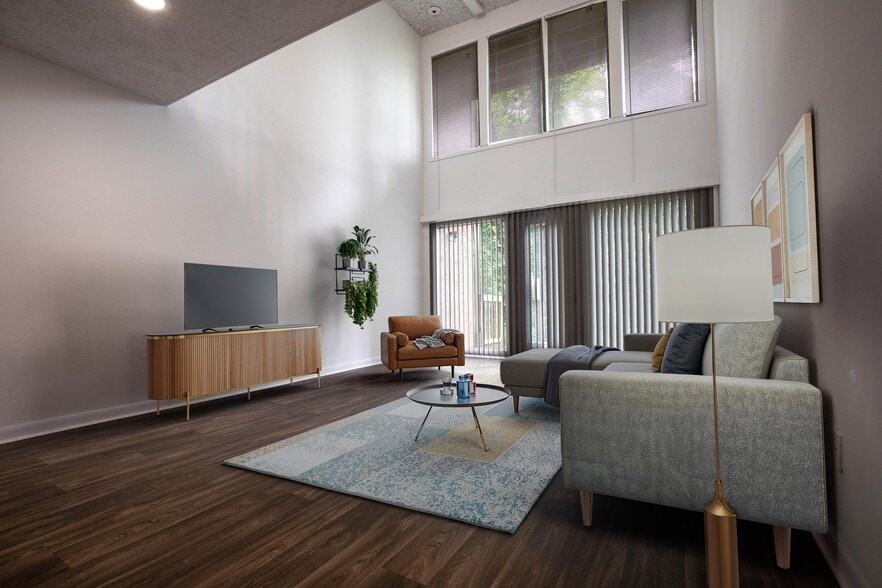
- 15 Ft. Ceilings
- 16+ Floor Plans
- Blinds/Shades
- Central Heat & Air
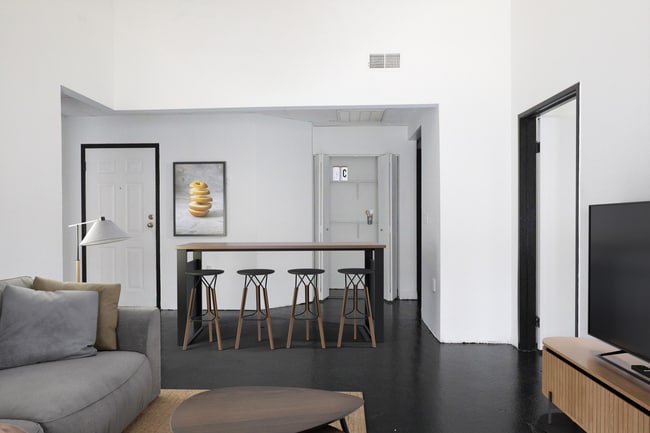
- Concrete Floors
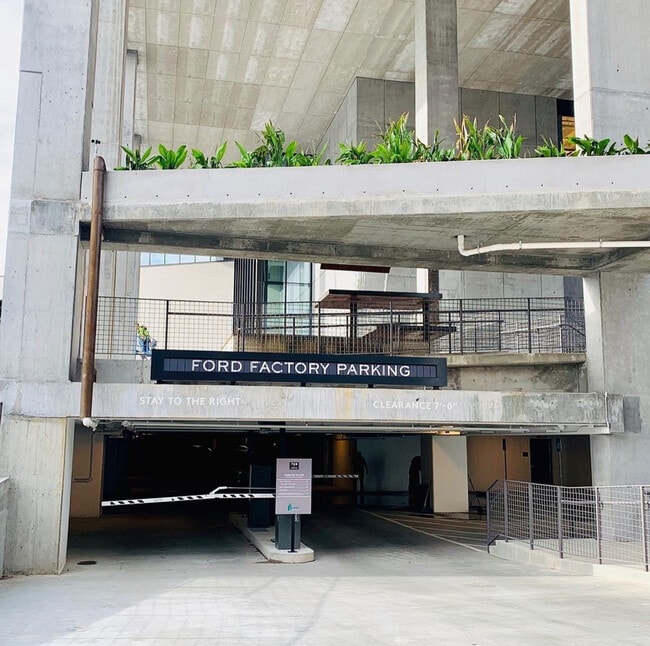
- Covered Garage Parking
- Electric Appliances
- Fully Appointed Kitchen
- Open Air Courtyard
- Other
- Resident Bike Storage
- Resident Mail Hub
- Stainless Steel Option
- Total Electric
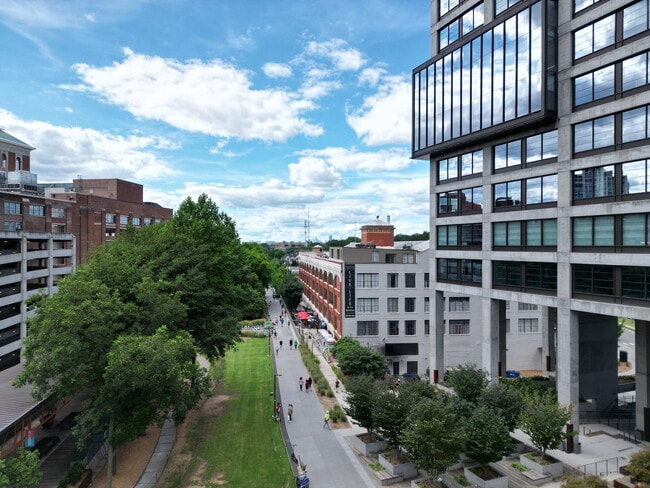
- Unparalleled Beltline Access
Apartment Features
- Air Conditioning
- Cable Ready
- Ceiling Fans
- Deck
- Dishwasher
- Disposal
- Freezer
- Heating
- High Ceilings
- High Speed Internet Access
- Ice Maker
- Instant Hot Water
- Kitchen
- Oven
- Pantry
- Patio
- Range
- Refrigerator
- Stainless Steel Appliances
- Tub/Shower
- Views
- Walk-In Closets
- Wi-Fi
- Window Coverings
Community Features
- 24 Hour Access
- Bicycle Storage
- Business Center
- Car Charging Station
- Courtyard
- Disposal Chutes
- Doorman
- Dry Cleaning Service
- Gated
- Key Fob Entry
- Laundry Facilities
- Laundry Service
- Maid Service
- Online Services
- Property Manager on Site
- Public Transportation
- Recycling
- Renters Insurance Program
- Vintage Building
- Walking/Biking Trails
Map of Ford Factory Lofts
Area Scores
Walkability
Very walkable
Transit
Good public transit
Driveability
Exceptionally drivable
Bikeability
Moderately bikeable
Walkability measures the walking distance to day-to-day needs.
Transit measures access to public transportation.
Driveability measures congestion, parking availability, and access to major roads.
Bikeability measures the suitability for cycling.
Soundscore™
Busy
A Sound Score rating aggregates noise caused by vehicle traffic, airplane traffic and local sources.
Transit
Commuter Rail
9 min Drive

Airport
20 min Drive

Moving to Beltline, Atlanta, GA
Shopping Centers
Shoppers will appreciate Ford Factory Lofts proximity to Common Market and Midtown Place. Common Market is 0.1 miles away, and Midtown Place is within a 4 minute walk.
Commuting
With a TransitScore of 60, Ford Factory Lofts has good public transit, including 6 transit stops within 4.2 miles. Transit options include North Avenue and Inman Park/Reynoldstown.
Parks and Recreation
Recreational activities near Ford Factory Lofts are plentiful. Discover 5 parks within 2.6 miles, including Atlanta BeltLine Eastside Trail, Piedmont Park, and Trees Atlanta TreeHouse.
Airports
Living in Beltline provides easy access to Hartsfield - Jackson Atlanta International, located just 20 minutes from Ford Factory Lofts.
Local Education
Primary and Secondary Schools

Hope Hill Elementary School
Grades PK-5
Public

Springdale Park Elementary School
Grades PK-5
Public
David T Howard Middle School
Grades 6-8
Public

The Children's School
Grades PK-8
Private
Midtown High School
Grades 9-12
Public
Laurel Heights Academy (Hospital)
Grades K-12
Private
Data provided by GreatSchools.org © 2026. All rights reserved.

Colleges and Universities
| School | Commute Time (Distance) |
|---|---|
| Emory University, Briarcliff | Drive: 6 min (2.3 mi) |
| Georgia State University | Drive: 6 min (2.7 mi) |
| Georgia Tech | Drive: 8 min (2.9 mi) |
| Emory University, Main Campus | Drive: 10 min (4 mi) |
About Ford Factory Lofts
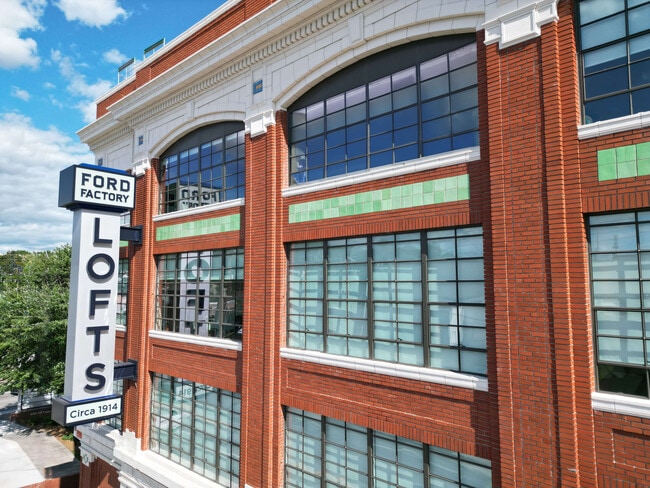
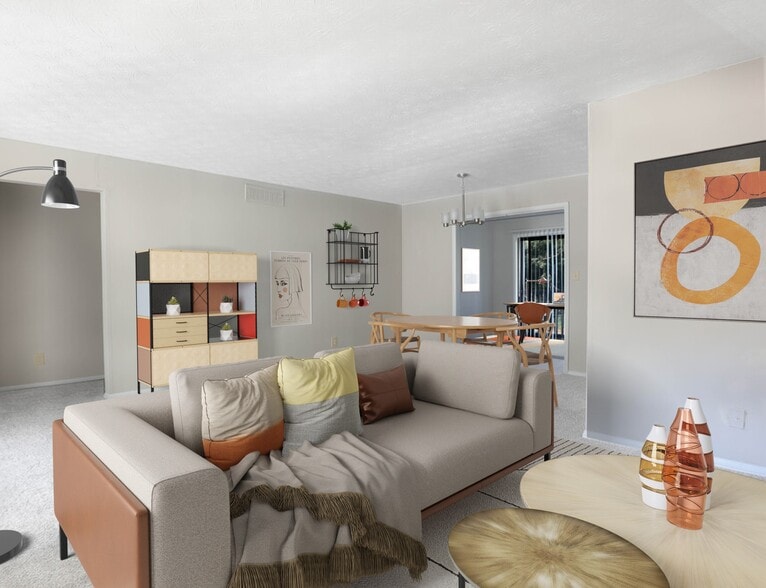
Once an automobile assembly plant for the Ford Motor Company, Ford Factory Lofts is a fully renovated loft-style apartment community, boasting an unbeatable location in Atlanta, Georgia. Settled in the lively Poncey-Highland neighborhood, Ford… Factory Lofts offers stylish one and two bedroom loft-style apartment homes, which provide residents with an amenity-rich, contemporary living experience!
Once an automobile assembly plant for the Ford Motor Company, Ford Factory Lofts is a fully renovated loft-style apartment community, boasting an unbeatable location in Atlanta, Georgia. Settled in the lively Poncey-Highland neighborhood, Ford Factory Lofts offers stylish one and two bedroom loft-style apartment homes, which provide residents with an amenity-rich, contemporary living experience!
Ford Factory Lofts is an apartment community in Atlanta, GA
Contact
Atlanta, GA 30308
- Sunday Closed
- Monday 9:00 AM – 6:00 PM
- Tuesday 9:00 AM – 6:00 PM
- Wednesday 9:00 AM – 6:00 PM
- Thursday 9:00 AM – 6:00 PM
- Friday 9:00 AM – 6:00 PM
- Saturday 10:00 AM – 3:00 PM
Renter Reviews
For Ford Factory Lofts
20 Ratings & Reviews
-
5/12/26
Awful
The property is extremely outdated and suffers from poor maintenance, with an unwelcoming, institutional atmosphere. The overall condition feels run-down and unclean, suggesting a lack of consistent upkeep. Unfortunately, the management experience reflected the same issues. The property manager was sarcastic, condescending, and visibly impatient, responding to basic questions with dismissiveness and a poor attitude. That level of unprofessionalism in a customer-facing role is unacceptable. Taken… together, the condition of the property and the conduct of management point to a broader lack of oversight. Intervention is warranted.
Review from Apartments.com
1 Person Found This Helpful
Property Manager at Ford Factory Lofts responded to this review
We are sorry to hear that your experience with us may not have met your expectations. Our team works hard to maintain a clean and comfortable community, and any issues brought to our attention are addressed promptly. We value resident feedback and… encourage anyone experiencing a concern to contact the office directly so we can assist and work toward a resolution as quickly as possible.
Ford Factory Lofts Gallery
Nearby Properties You Might Like
Within 50 Miles of Ford Factory Lofts
Find More Rentals in Atlanta
Bedrooms
Other Types of Rentals
Atlanta Apartments by Amenity
- Pet-Friendly Apartments in Atlanta
- Furnished Apartments in Atlanta
- Waterfront Apartments in Atlanta
- Apartments with a Pool in Atlanta
- Apartments with Wheelchair Access in Atlanta
- Apartments with Washer & Dryer in Atlanta
- Apartments with Utilities Included in Atlanta
- Apartments with a Garage in Atlanta
- Apartments with EV Charging in Atlanta
- Apartments with a Virtual Tour in Atlanta
Apartment Specialties
Apartments in your Budget
Find More Rentals Nearby…
Cities
Neighborhoods
Contact This Property
(470) 279-4276Languages: English
Open 9:00 AM – 6:00 PM Today