
Stella at Star Metals
660 11th St NW, Atlanta, GA 30318
- Bedrooms
- Studio - 2Studio - 2 Beds
- Bathrooms
- 1 - 21 - 2 Baths
- Sq. Ft.
- 414 - 1,596 sq ft
Pricing and Floor Plans
S3
Show Floor Plan Details Hide Floor Plan Details
Unable to load floor plan details.
1903
$1,717
482 Sq. Ft.
Now
1905
$1,717
482 Sq. Ft.
Now
0409
$1,717
482 Sq. Ft.
Oct. 18
0709
$1,717
482 Sq. Ft.
Oct. 19
S4 - Penthouse
Show Floor Plan Details Hide Floor Plan Details
Unable to load floor plan details.
1816
$2,208
562 Sq. Ft.
Now
1912
$1,984
562 Sq. Ft.
Now
2006
$2,192
562 Sq. Ft.
Now
2104
$2,220
562 Sq. Ft.
Now
S4
Show Floor Plan Details Hide Floor Plan Details
Unable to load floor plan details.
1016
$1,571
551 Sq. Ft.
Now
1116
$1,571
551 Sq. Ft.
Now
S6
Show Floor Plan Details Hide Floor Plan Details
Unable to load floor plan details.
1229
$1,894
624 Sq. Ft.
Now
New
1629
$1,894
624 Sq. Ft.
Now
New
S1
Show Floor Plan Details Hide Floor Plan Details
Unable to load floor plan details.
1802
$1,516
414 Sq. Ft.
Now
A4
Show Floor Plan Details Hide Floor Plan Details
Unable to load floor plan details.
0824
$2,458
796 Sq. Ft.
Now
1221
$2,159
811 Sq. Ft.
Now
1617
$2,383
804 Sq. Ft.
Now
A4 - Penthouse
Show Floor Plan Details Hide Floor Plan Details
Unable to load floor plan details.
1824
$2,526
796 Sq. Ft.
Now
1815
$2,626
804 Sq. Ft.
Now
1817
$2,626
804 Sq. Ft.
Now
A1 - Jr One Bedroom
Show Floor Plan Details Hide Floor Plan Details
Unable to load floor plan details.
1103
$1,869
626 Sq. Ft.
Now
1503
$1,893
626 Sq. Ft.
Now
1507
$1,893
626 Sq. Ft.
Now
A2 - Jr One Bedroom
Show Floor Plan Details Hide Floor Plan Details
Unable to load floor plan details.
1405
$2,031
679 Sq. Ft.
Now
1505
$2,031
679 Sq. Ft.
Now
1605
$2,043
679 Sq. Ft.
Now
A3
Show Floor Plan Details Hide Floor Plan Details
Unable to load floor plan details.
0401
$2,200
753 Sq. Ft.
Now
0501
$2,251
753 Sq. Ft.
Now
0701
$2,373
753 Sq. Ft.
Now
0601
$2,361
753 Sq. Ft.
Now
A1 - Penthouse
Show Floor Plan Details Hide Floor Plan Details
Unable to load floor plan details.
1807
$2,334
679 Sq. Ft.
Now
1803
$2,569
679 Sq. Ft.
Now
A6
Show Floor Plan Details Hide Floor Plan Details
Unable to load floor plan details.
0730
$2,385
863 Sq. Ft.
Now
0728
$2,385
871 Sq. Ft.
Now
A2 - Penthouse
Show Floor Plan Details Hide Floor Plan Details
Unable to load floor plan details.
1805
$2,459
679 Sq. Ft.
Now
B10
Show Floor Plan Details Hide Floor Plan Details
Unable to load floor plan details.
1601
$3,933
1,270 Sq. Ft.
Now
1101
$3,954
1,270 Sq. Ft.
Now
1401
$3,933
1,270 Sq. Ft.
Now
1701
$4,052
1,270 Sq. Ft.
Sep. 21
B6
Show Floor Plan Details Hide Floor Plan Details
Unable to load floor plan details.
0603
$3,429
1,230 Sq. Ft.
Now
0703
$3,398
1,230 Sq. Ft.
Now
0403
$3,398
1,230 Sq. Ft.
Sep. 24
B3
Show Floor Plan Details Hide Floor Plan Details
Unable to load floor plan details.
0909
$3,439
1,270 Sq. Ft.
Now
1009
$3,458
1,214 Sq. Ft.
Now
B7 - Penthouse
Show Floor Plan Details Hide Floor Plan Details
Unable to load floor plan details.
2019
$5,618
1,235 Sq. Ft.
Now
2117
$5,696
1,235 Sq. Ft.
Now
B18 - Penthouse
Show Floor Plan Details Hide Floor Plan Details
Unable to load floor plan details.
2012
$5,920
1,589 Sq. Ft.
Now
2106
$6,020
1,596 Sq. Ft.
Now
A8 - Penthouse
Show Floor Plan Details Hide Floor Plan Details
Unable to load floor plan details.
1924
$2,985
1,036 Sq. Ft.
Now
B4
Show Floor Plan Details Hide Floor Plan Details
Unable to load floor plan details.
0827
$3,970
1,217 Sq. Ft.
Now
New
B8 - Penthouse
Show Floor Plan Details Hide Floor Plan Details
Unable to load floor plan details.
2003
$4,624
1,246 Sq. Ft.
Now
B2 - Penthouse
Show Floor Plan Details Hide Floor Plan Details
Unable to load floor plan details.
2103
$4,758
1,138 Sq. Ft.
Now
B3 - Penthouse
Show Floor Plan Details Hide Floor Plan Details
Unable to load floor plan details.
1809
$4,797
1,214 Sq. Ft.
Now
B10 - Penthouse
Show Floor Plan Details Hide Floor Plan Details
Unable to load floor plan details.
1801
$5,054
1,270 Sq. Ft.
Now
B5 - Penthouse
Show Floor Plan Details Hide Floor Plan Details
Unable to load floor plan details.
1900
$5,304
1,219 Sq. Ft.
Now
B11 - Penthouse
Show Floor Plan Details Hide Floor Plan Details
Unable to load floor plan details.
1800
$5,347
1,326 Sq. Ft.
Now
B12 - Penthouse
Show Floor Plan Details Hide Floor Plan Details
Unable to load floor plan details.
2101
$5,433
1,332 Sq. Ft.
Now
B13 - Penthouse
Show Floor Plan Details Hide Floor Plan Details
Unable to load floor plan details.
2118
$5,736
1,374 Sq. Ft.
Now
B14 - Penthouse
Show Floor Plan Details Hide Floor Plan Details
Unable to load floor plan details.
2000
$6,286
1,431 Sq. Ft.
Now
B17 - Penthouse
Show Floor Plan Details Hide Floor Plan Details
Unable to load floor plan details.
2100
Call for Rent
1,532 Sq. Ft.
Sep. 18
Show Unavailable Floor Plans (11) Hide Unavailable Floor Plans
Unable to load floor plan details.
Property Map
Select a unit to view pricing and availability
Details
Lease Term Options
- 14 mo
Property Information
- Built in 2025
- 327 units20 stories
Fees & Policies
The fees below are based on community-supplied data and may exclude additional fees and utilities.
One-Time Basics
Due at Application
-
Application Fee Per Applicant$150
Due at Move-In
-
Administrative Fee$250
-
Deposit$500
Garage
-
Parking Fee$125 / mo
Comments
1 Per Leaseholder
Electric Vehicle Parking
-
Parking Fee$140 / mo
Comments
EV Parking
Tandem
-
Parking Fee$225 / mo
Comments
PH Only - Tandem + Reserved
Additional Parking Options
-
Other
Dogs Allowed
-
Dog Fee$400
-
Dog Rent$35 / mo
Restrictions
None
Comments
| Restrictions: None
Cats Allowed
-
Cat Fee$400
-
Cat Rent$35 / mo
Restrictions
None
Comments
| Restrictions: None
Storage Unit
-
Storage Deposit$75
-
Storage Rent$200 / mo
Comments
Optional
Personalized Add-Ons
-
Effortless Living$225
Property Fee Disclaimer: Based on community-supplied data and independent market research. Subject to change without notice. May exclude fees for mandatory or optional services and usage-based utilities.
Explore Commute Options
Property Highlights
- 24/7 Front Desk Concierge
- 9-11' Ceiling Heights
- Bike Storage
- Black-Car Airport Transport
- Boutique Skyline Gym Curated by Peloton
- Built In Custom Closets
- Built-in Dry Bar & Wine Refrigerator*
- Custom Backsplash
- Custom Solar Shades
- Designated Resident Parking
- Dog Walking + Grooming Services
- EV Charging Stations
- Floor To Ceiling Glass Windows
- French Door Refrigerator
- Furniture Rental Services
- Glass Encased Walk-in Showers
- Gooseneck Designer Kitchen Faucets
- Handscraped Backsplash*
- High-end Fixtures
- Housekeeping Services
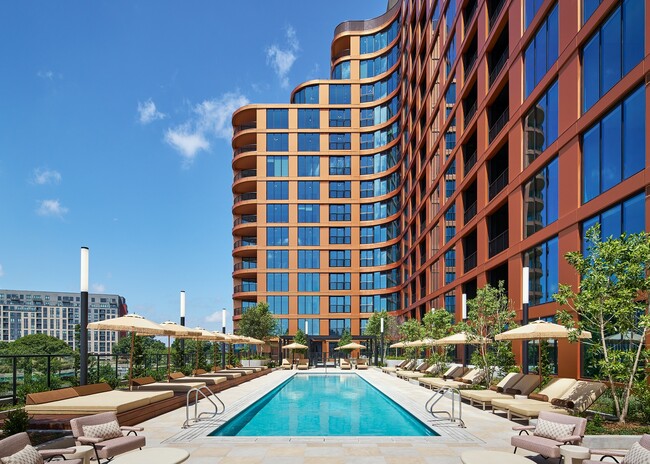
- Infinity-edge Pool w/ Panoramic Skyline Views
- In-home Full-size Washer & Dryer
- In-home Package Delivery
- In-Home Spa Services
- In-lobby Cafe
- Italian Soft-close Cabinetry
- Keyless Entry
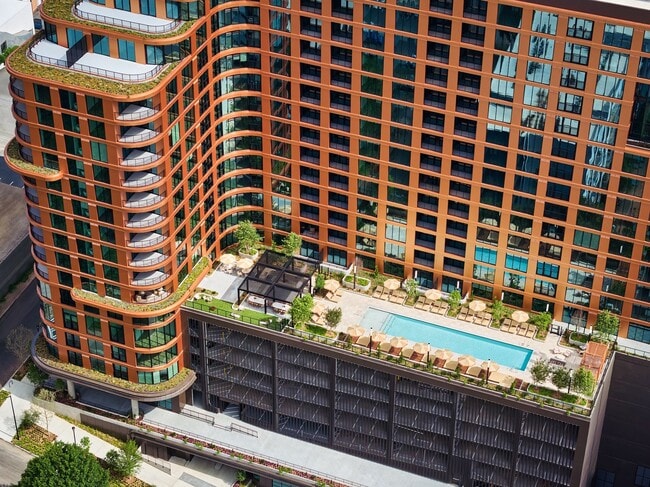
- Lush Green Roofs for Private Garden Escapes*
- Lush Green Roofs w/ Private Garden Escapes*
- Mesh Wi-Fi System
- Onsite Car Detail & In-home Cleaning Services
- Onsite Restaurants & Retail
- Oversized Single Basin Sink
- Personal Training and Fitness Classes
- Poolside Cabana Seating
- Private Outdoor Space*
- Rabbit Ears Cocktail Lounge
- Resident Programming
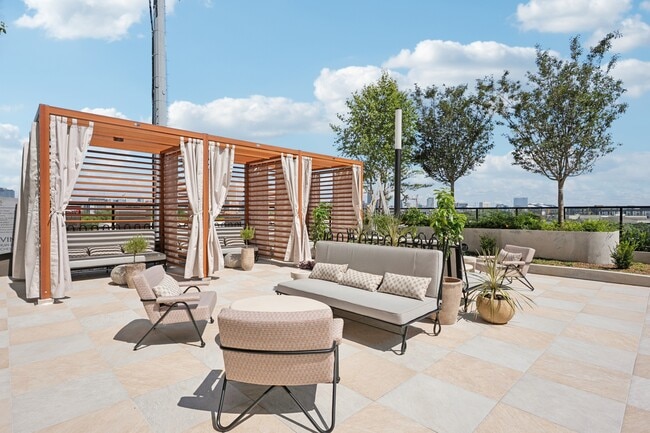
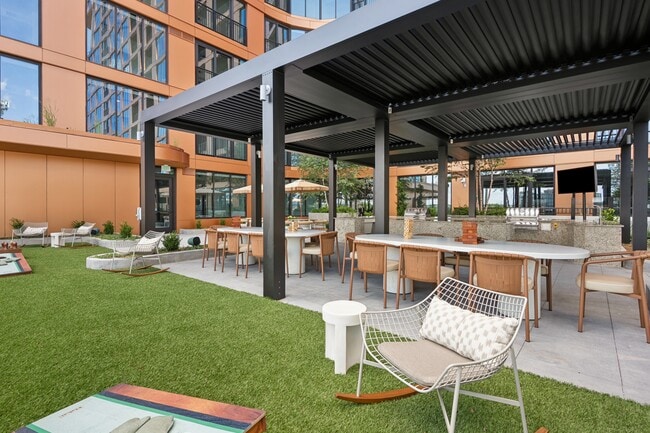
- Rooftop Outdoor Kitchen w/ Pergolas
- Screening Room With 72"
- Smart Thermostats
- Standalone Soaking Tubs*
- Top-of-the-line Samsung Appliances
- Two-toned Cabinet Packages
- Under-cabinet Soft Glow Lighting
- Unparalleled City Views*
- Valet Laundry + Dry Cleaning
- Walk-In Glass Showers*
- Waterfall Countertop*
- Wide Plank Flooring
Apartment Features
- Air Conditioning
- Balcony
- Cable Ready
- Ceiling Fans
- Dishwasher
- Disposal
- Double Pane Windows
- Double Vanities
- Eat-in Kitchen
- Floor to Ceiling Windows
- Framed Mirrors
- Freezer
- Granite Countertops
- Heating
- High Speed Internet Access
- Ice Maker
- Island Kitchen
- Kitchen
- Large Bedrooms
- Microwave
- Office
- Oven
- Pantry
- Quartz Countertops
- Range
- Refrigerator
- Smoke Free
- Stainless Steel Appliances
- Storage Space
- Trash Compactor
- Tub/Shower
- Views
- Vinyl Flooring
- Walk-In Closets
- Washer/Dryer
- Wet Bar
- Wheelchair Accessible (Rooms)
- Wi-Fi
- Window Coverings
Community Features
- 24 Hour Access
- Bicycle Storage
- Cabana
- Car Charging Station
- Clubhouse
- Concierge
- Controlled Access
- Disposal Chutes
- Dry Cleaning Service
- Elevator
- Fitness Center
- Garages
- Gated
- Grill
- Grocery Service
- Key Fob Entry
- Laundry Service
- Lounge
- Maid Service
- Maintenance on site
- Media Center/Movie Theatre
- On-Site Retail
- Package Service
- Pet Washing Station
- Planned Social Activities
- Pool
- Property Manager on Site
- Recycling
- Roof Terrace
- Spa
- Storage Space
- Sundeck
- Video Patrol
- Wi-Fi
Map of Stella at Star Metals
Area Scores
Walkability
Very walkable
Transit
Good public transit
Driveability
Moderately drivable
Bikeability
Fairly bikeable
Walkability measures the walking distance to day-to-day needs.
Transit measures access to public transportation.
Driveability measures congestion, parking availability, and access to major roads.
Bikeability measures the suitability for cycling.
Soundscore™
Busy
A Sound Score rating aggregates noise caused by vehicle traffic, airplane traffic and local sources.
Transit
Commuter Rail
6 min Drive

Airport
21 min Drive

Moving to Home Park, Atlanta, GA
Shopping Centers
Shoppers will appreciate Stella at Star Metals proximity to Tech Plaza, White Provisons, and Chattahoochee Industrial. Tech Plaza is 0.3 miles away, and White Provisons is within a 7 minute walk.
Commuting
With a TransitScore of 70, Stella at Star Metals has good public transit, including 6 transit stops within 2 miles. Transit options include Midtown and Arts Center.
Parks and Recreation
Recreational activities near Stella at Star Metals are plentiful. Discover 5 parks within 2.6 miles, including Georgia Conservancy, Georgia Aquarium, and Piedmont Park.
Airports
Living in Home Park provides easy access to Hartsfield - Jackson Atlanta International, located just 21 minutes from Stella at Star Metals.
Local Education
Primary and Secondary Schools

Centennial Academy
Grades K-8
Public

Michael R. Hollis Innovation Academy
Grades PK-8
Public

Graduation Achievement Center Charter High School
Grades 9-12
Charter

Midtown High School
Grades 9-12
Public
Dar Un-Noor School
Grades PK-12
Private
Data provided by GreatSchools.org © 2026. All rights reserved.

Colleges and Universities
| School | Commute Time (Distance) |
|---|---|
| Georgia Tech | Walk: 18 min (1 mi) |
| Clark Atlanta University | Drive: 7 min (3.1 mi) |
| Morehouse College | Drive: 7 min (3.1 mi) |
| Georgia State University | Drive: 6 min (3.3 mi) |
About Stella at Star Metals
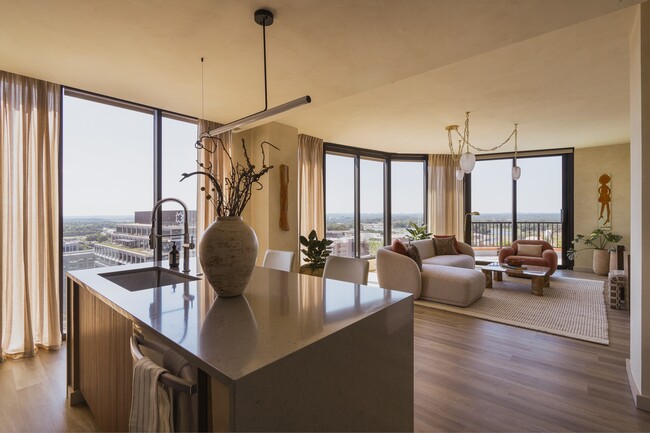
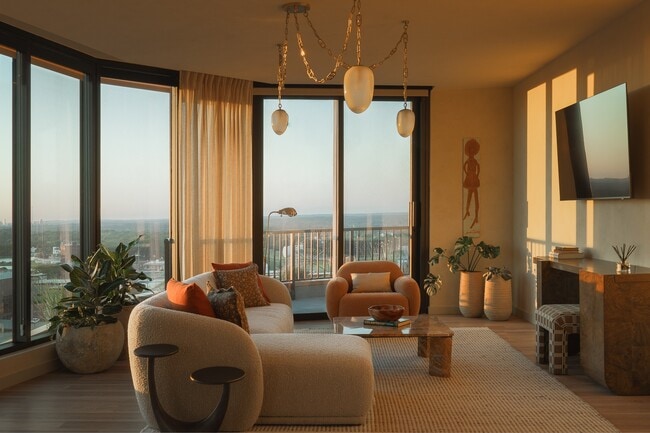
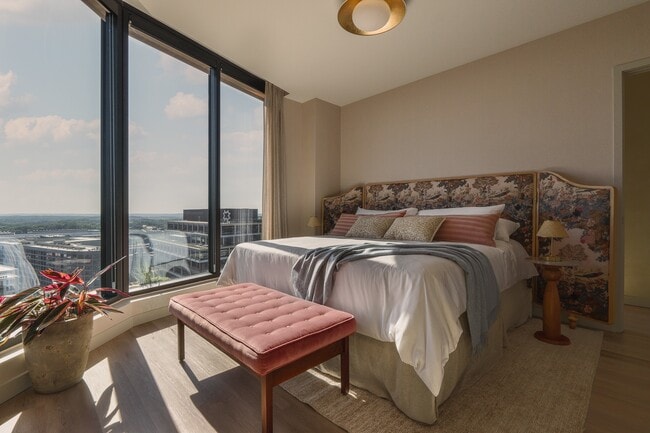
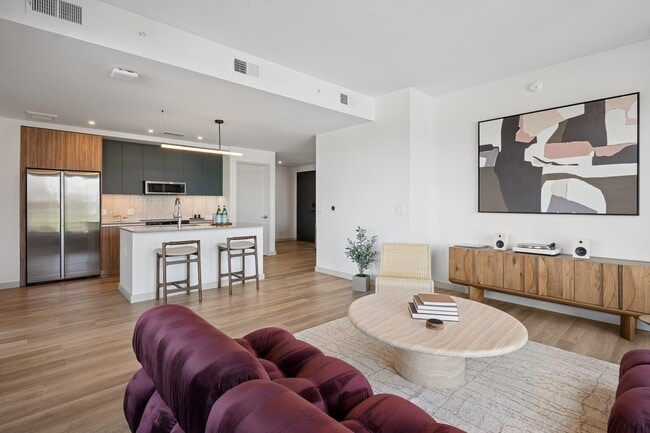
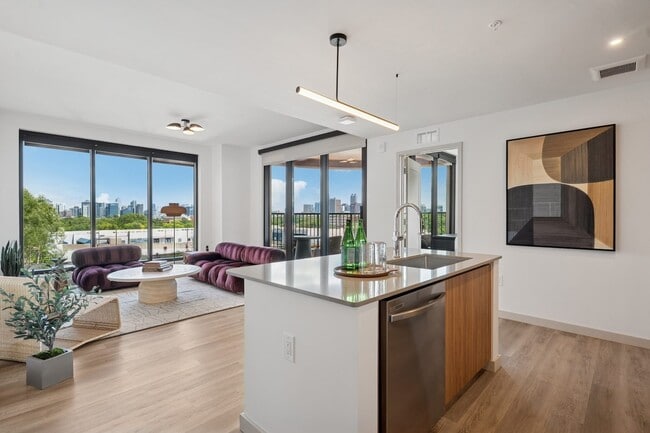
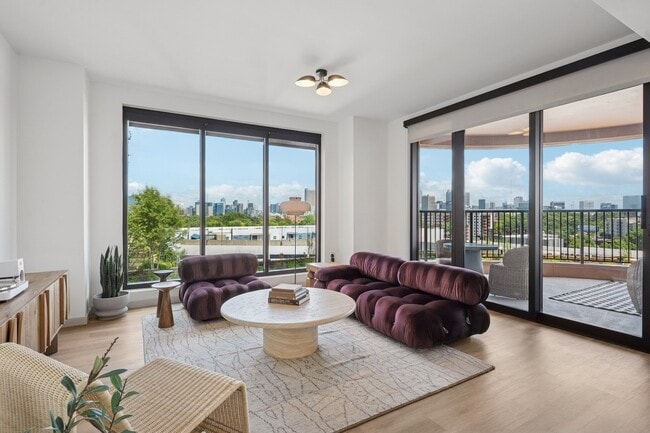
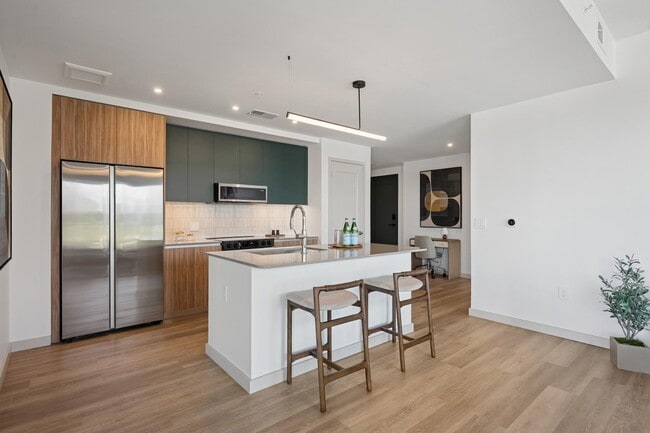
Stella at Star Metals sets the stage for elevated living in Atlanta's vibrant West Midtown. Designer residences feature floor-to-ceiling windows, wide-plank flooring, and custom Italian cabinetry, with sophisticated touches like under-cabinet… lighting, gooseneck faucets, and spa-inspired bathrooms with glass walk-in showers and standalone soaking tubs.* Enjoy two-toned kitchen finishes, keyless entry, smart thermostats, and breathtaking city or garden views. The experience extends beyond your door—dive into an infinity-edge rooftop pool with skyline views, unwind in the Rabbit Ears cocktail lounge or screening room, and stay centered in the boutique indoor and outdoor Peloton-curated gym. With Michelin-recognized dining onsite, a pet spa, 24/7 concierge, and in-home services from housekeeping to black-car transport, Stella isn't just a home—it's a lifestyle curated for those who expect more.
Stella at Star Metals sets the stage for elevated living in Atlanta's vibrant West Midtown. Designer residences feature floor-to-ceiling windows, wide-plank flooring, and custom Italian cabinetry, with sophisticated touches like under-cabinet lighting, gooseneck faucets, and spa-inspired bathrooms with glass walk-in showers and standalone soaking tubs.* Enjoy two-toned kitchen finishes, keyless entry, smart thermostats, and breathtaking city or garden views. The experience extends beyond your door—dive into an infinity-edge rooftop pool with skyline views, unwind in the Rabbit Ears cocktail lounge or screening room, and stay centered in the boutique indoor and outdoor Peloton-curated gym. With Michelin-recognized dining onsite, a pet spa, 24/7 concierge, and in-home services from housekeeping to black-car transport, Stella isn't just a home—it's a lifestyle curated for those who expect more.
Stella at Star Metals is an apartment community in Atlanta, GA
Contact
Atlanta, GA 30318
- Sunday 11:00 AM – 5:00 PM
- Monday 9:00 AM – 6:00 PM
- Tuesday 9:00 AM – 6:00 PM
- Wednesday 9:00 AM – 6:00 PM
- Thursday 9:00 AM – 6:00 PM
- Friday 9:00 AM – 6:00 PM
- Saturday 9:00 AM – 6:00 PM

Stella at Star Metals Gallery
Find More Rentals in Atlanta
Bedrooms
Other Types of Rentals
Atlanta Apartments by Amenity
- Pet-Friendly Apartments in Atlanta
- Furnished Apartments in Atlanta
- Waterfront Apartments in Atlanta
- Apartments with a Pool in Atlanta
- Apartments with Wheelchair Access in Atlanta
- Apartments with Washer & Dryer in Atlanta
- Apartments with Utilities Included in Atlanta
- Apartments with a Garage in Atlanta
- Apartments with EV Charging in Atlanta
- Apartments with a Virtual Tour in Atlanta
Apartment Specialties
Apartments in your Budget
Find More Rentals Nearby…
Cities
Neighborhoods
Contact this Property
(770) 692-2433Languages: English
Open 9:00 AM – 6:00 PM Today