
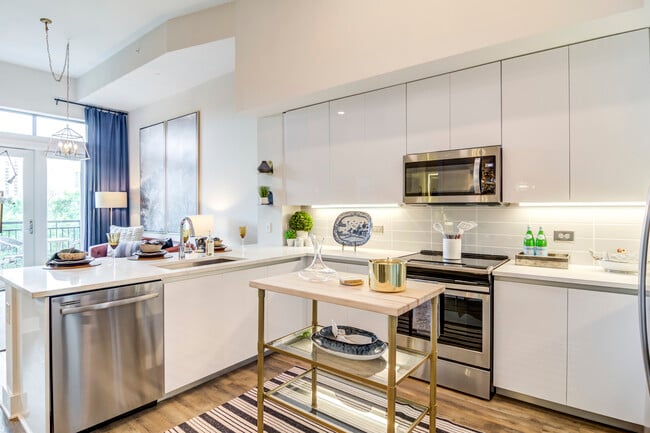


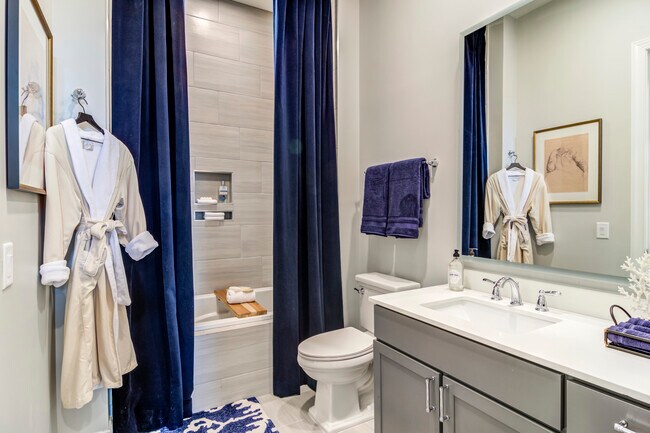
- Total Monthly Price
- $1,754 - $4,111
- Bedrooms
- Studio - 3Studio - 3 Beds
- Bathrooms
- 1 - 3.51 - 3.5 Baths
- Sq. Ft.
- 476 - 2,602 sq ft
Pricing and Floor Plans
S1
Show Floor Plan Details Hide Floor Plan Details
Unable to load floor plan details.
729
$1,834
661 Sq. Ft.
Now
1229
$1,884
661 Sq. Ft.
Oct. 18
1429
$1,904
661 Sq. Ft.
Dec. 11
S4
Show Floor Plan Details Hide Floor Plan Details
Unable to load floor plan details.
1425
$1,754
476 Sq. Ft.
Oct. 26
S3
Show Floor Plan Details Hide Floor Plan Details
Unable to load floor plan details.
S2
Show Floor Plan Details Hide Floor Plan Details
Unable to load floor plan details.
A4
Show Floor Plan Details Hide Floor Plan Details
Unable to load floor plan details.
807
$2,466
855 Sq. Ft.
Now
1007
$2,941
855 Sq. Ft.
Oct. 13
909
$2,466
855 Sq. Ft.
Oct. 16
A1A
Show Floor Plan Details Hide Floor Plan Details
Unable to load floor plan details.
917
$2,175
752 Sq. Ft.
Now
1018
$2,260
752 Sq. Ft.
Now
A5
Show Floor Plan Details Hide Floor Plan Details
Unable to load floor plan details.
508
$2,610
1,073 Sq. Ft.
Sep. 30
A1
Show Floor Plan Details Hide Floor Plan Details
Unable to load floor plan details.
1111
$1,920
604 Sq. Ft.
Nov. 29
New
A3
Show Floor Plan Details Hide Floor Plan Details
Unable to load floor plan details.
403
$2,331
842 Sq. Ft.
Dec. 1
A1B
Show Floor Plan Details Hide Floor Plan Details
Unable to load floor plan details.
A2
Show Floor Plan Details Hide Floor Plan Details
Unable to load floor plan details.
A2B
Show Floor Plan Details Hide Floor Plan Details
Unable to load floor plan details.
A2A
Show Floor Plan Details Hide Floor Plan Details
Unable to load floor plan details.
A3A
Show Floor Plan Details Hide Floor Plan Details
Unable to load floor plan details.
A4A
Show Floor Plan Details Hide Floor Plan Details
Unable to load floor plan details.
B1
Show Floor Plan Details Hide Floor Plan Details
Unable to load floor plan details.
1405
$2,798
1,081 Sq. Ft.
Now
1220
$2,628
1,081 Sq. Ft.
Now
1105
$2,693
1,081 Sq. Ft.
Oct. 7
B1A
Show Floor Plan Details Hide Floor Plan Details
Unable to load floor plan details.
1422
$2,933
1,219 Sq. Ft.
Now
822
$2,788
1,219 Sq. Ft.
Now
B3
Show Floor Plan Details Hide Floor Plan Details
Unable to load floor plan details.
712
$3,413
1,443 Sq. Ft.
Oct. 11
B4
Show Floor Plan Details Hide Floor Plan Details
Unable to load floor plan details.
801
$3,008
1,225 Sq. Ft.
Dec. 13
B1B
Show Floor Plan Details Hide Floor Plan Details
Unable to load floor plan details.
B3A
Show Floor Plan Details Hide Floor Plan Details
Unable to load floor plan details.
B2A
Show Floor Plan Details Hide Floor Plan Details
Unable to load floor plan details.
B2
Show Floor Plan Details Hide Floor Plan Details
Unable to load floor plan details.
C1A
Show Floor Plan Details Hide Floor Plan Details
Unable to load floor plan details.
1202
$4,111
1,911 Sq. Ft.
Now
New
C1
Show Floor Plan Details Hide Floor Plan Details
Unable to load floor plan details.
TH
Show Floor Plan Details Hide Floor Plan Details
Unable to load floor plan details.
Property Map
Select a unit to view pricing and availability
Details
Property Information
- Built in 2019
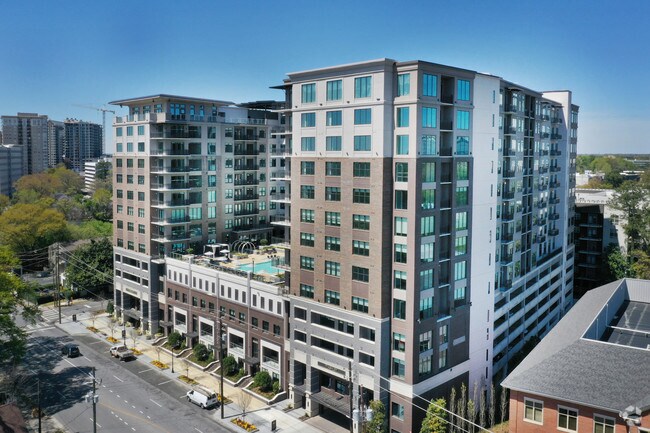
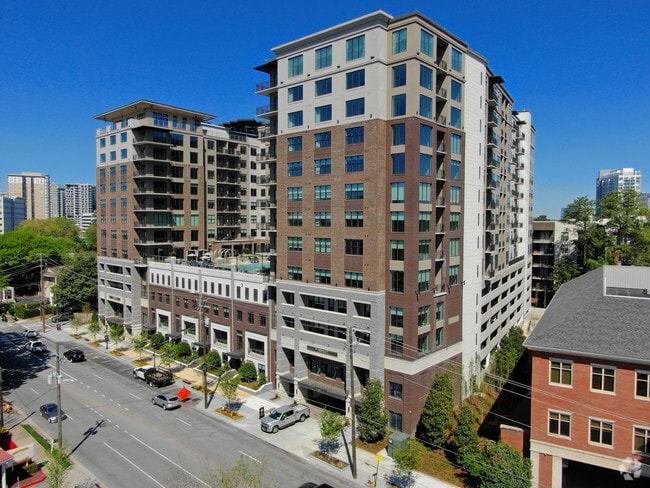
- 325 units15 stories
Fees & Policies
The fees below are based on community-supplied data and may exclude additional fees and utilities.
Utilities & Essentials
-
CAM$24 / mo
-
Package Service$25 / mo
-
Utility Administration Fee$3.60 / mo
-
Valet Trash$30 / mo
-
Pest Control$5 / mo
-
SewerVaries / mo
-
WaterVaries / mo
-
ElectricVaries / mo
-
Liability InsuranceVaries / mo
-
TrashVaries / mo
One-Time Basics
Due at Application
-
Application Deposit$1,000
-
Application Fee$150
-
Administrative Fee$300
Due at Move-In
-
Utility Activation Fee$30
-
Security DepositVaries one-time
Garage
-
Garage$250 / mo
Comments
Max of 2
Parking
-
Unreserved Parking$55 / mo
Comments
Max of 3
Additional Parking Options
-
Covered
Other Pets Allowed
-
Pet Fee$500
-
Pet Rent$30 / mo
Dogs Allowed
-
Dogs Allowed
Max of 2
Restrictions
We do have breed restrictions, and invite you to contact our leasing office to learn more!
Comments
| Restrictions: We do have breed restrictions, and invite you to contact our leasing office to learn more!
Cats Allowed
-
Cats Allowed
Max of 2
Restrictions
None
Comments
| Restrictions: None
-
Storage$40 - $110 / mo
Property Fee Disclaimer: Based on community-supplied data and independent market research. Subject to change without notice. May exclude fees for mandatory or optional services and usage-based utilities.
Explore Commute Options
Property Highlights
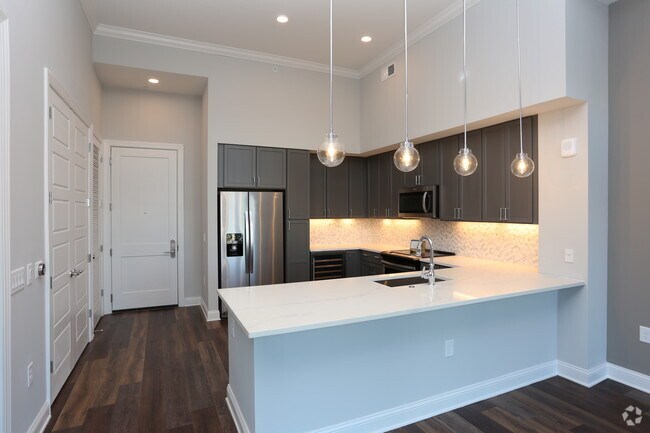
- 12’ Ceiling Heights**
- Airbnb-Friendly Community
- Captivating Skyline Views*
- Custom Services Smart Phone App
- Customizable Closet Storage Systems
- Decorator-Selected Tile and Luxury Plank Flooring
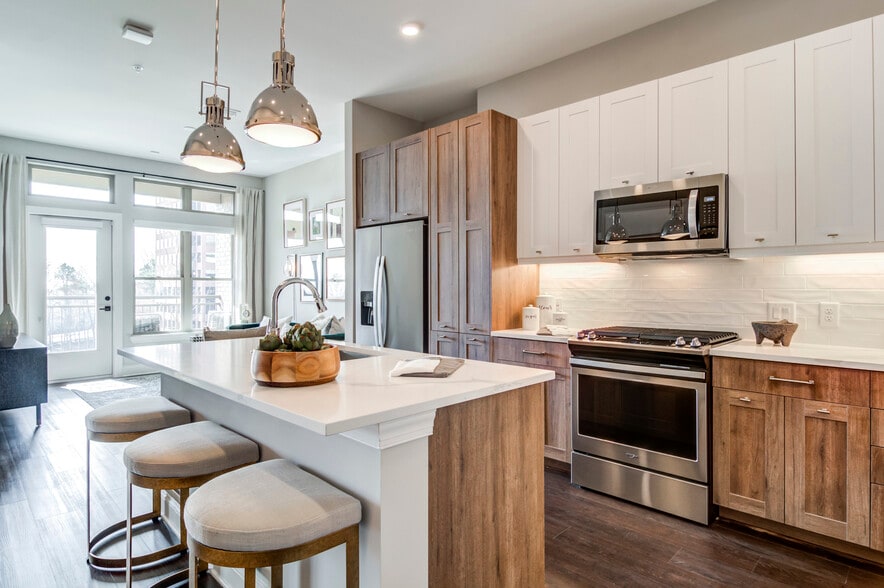
- Designer Quartz Countertops
- Electric Vehicle Charging Stations
- Fitwell Certified Community
- Library
- Nest® Programmable Smart Thermostats
- Pet Friendly
- Private Office Spaces Available
- Spacious Balconies with Inspiring Views*
Apartment Features
- Air Conditioning
- Balcony
- Dishwasher
- Disposal
- Freezer
- Hardwood Floors
- High Speed Internet Access
- Ice Maker
- Island Kitchen
- Kitchen
- Microwave
- Office
- Oven
- Quartz Countertops
- Range
- Refrigerator
- Stainless Steel Appliances
- Views
- Walk-In Closets
- Washer/Dryer
Community Features
- Business Center
- Car Charging Station
- Clubhouse
- Concierge
- Conference Rooms
- Elevator
- Fitness Center
- Garages
- Grill
- Lounge
- Multi Use Room
- Pet Play Area
- Pet Washing Station
- Picnic Area
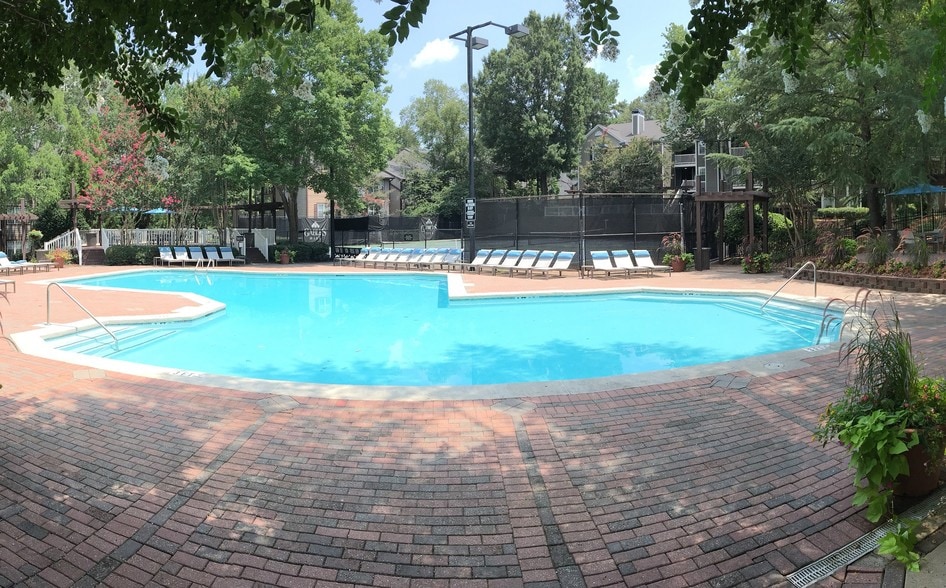
- Pool
- Public Transportation
- Recycling
- Roof Terrace
Map of The Ashley Gables Buckhead
Area Scores
Walkability
Moderately walkable
Transit
Some public transit
Driveability
Very drivable
Bikeability
Fairly bikeable
Walkability measures the walking distance to day-to-day needs.
Transit measures access to public transportation.
Driveability measures congestion, parking availability, and access to major roads.
Bikeability measures the suitability for cycling.
Soundscore™
Active
A Sound Score rating aggregates noise caused by vehicle traffic, airplane traffic and local sources.
Transit
Subway
6 min Drive


Subway
4 min Drive

Commuter Rail
6 min Drive

Airport
26 min Drive

Moving to Garden Hills, Atlanta, GA
Shopping Centers
Shoppers will appreciate The Ashley Gables Buckhead proximity to Buckhead Pavilion, Buckhead Square I & II, and Buckhead Exchange. Buckhead Pavilion is 0.2 miles away, and Buckhead Square I & II is within a 7 minute walk.
Commuting
With a TransitScore of 40, The Ashley Gables Buckhead has some public transit, including 6 transit stops within 4.8 miles. Transit options include Buckhead and Lenox.
Parks and Recreation
Recreational activities near The Ashley Gables Buckhead are plentiful. Discover 5 parks within 3.6 miles, including Atlanta History Center, Atlanta Audubon Society, and Blue Heron Nature Preserve.
Airports
Living in Garden Hills provides easy access to Hartsfield - Jackson Atlanta International, located just 26 minutes from The Ashley Gables Buckhead.
Local Education
Primary and Secondary Schools

The Suzuki School
Grades K-5
Private

Garden Hills Elementary School
Grades PK-5
Public

Sutton Middle School
Grades 6-8
Public
North Atlanta High School
Grades 9-12
Public

Cross Keys High School
Grades 9-12
Public
Atlanta International School
Grades PK-12
Private
Data provided by GreatSchools.org © 2026. All rights reserved.

Colleges and Universities
| School | Commute Time (Distance) |
|---|---|
| Oglethorpe University | Drive: 10 min (4.1 mi) |
| Emory University, Briarcliff | Drive: 13 min (5.2 mi) |
| Emory University | Drive: 11 min (5.2 mi) |
| Emory University, Main Campus | Drive: 11 min (5.2 mi) |
About The Ashley Gables Buckhead
td { border: 1px solid rgba(204, 204, 204, 1) }
br { }
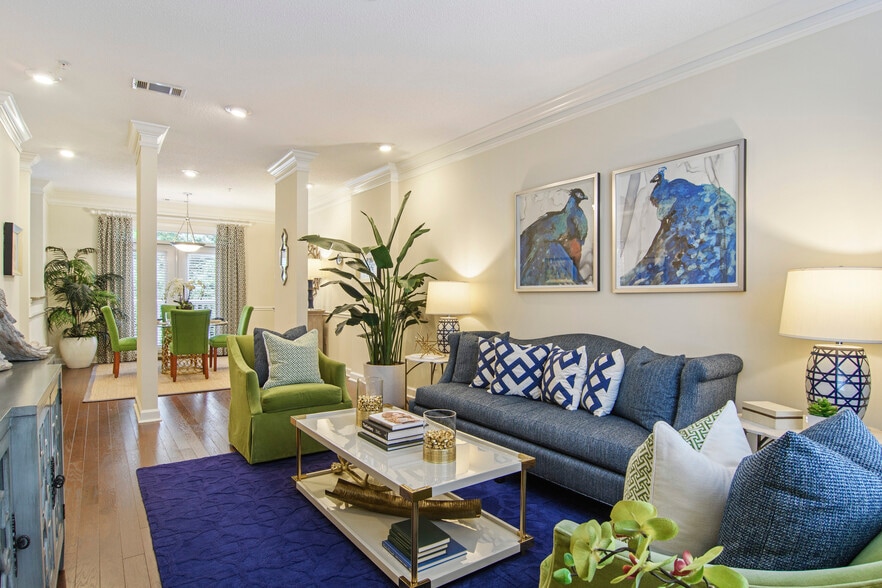
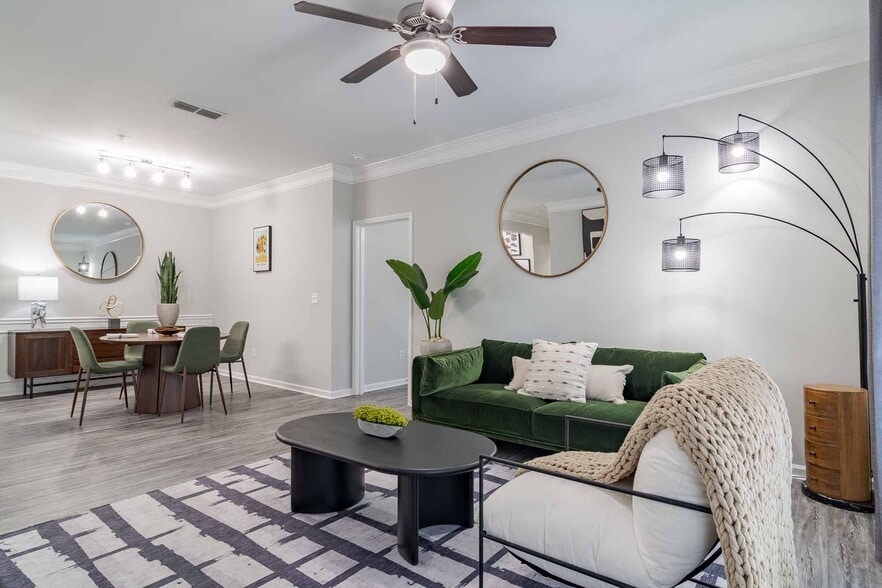
Located in Atlanta's prestigious Buckhead neighborhood, The Ashley Gables Buckhead offers sophisticated apartment living within walking distance of premier shopping, dining, entertainment, and…
nightlife. Thoughtfully designed apartment homes feature refined interiors and upscale amenities tailored to modern city living. Residents enjoy convenient access to business districts, luxury retail destinations, and the vibrant energy that makes Buckhead one of Atlanta's most sought-after neighborhoods.
td { border: 1px solid rgba(204, 204, 204, 1) }
br { }
Located in Atlanta's prestigious Buckhead neighborhood, The Ashley Gables Buckhead offers sophisticated apartment living within walking distance of premier shopping, dining, entertainment, and nightlife. Thoughtfully designed apartment homes feature refined interiors and upscale amenities tailored to modern city living. Residents enjoy convenient access to business districts, luxury retail destinations, and the vibrant energy that makes Buckhead one of Atlanta's most sought-after neighborhoods.
The Ashley Gables Buckhead is an apartment community in Atlanta, GA
Contact
Atlanta, GA 30305
- Sunday Closed
- Monday 9:00 AM – 6:00 PM
- Tuesday 10:00 AM – 6:00 PM
- Wednesday 9:00 AM – 6:00 PM
- Thursday 10:00 AM – 6:00 PM
- Friday 9:00 AM – 6:00 PM
- Saturday 10:00 AM – 5:00 PM

Renter Reviews
For The Ashley Gables Buckhead
66 Ratings & Reviews
-
9/8/26
Going downhill
The building has two gates broken resulting in a breakdown of security. I had multiple packages stolen as a result.
If you value your belongings and security, I would suggest looking elsewhere.Review from Apartments.com
1 Person Found This Helpful
The Ashley Gables Buckhead Gallery

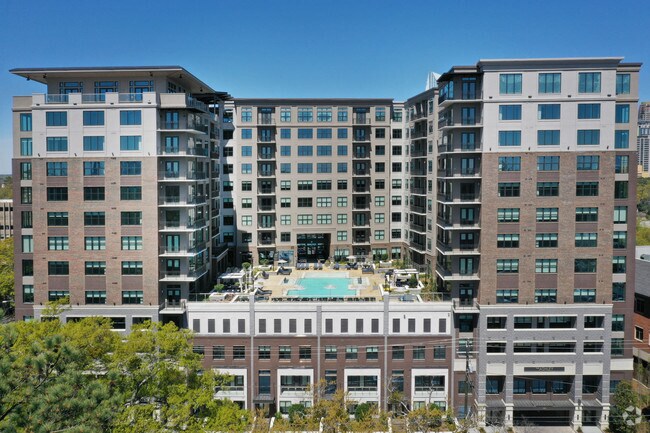


Nearby Properties You Might Like
Within 50 Miles of The Ashley Gables Buckhead

Find More Rentals in Atlanta
Bedrooms
Other Types of Rentals
Atlanta Apartments by Amenity
- Pet-Friendly Apartments in Atlanta
- Furnished Apartments in Atlanta
- Waterfront Apartments in Atlanta
- Apartments with a Pool in Atlanta
- Apartments with Wheelchair Access in Atlanta
- Apartments with Washer & Dryer in Atlanta
- Apartments with Utilities Included in Atlanta
- Apartments with a Garage in Atlanta
- Apartments with EV Charging in Atlanta
- Apartments with a Virtual Tour in Atlanta
Apartment Specialties
Apartments in your Budget
Find More Rentals Nearby…
Cities
Neighborhoods
Contact This Property
(470) 944-3049Languages: English
Open 9:00 AM – 6:00 PM Today