
- Bedrooms
- 1 - 31 - 3 Beds
- Bathrooms
- 1 - 3.51 - 3.5 Baths
- Sq. Ft.
- 775 - 2,729 sq ft
Pricing and Floor Plans
A1
Show Floor Plan Details Hide Floor Plan Details
Unable to load floor plan details.
A2
Show Floor Plan Details Hide Floor Plan Details
Unable to load floor plan details.
A6
Show Floor Plan Details Hide Floor Plan Details
Unable to load floor plan details.
A3
Show Floor Plan Details Hide Floor Plan Details
Unable to load floor plan details.
A7
Show Floor Plan Details Hide Floor Plan Details
Unable to load floor plan details.
B2
Show Floor Plan Details Hide Floor Plan Details
Unable to load floor plan details.
1-912
$4,249
1,305 Sq. Ft.
Now
1-1212
$4,329
1,305 Sq. Ft.
Oct. 7
PH4
Show Floor Plan Details Hide Floor Plan Details
Unable to load floor plan details.
1-PH4
$4,661
1,042 Sq. Ft.
Now
B4
Show Floor Plan Details Hide Floor Plan Details
Unable to load floor plan details.
1-1110
$4,406
1,368 Sq. Ft.
Oct. 23
A5
Show Floor Plan Details Hide Floor Plan Details
Unable to load floor plan details.
PH5
Show Floor Plan Details Hide Floor Plan Details
Unable to load floor plan details.
A4
Show Floor Plan Details Hide Floor Plan Details
Unable to load floor plan details.
PH3
Show Floor Plan Details Hide Floor Plan Details
Unable to load floor plan details.
A4A
Show Floor Plan Details Hide Floor Plan Details
Unable to load floor plan details.
B1A
Show Floor Plan Details Hide Floor Plan Details
Unable to load floor plan details.
B1
Show Floor Plan Details Hide Floor Plan Details
Unable to load floor plan details.
B3
Show Floor Plan Details Hide Floor Plan Details
Unable to load floor plan details.
B5
Show Floor Plan Details Hide Floor Plan Details
Unable to load floor plan details.
PH7
Show Floor Plan Details Hide Floor Plan Details
Unable to load floor plan details.
PH8
Show Floor Plan Details Hide Floor Plan Details
Unable to load floor plan details.
PH2
Show Floor Plan Details Hide Floor Plan Details
Unable to load floor plan details.
PH1
Show Floor Plan Details Hide Floor Plan Details
Unable to load floor plan details.
1-PH1
$14,141
2,729 Sq. Ft.
Now
PH6
Show Floor Plan Details Hide Floor Plan Details
Unable to load floor plan details.
1-PH6
$9,566
1,826 Sq. Ft.
Nov. 5
Property Map
Select a unit to view pricing and availability
Details
Lease Term Options
- 12 - 15 Month Leases
Property Information
- Built in 2023
- 91 units12 stories
Fees & Policies
The fees below are based on community-supplied data and may exclude additional fees and utilities.
One-Time Basics
Due at Application
-
Application Fee Per Applicant$130
-
Application Fee$150
-
Administration Fee$300
Due at Move-In
-
Administrative Fee$150
Garage
-
Garage$100 / mo
Additional Parking Options
-
Parking
Dogs Allowed
-
Pet Fee$400
-
Pet Rent$30 / mo
100 lbs. Weight Limit
Restrictions
Breed Restrictions are as follows: Tosa Inu/Ken, American Bandogge, Cane Corso, Rottweiler, Doberman, Pit Bull, Bull Terrier, Staffordshire Terrier, Dogo Argentino, Boer Boel, Gull Dong, Basenji, Mastiff, Perro de Presa Canario, Fila Brasiliero, Wolf Hybrid, Caucasian Oucharka, Alaskan Malamutes, Kangal, German Shepard, Shepard, Chow, Spitz, Akita, Reptiles, Rabbits and Pot Bellied Pigs. Mixed breeds containing these bloodlines are also prohibited.
Comments
Dog
Cats Allowed
-
Pet Fee$400
-
Pet Rent$30 / mo
50 lbs. Weight Limit
Restrictions
Maximum of 2 pets allowed per apartment
Comments
Cat
Personalized Add-Ons
-
NSF/Return Item Fee$30
-
Trash$35 / mo
-
Gas Reimbursement$35 / mo
-
Pest Control$5 / mo
-
Internet$50 / mo
Situational
-
Month-to-Month Fee$500 / mo
Property Fee Disclaimer: Based on community-supplied data and independent market research. Subject to change without notice. May exclude fees for mandatory or optional services and usage-based utilities.
Matterport 3D Tours
Explore Commute Options
Property Highlights
- 24 Hour Fitness Center
- Air Conditioner
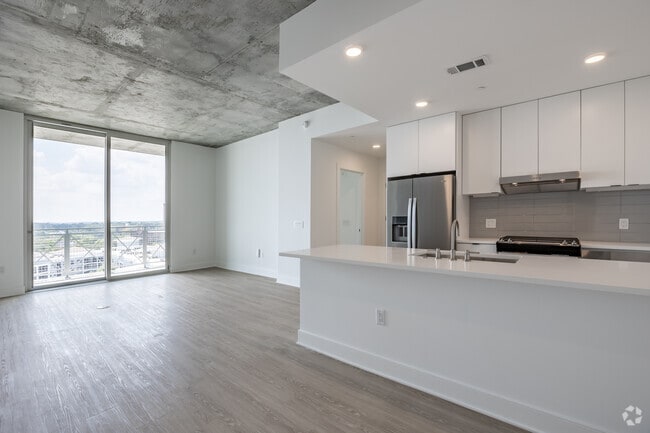
- All homes include balconies
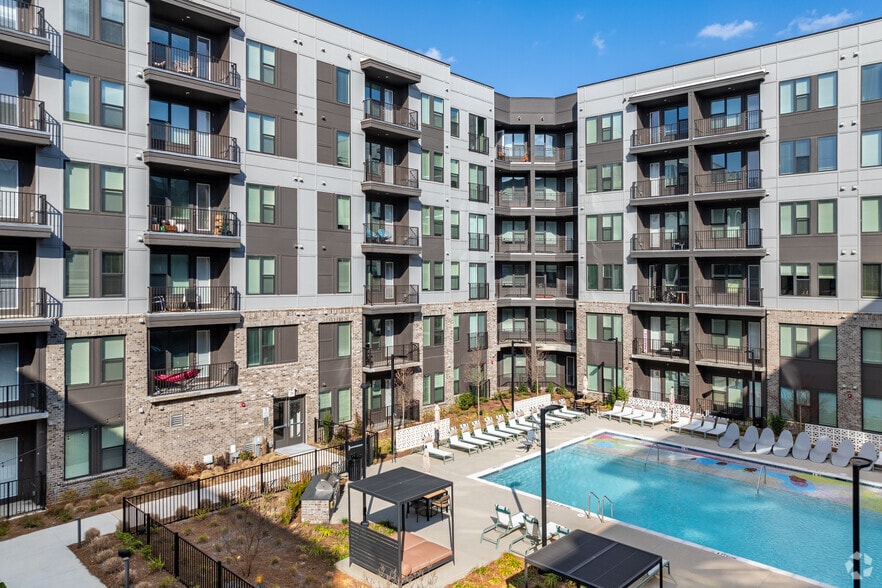
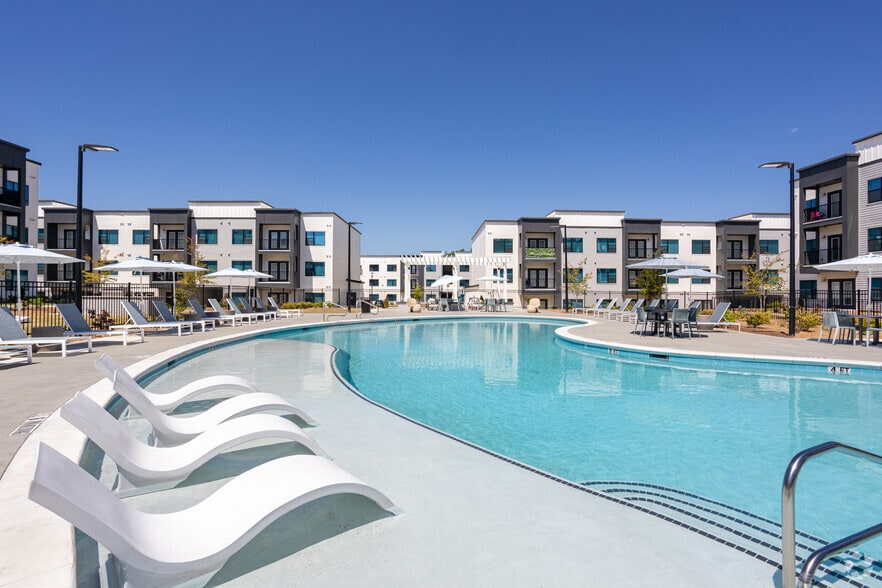
- Cabanas with Relaxing Pool Beds
- Contemporary Cabinetry
- Co-Working Lounge
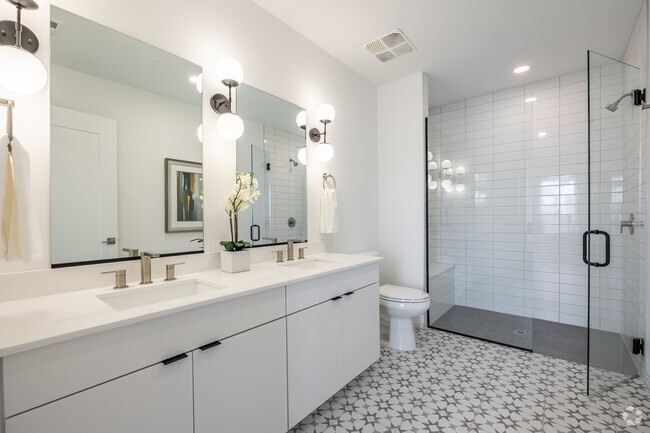
- Dual-vanity light fixtures in bathrooms
- Elegant zero-barrier infinity showers
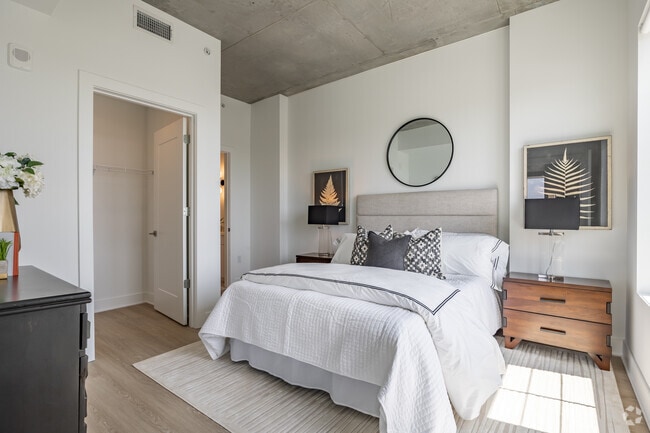
- Expansive Walk-in Closets
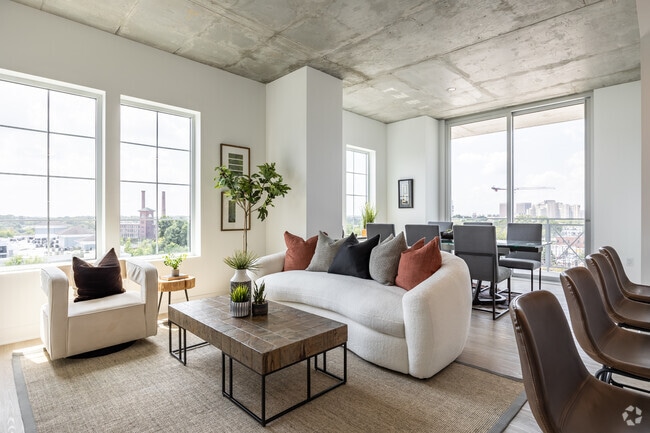
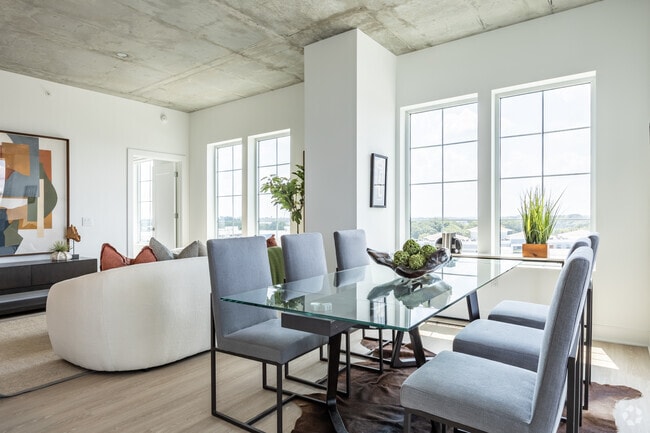
- Large Windows
- Luxury Vinyl Plank Flooring
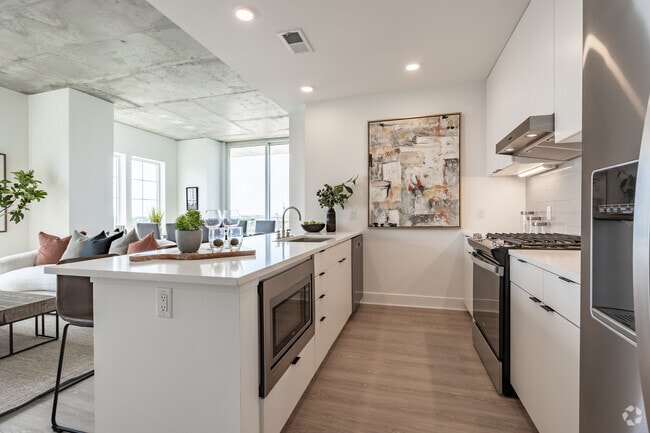
- Modern Kitchen Designs
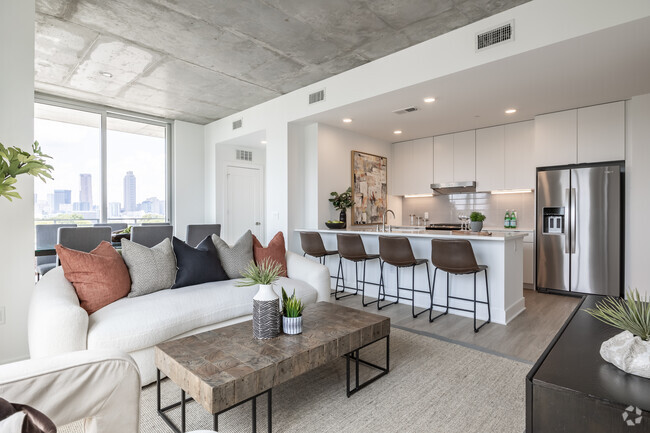
- Open Floor Plans
- Parking Garage
- Resort-Style Pool
- Smart Home
- Spacious Kitchen Island with Seating
- Stainless Steel and Energy-Efficient Appliances
- Stylish European tile bath flooring
- Washer and Dryer in All Homes
Apartment Features
- Air Conditioning
- Balcony
- Cable Ready
- Ceiling Fans
- Dining Room
- Dishwasher
- Disposal
- Double Pane Windows
- Double Vanities
- Floor to Ceiling Windows
- Freezer
- Hardwood Floors
- Heating
- High Ceilings
- High Speed Internet Access
- Ice Maker
- Island Kitchen
- Kitchen
- Large Bedrooms
- Linen Closet
- Microwave
- Oven
- Pantry
- Quartz Countertops
- Range
- Refrigerator
- Smoke Free
- Stainless Steel Appliances
- Storage Space
- Tile Floors
- Tub/Shower
- Views
- Walk-In Closets
- Washer/Dryer
- Wi-Fi
- Window Coverings
Community Features
- 24 Hour Access
- Business Center
- Cabana
- Car Charging Station
- Clubhouse
- Concierge
- Controlled Access
- Courtyard
- Elevator
- Garages
- Gas Range
- Gated
- Grill
- Key Fob Entry
- Maintenance on site
- Multi Use Room
- On-Site Retail
- Online Services
- Package Service
- Planned Social Activities
- Property Manager on Site
- Public Transportation
- Recycling
- Renters Insurance Program
- Roof Terrace
- Storage Space
- Sundeck
- Trash Pickup - Door to Door
- Wi-Fi
Map of The Indie
Area Scores
Walkability
Moderately walkable
Transit
Some public transit
Driveability
Moderately drivable
Bikeability
Moderately bikeable
Walkability measures the walking distance to day-to-day needs.
Transit measures access to public transportation.
Driveability measures congestion, parking availability, and access to major roads.
Bikeability measures the suitability for cycling.
Soundscore™
Active
A Sound Score rating aggregates noise caused by vehicle traffic, airplane traffic and local sources.
Transit
Subway
1 min Drive

Subway
1 min Drive
Subway
1 min Drive


Subway
2 min Drive
Subway
3 min Drive
Commuter Rail
8 min Drive

Airport
16 min Drive

Moving to Old Fourth Ward, Atlanta, GA
Shopping Centers
Shoppers will appreciate The Indie proximity to The Larkin on Memorial and Oakland Overlook. The Larkin on Memorial is 1.1 miles away, and Oakland Overlook is within a 21 minute walk.
Commuting
With a TransitScore of 50, The Indie has some public transit, including 6 transit stops within 4.4 miles. Transit options include King Historic District and Edgewood Ave.
Parks and Recreation
Recreational activities near The Indie are plentiful. Discover 5 parks within 2.1 miles, including Trees Atlanta TreeHouse, Trees Atlanta, and The Georgia Capitol Museum.
Airports
Living in Old Fourth Ward provides easy access to Hartsfield - Jackson Atlanta International, located just 16 minutes from The Indie.
Local Education
Primary and Secondary Schools

Hope Hill Elementary School
Grades PK-5
Public

David T Howard Middle School
Grades 6-8
Public

The Atlanta School
Grades PK-8
Private
Midtown High School
Grades 9-12
Public

Maynard H. Jackson- Jr. High School
Grades 9-12
Public
Data provided by GreatSchools.org © 2026. All rights reserved.

Colleges and Universities
| School | Commute Time (Distance) |
|---|---|
| Georgia State University | Drive: 2 min (1.2 mi) |
| Clark Atlanta University | Drive: 6 min (3.2 mi) |
| Spelman College | Drive: 8 min (3.6 mi) |
| Georgia Tech | Drive: 9 min (3.7 mi) |
About The Indie
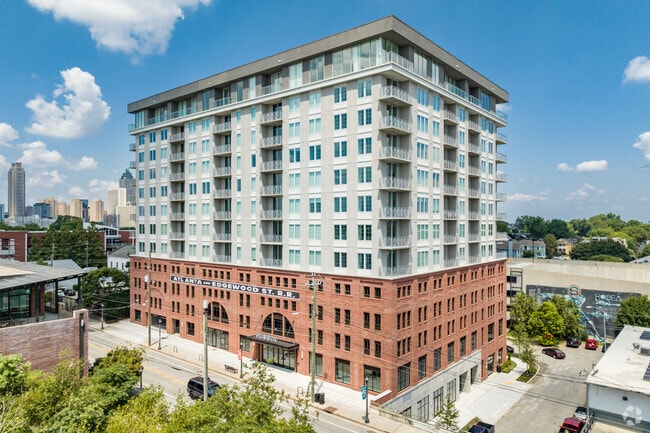
Experience the epitome of luxury living at The Indie, a brand-new BeltLine apartment community that redefines urban living. Immerse yourself in a world of curated design, where classic finishes, velvet accents, and Wes Anderson-inspired details…
converge to create a stunning modern aesthetic.
Imagine waking up to unobstructed views of Atlanta's iconic skyline: Downtown, Midtown, Ponce City Market, Cabbagetown, Buckhead, and even Stone Mountain. Every apartment boasts a private balcony, perfect for entertaining guests or simply enjoying your own personal oasis.
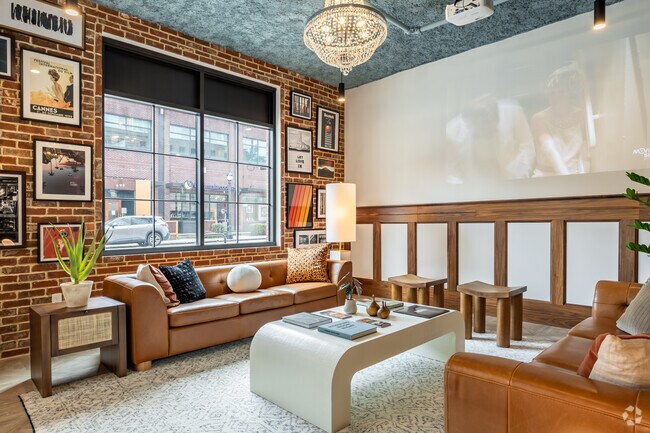
Indulge in The Indie Club: Our resort-style pool, complete with cabanas and breathtaking skyline views, invites you to unwind and recharge. Collaborate and connect in our cozy communal clubroom, equipped with shared workspaces designed to inspire creativity.
Are you ready to live, work, eat, and play without compromise? The Indie offers the ultimate in Intown Atlanta living. Discover a space where urban sophistication meets comfortable living, and every day feels like a vacation.
Experience the epitome of luxury living at The Indie, a brand-new BeltLine apartment community that redefines urban living. Immerse yourself in a world of curated design, where classic finishes, velvet accents, and Wes Anderson-inspired details converge to create a stunning modern aesthetic.
Imagine waking up to unobstructed views of Atlanta's iconic skyline: Downtown, Midtown, Ponce City Market, Cabbagetown, Buckhead, and even Stone Mountain. Every apartment boasts a private balcony, perfect for entertaining guests or simply enjoying your own personal oasis.
Indulge in The Indie Club: Our resort-style pool, complete with cabanas and breathtaking skyline views, invites you to unwind and recharge. Collaborate and connect in our cozy communal clubroom, equipped with shared workspaces designed to inspire creativity.
Are you ready to live, work, eat, and play without compromise? The Indie offers the ultimate in Intown Atlanta living. Discover a space where urban sophistication meets comfortable living, and every day feels like a vacation.
The Indie is an apartment community in Atlanta, GA
Contact
Atlanta, GA 30312
- Sunday 1:00 PM – 7:00 PM
- Monday 9:00 AM – 6:00 PM
- Tuesday 9:00 AM – 6:00 PM
- Wednesday 9:00 AM – 7:00 PM
- Thursday 9:00 AM – 7:00 PM
- Friday 9:00 AM – 7:00 PM
- Saturday 10:00 AM – 7:00 PM

Renter Reviews
For The Indie
2 Ratings & Reviews
-
6/11/24
Love the property!
We moved into this building over two months ago! So far it has been great living here, the amenities are great (we use the grill regularly) and the management team is great too!
Review from Apartments.com
Property Manager at The Indie responded to this review
Thank you for taking the time to tell us about your experience. We are thrilled you are enjoying your new home, and our team has been great as well!
If you ever need anything, please do not hesitate to let us know.
The Indie Gallery


Nearby Properties You Might Like
Within 50 Miles of The Indie
Find More Rentals in Atlanta
Bedrooms
Other Types of Rentals
Atlanta Apartments by Amenity
- Pet-Friendly Apartments in Atlanta
- Furnished Apartments in Atlanta
- Waterfront Apartments in Atlanta
- Apartments with a Pool in Atlanta
- Apartments with Wheelchair Access in Atlanta
- Apartments with Washer & Dryer in Atlanta
- Apartments with Utilities Included in Atlanta
- Apartments with a Garage in Atlanta
- Apartments with EV Charging in Atlanta
- Apartments with a Virtual Tour in Atlanta
Apartment Specialties
Apartments in your Budget
Find More Rentals Nearby…
Cities
Neighborhoods
Contact This Property
(470) 435-6382Languages: English
Open 10:00 AM – 7:00 PM Today