
- Bedrooms
- Studio - 3Studio - 3 Beds
- Bathrooms
- 1 - 21 - 2 Baths
- Sq. Ft.
- 446 - 1,994 sq ft
Pricing and Floor Plans
S2
Show Floor Plan Details Hide Floor Plan Details
Unable to load floor plan details.
2-312
$1,345
448 Sq. Ft.
Now
S1
Show Floor Plan Details Hide Floor Plan Details
Unable to load floor plan details.
S5
Show Floor Plan Details Hide Floor Plan Details
Unable to load floor plan details.
S6
Show Floor Plan Details Hide Floor Plan Details
Unable to load floor plan details.
S3
Show Floor Plan Details Hide Floor Plan Details
Unable to load floor plan details.
S4
Show Floor Plan Details Hide Floor Plan Details
Unable to load floor plan details.
A10
Show Floor Plan Details Hide Floor Plan Details
Unable to load floor plan details.
2-105
$1,481
675 Sq. Ft.
Oct. 1
New
3-118
$1,481
675 Sq. Ft.
Nov. 7
1-307
$1,456
675 Sq. Ft.
Nov. 22
New
A2
Show Floor Plan Details Hide Floor Plan Details
Unable to load floor plan details.
7-104
$1,446
732 Sq. Ft.
Now
6-112
$1,481
732 Sq. Ft.
Now
A6
Show Floor Plan Details Hide Floor Plan Details
Unable to load floor plan details.
5-211
$1,521
781 Sq. Ft.
Now
7-205
$1,521
781 Sq. Ft.
Nov. 1
A4
Show Floor Plan Details Hide Floor Plan Details
Unable to load floor plan details.
8-106
$1,531
722 Sq. Ft.
Now
6-101
$1,531
722 Sq. Ft.
Now
A3
Show Floor Plan Details Hide Floor Plan Details
Unable to load floor plan details.
4-115
$1,402
721 Sq. Ft.
Now
Z1
Show Floor Plan Details Hide Floor Plan Details
Unable to load floor plan details.
2-119
$1,699
664 Sq. Ft.
Now
Z5
Show Floor Plan Details Hide Floor Plan Details
Unable to load floor plan details.
1-101
$1,717
635 Sq. Ft.
Now
Z3
Show Floor Plan Details Hide Floor Plan Details
Unable to load floor plan details.
2-113
$1,843
710 Sq. Ft.
Now
A7
Show Floor Plan Details Hide Floor Plan Details
Unable to load floor plan details.
6-214
$1,567
780 Sq. Ft.
Sep. 30
A1
Show Floor Plan Details Hide Floor Plan Details
Unable to load floor plan details.
8-102
$1,453
738 Sq. Ft.
Oct. 25
A9
Show Floor Plan Details Hide Floor Plan Details
Unable to load floor plan details.
1-108
$1,431
666 Sq. Ft.
Oct. 27
A5
Show Floor Plan Details Hide Floor Plan Details
Unable to load floor plan details.
A11
Show Floor Plan Details Hide Floor Plan Details
Unable to load floor plan details.
A12
Show Floor Plan Details Hide Floor Plan Details
Unable to load floor plan details.
A8
Show Floor Plan Details Hide Floor Plan Details
Unable to load floor plan details.
A13
Show Floor Plan Details Hide Floor Plan Details
Unable to load floor plan details.
A14
Show Floor Plan Details Hide Floor Plan Details
Unable to load floor plan details.
Z6
Show Floor Plan Details Hide Floor Plan Details
Unable to load floor plan details.
Z7
Show Floor Plan Details Hide Floor Plan Details
Unable to load floor plan details.
Z4
Show Floor Plan Details Hide Floor Plan Details
Unable to load floor plan details.
Z8
Show Floor Plan Details Hide Floor Plan Details
Unable to load floor plan details.
Z2
Show Floor Plan Details Hide Floor Plan Details
Unable to load floor plan details.
B11
Show Floor Plan Details Hide Floor Plan Details
Unable to load floor plan details.
4-309
$1,968
1,353 Sq. Ft.
Nov. 3
New
5-310
$1,968
1,353 Sq. Ft.
Nov. 22
New
B16
Show Floor Plan Details Hide Floor Plan Details
Unable to load floor plan details.
1-315
$2,203
1,408 Sq. Ft.
Now
New
B15
Show Floor Plan Details Hide Floor Plan Details
Unable to load floor plan details.
B8
Show Floor Plan Details Hide Floor Plan Details
Unable to load floor plan details.
B9
Show Floor Plan Details Hide Floor Plan Details
Unable to load floor plan details.
B6
Show Floor Plan Details Hide Floor Plan Details
Unable to load floor plan details.
B5
Show Floor Plan Details Hide Floor Plan Details
Unable to load floor plan details.
B4
Show Floor Plan Details Hide Floor Plan Details
Unable to load floor plan details.
B13
Show Floor Plan Details Hide Floor Plan Details
Unable to load floor plan details.
B3
Show Floor Plan Details Hide Floor Plan Details
Unable to load floor plan details.
B12
Show Floor Plan Details Hide Floor Plan Details
Unable to load floor plan details.
B1
Show Floor Plan Details Hide Floor Plan Details
Unable to load floor plan details.
B10
Show Floor Plan Details Hide Floor Plan Details
Unable to load floor plan details.
B14
Show Floor Plan Details Hide Floor Plan Details
Unable to load floor plan details.
B2
Show Floor Plan Details Hide Floor Plan Details
Unable to load floor plan details.
B7
Show Floor Plan Details Hide Floor Plan Details
Unable to load floor plan details.
C1
Show Floor Plan Details Hide Floor Plan Details
Unable to load floor plan details.
1-215
$2,117
1,408 Sq. Ft.
Now
Property Map
Select a unit to view pricing and availability
Details
Lease Term Options
- 12 - 15 Month Leases
Property Information
- Built in 2020
- 319 units4 stories
Fees & Policies
The fees below are based on community-supplied data and may exclude additional fees and utilities.
Utilities & Essentials
-
Pest Control$10 / mo
-
Amenity Fee$15 / mo
-
Valet Trash$35 / mo
-
Billing Fee$6 / mo
-
Resident Utility Charge$8 / mo
One-Time Basics
Due at Application
-
Application Fee Per Applicant$150
Due at Move-In
-
Administrative Fee$135
-
Controlled Access Fee$75
Street
-
Parking FeeN/A
Cats Allowed
-
Cats Allowed
Max of 2, 20 lbs. Weight Limit
Restrictions
Maximum of 2 pets allowed per apartment
Dogs Allowed
-
Dogs Allowed
Max of 2, 20 lbs. Weight Limit
Restrictions
Maximum of 2 pets allowed per apartment
Property Fee Disclaimer: Based on community-supplied data and independent market research. Subject to change without notice. May exclude fees for mandatory or optional services and usage-based utilities.
Matterport 3D Tours
Explore Commute Options
Property Highlights
- Balcony or Patio
- Clubroom Lounge
- Direct Access To The Beltline
- Luxury Vinyl Plank Flooring
- Outdoor Kitchen
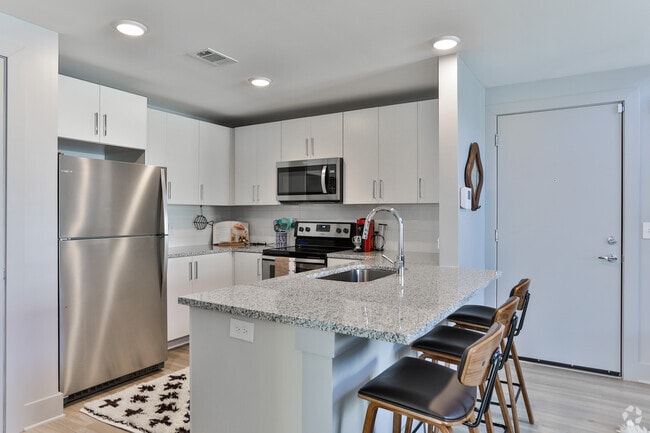
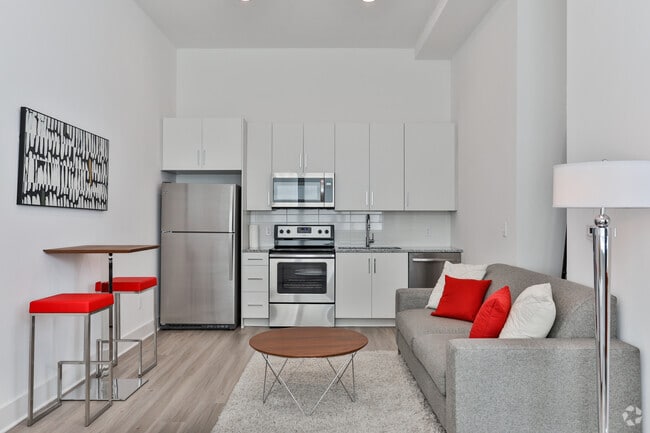
- Sleek Stainless Steel Appliance Package
- Smart Home Features
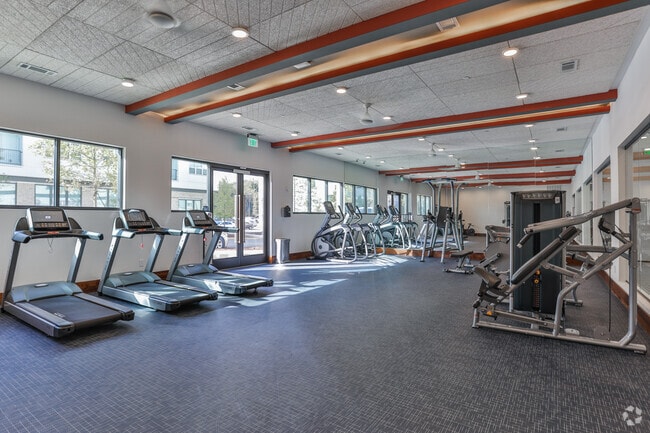
- State-of-the-Art Fitness Center
Apartment Features
- Air Conditioning
- Balcony
- Carpet
- Dishwasher
- Disposal
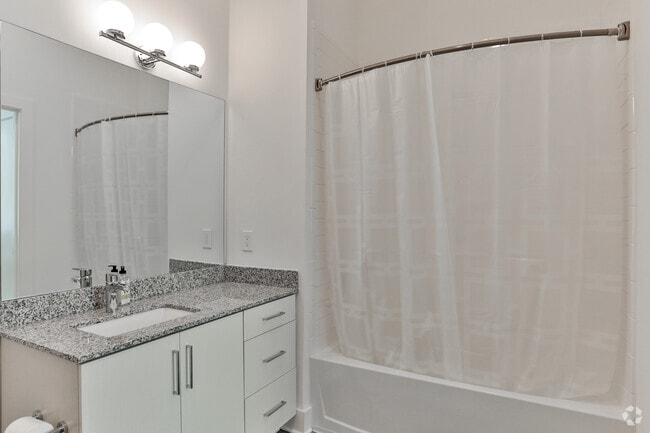
- Granite Countertops
- High Speed Internet Access
- Ice Maker
- Island Kitchen
- Microwave
- Oven
- Pantry
- Patio
- Refrigerator
- Sprinkler System
- Vinyl Flooring
- Walk-In Closets
- Wheelchair Accessible (Rooms)
Community Features
- Bicycle Storage
- Business Center
- Courtyard
- Grill
- Package Service
- Picnic Area
- Pool
- Trash Pickup - Door to Door
Map of The Skylark
Area Scores
Walkability
Fairly walkable
Transit
Limited public transit
Driveability
Exceptionally drivable
Bikeability
Fairly bikeable
Walkability measures the walking distance to day-to-day needs.
Transit measures access to public transportation.
Driveability measures congestion, parking availability, and access to major roads.
Bikeability measures the suitability for cycling.
Soundscore™
Busy
A Sound Score rating aggregates noise caused by vehicle traffic, airplane traffic and local sources.
Transit
Commuter Rail
13 min Drive

Airport
16 min Drive

Moving to Chosewood Park, Atlanta, GA
Shopping Centers
Shoppers will appreciate The Skylark proximity to The Beacon Atlanta and Sunshine Plaza. The Beacon Atlanta is 1.1 miles away, and Sunshine Plaza is within a 30 minute walk.
Commuting
With a TransitScore of 30, The Skylark has limited public transit, including 6 transit stops within 6.3 miles. Transit options include King Memorial and King Historic District.
Parks and Recreation
Recreational activities near The Skylark are plentiful. Discover 5 parks within 3.3 miles, including Zoo Atlanta, Trees Atlanta, and Trees Atlanta TreeHouse.
Airports
Living in Chosewood Park provides easy access to Hartsfield - Jackson Atlanta International, located just 16 minutes from The Skylark.
Local Education
Primary and Secondary Schools

The Bradley Academy
Grades PK-5
Private

Benteen Elementary School
Grades PK-5
Public
King Middle School
Grades 6-8
Public

Atlanta Charter Middle School
Grades 6-8
Public
St Nicholas Orthodox Academy
Grades K-8
Private
The New School Atlanta
Grades 9-12
Private

Maynard H. Jackson- Jr. High School
Grades 9-12
Public
Data provided by GreatSchools.org © 2026. All rights reserved.

Colleges and Universities
| School | Commute Time (Distance) |
|---|---|
| Georgia State University | Drive: 6 min (3 mi) |
| Morehouse School of Medicine | Drive: 8 min (4.5 mi) |
| Atlanta Metropolitan State | Drive: 9 min (4.5 mi) |
| Atlanta Technical College | Drive: 12 min (4.7 mi) |
About The Skylark
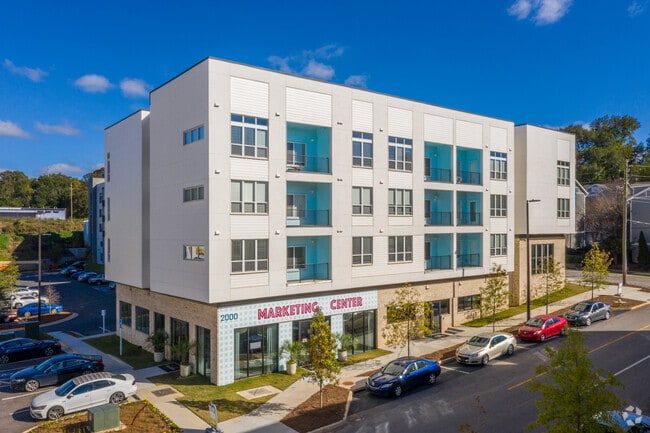
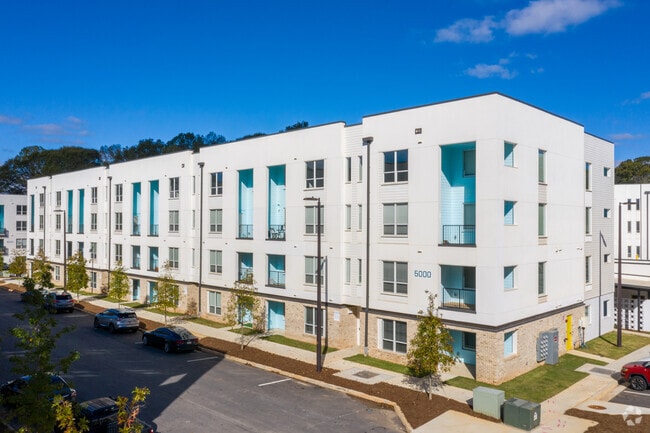
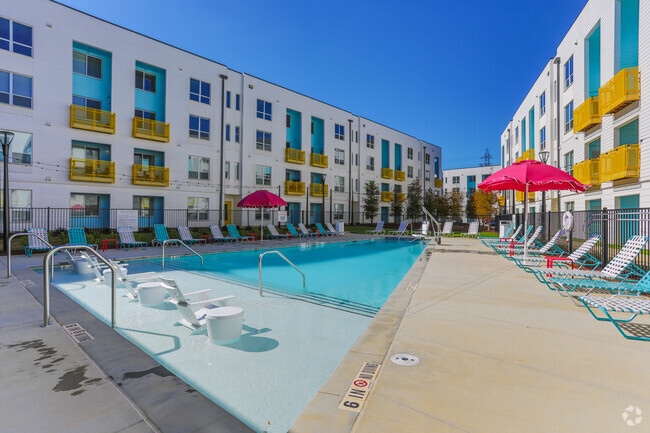
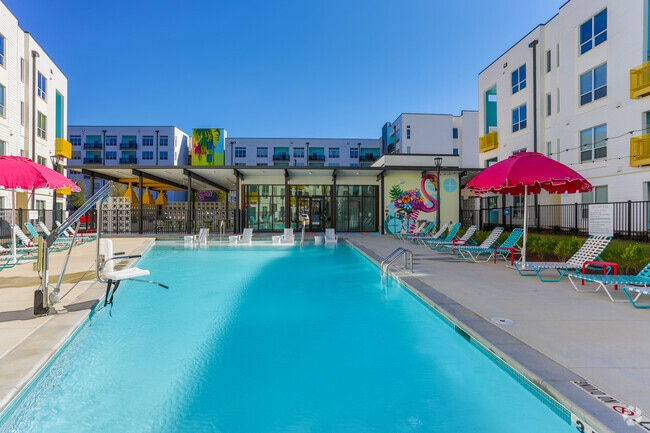
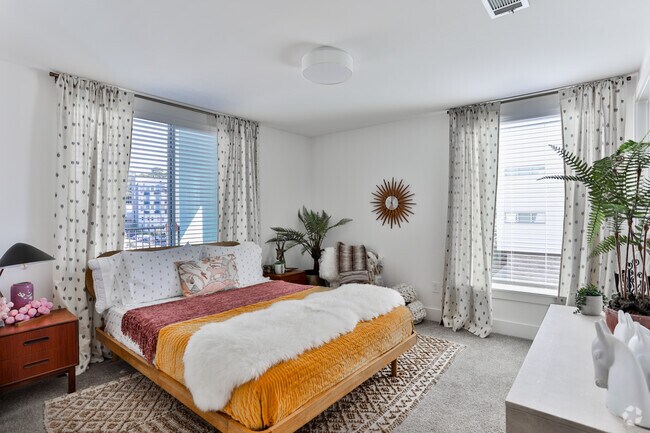
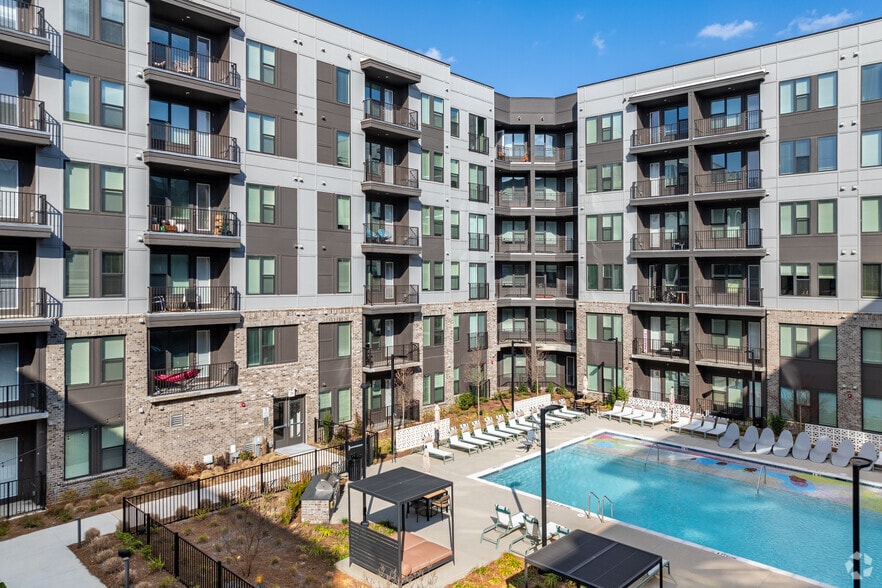
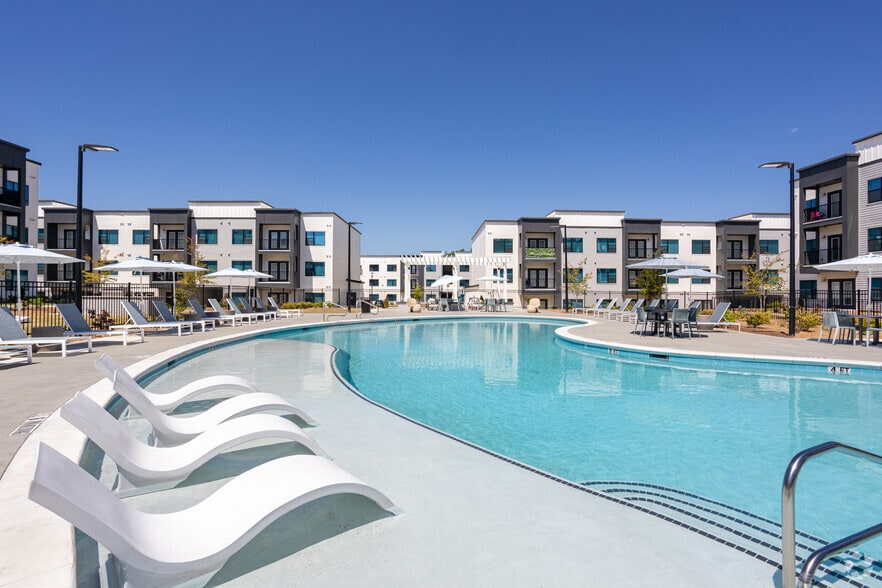
Welcome to The Skylark, a brand new apartment community in Atlanta, GA. With luxurious one, two, and three bedroom apartments and outstanding amenities, The Skylark offers exceptional features so that you can live the way you were meant to. Our… spacious apartments include chef-inspired kitchens, walk-in closets, and stainless steel appliances in every home. Step outside your apartment and into our community to enjoy the pool deck, social clubroom or take a trip down the BeltLine. Located in the Chosewood Park neighborhood, The Skylark in Atlanta is close to all kinds of nearby activities in neighboring Grant Park, Little Five Points and many more. Welcome to The Skylark, now leasing brand new apartment homes in Atlanta, GA
Welcome to The Skylark, a brand new apartment community in Atlanta, GA. With luxurious one, two, and three bedroom apartments and outstanding amenities, The Skylark offers exceptional features so that you can live the way you were meant to. Our spacious apartments include chef-inspired kitchens, walk-in closets, and stainless steel appliances in every home. Step outside your apartment and into our community to enjoy the pool deck, social clubroom or take a trip down the BeltLine. Located in the Chosewood Park neighborhood, The Skylark in Atlanta is close to all kinds of nearby activities in neighboring Grant Park, Little Five Points and many more. Welcome to The Skylark, now leasing brand new apartment homes in Atlanta, GA
The Skylark is an apartment community in Atlanta, GA
Contact
Atlanta, GA 30312
- Sunday Closed
- Monday 9:00 AM – 6:00 PM
- Tuesday 9:00 AM – 6:00 PM
- Wednesday 9:00 AM – 6:00 PM
- Thursday 9:00 AM – 6:00 PM
- Friday 9:00 AM – 6:00 PM
- Saturday 10:00 AM – 5:00 PM

Renter Reviews
For The Skylark
38 Ratings & Reviews
-
1/17/25
We love Candice
Every time we go to the front office, Candace is such a great help. We love her so much and enjoy staying at Skylark.
Review from Apartments.com
Property Manager at The Skylark responded to this review
It's truly heartening to hear your positive feedback about Candace and your experience at Skylark! We are lucky to have a dedicated team member like her. Your satisfaction is our top priority, and knowing that you enjoy residing here makes us very… happy. Thank you, Skylark.
The Skylark Gallery

Nearby Properties You Might Like
Within 50 Miles of The Skylark
Find More Rentals in Atlanta
Bedrooms
Other Types of Rentals
Atlanta Apartments by Amenity
- Pet-Friendly Apartments in Atlanta
- Furnished Apartments in Atlanta
- Waterfront Apartments in Atlanta
- Apartments with a Pool in Atlanta
- Apartments with Wheelchair Access in Atlanta
- Apartments with Washer & Dryer in Atlanta
- Apartments with Utilities Included in Atlanta
- Apartments with a Garage in Atlanta
- Apartments with EV Charging in Atlanta
- Apartments with a Virtual Tour in Atlanta
Apartment Specialties
Apartments in your Budget
Find More Rentals Nearby…
Cities
Neighborhoods
Contact This Property
(470) 944-1978Languages: English
Closed Today