Managed By

- Total Monthly Price
- $1,497 - $3,241
- 12 Month Lease
- Bedrooms
- 1 - 31 - 3 Beds
- Bathrooms
- 1 - 21 - 2 Baths
- Sq. Ft.
- 660 - 1,528 sq ft
Pricing and Floor Plans
A1
Show Floor Plan Details Hide Floor Plan Details
Unable to load floor plan details.
1807
$1,751
675 Sq. Ft.
Now
1577
$1,840
675 Sq. Ft.
Now
1161
$1,824
660 Sq. Ft.
Now
A2
Show Floor Plan Details Hide Floor Plan Details
Unable to load floor plan details.
1778
$1,817
768 Sq. Ft.
Now
1043
$1,894
753 Sq. Ft.
Now
1243
$1,894
753 Sq. Ft.
Jan. 1
1528
$1,934
753 Sq. Ft.
Jan. 1
A3
Show Floor Plan Details Hide Floor Plan Details
Unable to load floor plan details.
1817
$2,017
983 Sq. Ft.
Now
1317
$2,114
983 Sq. Ft.
Oct. 26
1372
$1,808
895 Sq. Ft.
Nov. 6
A1d
Show Floor Plan Details Hide Floor Plan Details
Unable to load floor plan details.
A4
Show Floor Plan Details Hide Floor Plan Details
Unable to load floor plan details.
B4a
Show Floor Plan Details Hide Floor Plan Details
Unable to load floor plan details.
1524
$2,180
1,131 Sq. Ft.
Now
1424
$2,465
1,131 Sq. Ft.
Oct. 26
1723
$2,500
1,131 Sq. Ft.
Oct. 26
B6
Show Floor Plan Details Hide Floor Plan Details
Unable to load floor plan details.
1726
$1,877
901 Sq. Ft.
Now
1467
$1,971
901 Sq. Ft.
Now
B1
Show Floor Plan Details Hide Floor Plan Details
Unable to load floor plan details.
1049
$2,024
1,081 Sq. Ft.
Oct. 15
1565
$2,274
1,081 Sq. Ft.
Dec. 1
B5
Show Floor Plan Details Hide Floor Plan Details
Unable to load floor plan details.
1635
$2,394
1,073 Sq. Ft.
Dec. 1
B2
Show Floor Plan Details Hide Floor Plan Details
Unable to load floor plan details.
1319
$2,529
1,229 Sq. Ft.
Jan. 1
B1L
Show Floor Plan Details Hide Floor Plan Details
Unable to load floor plan details.
B4
Show Floor Plan Details Hide Floor Plan Details
Unable to load floor plan details.
B4b
Show Floor Plan Details Hide Floor Plan Details
Unable to load floor plan details.
B3
Show Floor Plan Details Hide Floor Plan Details
Unable to load floor plan details.
C1
Show Floor Plan Details Hide Floor Plan Details
Unable to load floor plan details.
1381
$3,124
1,528 Sq. Ft.
Now
1781
$3,124
1,380 Sq. Ft.
Now
1681
$3,241
1,380 Sq. Ft.
Nov. 1
Property Map
Select a unit to view pricing and availability
Details
Lease Term Options
- 12 mo
Property Information
- Built in 2009
- 345 units8 stories
Fees & Policies
The fees below are based on community-supplied data and may exclude additional fees and utilities.
Utilities & Essentials
-
Trash Admin$12 / mo
-
Trash Service Fee$12 / mo
-
Community Amenity Fee$45 / mo
-
Amenity$45 / mo
-
Utility Water / Wastewater Admin Fee$5 / mo
-
Pest Control Services$5 / mo
-
Pest Control$5 / mo
-
Utility - Water / SewerUsage-Based / mo
-
Utility - ElectricUsage-Based / mo
-
Utility- GasUsage-Based / mo
-
Utility - Stormwater / DrainageUsage-Based / mo
One-Time Basics
-
Application FeeVaries by unit
Due at Move-In
-
Access Device$100
-
Utility - New Account Fee$20
-
Community Amenity Set Up$50
Due at Move-Out
-
Utility - Final Bill Fee$15
Other
-
Parking - Reserved$30 / mo
-
Parking EV ChargingVaries / occurrence
Comments
Max of 3
Additional Parking Options
-
Covered
-
Other
Pet Fees
-
Pet Fee$400
-
Pet Rent$25 / mo
-
Pet FeeVaries / occurrence
Cats Allowed
-
Cats Allowed
Restrictions
Pet interview required.
Comments
Each Fee Listed Is Per Pet. Pet interview required.
Dogs Allowed
-
Dogs Allowed
Restrictions
Pet interview required.
Comments
Each Fee Listed Is Per Pet. Pet interview required.
Other Pets Allowed
-
Other Pets Allowed
Storage Unit
-
Storage DepositN/A
-
Storage Rent$75 / mo
Personalized Add-Ons
-
Trash Services - HaulingUsage-Based
-
Cable TV/ Internet Services$75 / mo
Situational
-
Access Device Replacement$100 / occurrence
-
Utility - Vacant Cost RecoveryUsage-Based / occurrence
-
Utility Non-transferred Utility FeeUsage-Based / occurrence
Property Fee Disclaimer: Based on community-supplied data and independent market research. Subject to change without notice. May exclude fees for mandatory or optional services and usage-based utilities.
Matterport 3D Tours
Explore Commute Options
Property Highlights
- Additional Storage Available
- Balconies and Patios*
- Bike Racks
- Buckhead View
- Business Lounge
- Close to Public Transportation
- Dry Cleaning Lockers
- ENERGY STAR Appliances
- Free Wi-Fi In Amenity Areas
- Hardwood Flooring*
- Midtown View
- Outdoor Grilling Areas
- Package Acceptance
- Pet Parlor
- Pool Deck
- Pool Views*
- Renovated Apartment
- Resident Lounge
- Rooftop Lounge
- Saline Pool
- Washer/Dryer*
Apartment Features
- Air Conditioning
- Balcony
- Built-In Bookshelves
- Cable Ready
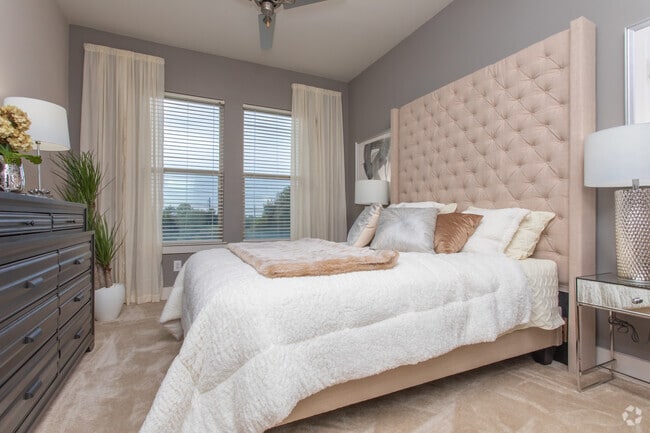
- Ceiling Fans
- Deck
- Dishwasher
- Double Vanities
- Freezer
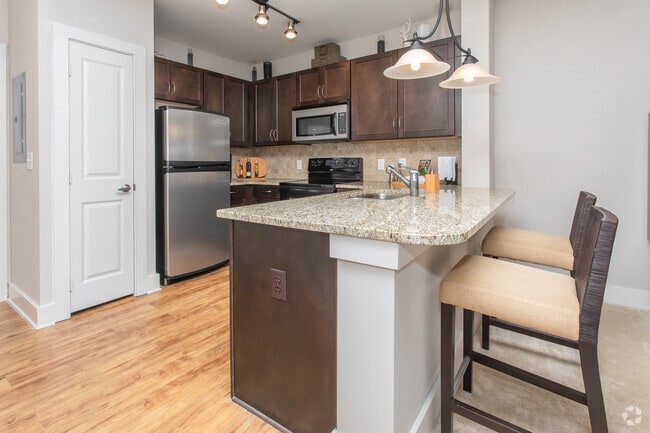
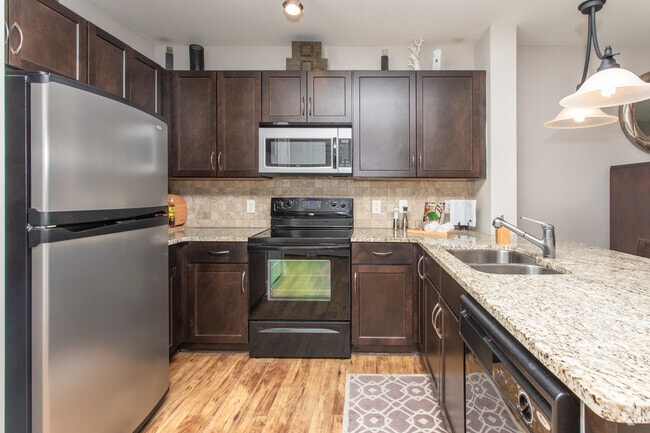
- Granite Countertops
- Hardwood Floors
- Heating
- Ice Maker
- Island Kitchen
- Kitchen
- Microwave
- Oven
- Pantry
- Patio
- Refrigerator
- Smoke Free
- Sprinkler System
- Stainless Steel Appliances
- Storage Space
- Tub/Shower
- Washer/Dryer
- Wi-Fi
Community Features
- Bicycle Storage
- Business Center
- Car Charging Station
- Clubhouse
- Disposal Chutes
- Dry Cleaning Service
- Elevator
- Fitness Center
- Gated
- Grill
- Key Fob Entry
- Lounge
- Maintenance on site
- Pet Washing Station
- Pool
- Storage Space
Map of Treeline Ansley
Area Scores
Walkability
Moderately walkable
Transit
Some public transit
Driveability
Exceptionally drivable
Bikeability
Fairly bikeable
Walkability measures the walking distance to day-to-day needs.
Transit measures access to public transportation.
Driveability measures congestion, parking availability, and access to major roads.
Bikeability measures the suitability for cycling.
Soundscore™
Busy
A Sound Score rating aggregates noise caused by vehicle traffic, airplane traffic and local sources.
Transit
Commuter Rail
4 min Drive

Airport
23 min Drive

Moving to Piedmont Heights, Atlanta, GA
Shopping Centers
Shoppers will appreciate Treeline Ansley proximity to Rock Springs Corner Shopping Center and Ansley Mall. Rock Springs Corner Shopping Center is 0.6 miles away, and Ansley Mall is within a 15 minute walk.
Commuting
With a TransitScore of 40, Treeline Ansley has some public transit, including 6 transit stops within 4.1 miles. Transit options include Lindbergh Center and Arts Center.
Parks and Recreation
Recreational activities near Treeline Ansley are plentiful. Discover 5 parks within 3.6 miles, including Atlanta Botanical Garden, Piedmont Park, and Atlanta BeltLine Eastside Trail.
Airports
Living in Piedmont Heights provides easy access to Hartsfield - Jackson Atlanta International, located just 23 minutes from Treeline Ansley.
Local Education
Primary and Secondary Schools

Morningside Elementary School
Grades K-5
Public
David T Howard Middle School
Grades 6-8
Public
Midtown High School
Grades 9-12
Public

Heritage Preparatory School
Grades PK-12
Private
Data provided by GreatSchools.org © 2026. All rights reserved.

Colleges and Universities
| School | Commute Time (Distance) |
|---|---|
| Emory University, Briarcliff | Drive: 8 min (3.2 mi) |
| Georgia Tech | Drive: 9 min (4.3 mi) |
| Emory University | Drive: 9 min (4.7 mi) |
| Emory University, Main Campus | Drive: 9 min (4.7 mi) |
About Treeline Ansley
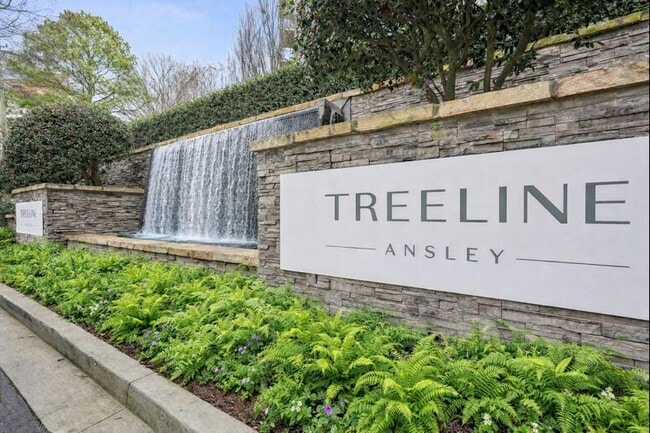
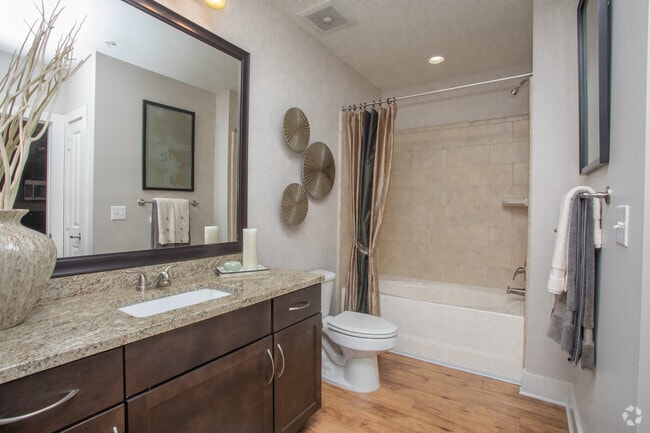
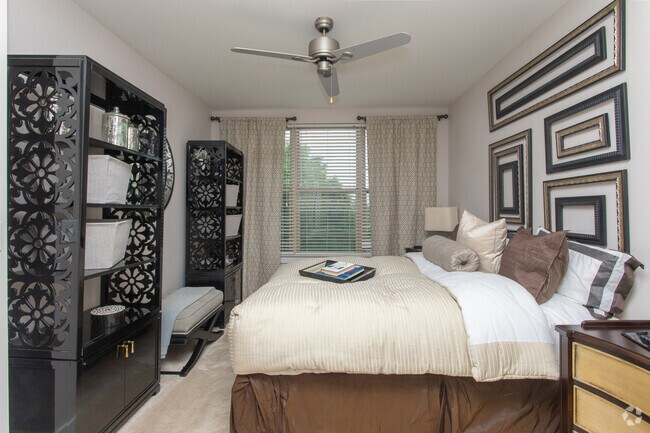
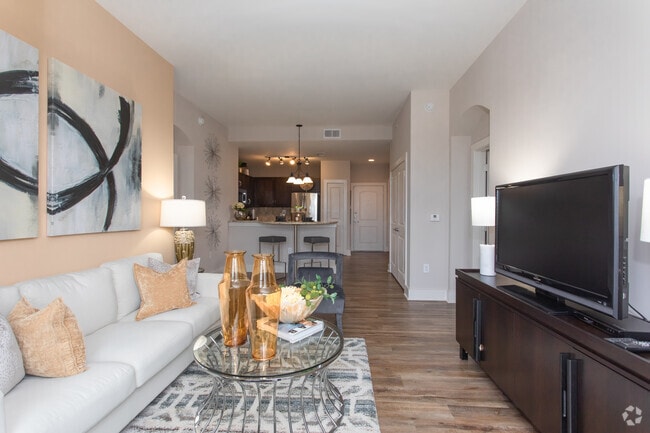
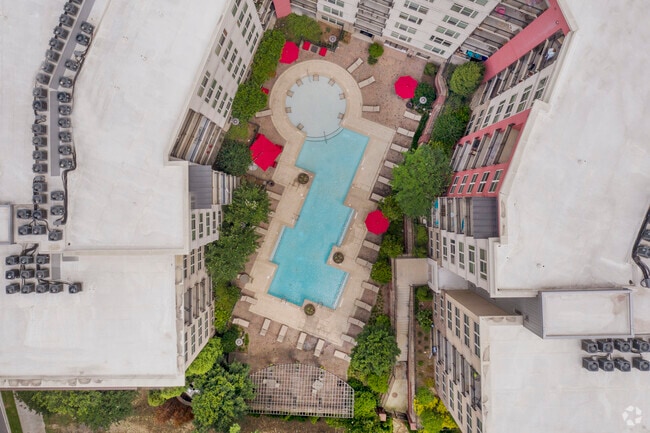
Treeline Ansley introduces an elevated vision of city living rooted in modern comfort and effortless style. With refined interiors, upscale finishes and an exceptional Midtown location, Treeline Ansley is the urban retreat you've been waiting for.… Choose from thoughtfully designed one-, two-, and three-bedroom apartment homes, complemented by an impressive collection of resort-inspired amenities. A rooftop lounge, saline pool, fitness center and inviting social spaces create an environment where relaxation and connection come naturally. Just moments from the BeltLine, premier dining, shopping and Atlanta's cultural destinations, Treeline Ansley delivers the perfect balance of luxury and convenience.
Treeline Ansley introduces an elevated vision of city living rooted in modern comfort and effortless style. With refined interiors, upscale finishes and an exceptional Midtown location, Treeline Ansley is the urban retreat you've been waiting for. Choose from thoughtfully designed one-, two-, and three-bedroom apartment homes, complemented by an impressive collection of resort-inspired amenities. A rooftop lounge, saline pool, fitness center and inviting social spaces create an environment where relaxation and connection come naturally. Just moments from the BeltLine, premier dining, shopping and Atlanta's cultural destinations, Treeline Ansley delivers the perfect balance of luxury and convenience.
Treeline Ansley is an apartment community in Atlanta, GA
Contact
Atlanta, GA 30324
- Sunday Closed
- Monday 9:00 AM – 6:00 PM
- Tuesday 9:00 AM – 6:00 PM
- Wednesday 9:00 AM – 6:00 PM
- Thursday 9:00 AM – 6:00 PM
- Friday 9:00 AM – 6:00 PM
- Saturday 10:00 AM – 5:00 PM
Renter Reviews
For Treeline Ansley
78 Ratings & Reviews
-
6/22/26
Great Leasing Team
I just renewed my lease here at Treeline Ansley and I wanted to give a shout out to Shyra, Juan and the rest of the team for their truly outstanding service. They are consistently friendly, helpful and respectful. Thank you for all that you do!
Review from Apartments.com
Property Manager at Treeline Ansley responded to this review
We're delighted to hear about your positive experience with our leasing team. Shyra, Juan, and the rest of the team are thrilled to have been able to assist you. We appreciate your kind words and your continued residency in our community!
Treeline Ansley Gallery




Find More Rentals in Atlanta
Bedrooms
Other Types of Rentals
Atlanta Apartments by Amenity
- Pet-Friendly Apartments in Atlanta
- Furnished Apartments in Atlanta
- Waterfront Apartments in Atlanta
- Apartments with a Pool in Atlanta
- Apartments with Wheelchair Access in Atlanta
- Apartments with Washer & Dryer in Atlanta
- Apartments with Utilities Included in Atlanta
- Apartments with a Garage in Atlanta
- Apartments with EV Charging in Atlanta
- Apartments with a Virtual Tour in Atlanta
Apartment Specialties
Apartments in your Budget
Find More Rentals Nearby…
Cities
Neighborhoods
Contact This Property
(470) 944-5485Languages: English
Open 10:00 AM – 5:00 PM Today