- Total Monthly Price
- $1,260 - $1,991
- Bedrooms
- 1 - 31 - 3 Beds
- Bathrooms
- 1 - 21 - 2 Baths
- Sq. Ft.
- 742 - 1,395 sq ft
Pricing and Floor Plans
Design 1B
Show Floor Plan Details Hide Floor Plan Details
Unable to load floor plan details.
7-7205
$1,331
809 Sq. Ft.
Now
3-3109
$1,376
809 Sq. Ft.
Now
7-7302
$1,331
809 Sq. Ft.
Sep. 22
7-7006
$1,306
809 Sq. Ft.
Nov. 5
Design 1B Premier
Show Floor Plan Details Hide Floor Plan Details
Unable to load floor plan details.
2-2205
$1,396
809 Sq. Ft.
Now
7-7312
$1,423
809 Sq. Ft.
Now
10-10304
$1,366
809 Sq. Ft.
Oct. 31
2-2209
$1,396
809 Sq. Ft.
Nov. 6
Design 1A
Show Floor Plan Details Hide Floor Plan Details
Unable to load floor plan details.
10-10112
$1,260
742 Sq. Ft.
Now
New
4-4302
$1,295
742 Sq. Ft.
Sep. 26
New
Design 1C
Show Floor Plan Details Hide Floor Plan Details
Unable to load floor plan details.
8-8101
$1,528
870 Sq. Ft.
Oct. 9
8-8203
$1,368
870 Sq. Ft.
Nov. 3
Design 1A Premier
Show Floor Plan Details Hide Floor Plan Details
Unable to load floor plan details.
3-3211
$1,280
742 Sq. Ft.
Now
Design 1A Premier 2
Show Floor Plan Details Hide Floor Plan Details
Unable to load floor plan details.
3-3111
$1,355
742 Sq. Ft.
Now
Design 1B Premier 2
Show Floor Plan Details Hide Floor Plan Details
Unable to load floor plan details.
7-7011
$1,431
809 Sq. Ft.
Now
Design 1C Premier
Show Floor Plan Details Hide Floor Plan Details
Unable to load floor plan details.
Design 2A
Show Floor Plan Details Hide Floor Plan Details
Unable to load floor plan details.
11-11305
$1,585
1,112 Sq. Ft.
Now
5-5207
$1,593
1,112 Sq. Ft.
Now
11-11206
$1,593
1,112 Sq. Ft.
Now
Design 2A Premier
Show Floor Plan Details Hide Floor Plan Details
Unable to load floor plan details.
11-11312
$1,658
1,112 Sq. Ft.
Now
11-11203
$1,678
1,112 Sq. Ft.
Now
11-11201
$1,678
1,112 Sq. Ft.
Sep. 22
5-5102
$1,733
1,112 Sq. Ft.
Nov. 5
Design 2B
Show Floor Plan Details Hide Floor Plan Details
Unable to load floor plan details.
7-7003
$1,677
1,238 Sq. Ft.
Now
9-9103
$1,697
1,238 Sq. Ft.
Now
1-1306
$1,702
1,238 Sq. Ft.
Now
1-1106
$1,747
1,238 Sq. Ft.
Oct. 5
Design 2B Premier
Show Floor Plan Details Hide Floor Plan Details
Unable to load floor plan details.
4-4103
$1,757
1,238 Sq. Ft.
Now
9-9105
$1,777
1,238 Sq. Ft.
Now
9-9306
$1,792
1,238 Sq. Ft.
Now
Design 2A Premier 2
Show Floor Plan Details Hide Floor Plan Details
Unable to load floor plan details.
6-6305
$1,708
1,112 Sq. Ft.
Now
6-6002
$1,743
1,112 Sq. Ft.
Sep. 26
Design 2B Premier 2
Show Floor Plan Details Hide Floor Plan Details
Unable to load floor plan details.
7-7110
$1,866
1,238 Sq. Ft.
Now
New
Design 3A Premier
Show Floor Plan Details Hide Floor Plan Details
Unable to load floor plan details.
9-9202
$1,991
1,395 Sq. Ft.
Now
Design 3A
Show Floor Plan Details Hide Floor Plan Details
Unable to load floor plan details.
Details
Property Information
- Built in 2004
- 340 units3 stories
Fees & Policies
The fees below are based on community-supplied data and may exclude additional fees and utilities.
Utilities & Essentials
-
Account Setup Fee$30
-
Move Out Service Fee$30
-
Package Locker Charge$15 / mo
-
Trash Valet Service$30 / mo
-
Pest Control$6 / mo
-
Monthly Service Fee$8 / mo
-
SewerVaries / mo
-
ElectricVaries / mo
-
GasVaries / mo
-
WaterVaries / mo
One-Time Basics
Due at Application
-
Application Fee (per applicant)$125
Due at Move-In
-
Admin Fee$200
Parking
-
Parking$175 / mo
Dogs Allowed
-
Dogs Allowed
Cats Allowed
-
Cats Allowed
Personalized Add-Ons
-
Minimum Liability Insurance$14.17 / mo
-
Rent Credit Reporting (per household)$8 / mo
-
Short Term Renewal Fee25% of base rent / mo
-
Notice Fee3% of base rent
Situational
-
Returned Check Fee$30
-
Late Charges10% of base rent
-
Termination Fee300% of base rent
-
Transfer Fee50% of base rent
Property Fee Disclaimer: Based on community-supplied data and independent market research. Subject to change without notice. May exclude fees for mandatory or optional services and usage-based utilities.
Matterport 3D Tours
Explore Commute Options
Property Highlights
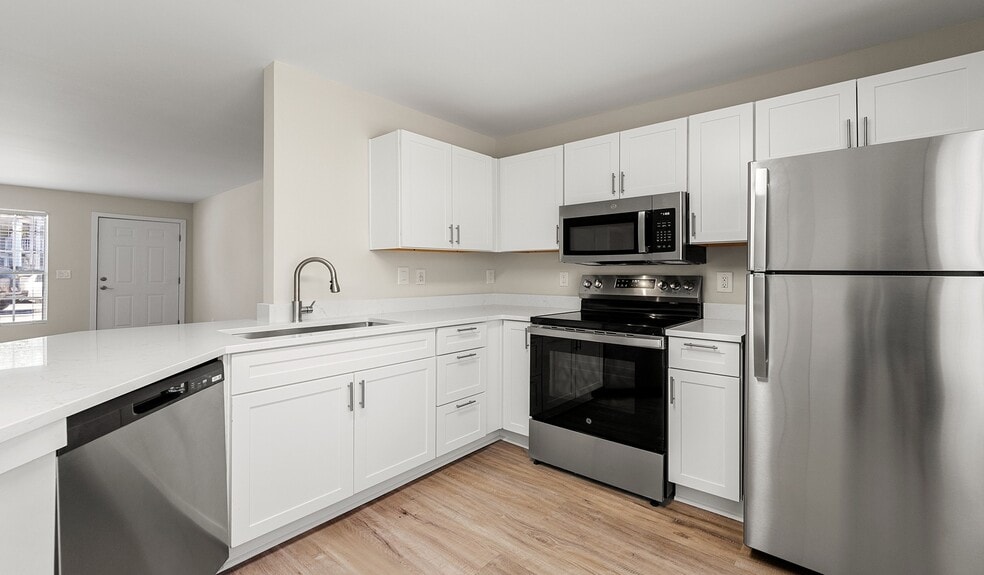
- Appliances Stainless Steel
- Cat Friendly
- Controlled Access Building
- Dog Friendly
- Gate
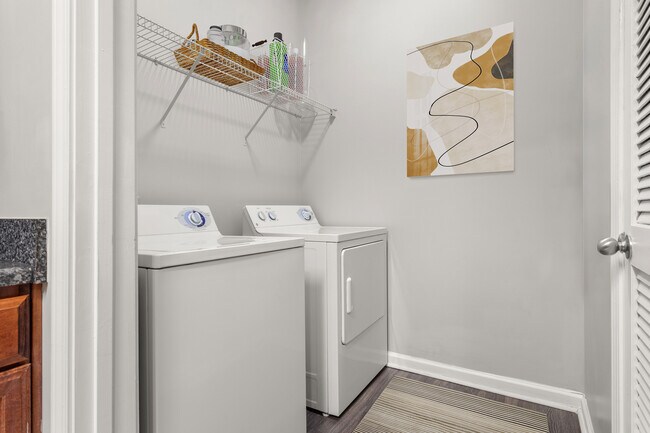
- In-unit Washer and Dryer
- Vaulted Ceilings
- Walk-In Closet
- Wood Style Flooring
Apartment Features
- Air Conditioning
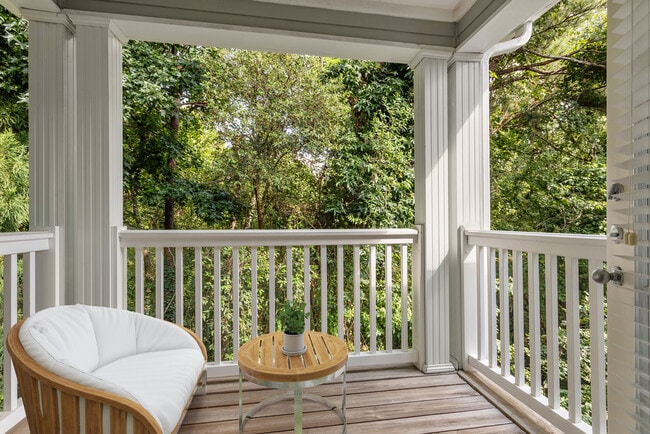
- Balcony
- Cable Ready
- Crown Molding
- Dishwasher
- Disposal
- Double Vanities
- Fireplace
- Hardwood Floors
- Heating
- High Speed Internet Access
- Microwave
- Office
- Patio
- Security System
- Storage Space
- Sunroom
- Tile Floors
- Vaulted Ceiling
- Walk-In Closets
- Washer/Dryer
- Wheelchair Accessible (Rooms)
- Wi-Fi
Community Features
- Business Center
- Clubhouse
- Controlled Access
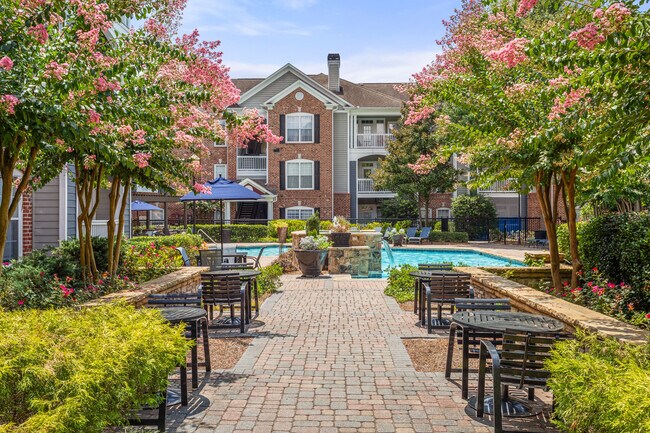
- Courtyard
- Fitness Center
- Gameroom
- Gated
- Grill
- Laundry Facilities
- Lounge
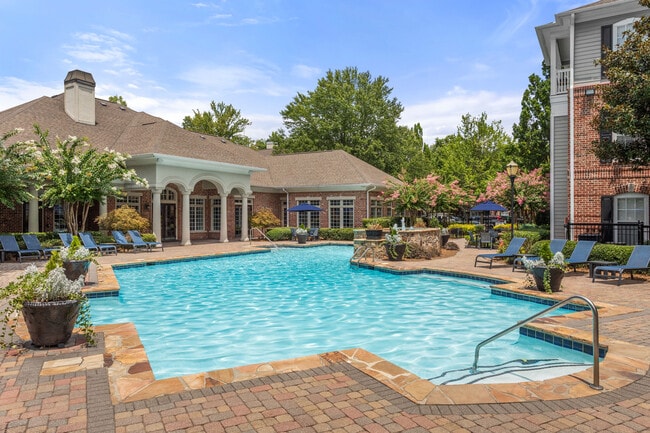
- Pool
- Trash Pickup - Door to Door
- Wi-Fi
Map of Verdant Peachtree Creek
Area Scores
Walkability
Fairly walkable
Transit
Limited public transit
Driveability
Exceptionally drivable
Bikeability
Somewhat bikeable
Walkability measures the walking distance to day-to-day needs.
Transit measures access to public transportation.
Driveability measures congestion, parking availability, and access to major roads.
Bikeability measures the suitability for cycling.
Soundscore™
Busy
A Sound Score rating aggregates noise caused by vehicle traffic, airplane traffic and local sources.
Transit
Commuter Rail
13 min Drive

Airport
31 min Drive

Moving to Henderson Mill, Atlanta, GA
Commuting
With a TransitScore of 30, Verdant Peachtree Creek has limited public transit, including 6 transit stops within 10.7 miles. Transit options include Doraville and Chamblee.
Airports
Living in Henderson Mill provides easy access to Hartsfield - Jackson Atlanta International, located just 34 minutes from Verdant Peachtree Creek.
Local Education
Primary and Secondary Schools

Shallowford Presbyterian School
Grades PK-5
Private

Hawthorne Elementary School
Grades PK-5
Public
Henderson Middle School
Grades 6-8
Public

Lakeside High School
Grades 9-12
Public
St Pius X Catholic High School
Grades 9-12
Private
Lullwater School
Grades K-12
Private
Data provided by GreatSchools.org © 2026. All rights reserved.

Colleges and Universities
| School | Commute Time (Distance) |
|---|---|
| Oglethorpe University | Drive: 12 min (5.6 mi) |
| Emory University, Clairmont | Drive: 14 min (8.3 mi) |
| Emory University | Drive: 17 min (8.8 mi) |
| Emory University, Main Campus | Drive: 17 min (8.9 mi) |
About Verdant Peachtree Creek
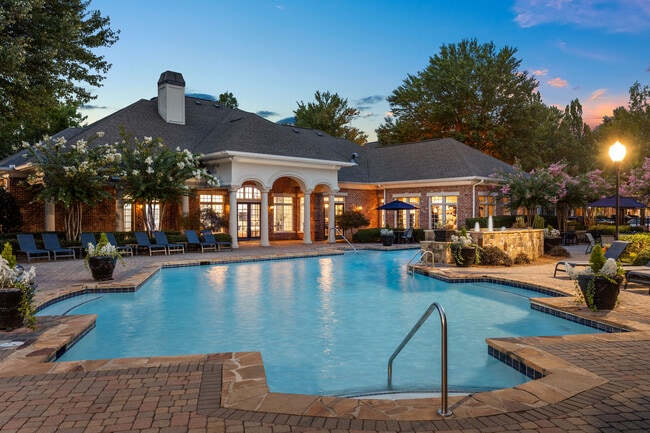
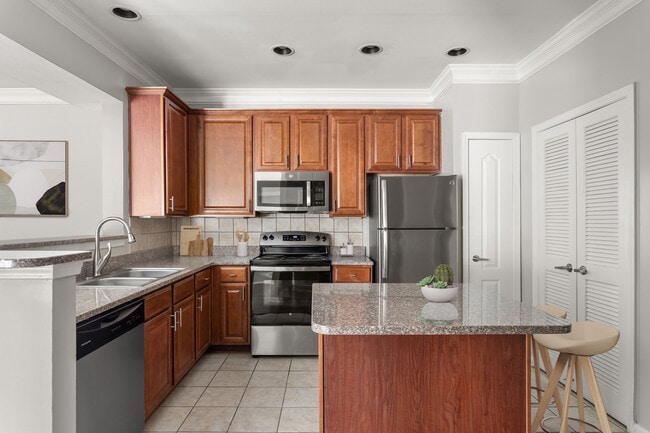
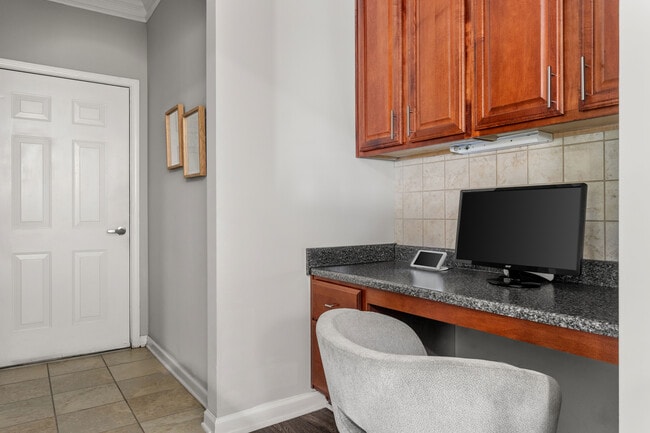
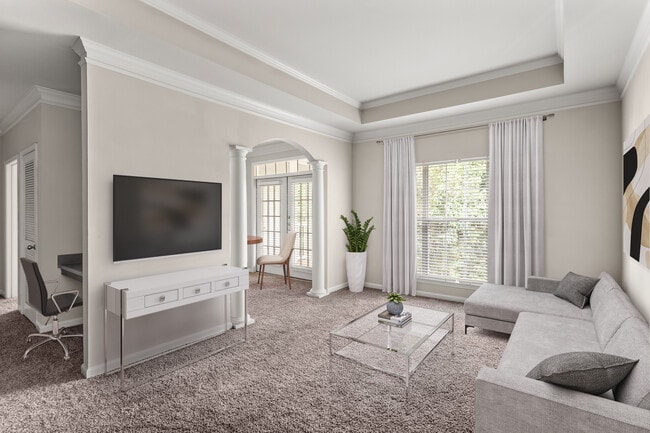
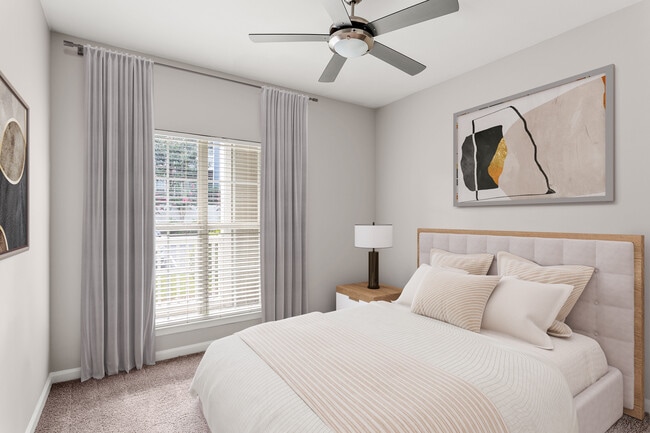
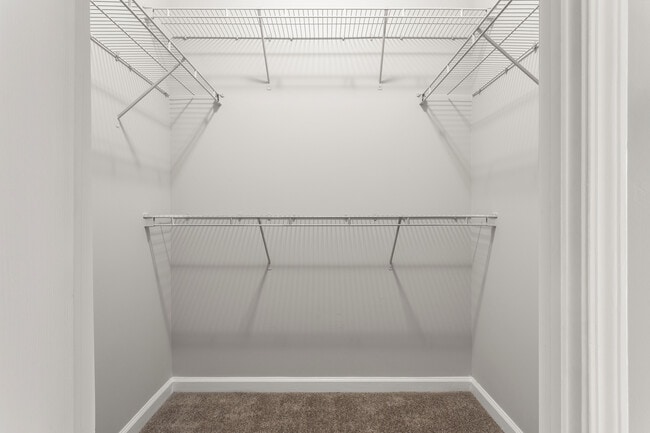
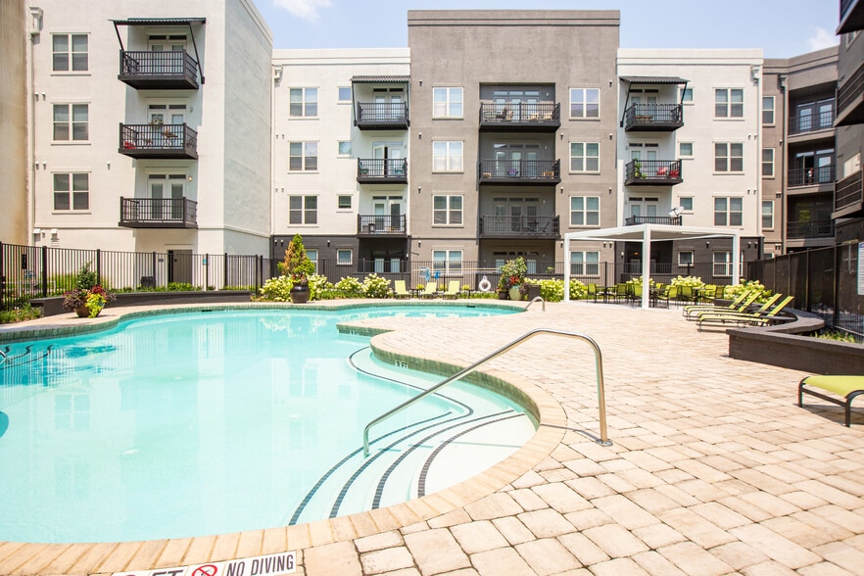
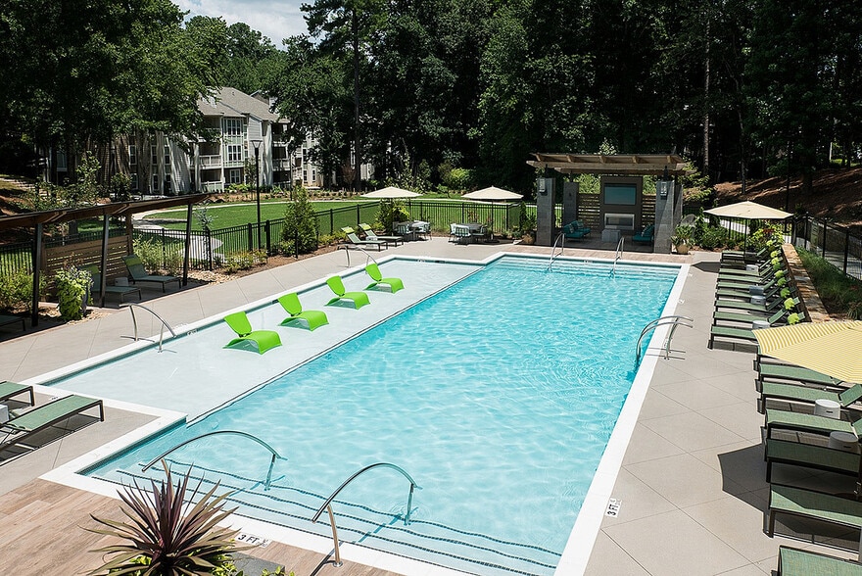
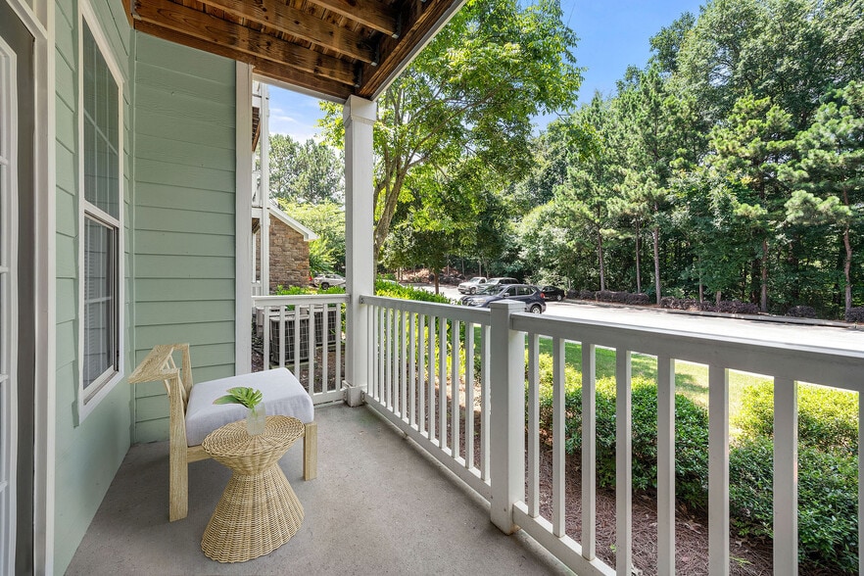
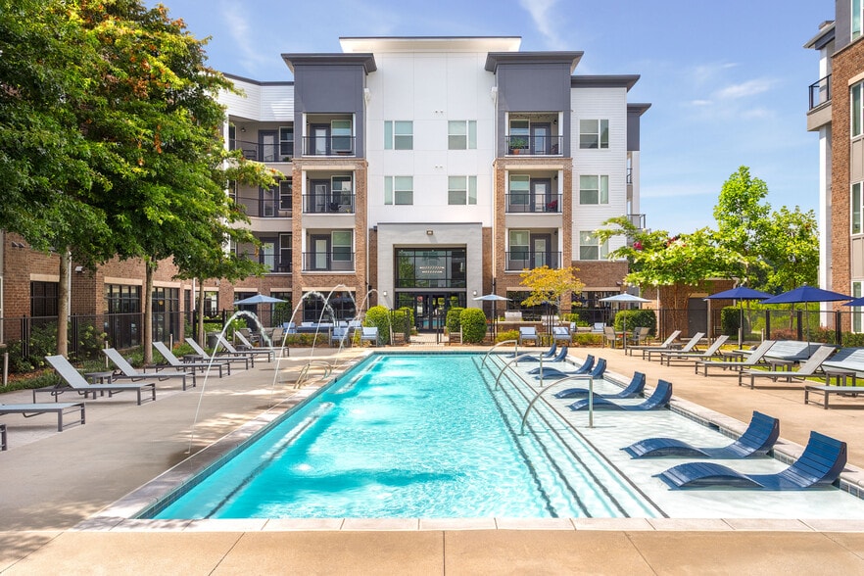
Verdant Peachtree Creek delivers comfortable, upgraded living with spacious apartment homes featuring hardwood floors, walk in closets, vaulted ceilings, energy efficient appliances, and private patios or balconies, with select homes offering built… in desks, fireplaces, and washers and dryers. The gated community offers a well rounded lifestyle with a resort style swimming pool, fully equipped fitness center with cardio and strength training, resident lounge, business center, courtyard, and outdoor grilling areas, along with conveniences like covered parking and a car care center. Located with easy access to I 85, Verdant Peachtree Creek provides convenient connectivity to Atlanta s shopping, dining, and major employment centers, making it ideal for both commuting and everyday living.
Verdant Peachtree Creek delivers comfortable, upgraded living with spacious apartment homes featuring hardwood floors, walk in closets, vaulted ceilings, energy efficient appliances, and private patios or balconies, with select homes offering built in desks, fireplaces, and washers and dryers. The gated community offers a well rounded lifestyle with a resort style swimming pool, fully equipped fitness center with cardio and strength training, resident lounge, business center, courtyard, and outdoor grilling areas, along with conveniences like covered parking and a car care center. Located with easy access to I 85, Verdant Peachtree Creek provides convenient connectivity to Atlanta s shopping, dining, and major employment centers, making it ideal for both commuting and everyday living.
Verdant Peachtree Creek is an apartment community in Atlanta, GA
Contact
Atlanta, GA 30341
- Sunday Closed
- Monday 10:00 AM – 6:00 PM
- Tuesday 10:00 AM – 6:00 PM
- Wednesday 10:00 AM – 6:00 PM
- Thursday 10:00 AM – 7:00 PM
- Friday 10:00 AM – 6:00 PM
- Saturday 10:00 AM – 5:00 PM

Renter Reviews
For Verdant Peachtree Creek
11 Ratings & Reviews
-
8/3/26
Verified Renter
Review The maintenance guy restored my ac! I forgot his name but he's awesome! Gv him 5 stars!
Side bar: when is the property getting pressure washed again?Review from Apartments.com
Verdant Peachtree Creek Gallery
Nearby Properties You Might Like
Within 50 Miles of Verdant Peachtree Creek
Find More Rentals in Atlanta
Bedrooms
Other Types of Rentals
Atlanta Apartments by Amenity
- Pet-Friendly Apartments in Atlanta
- Furnished Apartments in Atlanta
- Waterfront Apartments in Atlanta
- Apartments with a Pool in Atlanta
- Apartments with Wheelchair Access in Atlanta
- Apartments with Washer & Dryer in Atlanta
- Apartments with Utilities Included in Atlanta
- Apartments with a Garage in Atlanta
- Apartments with EV Charging in Atlanta
- Apartments with a Virtual Tour in Atlanta
Apartment Specialties
Apartments in your Budget
Find More Rentals Nearby…
Cities
Neighborhoods
Contact This Property
(888) 904-3607Languages: English, Spanish
Open 10:00 AM – 6:00 PM Today