

- Bedrooms
- 1 - 31 - 3 Beds
- Bathrooms
- 1 - 21 - 2 Baths
- Sq. Ft.
- 590 - 1,624 sq ft
Pricing and Floor Plans
Cedar
Show Floor Plan Details Hide Floor Plan Details
Unable to load floor plan details.
0923
$1,248
595 Sq. Ft.
Now
0219
$1,258
595 Sq. Ft.
Oct. 29
Azalea
Show Floor Plan Details Hide Floor Plan Details
Unable to load floor plan details.
0222
$1,645
886 Sq. Ft.
Now
1205
$1,655
886 Sq. Ft.
Oct. 7
Oak
Show Floor Plan Details Hide Floor Plan Details
Unable to load floor plan details.
0512
$1,961
1,095 Sq. Ft.
Now
0513
$1,961
1,095 Sq. Ft.
Now
Cherry
Show Floor Plan Details Hide Floor Plan Details
Unable to load floor plan details.
0401
$1,596
834 Sq. Ft.
Now
Holly
Show Floor Plan Details Hide Floor Plan Details
Unable to load floor plan details.
0926
$1,538
815 Sq. Ft.
Oct. 24
Carolina
Show Floor Plan Details Hide Floor Plan Details
Unable to load floor plan details.
0821
$1,527
819 Sq. Ft.
Dec. 12
Hazel
Show Floor Plan Details Hide Floor Plan Details
Unable to load floor plan details.
Maple
Show Floor Plan Details Hide Floor Plan Details
Unable to load floor plan details.
Willow
Show Floor Plan Details Hide Floor Plan Details
Unable to load floor plan details.
Olive
Show Floor Plan Details Hide Floor Plan Details
Unable to load floor plan details.
Palm
Show Floor Plan Details Hide Floor Plan Details
Unable to load floor plan details.
0807
$1,777
1,320 Sq. Ft.
Now
1330
$1,744
1,320 Sq. Ft.
Now
0323
$1,962
1,320 Sq. Ft.
Oct. 5
0812
$1,949
1,320 Sq. Ft.
Oct. 22
Myrtle
Show Floor Plan Details Hide Floor Plan Details
Unable to load floor plan details.
0416
$1,767
1,134 Sq. Ft.
Oct. 31
0427
$1,759
1,134 Sq. Ft.
Nov. 6
0409
$1,762
1,134 Sq. Ft.
Nov. 7
0105
$1,759
1,134 Sq. Ft.
Nov. 30
Magnolia
Show Floor Plan Details Hide Floor Plan Details
Unable to load floor plan details.
1426
$1,623
980 Sq. Ft.
Now
1105
$1,791
980 Sq. Ft.
Oct. 9
1405
$1,845
980 Sq. Ft.
Nov. 4
Poplar
Show Floor Plan Details Hide Floor Plan Details
Unable to load floor plan details.
1208
$1,625
1,223 Sq. Ft.
Now
New
0303
$1,910
1,223 Sq. Ft.
Dec. 1
New
Sycamore
Show Floor Plan Details Hide Floor Plan Details
Unable to load floor plan details.
0514
$2,027
1,263 Sq. Ft.
Now
Grove
Show Floor Plan Details Hide Floor Plan Details
Unable to load floor plan details.
0503
$2,029
1,284 Sq. Ft.
Nov. 7
Violet
Show Floor Plan Details Hide Floor Plan Details
Unable to load floor plan details.
Locust
Show Floor Plan Details Hide Floor Plan Details
Unable to load floor plan details.
Canopy
Show Floor Plan Details Hide Floor Plan Details
Unable to load floor plan details.
1423
$2,296
1,418 Sq. Ft.
Now
1111
$2,324
1,418 Sq. Ft.
Oct. 1
Forest
Show Floor Plan Details Hide Floor Plan Details
Unable to load floor plan details.
Rose
Show Floor Plan Details Hide Floor Plan Details
Unable to load floor plan details.
Virginia
Show Floor Plan Details Hide Floor Plan Details
Unable to load floor plan details.
Rosemary
Show Floor Plan Details Hide Floor Plan Details
Unable to load floor plan details.
Cypress
Show Floor Plan Details Hide Floor Plan Details
Unable to load floor plan details.
Mulberry
Show Floor Plan Details Hide Floor Plan Details
Unable to load floor plan details.
Property Map
Select a unit to view pricing and availability
Details
Property Information
- Built in 1996
- 410 units4 stories
Fees & Policies
The fees below are based on community-supplied data and may exclude additional fees and utilities.
Utilities & Essentials
-
Amenity Fee$15 / mo
-
Utility - Billing Fee$6 / mo
-
Pest Control Fee$6 / mo
-
Utility - ElectricVaries / mo
-
Utility - GasVaries / mo
-
Utility - Water/SewerVaries / mo
-
Utility - TrashVaries / mo
One-Time Basics
Due at Application
-
Application Fee$175
Due at Move-In
-
Administrative Fee$300
-
Luxor Set up Fee$45
-
Gate Fob$50
-
Security Deposit$625 - $1,500
Other
-
Garage Parking$150 / mo
Dogs Allowed
-
Dog Fee$300
-
Dog Rent$25 / mo
80 lbs. Weight Limit
Restrictions
Breed Restrictions Apply
Comments
| Restrictions: Non-Refundable Pet Fee: $300.00 per 1 pet or $500.00 per 2 pets (combined). Breed restrictions apply. Contact our leasing office to learn more about our pet policy.
Cats Allowed
-
Cat Fee$300
-
Cat Rent$25 / mo
80 lbs. Weight Limit
Restrictions
None
Comments
| Restrictions: Non-Refundable Pet Fee: $300.00 per 1 pet or $500.00 per 2 pets (combined). Breed restrictions apply. Contact our leasing office to learn more about our pet policy.
Other Pets Allowed
-
Other Pets Allowed
Storage Unit
-
Storage DepositN/A
-
Storage Rent$50 / mo
Other Storage Fees
-
Storage Space Rent$50 / mo
Situational
-
Damage Waiver Program$20 / mo
-
Pet Screening Fee$25 / yr
Property Fee Disclaimer: Based on community-supplied data and independent market research. Subject to change without notice. May exclude fees for mandatory or optional services and usage-based utilities.
Matterport 3D Tours
Explore Commute Options
Property Highlights
- 24-7-365 Onsite Maintenance Service
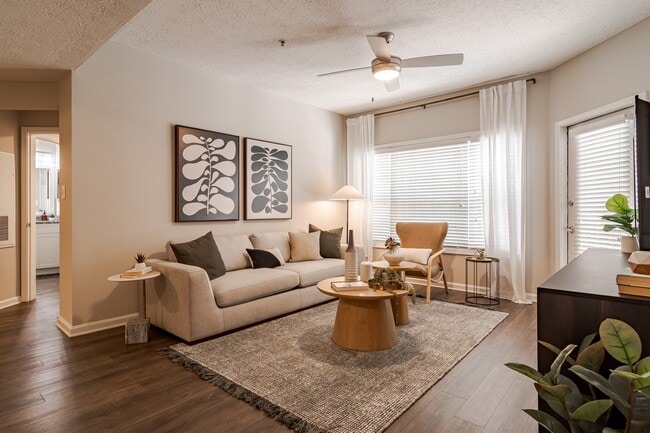
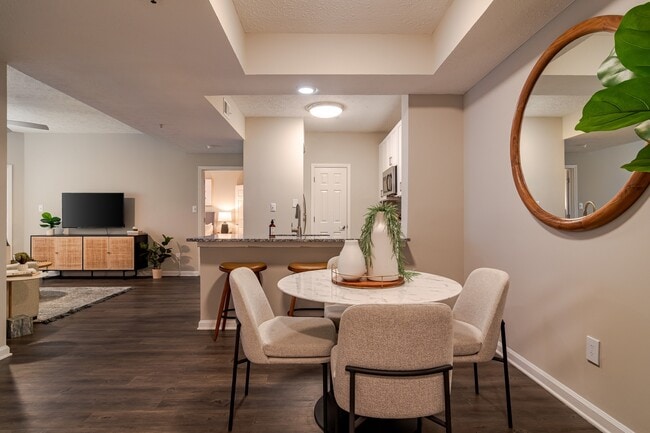
- 9-10 Foot Ceilings
- Amazon Package Lockers
- Balcony-Patio
- Bark Park
- BBQ/Picnic Area
- Boutique Clubhouse & Resident Lounge
- Car Wash Station
- Complimentary Coffee Bar
- Electric Car Charging Station
- Energy Efficient Gas Heat
- Fully-Equipped 24-Hour Fitness Center
- Game Room
- Garbage Disposal
- Google Fiber (Coming Soon)
- High-Speed Internet Access
- Home Office
- Lake View
- Lighted Tennis Court
- Luxury Vinyl Plank Wood Flooring
- Nest Learning thermostats
- Peloton Interactive Cycling
- Planned Social Activities and Events
- Pool View
- Poolside Grilling Stations
- Private Outside Storage
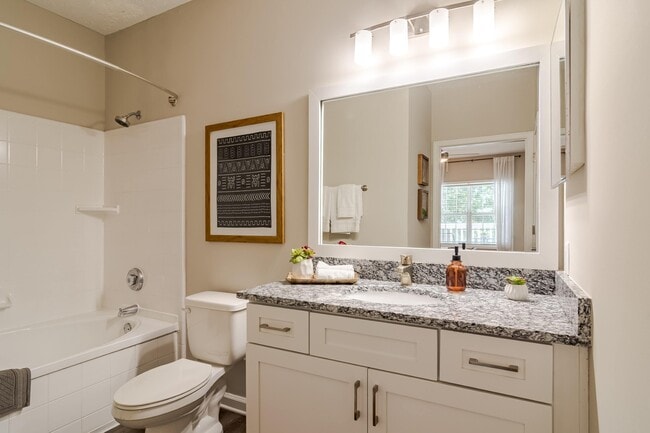
- Rainfall Showerheads
- Remote Work Space
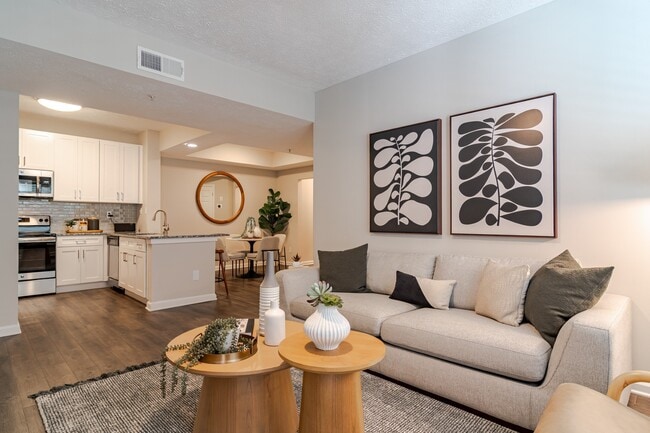
- Renovated Apartment Home
- Resort-Style Swimming Pool
- Terrace
- Townhouse
- Two Covered Patios
- Urban Vegetable Garden
- Window Treatments
- Wood View
- Wood Vinyl
Apartment Features
- Air Conditioning
- Balcony
- Dishwasher
- Disposal
- Fireplace
- Granite Countertops
- Hardwood Floors
- High Speed Internet Access
- Microwave
- Office
- Patio
- Smoke Free
- Stainless Steel Appliances
- Sunroom
- Walk-In Closets
- Washer/Dryer
Community Features
- 24 Hour Access
- Business Center
- Car Charging Station
- Car Wash Area
- Clubhouse
- Dog Park
- Fitness Center
- Gameroom
- Gated
- Grill
- Lounge
- Maintenance on site
- Pet Play Area
- Picnic Area
- Planned Social Activities
- Pool
- Property Manager on Site
- Recycling
- Tennis Court
- Walk-Up
Map of Willowest in Vinings
Area Scores
Walkability
Moderately walkable
Transit
Limited public transit
Driveability
Exceptionally drivable
Bikeability
Fairly bikeable
Walkability measures the walking distance to day-to-day needs.
Transit measures access to public transportation.
Driveability measures congestion, parking availability, and access to major roads.
Bikeability measures the suitability for cycling.
Soundscore™
Active
A Sound Score rating aggregates noise caused by vehicle traffic, airplane traffic and local sources.
Transit
Commuter Rail
15 min Drive

Airport
31 min Drive

Moving to Central Vinings, Atlanta, GA
Shopping Centers
Shoppers will appreciate Willowest in Vinings proximity to Cumberland Mall, Cumberland Place, and The Crossings At Akers Mill. Cumberland Mall is 0.6 miles away, and Cumberland Place is within a 9 minute walk.
Commuting
With a TransitScore of 30, Willowest in Vinings has limited public transit, including 6 transit stops within 13.9 miles. Transit options include Buckhead and Lenox.
Parks and Recreation
Recreational activities near Willowest in Vinings are plentiful. Discover 1 park within 4.5 miles, including Silver Comet Trail.
Airports
Living in Central Vinings provides easy access to Hartsfield - Jackson Atlanta International, located just 32 minutes from Willowest in Vinings.
Local Education
Primary and Secondary Schools

Teasley Elementary School
Grades PK-5
Public

Trinity School
Grades PK-5
Private

Campbell Middle School
Grades 6-8
Public
North Atlanta High School
Grades 9-12
Public
Campbell High School
Grades 9-12
Public
Lovett School
Grades K-12
Private
Data provided by GreatSchools.org © 2026. All rights reserved.

Colleges and Universities
| School | Commute Time (Distance) |
|---|---|
| Life University | Drive: 11 min (5.3 mi) |
| Chatt. Tech, Marietta | Drive: 15 min (7.8 mi) |
| Georgia Tech | Drive: 18 min (10 mi) |
| Oglethorpe University | Drive: 23 min (12.8 mi) |
About Willowest in Vinings
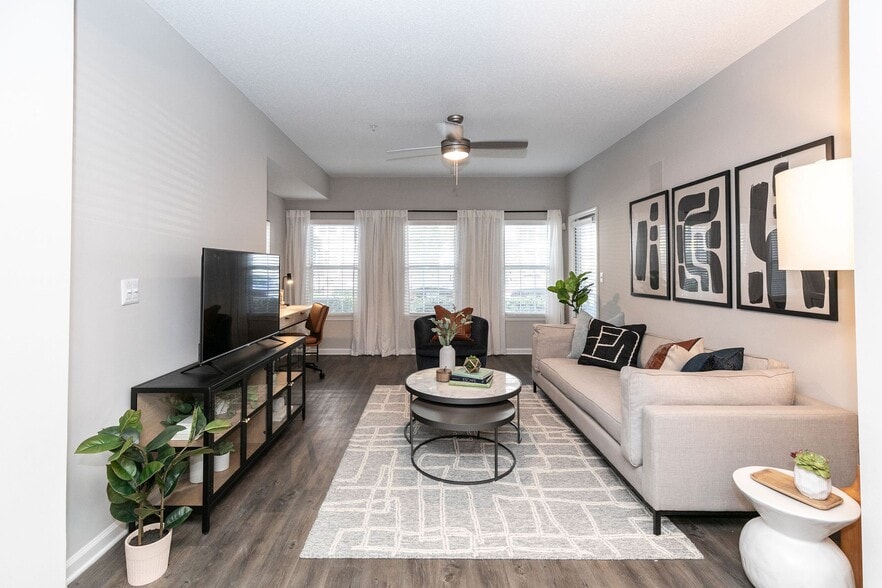
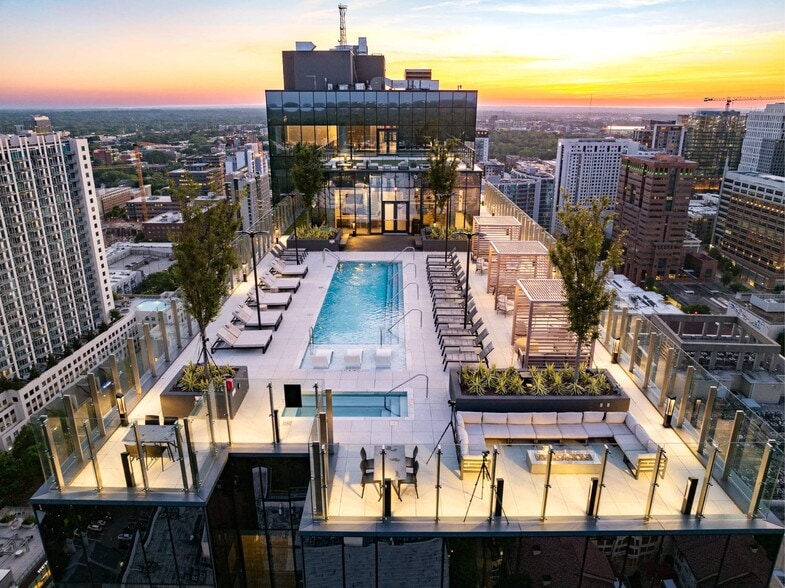
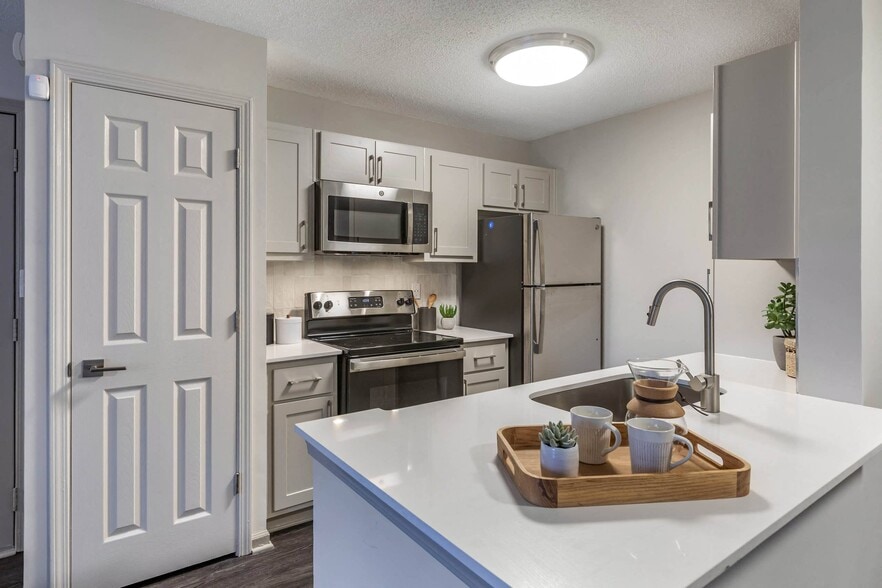
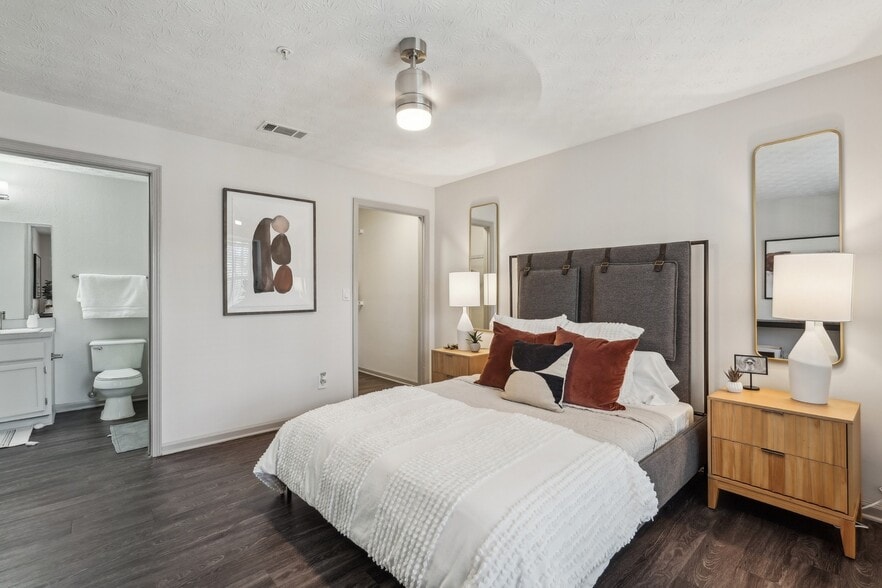
Our pet-friendly community embraces the luxury lifestyle with a premier amenity package including our state-of-the-art fitness center, outdoor pool, tennis courts, and much more.
Our pet-friendly community embraces the luxury lifestyle with a premier amenity package including our state-of-the-art fitness center, outdoor pool, tennis courts, and much more.
Willowest in Vinings is an apartment community in Atlanta, GA
Contact
Atlanta, GA 30339
- Sunday Closed
- Monday 10:00 AM – 6:00 PM
- Tuesday 10:00 AM – 6:00 PM
- Wednesday 10:00 AM – 6:00 PM
- Thursday 10:00 AM – 6:00 PM
- Friday 10:00 AM – 6:00 PM
- Saturday 10:00 AM – 5:00 PM

Renter Reviews
For Willowest in Vinings
21 Ratings & Reviews
-
3/15/25
Verified Renter
Tiffany and Bekardi are excellent in making Willowest a great place to live. They are fun and genuine. The grounds are kept up very nicely, and it's just a nice, quiet, tucked-away place to come home to after a busy day of work.
Review from Apartments.com
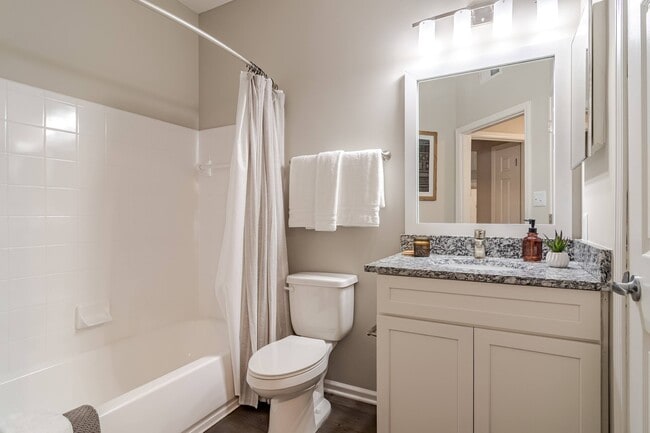
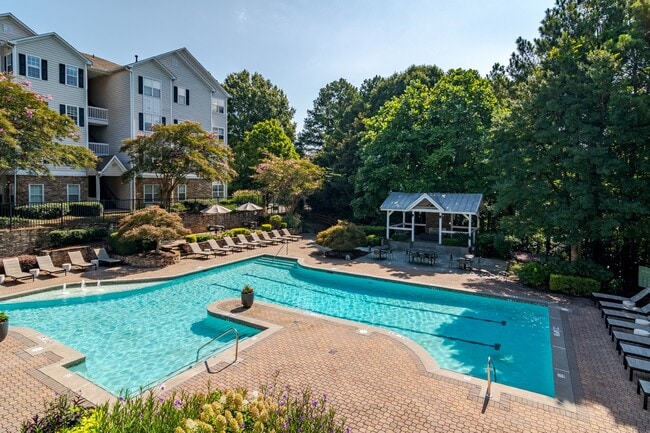
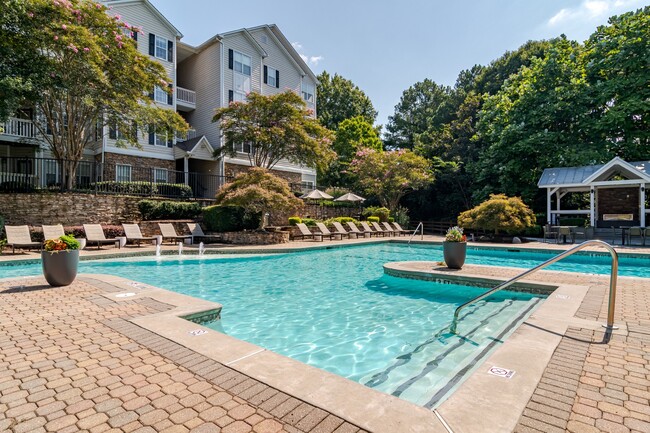
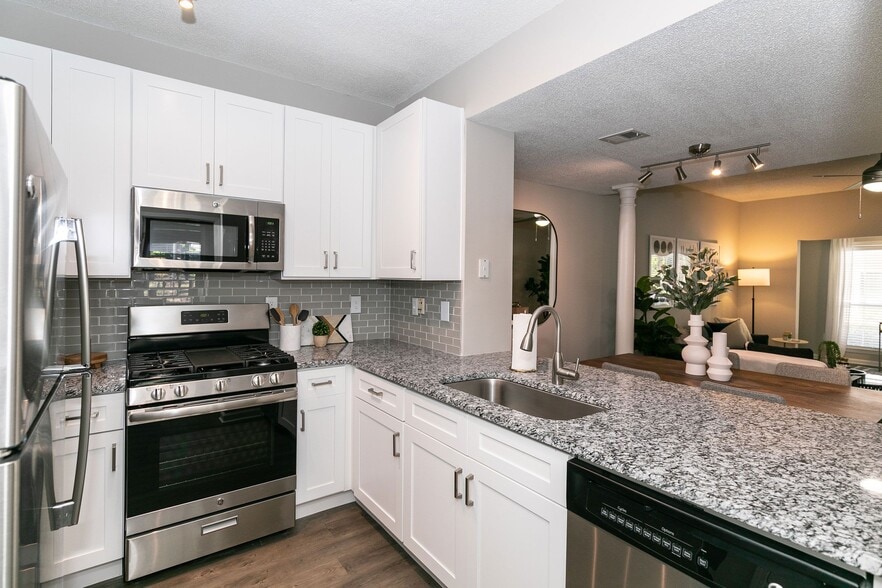
Willowest in Vinings Gallery



Nearby Properties You Might Like
Within 50 Miles of Willowest in Vinings
Find More Rentals in Atlanta
Bedrooms
Other Types of Rentals
Atlanta Apartments by Amenity
- Pet-Friendly Apartments in Atlanta
- Furnished Apartments in Atlanta
- Waterfront Apartments in Atlanta
- Apartments with a Pool in Atlanta
- Apartments with Wheelchair Access in Atlanta
- Apartments with Washer & Dryer in Atlanta
- Apartments with Utilities Included in Atlanta
- Apartments with a Garage in Atlanta
- Apartments with EV Charging in Atlanta
- Apartments with a Virtual Tour in Atlanta
Apartment Specialties
Apartments in your Budget
Find More Rentals Nearby…
Cities
Neighborhoods
Contact This Property
(706) 709-0733Languages: English
Open 10:00 AM – 6:00 PM Today