
- Total Monthly Price
- $1,500 - $2,875
- 12 Month Lease
- Bedrooms
- 1 - 31 - 3 Beds
- Bathrooms
- 1 - 31 - 3 Baths
- Sq. Ft.
- 1,238 - 2,998 sq ft
Pricing and Floor Plans
The Belair
Show Floor Plan Details Hide Floor Plan Details
Unable to load floor plan details.
4204
$1,500
1,238 Sq. Ft.
Nov. 18
4203
$1,500
1,238 Sq. Ft.
Jan. 5
New
The Bodega
Show Floor Plan Details Hide Floor Plan Details
Unable to load floor plan details.
4405
$1,690
1,832 Sq. Ft.
Oct. 28
The Walton
Show Floor Plan Details Hide Floor Plan Details
Unable to load floor plan details.
The Relic
Show Floor Plan Details Hide Floor Plan Details
Unable to load floor plan details.
The Slaton
Show Floor Plan Details Hide Floor Plan Details
Unable to load floor plan details.
1601
$1,715
1,645 Sq. Ft.
Oct. 8
New
5303
$1,715
1,645 Sq. Ft.
Dec. 4
5902
$1,715
1,645 Sq. Ft.
Dec. 15
New
The Savannah
Show Floor Plan Details Hide Floor Plan Details
Unable to load floor plan details.
2503
$1,715
1,585 Sq. Ft.
Dec. 16
New
The Locale
Show Floor Plan Details Hide Floor Plan Details
Unable to load floor plan details.
4404
$1,880
1,810 Sq. Ft.
Oct. 28
The Surrey
Show Floor Plan Details Hide Floor Plan Details
Unable to load floor plan details.
The Slaton - ADA
Show Floor Plan Details Hide Floor Plan Details
Unable to load floor plan details.
The Highland
Show Floor Plan Details Hide Floor Plan Details
Unable to load floor plan details.
The Canal
Show Floor Plan Details Hide Floor Plan Details
Unable to load floor plan details.
The Olmstead
Show Floor Plan Details Hide Floor Plan Details
Unable to load floor plan details.
2501
$1,825
1,705 Sq. Ft.
Now
The Partridge
Show Floor Plan Details Hide Floor Plan Details
Unable to load floor plan details.
4506
$2,875
2,998 Sq. Ft.
Jan. 26
New
The Jordan
Show Floor Plan Details Hide Floor Plan Details
Unable to load floor plan details.
The Metro
Show Floor Plan Details Hide Floor Plan Details
Unable to load floor plan details.
Details
Lease Term Options
- 6 - 13 Month Leases
Property Information
- Built in 2021
- 190 units1 story
Fees & Policies
The fees below are based on community-supplied data and may exclude additional fees and utilities.
One-Time Basics
Due at Application
-
Administrative Fee$210
-
Application Fee Per Applicant$65
-
Surface Lot
Dogs Allowed
-
Dogs Allowed
Max of 2
Comments
2 pet max per unit. Additional fee applies for second pet.
Cats Allowed
-
Cats Allowed
Max of 2
Comments
2 pet max per unit. Additional fee applies for second pet.
Property Fee Disclaimer: Based on community-supplied data and independent market research. Subject to change without notice. May exclude fees for mandatory or optional services and usage-based utilities.
Matterport 3D Tours
Explore Commute Options
Property Highlights
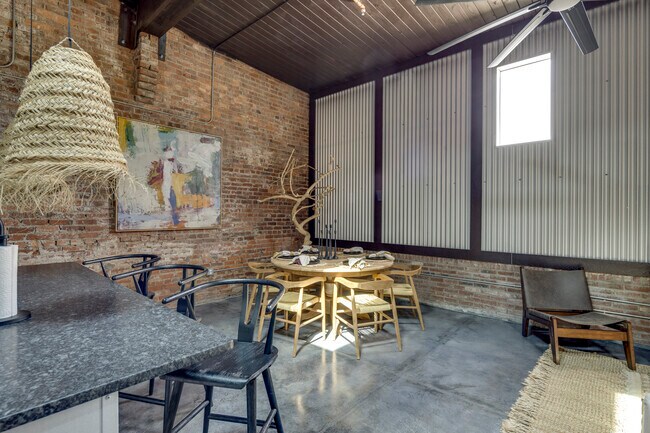
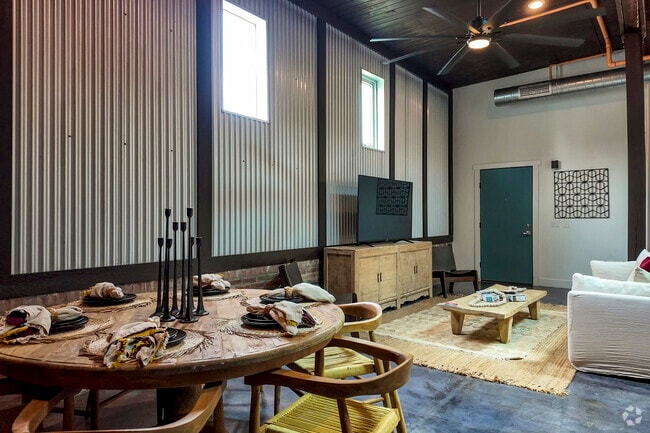
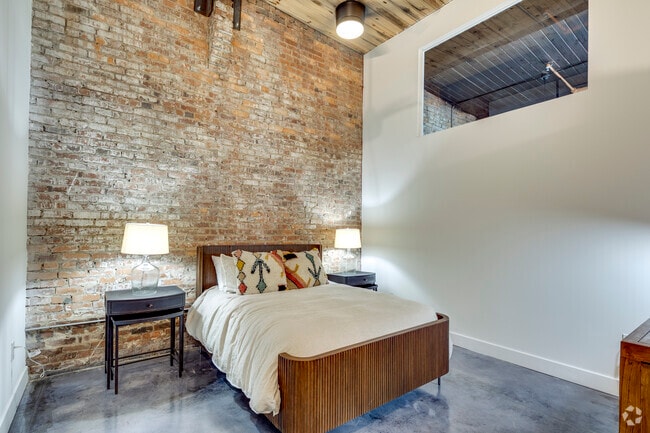
- 16-foot Ceilings
- 24-hour State Of The Art Fitness
- Class “A” Loft-style Apartments
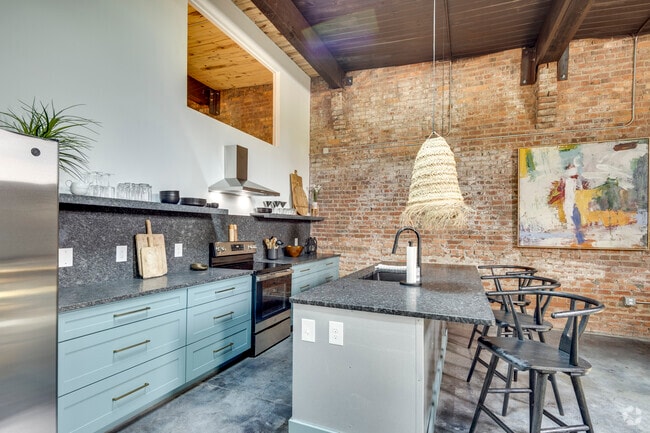
- Exposed Brick Walls
- Gated Community
- Key Fob Entry
- Large Outdoor Social Area
- Pickleball Court
- Polished Concrete Floors
- Resort-style Swimming Pool
- Skylight
Apartment Features
- Air Conditioning
- Cable Ready
- Ceiling Fans
- Dishwasher
- Disposal
- Freezer
- Granite Countertops
- Heating
- High Ceilings
- High Speed Internet Access
- Ice Maker
- Island Kitchen
- Kitchen
- Large Bedrooms
- Linen Closet
- Loft Layout
- Microwave
- Office
- Oven
- Pantry
- Patio
- Range
- Refrigerator
- Skylights
- Smoke Free
- Sprinkler System
- Stainless Steel Appliances
- Trash Compactor
- Tub/Shower
- Walk-In Closets
- Washer/Dryer Hookup
- Wheelchair Accessible (Rooms)
Community Features
- 24 Hour Access
- Car Charging Station
- Clubhouse
- Controlled Access
- Courtyard
- Dog Park
- Fitness Center
- Furnished Units Available
- Gameroom
- Gated
- Grill
- Key Fob Entry
- Lounge
- Maintenance on site
- Pet Play Area
- Pickleball Court
- Picnic Area
- Planned Social Activities
- Pool
- Property Manager on Site
- Renters Insurance Program
- Utilities Included
- Vintage Building
Map of The Row
Area Scores
Walkability
Moderately walkable
Driveability
Moderately drivable
Bikeability
Fairly bikeable
Walkability measures the walking distance to day-to-day needs.
Driveability measures congestion, parking availability, and access to major roads.
Bikeability measures the suitability for cycling.
Soundscore™
Calm
A Sound Score rating aggregates noise caused by vehicle traffic, airplane traffic and local sources.
Transit
Airport
18 min Drive

Moving to Pendelton King, Augusta, GA
Shopping Centers
Shoppers will appreciate The Row proximity to Daniel Village. Daniel Village is 2 miles away.
Parks and Recreation
Recreational activities near The Row are plentiful. Discover 3 parks within 2.1 miles, including Lake Olmstead Park, Minnick Park, and Augusta Canal National Heritage Area.
Airports
Living in Pendelton King provides easy access to Augusta Regional at Bush Field, located just 20 minutes from The Row.
Local Education
Primary and Secondary Schools

Walker Traditional Elementary School
Grades K-5
Public

Belvedere Elementary School
Grades PK-5
Public

Monte Sano Elementary School
Grades PK-5
Public
Langford Middle School
Grades 6-8
Public

Episcopal Day School
Grades PK-8
Private

North Augusta High
Grades 9-12
Public
Academy of Richmond County High School
Grades 9-12
Public

Johnson Magnet
Grades 6-12
Public
Davidson Magnet School
Grades 6-12
Public
Data provided by GreatSchools.org © 2026. All rights reserved.

Colleges and Universities
| School | Commute Time (Distance) |
|---|---|
| Paine College | Walk: 17 min (0.9 mi) |
| Augusta University | Drive: 3 min (1.3 mi) |
| Medical College of Georgia | Drive: 3 min (1.5 mi) |
| Augusta Technical College | Drive: 12 min (5.5 mi) |
About The Row
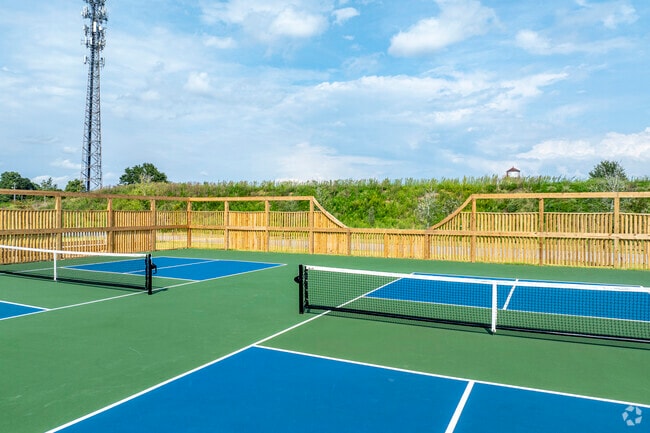
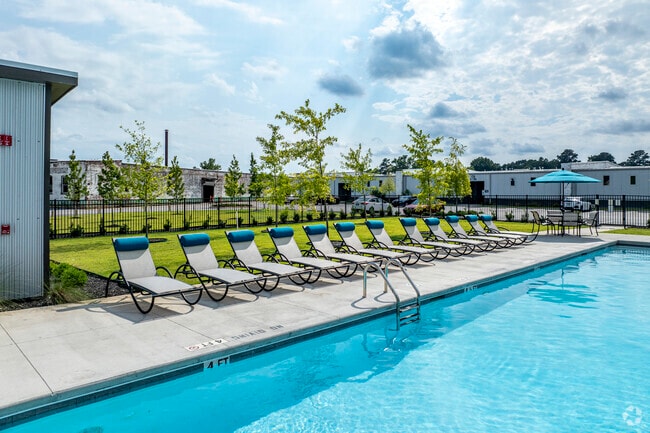
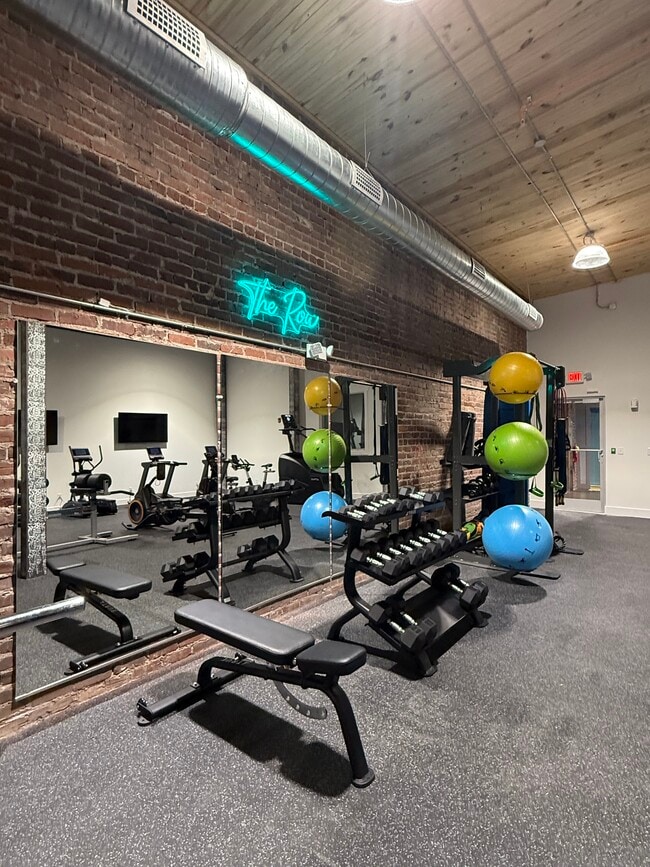
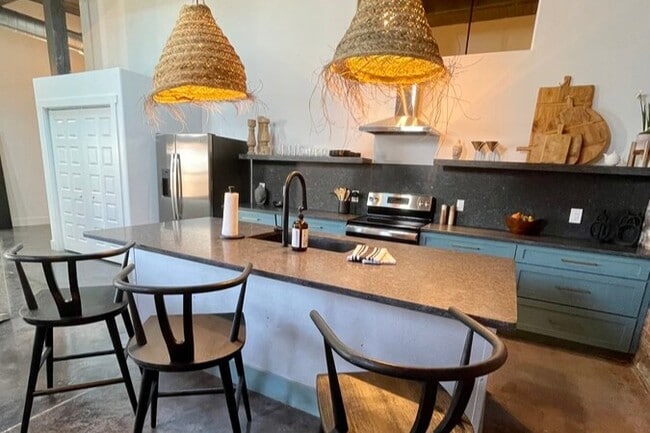
Welcome to The Row, Augusta’s newest luxury, loft apartment community offering the largest apartments in the city! Our gated community is situated on 24 acres between Wrightsboro Rd. and 15th Street, located half a mile from University Hospital, 2… miles from Augusta’s Central Business District and approximately 7 miles from Ft. Gordon. The Row will offer 190 loft style apartments with spacious and stylish 1BR (1,156 - 1,832 sq. ft), 2BR (1,583 - 1,980 sq. ft) and 3BR (1,705 - 2,998 sq. ft) units that offer the highest standard of details and finishes that are most desirable to our residents, including exposed brick walls, 16-18 foot ceilings, and polished concrete floors. The Row’s amenities are second to none in the Augusta market, including a gated community with a clubhouse, large outdoor social area with fire pit, green space, dog park, bocce ball court, pickleball courts, resort style swimming pool with a grilling/cook center, EV charging stations, clubhouse, and a 24-hour state of the art fitness center.
Welcome to The Row, Augusta’s newest luxury, loft apartment community offering the largest apartments in the city! Our gated community is situated on 24 acres between Wrightsboro Rd. and 15th Street, located half a mile from University Hospital, 2 miles from Augusta’s Central Business District and approximately 7 miles from Ft. Gordon. The Row will offer 190 loft style apartments with spacious and stylish 1BR (1,156 - 1,832 sq. ft), 2BR (1,583 - 1,980 sq. ft) and 3BR (1,705 - 2,998 sq. ft) units that offer the highest standard of details and finishes that are most desirable to our residents, including exposed brick walls, 16-18 foot ceilings, and polished concrete floors. The Row’s amenities are second to none in the Augusta market, including a gated community with a clubhouse, large outdoor social area with fire pit, green space, dog park, bocce ball court, pickleball courts, resort style swimming pool with a grilling/cook center, EV charging stations, clubhouse, and a 24-hour state of the art fitness center.
The Row is an apartment community in Augusta, GA
Contact
Augusta, GA 30904
- Sunday Closed
- Monday 9:00 AM – 5:00 PM
- Tuesday 9:00 AM – 5:00 PM
- Wednesday 9:00 AM – 5:00 PM
- Thursday 9:00 AM – 5:00 PM
- Friday 9:00 AM – 5:00 PM
- Saturday By Appointment Only
Renter Reviews
For The Row
3 Ratings & Reviews
-
12/24/25
Can't imagine living anywhere else!
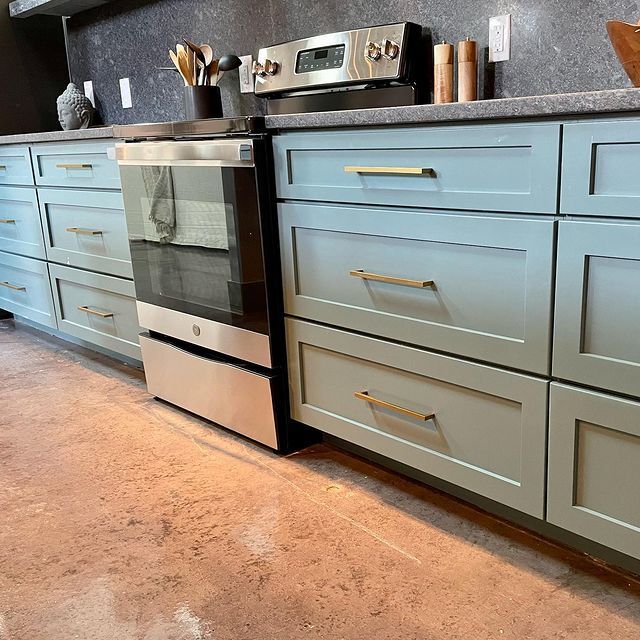
From the beginning I've had a great experience! Aspen gave me a tour and I fell in love with my unit. I got to see the actual unit I would be living in and I really loved that. The application deposit move in process was extremely easy and I was able to pay everything on the app. Its been 3 months and I absolutely love it here. I love how big my apartment it, it fits my HUGE sectional. I love the kitchen appliances, the deep sink, modern sink. All my things fit in the drawers perfectly and has… enough storage in the closet for me. I love how big my room and closet is. I love the bathroom, the sink is so pretty! I love the brick walls and high ceilings! I call it my mansion apartment lol. the gym and clubhouse is great and the pool is pretty. I havent used it yet. The Row definitely has amenities! If you choose to live here there is no way you would regret it.
Review from Apartments.com
Property Manager at The Row responded to this review
Thank you for sharing your experience! We’re glad to hear that you’re settling in comfortably and enjoying everything our community has to offer. It's wonderful to know that our community is a great fit for you! -The Row Team
The Row Gallery

Find More Rentals in Augusta
Bedrooms
Other Types of Rentals
Augusta Apartments by Amenity
- Pet-Friendly Apartments in Augusta
- Furnished Apartments in Augusta
- Waterfront Apartments in Augusta
- Apartments with a Pool in Augusta
- Apartments with Wheelchair Access in Augusta
- Apartments with Washer & Dryer in Augusta
- Apartments with Utilities Included in Augusta
- Apartments with a Garage in Augusta
- Apartments with EV Charging in Augusta
- Apartments with a Virtual Tour in Augusta
Apartment Specialties
Apartments in your Budget
Find More Rentals Nearby…
Cities
Neighborhoods
Contact This Property
(762) 994-3822Languages: English
Open By Appointment Only Today