
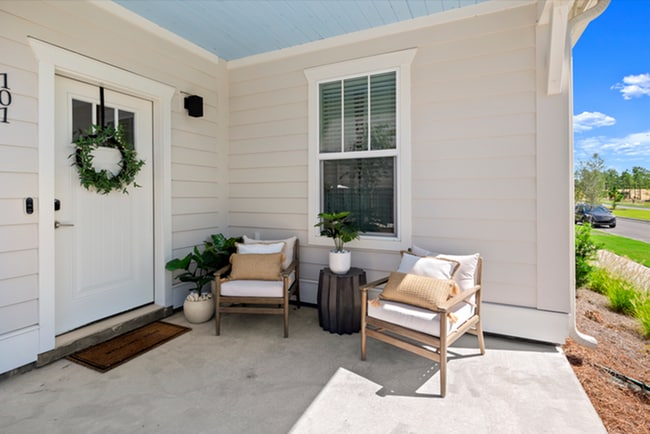
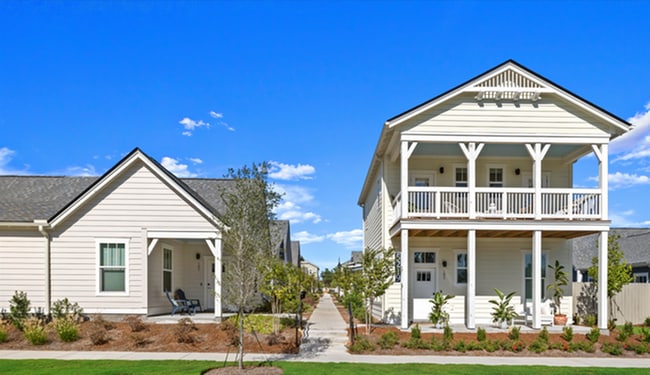
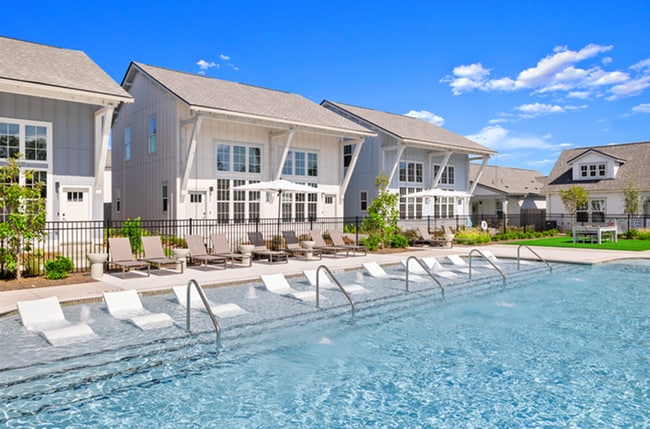

The Villas at Bloomingdale
101 Marigold Loop, Bloomingdale, GA 31302
Managed By

- Bedrooms
- 1 - 31 - 3 Beds
- Bathrooms
- 1 - 2.51 - 2.5 Baths
- Sq. Ft.
- 576 - 1,440 sq ft
Pricing and Floor Plans
1 Bed Olive Twin
Show Floor Plan Details Hide Floor Plan Details
Unable to load floor plan details.
502A
$1,374
576 Sq. Ft.
Now
505B
$1,374
576 Sq. Ft.
Now
309B
$1,499
576 Sq. Ft.
Now
1 Bed Alder Twin
Show Floor Plan Details Hide Floor Plan Details
Unable to load floor plan details.
116B
$1,699
716 Sq. Ft.
Now
121A
$1,699
716 Sq. Ft.
Now
128A
$1,699
716 Sq. Ft.
Now
1 Bed Ash Twin
Show Floor Plan Details Hide Floor Plan Details
Unable to load floor plan details.
119B
$1,699
716 Sq. Ft.
Now
122B
$1,699
716 Sq. Ft.
Now
128B
$1,699
716 Sq. Ft.
Now
1 Bed Olive Carriage Home
Show Floor Plan Details Hide Floor Plan Details
Unable to load floor plan details.
511
$1,549
576 Sq. Ft.
Dec. 1
508
$1,549
576 Sq. Ft.
Dec. 1
325
$1,549
576 Sq. Ft.
Jan. 15
322
$1,549
576 Sq. Ft.
Feb. 12
1 Bed Ash Twin - ADA
Show Floor Plan Details Hide Floor Plan Details
Unable to load floor plan details.
115B
$1,699
716 Sq. Ft.
Now
155A
$1,699
716 Sq. Ft.
Dec. 18
1 Bed Palmetto Loft
Show Floor Plan Details Hide Floor Plan Details
Unable to load floor plan details.
2 Bed Blackberry Twin
Show Floor Plan Details Hide Floor Plan Details
Unable to load floor plan details.
603A
$1,999
1,088 Sq. Ft.
Oct. 16
126B
$2,025
1,088 Sq. Ft.
Oct. 16
120B
$2,025
1,088 Sq. Ft.
Oct. 16
2 Bed Willow Townhome
Show Floor Plan Details Hide Floor Plan Details
Unable to load floor plan details.
107A
$1,924
1,232 Sq. Ft.
Now
109D
$2,099
1,232 Sq. Ft.
Now
111A
$2,099
1,232 Sq. Ft.
Now
2 Bed Willow Large Townhome
Show Floor Plan Details Hide Floor Plan Details
Unable to load floor plan details.
111C
$2,199
1,408 Sq. Ft.
Now
111B
$2,199
1,408 Sq. Ft.
Now
109C
$2,199
1,408 Sq. Ft.
Now
2 Bed Birch Twin
Show Floor Plan Details Hide Floor Plan Details
Unable to load floor plan details.
126A
$1,999
1,088 Sq. Ft.
Oct. 16
118B
$2,025
1,088 Sq. Ft.
Oct. 16
124A
$2,025
1,088 Sq. Ft.
Oct. 16
2 Bed Blackberry Cottage
Show Floor Plan Details Hide Floor Plan Details
Unable to load floor plan details.
133
$2,200
1,088 Sq. Ft.
Oct. 16
2 Bed Blackberry Twin - ADA
Show Floor Plan Details Hide Floor Plan Details
Unable to load floor plan details.
171A
$1,999
1,088 Sq. Ft.
Jan. 15
3 Bed Cactus Twin
Show Floor Plan Details Hide Floor Plan Details
Unable to load floor plan details.
113A
$2,199
1,440 Sq. Ft.
Now
311A
$2,199
1,440 Sq. Ft.
Now
113B
$2,399
1,440 Sq. Ft.
Now
3 Bed Cactus Cottage
Show Floor Plan Details Hide Floor Plan Details
Unable to load floor plan details.
304
$2,599
1,440 Sq. Ft.
Now
129
$2,599
1,440 Sq. Ft.
Now
323
$2,599
1,440 Sq. Ft.
Jan. 15
219
$2,599
1,440 Sq. Ft.
Feb. 12
Property Map
Select a unit to view pricing and availability
Details
Lease Term Options
- 13 - 24 Month Leases
Property Information
- Built in 2026
- 263 units1 story
Fees & Policies
The fees below are based on community-supplied data and may exclude additional fees and utilities.
Garage Detached
-
Parking Fee$125 / mo
Additional Parking Options
-
Surface Lot
Dogs Allowed
-
Monthly Pet Fee$25
-
One-Time Pet Fee$300
100 lbs. Weight Limit
Cats Allowed
-
Monthly Pet Fee$25
-
One-Time Pet Fee$300
0 lbs. Weight Limit
Property Fee Disclaimer: Based on community-supplied data and independent market research. Subject to change without notice. May exclude fees for mandatory or optional services and usage-based utilities.
Explore Commute Options
Property Highlights
- 24-Hour Clubhouse
- Blinds
- Built in Trash Cabinet
- Carriage-Style Units
- Coffee Bar
- Double Sink Vanity
- Electric car Charging Stations
- Front Porch
- Full Size pantry
- Full Size washer and dryer
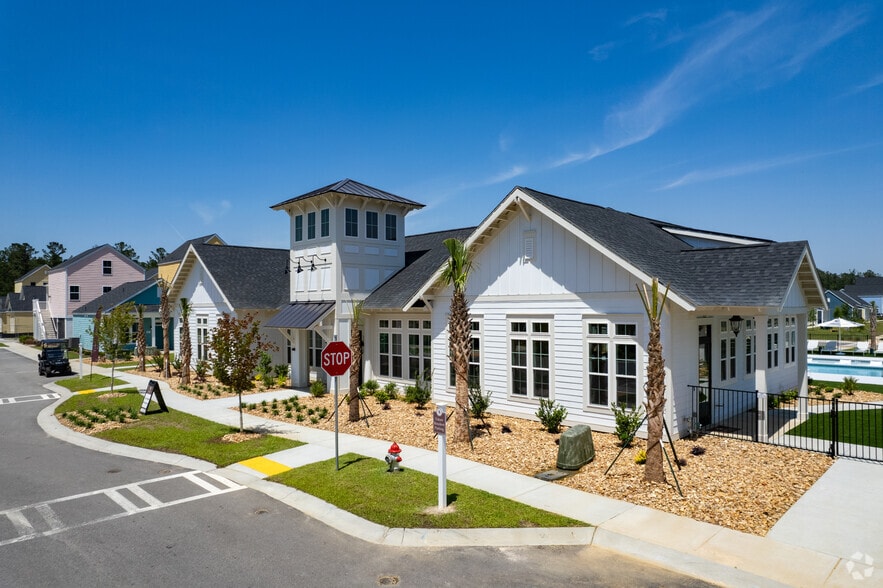
- Gated Community
- Green spaces
- Grilling Station
- Half Baths
- Keyless Entry
- Loft
- Nature and Pond views
- One, Two, and Three - Bedroom layouts
- Optional Enclosed Garage Parking
- Other
- Oversized Vanity Mirror
- Peloton Bikes
- PickleBall Court
- Resident Conference Room
- Resident lounge
- Resident Printer with Free Printing
- Sidewalk Lined Street
- Smart Home Features
- Studio Loft Options
- Subway Tile Backsplash
- Tub/shower Combo
- Valet Trash
- Video Doorbell
- Vinyl Plank Flooring
- Walk in shower
- Walking Trail
- Wheelchair Accessible
Apartment Features
- Air Conditioning
- Balcony
- Ceiling Fans
- Dishwasher
- Disposal
- Double Vanities
- High Ceilings
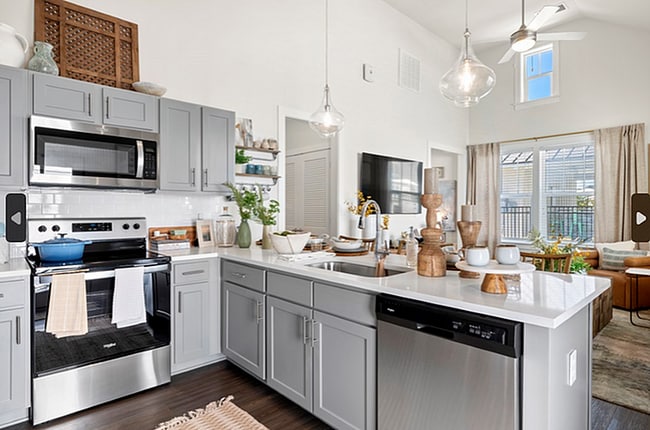
- Kitchen
- Loft Layout
- Pantry
- Patio
- Porch
- Quartz Countertops
- Stainless Steel Appliances
- Trash Compactor
- Tub/Shower
- Vaulted Ceiling
- Walk-In Closets
- Washer/Dryer
- Wheelchair Accessible (Rooms)
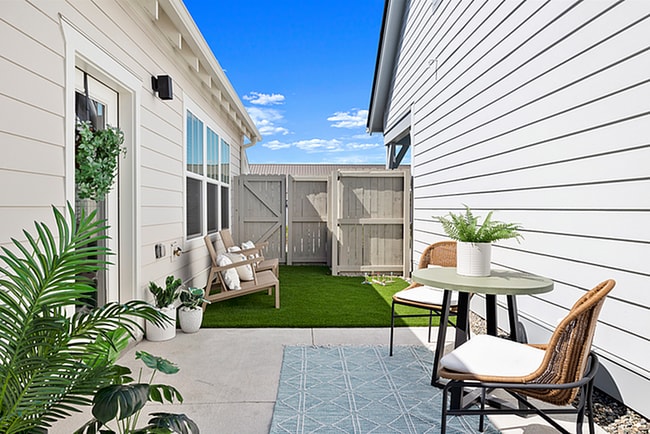
- Yard
Community Features
- Business Center
- Car Charging Station
- Clubhouse
- Conference Rooms
- Dog Park
- Fitness Center
- Gated
- Lounge
- Pickleball Court
- Pond
- Pool
- Walking/Biking Trails
Map of The Villas at Bloomingdale
Area Scores
Walkability
Not walkable
Driveability
Exceptionally drivable
Bikeability
Somewhat bikeable
Walkability measures the walking distance to day-to-day needs.
Driveability measures congestion, parking availability, and access to major roads.
Bikeability measures the suitability for cycling.
Soundscore™
Active
A Sound Score rating aggregates noise caused by vehicle traffic, airplane traffic and local sources.
Transit
Airport
21 min Drive

Moving to Pooler/Bloomingdale, Bloomingdale, GA
Airports
Living in Pooler/Bloomingdale provides easy access to Savannah/Hilton Head International, located just 22 minutes from The Villas at Bloomingdale.
Local Education
Primary and Secondary Schools

Bloomingdale Elementary School
Grades PK-5
Public

Risen Savior Christian Academy
Grades PK-5
Private

West Chatham Middle School
Grades 6-8
Public
New Hampstead High School
Grades 9-12
Public
Butler Academy
Grades PK-12
Private
Data provided by GreatSchools.org © 2026. All rights reserved.

Colleges and Universities
| School | Commute Time (Distance) |
|---|---|
| Savannah Technical College | Drive: 20 min (12.1 mi) |
| Savannah Coll. of Art & Design | Drive: 19 min (14.8 mi) |
About The Villas at Bloomingdale
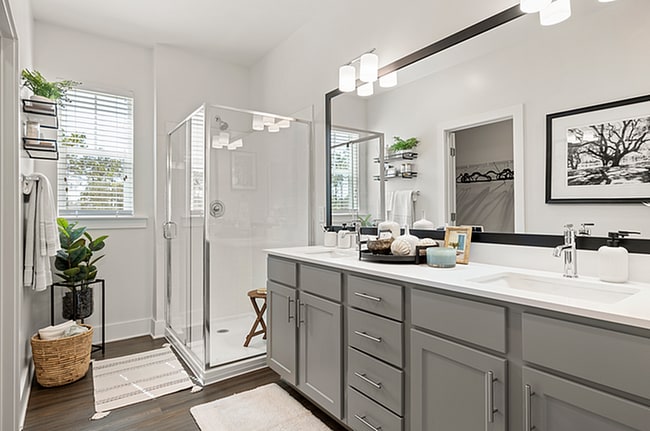
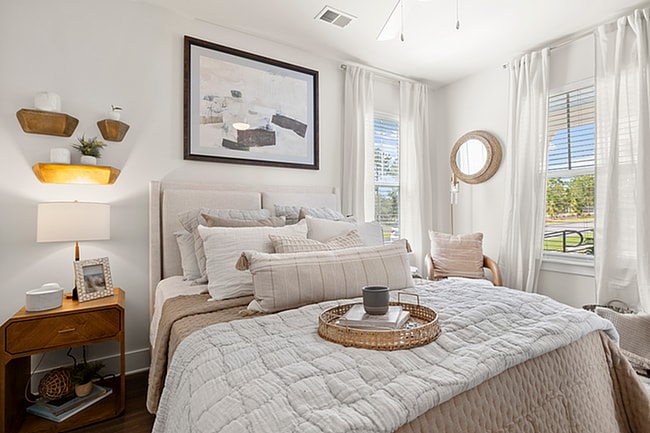
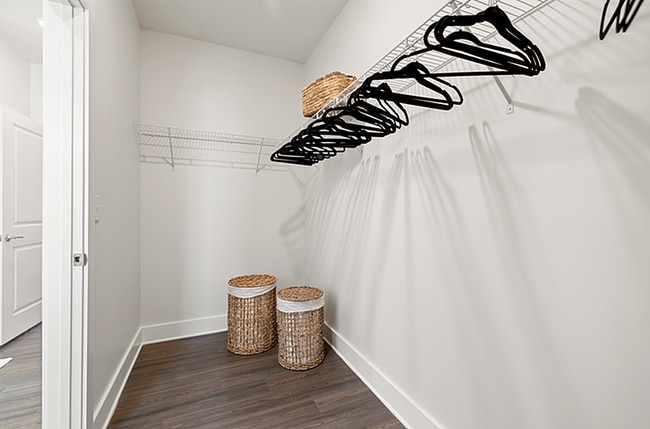
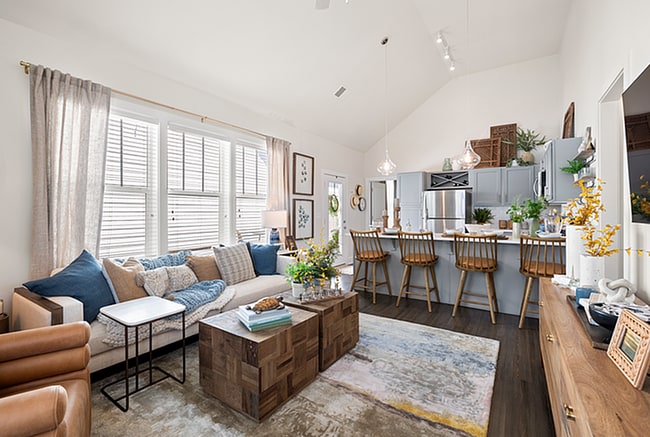
The Villas at Bloomingdale is a brand new community! Uniquely designed cottages with modern kitchens, spacious living rooms plus side yards to extend your living space! Visit or call our community today for our current availability.
The Villas at Bloomingdale is a brand new community! Uniquely designed cottages with modern kitchens, spacious living rooms plus side yards to extend your living space! Visit or call our community today for our current availability.
The Villas at Bloomingdale is an apartment community in Bloomingdale, GA
Contact
Bloomingdale, GA 31302
- Sunday Closed
- Monday 9:00 AM – 6:00 PM
- Tuesday 9:00 AM – 6:00 PM
- Wednesday 9:00 AM – 6:00 PM
- Thursday 9:00 AM – 6:00 PM
- Friday 9:00 AM – 6:00 PM
- Saturday 11:00 AM – 5:00 PM
The Villas at Bloomingdale Gallery

Nearby Properties You Might Like
Within 50 Miles of The Villas at Bloomingdale
Find More Rentals in Bloomingdale
Bedrooms
Other Types of Rentals
Bloomingdale Apartments by Amenity
- Pet-Friendly Apartments in Bloomingdale
- Apartments with a Pool in Bloomingdale
- Apartments with Wheelchair Access in Bloomingdale
- Apartments with Washer & Dryer in Bloomingdale
- Apartments with Utilities Included in Bloomingdale
- Apartments with a Garage in Bloomingdale
- Apartments with EV Charging in Bloomingdale
- Apartments with a Virtual Tour in Bloomingdale
Apartment Specialties
Find More Rentals Nearby…
Cities
Neighborhoods
Contact This Property
(205) 236-2380Languages: English
Open 9:00 AM – 6:00 PM Today