


1281 E Main St, Blue Ridge, GA 30513
What This Townhouse Offers
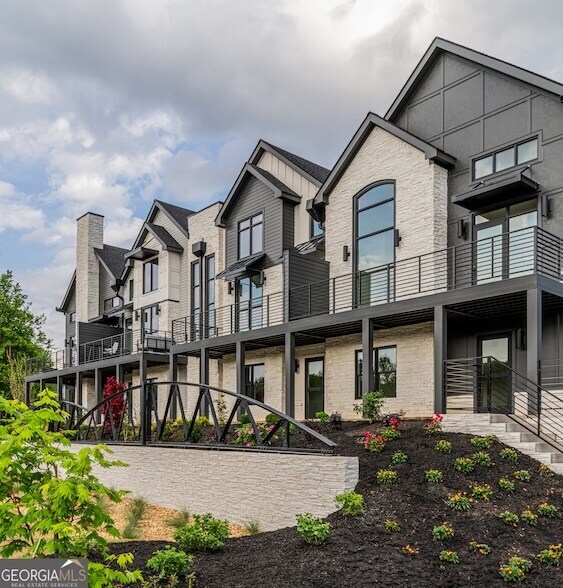
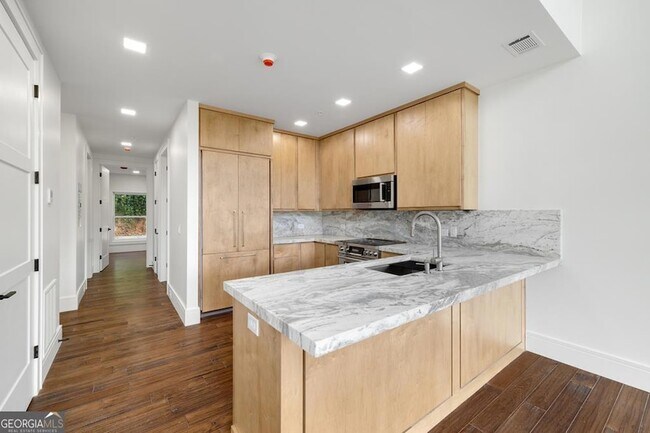
Now Renting: Exquisite 3-Story Townhome Near Downtown Blue Ridge Experience unparalleled luxury in this stunning 3-story townhome, ideally situated just moments from the vibrant heart of downtown Blue Ridge. This residence defines opulence with its state-of-the-art gourmet kitchen, equipped with premium Bosch appliances, perfect for culinary enthusiasts. The home is adorned with elegant European touches, including two modern electric fireplaces that add warmth and sophistication to the living spaces. Discreetly integrated electrical outlets in the baseboards and impressive 8-foot doorways further enhance the refined ambiance of this luxurious abode. The main level captivates with its awe-inspiring 20-foot ceilings, creating an atmosphere of grandeur and elegance. An elevator ensures effortless movement between all three levels, providing convenience and accessibility. Discover the perfect blend of work and living in this exceptional space. The first floor offers a private retreat, ideal for setting up a home office or creative studio, providing the privacy and separation you need to focus on your professional endeavors. Whether you're an entrepreneur, artist, or remote worker, this flexible space caters to a modern lifestyle where work and home coexist seamlessly. Take advantage of this unique opportunity to live and work in a setting that supports productivity and relaxation.
Unit
Townhome Features
- Air Conditioning
- Cable Ready
- Dishwasher
- Disposal
- Family Room
- Fireplace
- Hardwood Floors
- Heating
- High Speed Internet Access
- Kitchen
- Microwave
- Oven
- Range
- Refrigerator
- Tile Floors
- Views
- Walk-In Closets
- Washer/Dryer
Community Features
- Garages
1281 E Main St is a townhome for rent in Blue Ridge, GA
Fees & Policies
The fees below are based on community-supplied data and may exclude additional fees and utilities.
-
Garage
Property Fee Disclaimer: Based on community-supplied data and independent market research. Subject to change without notice. May exclude fees for mandatory or optional services and usage-based utilities.
Townhome Details
Views
- City Views
Home Design
- Built in 2023 | New Construction
- A-Frame Home
- Wood Siding
- Split Foyer
- Townhome
Interior Spaces
- Loft
- 2 Fireplaces
- High Ceiling
- Entrance Foyer
- Family Room
- 2316 Sq Ft Home
- 3-Story Property
Kitchen
- Oven or Range
- Cooktop
- Microwave
- Dishwasher
- Disposal
Flooring
- Wood
- Tile
Bedrooms and Bathrooms
- Walk-In Closet
- 4 Bedrooms | 2 Main Level Bedrooms
- Bathtub Includes Tile Surround
- Separate Shower
- 3 Full Bathrooms
- 4 Bedrooms | 3 Bathrooms
- Bedrooms Count All Upper Levels
Laundry
- Dryer
- Laundry in Hall
- Washer
Parking
- 1 Car Garage
Lot Details
- 24829 Sq Ft Lot
- Level Lot
Schools
- Fannin Middle School
- Fannin High School
Utilities
- Central Heating and Cooling System
- High Speed Internet
- Cable TV Available
- Electricity Available
- Public Water Source
- Water Available
- Electric Water Heater
- Public Sewer
Listing and Financial Details
- Security Deposit $10,950
- 12-Month Minimum Lease Term
Community Details
Overview
- Property has a Home Owners Association
- Lacresta Subdivision
- Association fees include ground maintenance, trash
Pet Policy
- Pets Allowed
- Pet Deposit $250
Explore Commute Options
What's nearby 1281 E Main St
About the Listing Agent


I offer a bespoke real estate experience as a dual agent serving the North Georgia Mountains and South Florida—two of the most desirable lifestyle markets in the country. With over 25 years of high-level sales experience, I bring strategic insight, discretion, and precision to every transaction, guiding my clients seamlessly through today’s sophisticated real estate landscape. Representing properties in these distinct regions has given me a nuanced understanding of what discerning buyers and sellers value most. From the serene elegance and natural beauty of the North Georgia Mountains to the refined coastal living and vibrant energy of South Florida, I specialize in matching exceptional properties with equally exceptional lifestyles. My background in luxury sales has refined my negotiation skills and strengthened my ability to create value in competitive markets. I take a highly personalized, results-driven approach—ensuring every client benefits from strategic pricing, elevated marketing, and expert representation. Through an exclusive network of industry professionals, targeted exposure, and cutting-edge technology, I position each property for maximum visibility and optimal returns while delivering a white-glove experience from start to finish.
Area Scores
Walkability
Fairly walkable
Driveability
Very drivable
Bikeability
Somewhat bikeable
Walkability measures the walking distance to day-to-day needs.
Driveability measures congestion, parking availability, and access to major roads.
Bikeability measures the suitability for cycling.
Soundscore™
Calm
A Sound Score rating aggregates noise caused by vehicle traffic, airplane traffic and local sources.
Local Education
Primary and Secondary Schools

Blue Ridge Elementary School
Grades PK-5
Public
Fannin County Middle School
Grades 6-8
Public

Fannin County High School
Grades 9-12
Public

Fannin Christian Learning Center
Grades K-12
Private
North Georgia Christian Academy
Grades PK-12
Private
Data provided by GreatSchools.org © 2026. All rights reserved.

Discover Blue Ridge, GA
Shopping Centers
Shoppers will appreciate 1281 E Main St proximity to Valley Village and Blue Ridge Shopping Center. Valley Village is 1.6 miles away, and Blue Ridge Shopping Center is within a 33 minute walk.
Parks and Recreation
Recreational activities near 1281 E Main St are plentiful. Discover 1 park within 0.6 miles, including Blue Ridge Scenic Railway.
Avoid Scams
Protect yourself from fraud. Do not send money to anyone you don't know.
Nearby Properties You Might Like
Within 50 Miles of 1281 E Main St

Find More Rentals in Blue Ridge
Bedrooms
Type of Rental
Blue Ridge Townhomes for Rent by Amenity
Find More Rentals Nearby…
Cities
Zip Codes