

Managed By

- Bedrooms
- 1 - 21 - 2 Beds
- Bathrooms
- 1 - 1.51 - 1.5 Baths
- Sq. Ft.
- 800 - 1,450 sq ft
Pricing and Floor Plans
1 Bedroom Townhome
Show Floor Plan Details Hide Floor Plan Details
Unable to load floor plan details.
A103
$1,278
800 Sq. Ft.
Now
A107
$1,318
800 Sq. Ft.
Now
1 Bedroom Flat
Show Floor Plan Details Hide Floor Plan Details
Unable to load floor plan details.
B200
$1,223
800 Sq. Ft.
Now
1 Bedroom Townhome with bonus room
Show Floor Plan Details Hide Floor Plan Details
Unable to load floor plan details.
2 Bedroom Flat
Show Floor Plan Details Hide Floor Plan Details
Unable to load floor plan details.
A300
$1,483
1,100 Sq. Ft.
Now
2 Bedroom Townhome
Show Floor Plan Details Hide Floor Plan Details
Unable to load floor plan details.
Details
Lease Term Options
- 12 mo
Property Information
- Built in 1884
- 66 units3 stories
Fees & Policies
The fees below are based on community-supplied data and may exclude additional fees and utilities.
One-Time Basics
Due at Application
-
Application Fee Per Applicant$50
Due at Move-In
-
Administrative Fee$125
-
Surface Lot
Cats Allowed
-
Cats Allowed
Max of 2
Dogs Allowed
-
Dogs Allowed
Max of 2
Restrictions
Certain breed restrictions apply
Property Fee Disclaimer: Based on community-supplied data and independent market research. Subject to change without notice. May exclude fees for mandatory or optional services and usage-based utilities.
Matterport 3D Tours
Explore Commute Options
Property Highlights
- Commercial Office Space Available
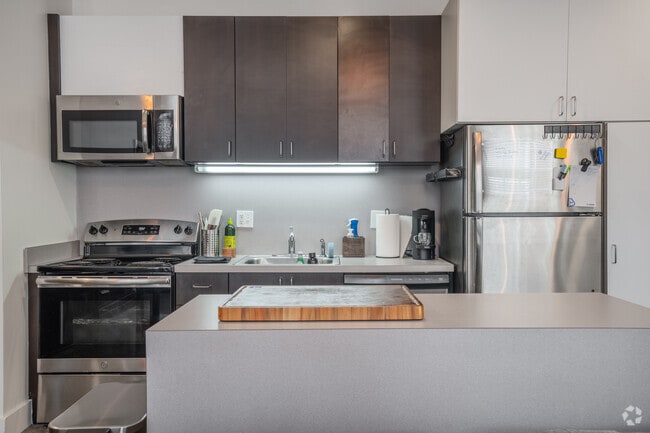
- Contemporary Gourmet Kitchens
- Fully Equipped Fitness Center
- Lobby with WiFi
- Loft, Flat and Townhome Floorplans
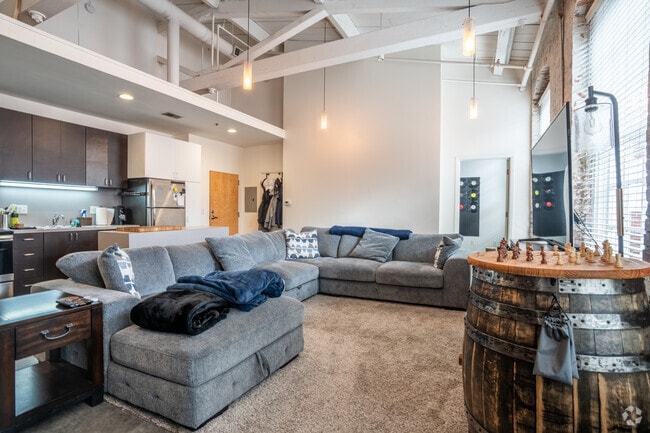
- Original Exposed Brick Walls
- Original Hardwoods & Exposed Concrete Flooring
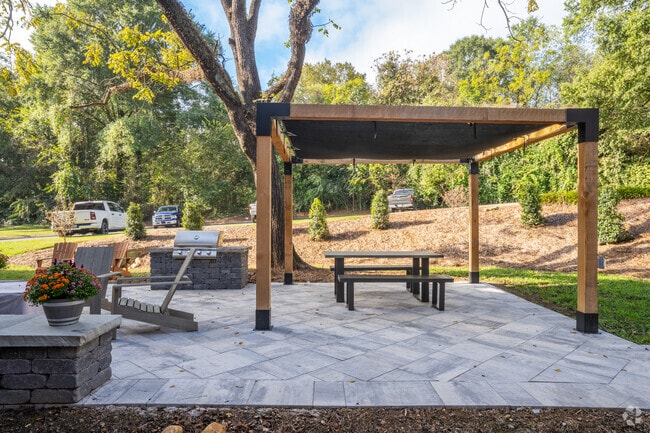
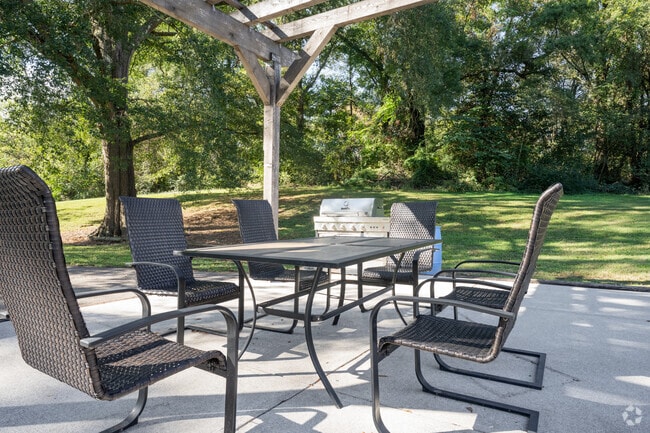
- Picnic, Grilling Area and Pet Park
- Pre-Wired for High Speed Internet Access
- Stackable Washer/Dryer in Every Unit
- Surrounded by Historical Springs & Grounds
- Unique Spacious 1 and 2 BR Floorplans
Apartment Features
- Air Conditioning
- Cable Ready
- Dishwasher
- Disposal
- Hardwood Floors
- Heating
- High Speed Internet Access
- Ice Maker
- Kitchen
- Microwave
- Office
- Oven
- Refrigerator
- Smoke Free
- Sprinkler System
- Tub/Shower
- Vaulted Ceiling
- Views
- Walk-In Closets
- Washer/Dryer
- Wi-Fi
- Window Coverings
Community Features
- Courtyard
- Fitness Center
- Grill
- Pet Play Area
- Picnic Area
- Short Term Lease
- Utilities Included
- Vintage Building
Map of Crown Mill Village Lofts
Area Scores
Walkability
Fairly walkable
Driveability
Exceptionally drivable
Bikeability
Somewhat bikeable
Walkability measures the walking distance to day-to-day needs.
Driveability measures congestion, parking availability, and access to major roads.
Bikeability measures the suitability for cycling.
Soundscore™
Active
A Sound Score rating aggregates noise caused by vehicle traffic, airplane traffic and local sources.
Transit
Airport
39 min Drive

Moving to Georgia Northwest, Dalton, GA
Shopping Centers
Shoppers will appreciate Crown Mill Village Lofts proximity to Glenwood Shopping Center, Whitfield Shopping Center, and Northside. Glenwood Shopping Center is 0.8 miles away, and Whitfield Shopping Center is within a 21 minute walk.
Airports
Living in Georgia Northwest provides easy access to Lovell Field, located just 40 minutes from Crown Mill Village Lofts.
Local Education
Primary and Secondary Schools

City Park School
Grades PK-5
Public

Dalton Jr. High School
Grades 6-8
Public

Dalton Middle School
Grades 6-8
Public
Learning Tree Elementary School
Grades PK-8
Private
Dalton High School
Grades 9-12
Public
Christian Heritage School
Grades K-12
Private
Data provided by GreatSchools.org © 2026. All rights reserved.

Colleges and Universities
| School | Commute Time (Distance) |
|---|---|
| Dalton State College | Drive: 10 min (3.9 mi) |
About Crown Mill Village Lofts
Crown Mill Village Lofts is an apartment community in Dalton, GA
Why you'll love Crown Mill Village Lofts
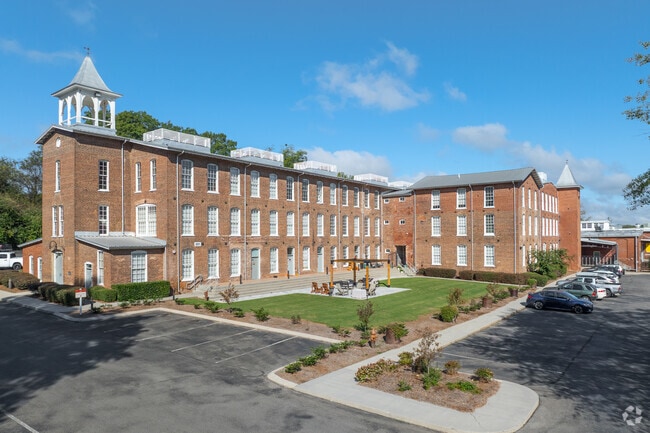
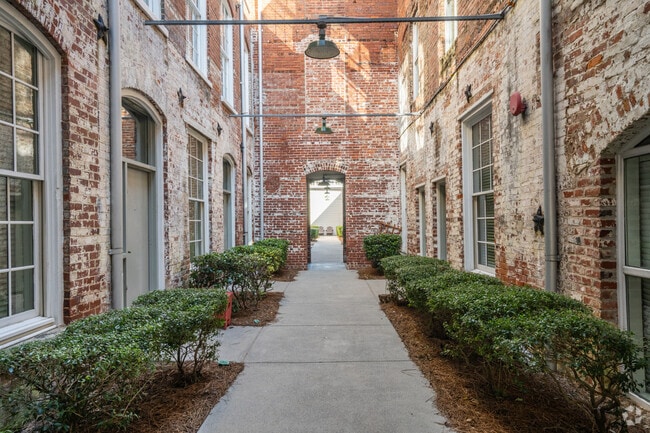
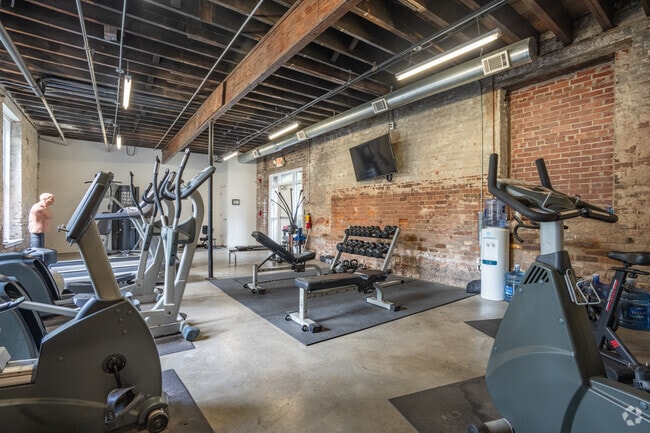
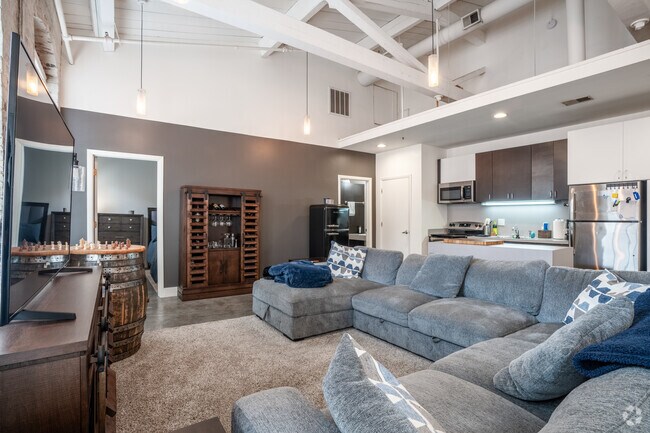
# Why Live at Crown Mill Village Lofts Crown Mill Village Lofts, housed in an 1884 historic building in Dalton, Georgia, offers 1-2 bedroom apartments in loft, flat, and townhome layouts. Each apartment preserves the building's historic character through original exposed brick walls, hardwood floors, and concrete flooring, while incorporating modern features. The apartments include gourmet kitchens, in-unit washers and dryers, and walk-in closets for additional storage. Bathrooms are equipped with updated fixtures and tub/shower combinations. The community features a fitness center, landscaped courtyard, outdoor grilling stations, and pet park. Historical springs dot the meticulously maintained grounds, creating a distinctive setting that celebrates both the property's past and present.
Contact
Dalton, GA 30720
- Sunday Closed
- Monday 8:00 AM – 5:00 PM
- Tuesday 8:00 AM – 5:00 PM
- Wednesday 8:00 AM – 5:00 PM
- Thursday 8:00 AM – 5:00 PM
- Friday 8:00 AM – 5:00 PM
- Saturday Closed
Renter Reviews
For Crown Mill Village Lofts
2 Ratings & Reviews
-
9/7/22
Great place to live
I’ve lived at Crown Mill for 4.5 years, and I love it here. Historic building with well maintained apartments. Great, friendly community of residents. 1 mile from downtown and very centrally located to everything you might want to do in Dalton. Restaurants and bars literally right next door. And Roxanne, the property manager, is simply amazing. So friendly and helpful.
Review from Apartments.com
4 People Found This Helpful
Crown Mill Village Lofts Gallery

Nearby Properties You Might Like
Within 50 Miles of Crown Mill Village Lofts

Find More Rentals in Dalton
Bedrooms
Other Types of Rentals
Dalton Apartments by Amenity
- Pet-Friendly Apartments in Dalton
- Furnished Apartments in Dalton
- Apartments with a Pool in Dalton
- Apartments with Wheelchair Access in Dalton
- Apartments with Washer & Dryer in Dalton
- Apartments with Utilities Included in Dalton
- Apartments with EV Charging in Dalton
- Apartments with a Virtual Tour in Dalton
Apartment Specialties
Find More Rentals Nearby…
Contact This Property
(762) 201-3834Languages: English
Open 8:00 AM – 5:00 PM Today