Managed By

- Total Monthly Price
- $1,234 - $3,863
- Bedrooms
- Studio - 2Studio - 2 Beds
- Bathrooms
- 1 - 21 - 2 Baths
- Sq. Ft.
- 545 - 1,225 sq ft
Pricing and Floor Plans
S1
Show Floor Plan Details Hide Floor Plan Details
Unable to load floor plan details.
41-3441-H
$1,234
545 Sq. Ft.
Now
41-3441-L
$1,244
545 Sq. Ft.
Now
A1
Show Floor Plan Details Hide Floor Plan Details
Unable to load floor plan details.
52-3452-R
$1,312
610 Sq. Ft.
Now
23-3423-A
$1,322
610 Sq. Ft.
Now
23-3423-L
$1,322
610 Sq. Ft.
Now
A3
Show Floor Plan Details Hide Floor Plan Details
Unable to load floor plan details.
37-3437-A
$1,470
840 Sq. Ft.
Now
51-3451-F
$1,510
840 Sq. Ft.
Now
37-3437-F
$1,510
840 Sq. Ft.
Now
A2
Show Floor Plan Details Hide Floor Plan Details
Unable to load floor plan details.
42-3442-K
$1,237
680 Sq. Ft.
Now
44-3444-F
$1,252
680 Sq. Ft.
Now
42-3442-M
$1,252
680 Sq. Ft.
Now
B1
Show Floor Plan Details Hide Floor Plan Details
Unable to load floor plan details.
50-3450-L
$1,576
1,100 Sq. Ft.
Now
57-3457-L
$1,596
1,100 Sq. Ft.
Now
46-3446-A
$1,601
1,100 Sq. Ft.
Now
B2
Show Floor Plan Details Hide Floor Plan Details
Unable to load floor plan details.
57-3457-B
$1,666
1,210 Sq. Ft.
Now
57-3457-K
$1,666
1,210 Sq. Ft.
Now
47-3447-B
$1,666
1,210 Sq. Ft.
Now
B3
Show Floor Plan Details Hide Floor Plan Details
Unable to load floor plan details.
31-3431-F
$1,696
1,225 Sq. Ft.
Now
31-3431-E
$1,676
1,225 Sq. Ft.
Oct. 9
Details
Lease Term Options
- 6 - 24 Month Leases
Property Information
- Built in 1984
- 476 units3 stories
Fees & Policies
The fees below are based on community-supplied data and may exclude additional fees and utilities.
Dogs Allowed
-
Monthly Pet Fee$20
-
One-Time Pet Fee$500
0 lbs. Weight Limit
Cats Allowed
-
Monthly Pet Fee$20
-
One-Time Pet Fee$500
0 lbs. Weight Limit
Other Pets Allowed
-
Other Pets Allowed
Max of 2, 20 lbs. Weight Limit
Storage Unit
-
Storage DepositN/A
-
Storage Rent$25 / mo
Property Fee Disclaimer: Based on community-supplied data and independent market research. Subject to change without notice. May exclude fees for mandatory or optional services and usage-based utilities.
Matterport 3D Tours
Explore Commute Options
Property Highlights
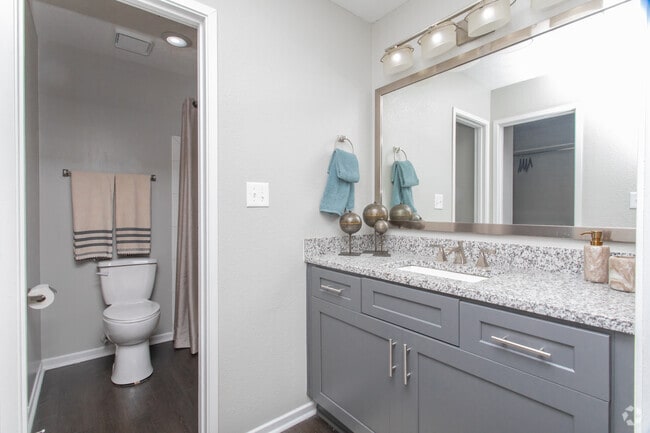
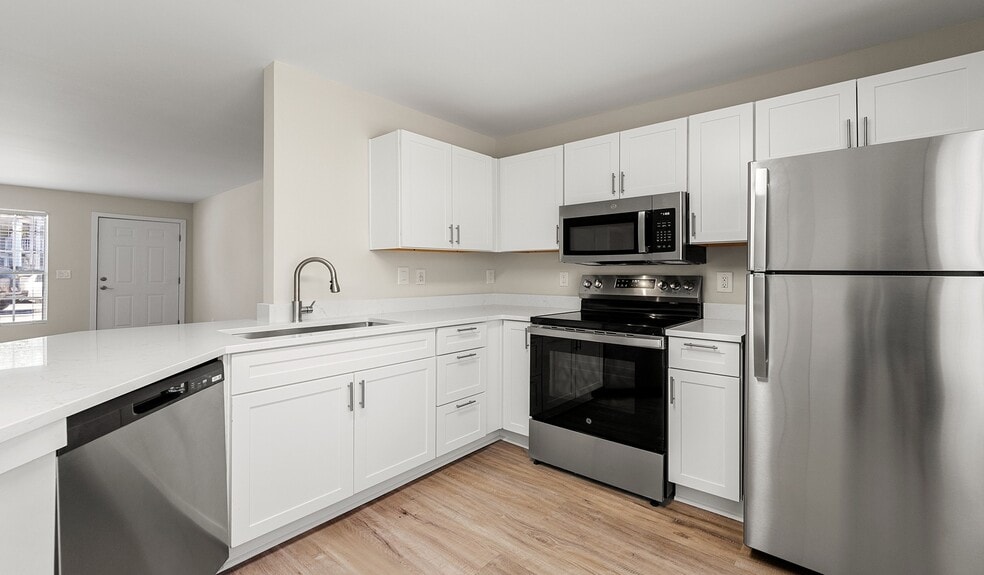
- All Electric Appliances
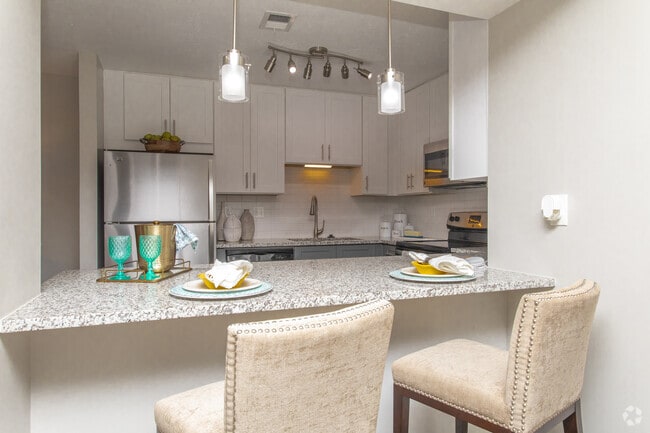
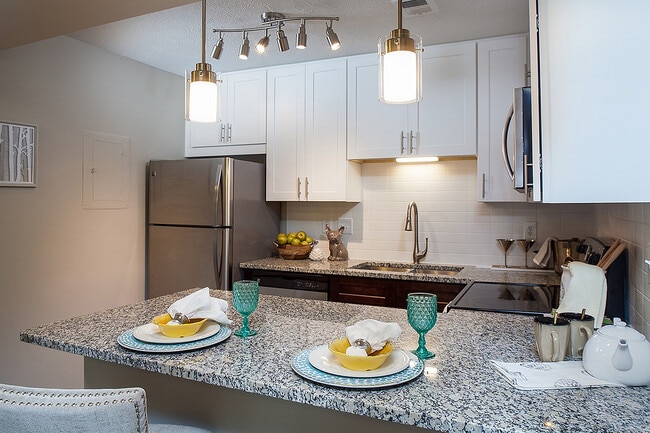
- Breakfast Bar
- Designer Cabinetry Hardware
- Digital Thermostats
- Double-Paneled Insulated Wind
- Full-Size Wash/Dryer
- Gourmet Kitchen
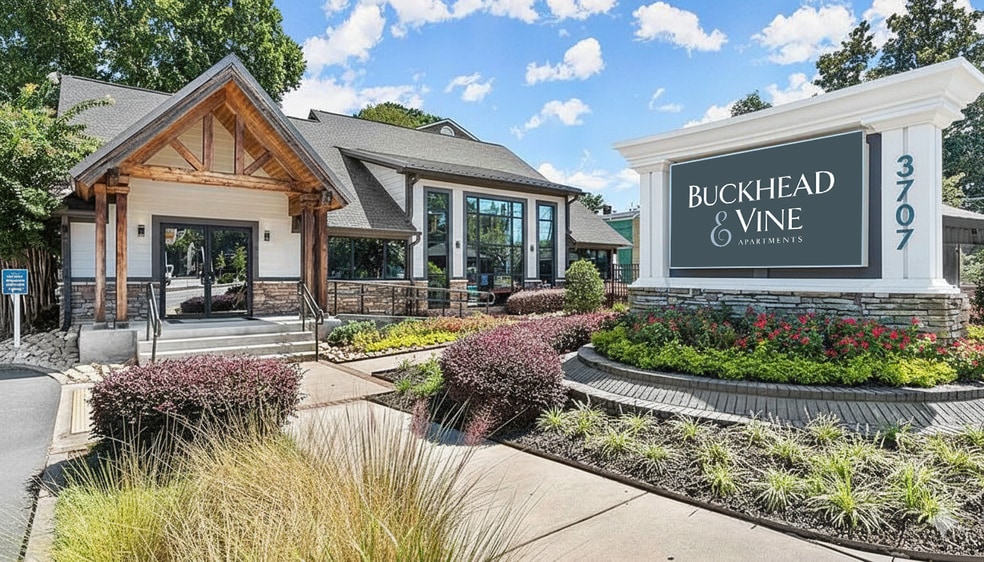
- Indoor/outdoor resident clubhouse
- In-Home
- Modern Cabinetry
- Nest Learning Thermostats
- Nine-Foot Ceilings
- Stackable Wash/Dryer
- Tile Backsplash
- Undermount Sinks
- Upgraded Lighting
- USB Integrated Outlets*
- Wood-Style Blinds
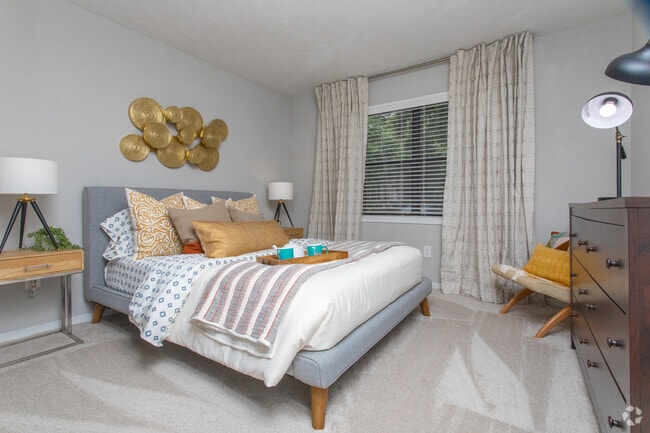
- Wood-Style Flooring
- Yoga Studio
Apartment Features
- Ceiling Fans
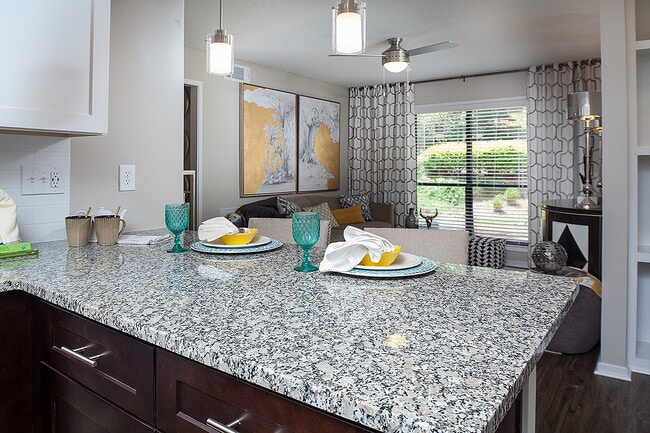
- Granite Countertops
- Stainless Steel Appliances
Community Features
- Clubhouse
- Fitness Center
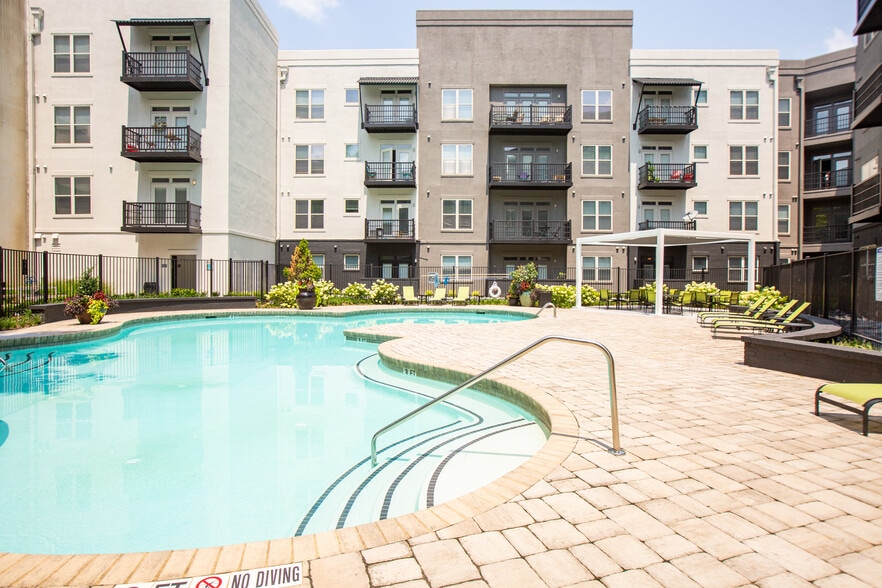
- Pool
- Tennis Court
Map of Arden Vue
Area Scores
Walkability
Fairly walkable
Transit
Limited public transit
Driveability
Exceptionally drivable
Bikeability
Moderately bikeable
Walkability measures the walking distance to day-to-day needs.
Transit measures access to public transportation.
Driveability measures congestion, parking availability, and access to major roads.
Bikeability measures the suitability for cycling.
Soundscore™
Active
A Sound Score rating aggregates noise caused by vehicle traffic, airplane traffic and local sources.
Transit
Commuter Rail
14 min Drive

Airport
32 min Drive

Moving to North Decatur, Decatur, GA
Shopping Centers
Shoppers will appreciate Arden Vue proximity to Toco Hill Shopping Center and Bhindi Center. Toco Hill Shopping Center is 1.4 miles away, and Bhindi Center is within a 23 minute walk.
Commuting
With a TransitScore of 30, Arden Vue has limited public transit, including 6 transit stops within 7.7 miles. Transit options include Decatur and Avondale.
Parks and Recreation
Recreational activities near Arden Vue are plentiful. Discover 5 parks within 4.7 miles, including Clyde Shepherd Nature Preserve, Glenn Creek Nature Preserve, and South River Watershed Alliance.
Airports
Living in North Decatur provides easy access to Hartsfield - Jackson Atlanta International, located just 33 minutes from Arden Vue.
Local Education
Primary and Secondary Schools

International Community School
Grades K-5
Public

Laurel Ridge Elementary School
Grades PK-5
Public

Druid Hills Middle School
Grades 6-8
Public

Hess Academy
Grades PK-8
Private
Druid Hills High School
Grades 9-12
Public
21 Century STEM Academy
Grades K-12
Private
Data provided by GreatSchools.org © 2026. All rights reserved.

Colleges and Universities
| School | Commute Time (Distance) |
|---|---|
| Emory University, Clairmont | Drive: 5 min (2.4 mi) |
| Emory University | Drive: 8 min (3 mi) |
| Emory University, Main Campus | Drive: 8 min (3 mi) |
| Agnes Scott College | Drive: 10 min (5 mi) |
About Arden Vue
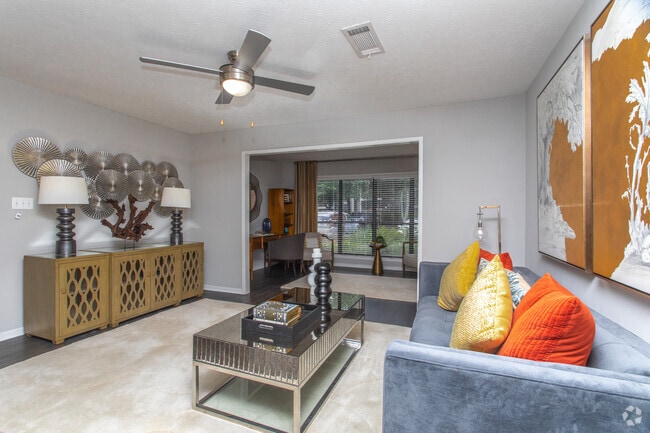
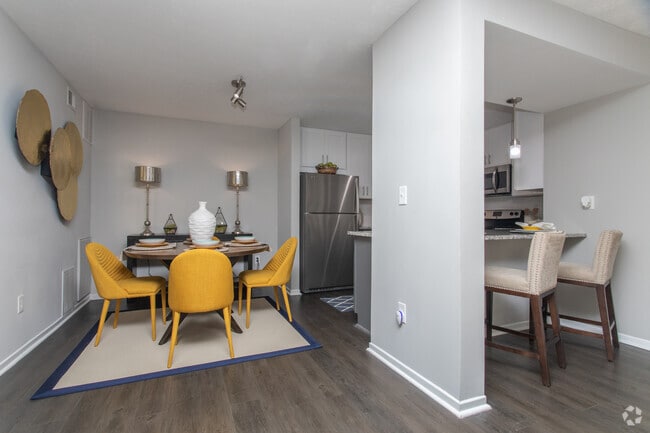
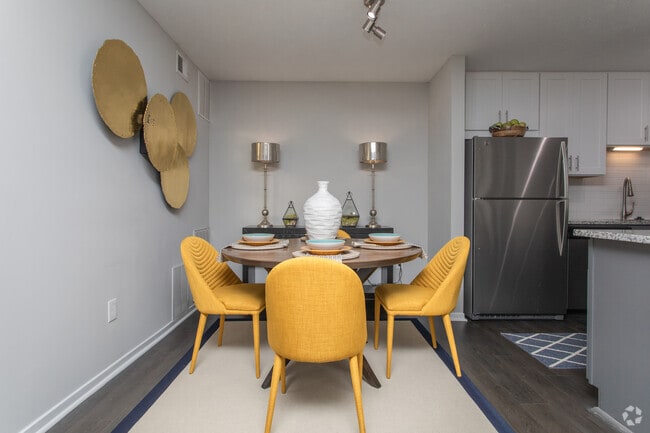
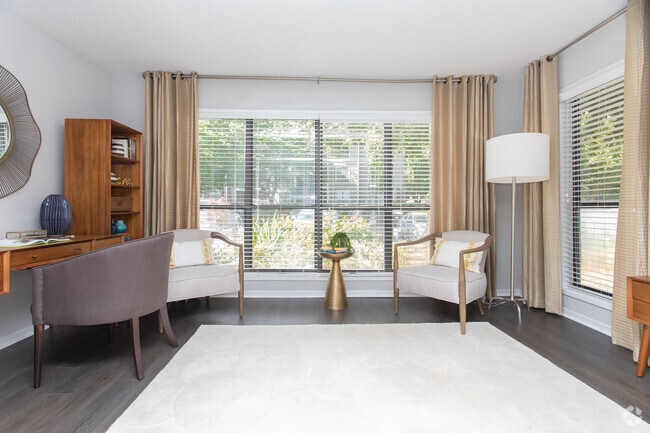
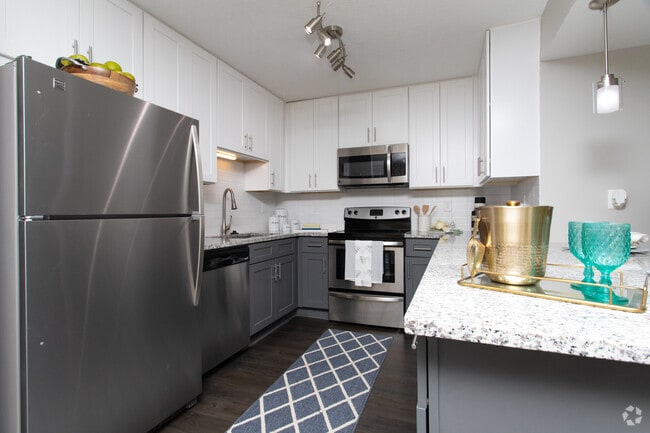
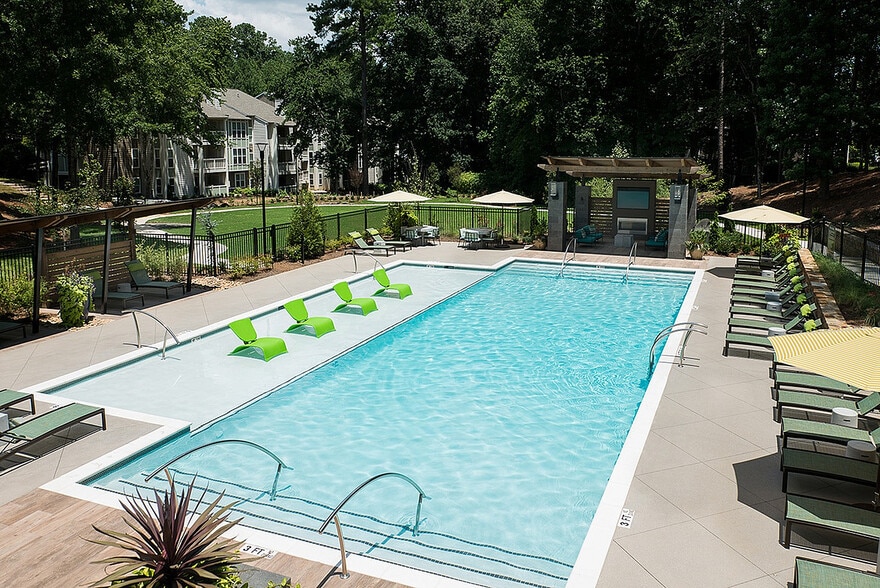
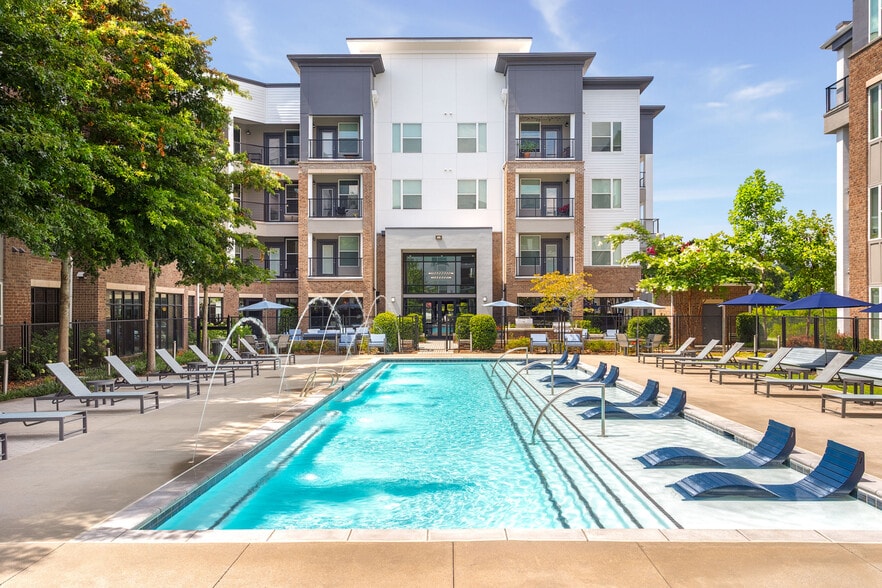
From designer kitchens with granite countertops to two sparkling resort-style pools, Arden Vue is your home for luxury North Druid Hills apartments in Decatur, GA. Unwind in our wine lounge or stay active in our state-of-the-art fitness center.
From designer kitchens with granite countertops to two sparkling resort-style pools, Arden Vue is your home for luxury North Druid Hills apartments in Decatur, GA. Unwind in our wine lounge or stay active in our state-of-the-art fitness center.
Arden Vue is an apartment community in Decatur, GA
Contact
Decatur, GA 30033
- Sunday Closed
- Monday 10:00 AM – 6:00 PM
- Tuesday 10:00 AM – 6:00 PM
- Wednesday 10:00 AM – 6:00 PM
- Thursday 10:00 AM – 6:00 PM
- Friday 10:00 AM – 6:00 PM
- Saturday 10:00 AM – 5:00 PM
Renter Reviews
For Arden Vue
167 Ratings & Reviews
-
7/20/26
Mistake if you move here
It’s very important that when looking at reviews to look at reviews from most recent. The new management, who started in maybe April, are the worst thing that happened to these apartments. They completely ignore the residents. There is a big mold problem and pest problem due to their neglect. The property is poorly maintained. It use to be lovely, now it is dirty and unsafe. Way more crime now happening. The pool isn’t maintained so when it says “resort style pool” it’s really a pool that isn’t… safe to swim in. Maintenance is slow and incapable of many tasks. Some of the front desk staff is dismissive. Gym and restroom supplies are never stocked. Valet trash is very inconsistent. Managers also removed recycling bins instead of maintaining them. Such a bummer because I use to love living here.
Review from Apartments.com
1 Person Found This Helpful
Property Manager at Arden Vue responded to this review
We are so sorry we did not meet your expectations. We’d love to make this situation right and provide a solution that will result in a more positive experience. We hope to hear from you soon.
Arden Vue Gallery
Nearby Properties You Might Like
Within 50 Miles of Arden Vue
Find More Rentals in Decatur
Bedrooms
Other Types of Rentals
Decatur Apartments by Amenity
- Pet-Friendly Apartments in Decatur
- Furnished Apartments in Decatur
- Apartments with a Pool in Decatur
- Apartments with Wheelchair Access in Decatur
- Apartments with Washer & Dryer in Decatur
- Apartments with Utilities Included in Decatur
- Apartments with a Garage in Decatur
- Apartments with EV Charging in Decatur
- Apartments with a Virtual Tour in Decatur
Apartment Specialties
Apartments in your Budget
Find More Rentals Nearby…
Cities
Neighborhoods
Contact This Property
(470) 944-7690Languages: English
Open 10:00 AM – 5:00 PM Today