Managed By

- Bedrooms
- 2 - 32 - 3 Beds
- Bathrooms
- 1.5 - 2.51.5 - 2.5 Baths
- Sq. Ft.
- 1,218 - 1,522 sq ft
Pricing and Floor Plans
2 Bedroom Two Bathroom-60%
Show Floor Plan Details Hide Floor Plan Details
Unable to load floor plan details.
15J
$999
1,245 Sq. Ft.
Now
15H
$999
1,245 Sq. Ft.
Now
15P
$999
1,245 Sq. Ft.
Now
2 Bedroom One and a Half Bathroom Townhome-60%
Show Floor Plan Details Hide Floor Plan Details
Unable to load floor plan details.
21F
$999
1,218 Sq. Ft.
Now
21G
$1,099
1,218 Sq. Ft.
Oct. 5
03D
$1,099
1,218 Sq. Ft.
Jan. 6
2 Bedroom One and a Half Bathroom-Market
Show Floor Plan Details Hide Floor Plan Details
Unable to load floor plan details.
05A
$999
1,218 Sq. Ft.
Now
04C
$999
1,218 Sq. Ft.
Now
02A
$1,350
1,218 Sq. Ft.
Jan. 6
2 Bedroom 2-Market/Updated
Show Floor Plan Details Hide Floor Plan Details
Unable to load floor plan details.
21D
$999
1,218 Sq. Ft.
Now
13N
$1,399
1,218 Sq. Ft.
Jan. 6
03A
$1,399
1,218 Sq. Ft.
Jan. 6
2 Bedroom Two Bathroom-Market
Show Floor Plan Details Hide Floor Plan Details
Unable to load floor plan details.
07G
$999
1,245 Sq. Ft.
Now
07C
$999
1,245 Sq. Ft.
Now
2 Bedroom Two Bathroom-Market/Updated
Show Floor Plan Details Hide Floor Plan Details
Unable to load floor plan details.
3 Bedroom Two Bathroom-60%
Show Floor Plan Details Hide Floor Plan Details
Unable to load floor plan details.
09C
$1,199
1,425 Sq. Ft.
Now
14B
$1,199
1,425 Sq. Ft.
Now
17H
$1,199
1,425 Sq. Ft.
Now
3 Bedroom Two Bathroom-Market
Show Floor Plan Details Hide Floor Plan Details
Unable to load floor plan details.
17E
$1,199
1,425 Sq. Ft.
Now
17F
$1,199
1,425 Sq. Ft.
Now
3 Bedroom Two and a Half Bathroom Townhome-60%
Show Floor Plan Details Hide Floor Plan Details
Unable to load floor plan details.
23D
$1,199
1,522 Sq. Ft.
Now
20A
$1,710
1,522 Sq. Ft.
Jan. 6
3 Bedroom Two and a Half Bathroom-Market
Show Floor Plan Details Hide Floor Plan Details
Unable to load floor plan details.
20B
$1,650
1,522 Sq. Ft.
Jan. 6
23C
$1,650
1,522 Sq. Ft.
Jan. 6
3 Bedroom Two Bathroom-Market/Updated
Show Floor Plan Details Hide Floor Plan Details
Unable to load floor plan details.
12A
$1,199
1,425 Sq. Ft.
Now
Income Restrictions
Income restrictions apply to some or all residents. Contact the community for more information.
How To Qualify
Based on the size of your household, your Maximum Annual Income must be equal to or less than the amount listed in this chart.
| # of Persons | 60 % Income Limit |
|---|---|
| 1 | $44,760 |
| 2 | $51,120 |
| 3 | $57,540 |
| 4 | $63,900 |
| 5 | $69,060 |
| 6 | $74,160 |
Details
Lease Term Options
- 12 mo
Property Information
- Built in 1970
- 204 units2 stories
Fees & Policies
The fees below are based on community-supplied data and may exclude additional fees and utilities.
One-Time Basics
Due at Application
-
Application Fee Per Applicant$35
Pet policies are negotiable.
Dogs Allowed
-
Monthly Pet Fee$25
-
One-Time Pet Fee$300
50 lbs. Weight Limit
Restrictions
50 pound weight limit and maximum of 2 pets.
Comments
We accept dogs and cats with a 50 lb. weight limit. Maximum 2 pets per home.
Cats Allowed
-
Monthly Pet Fee$25
-
One-Time Pet Fee$250
50 lbs. Weight Limit
Comments
We accept dogs and cats with a 50 lb. weight limit. Maximum 2 pets per home.
-
Storage Unit
Property Fee Disclaimer: Based on community-supplied data and independent market research. Subject to change without notice. May exclude fees for mandatory or optional services and usage-based utilities.
Matterport 3D Tours
Explore Commute Options
Property Highlights
- Affordable Programs Accepted Are: Housing Vouchers
- Affordable Programs Accepted/offered: Tax Credit -
- Close To Public Transportation
- Community Laundry Facility
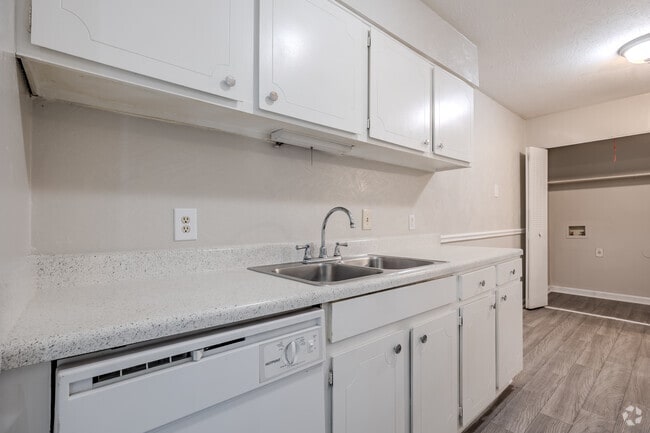
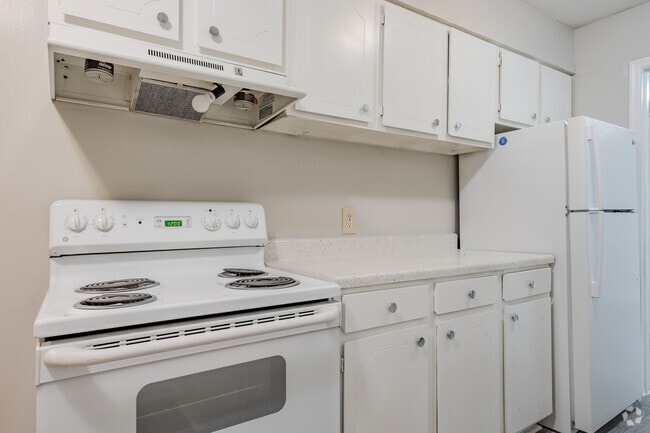
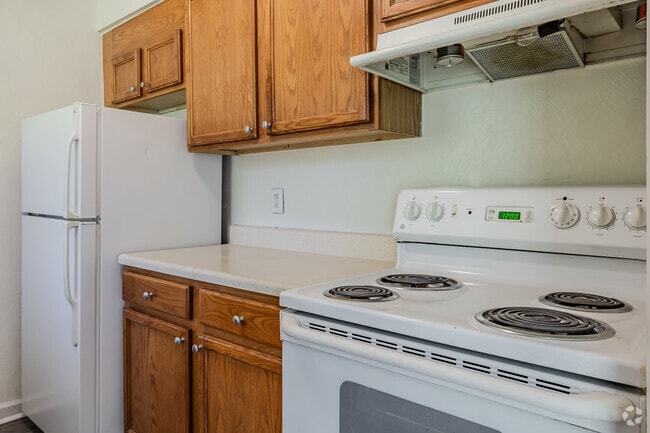
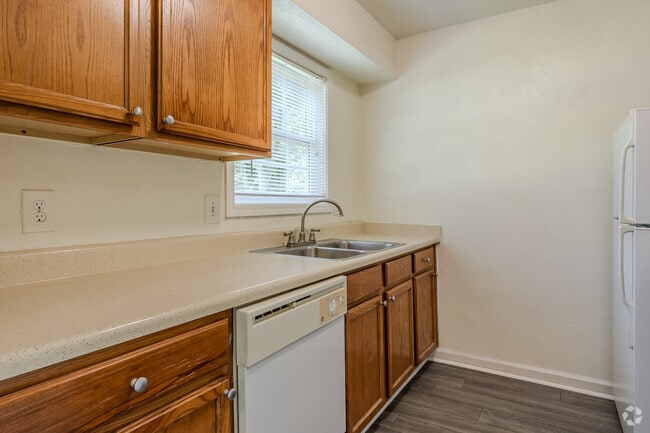
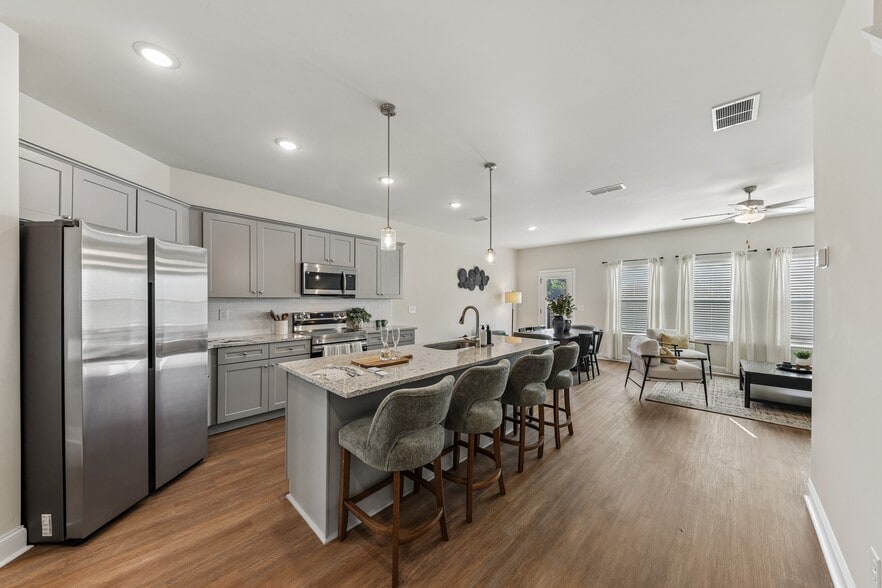
- Fully Equipped Kitchens
- Large Storage Closets
- Largest Two And Three Bedroom Homes In Decatur
- Market Pricing Is Also Available
- Separate Dining Rooms
- Tax Credit Qualifications- Based On Household Comp
- Townhouse Floor Plans
Apartment Features
- Air Conditioning
- Dining Room
- Kitchen
Community Features
- Business Center
- Income Restricted
- Laundry Facilities
- Maintenance on site
- Pool
- Property Manager on Site
- Wi-Fi
Map of Orchard Walk
Area Scores
Walkability
Fairly walkable
Transit
Minimal public transit
Driveability
Exceptionally drivable
Bikeability
Somewhat bikeable
Walkability measures the walking distance to day-to-day needs.
Transit measures access to public transportation.
Driveability measures congestion, parking availability, and access to major roads.
Bikeability measures the suitability for cycling.
Soundscore™
Active
A Sound Score rating aggregates noise caused by vehicle traffic, airplane traffic and local sources.
Transit
Airport
21 min Drive

Moving to Southeast DeKalb, Decatur, GA
Shopping Centers
Shoppers will appreciate Orchard Walk proximity to Battle''s Plaza and Merchant''s Pointe. Battle''s Plaza is 0.4 miles away, and Merchant''s Pointe is within a 9 minute walk.
Parks and Recreation
Recreational activities near Orchard Walk are plentiful. Discover 1 park within 1.3 miles, including Ferns of the World Garden.
Airports
Living in Southeast DeKalb provides easy access to Hartsfield - Jackson Atlanta International, located just 19 minutes from Orchard Walk.
Local Education
Primary and Secondary Schools

Columbia Elementary School
Grades PK-5
Public

Columbia Middle School
Grades 6-8
Public

New Life Christian Academy of Achievers
Grades PK-8
Private

Columbia High School
Grades 9-12
Public
Southwest Dekalb High School
Grades 9-12
Public
Greenforest Mccalep Christian Academy
Grades PK-12
Private
Data provided by GreatSchools.org © 2026. All rights reserved.

Colleges and Universities
| School | Commute Time (Distance) |
|---|---|
| Georgia Perim. Coll., Decatur | Drive: 4 min (1.5 mi) |
| Agnes Scott College | Drive: 11 min (5.5 mi) |
| Emory University, Clairmont | Drive: 16 min (8.2 mi) |
| Georgia Perim., Clarkston | Drive: 13 min (8.5 mi) |
About Orchard Walk
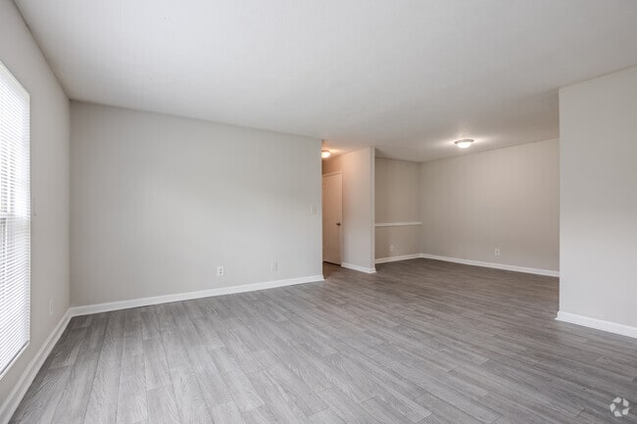
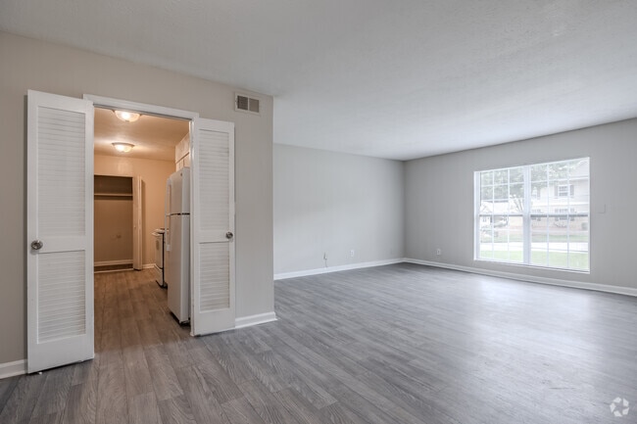
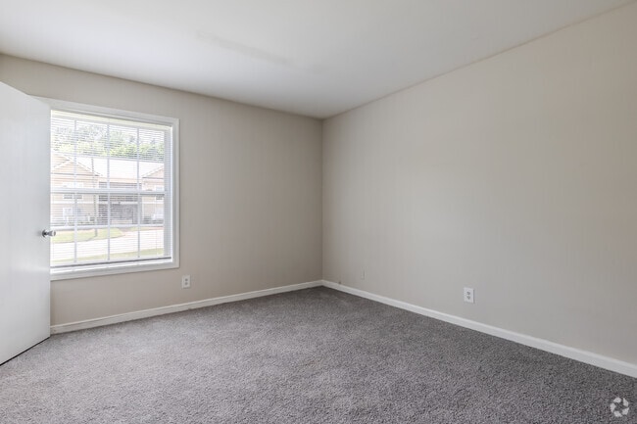
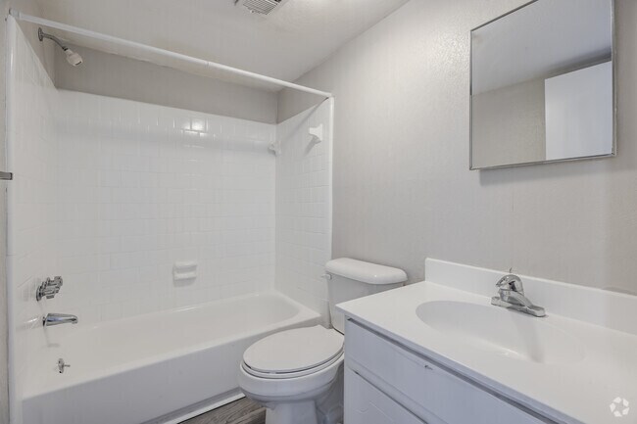
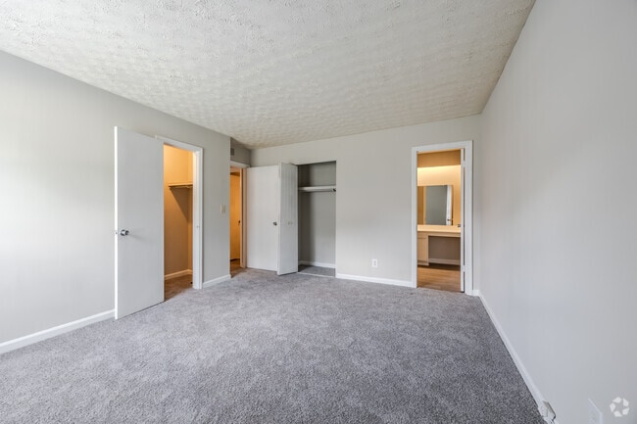
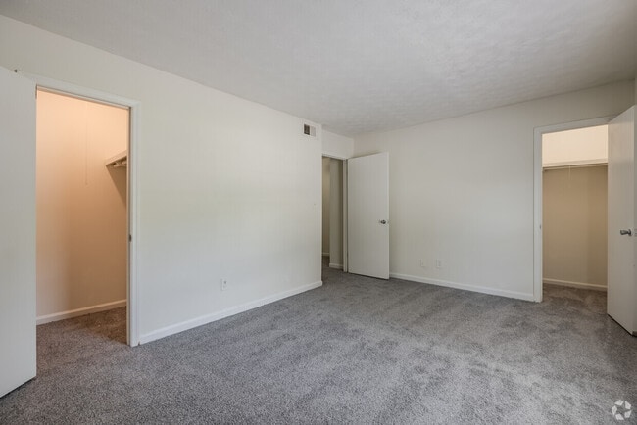
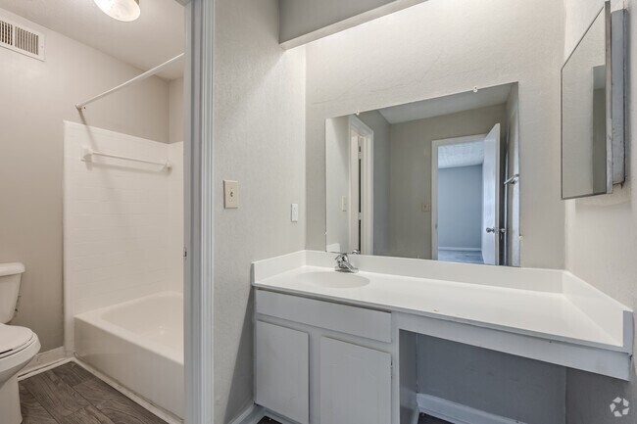
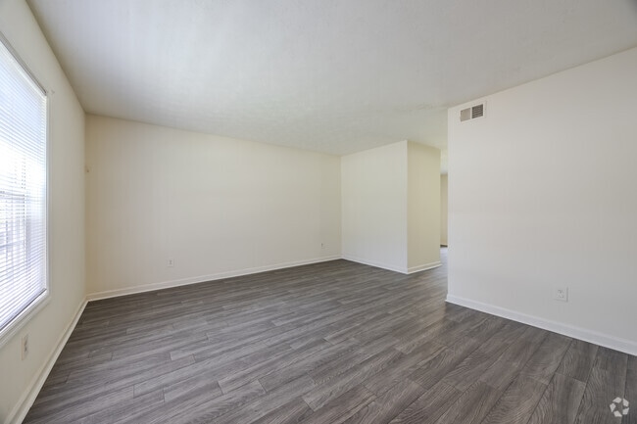
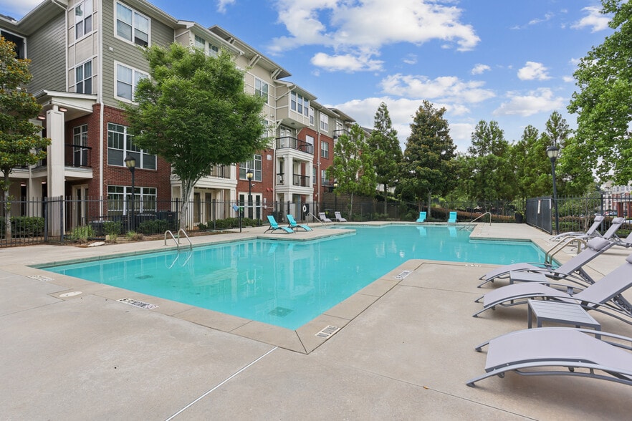
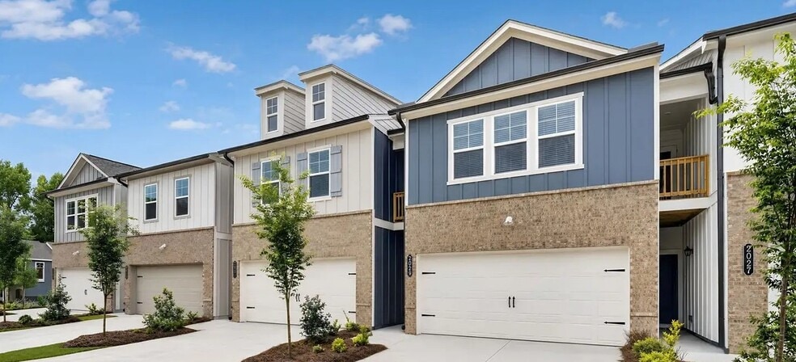
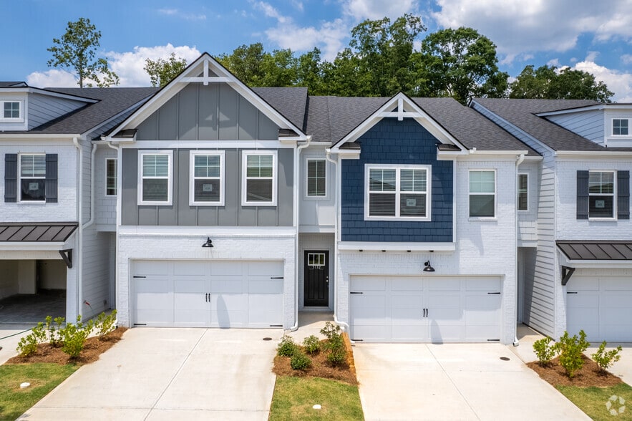
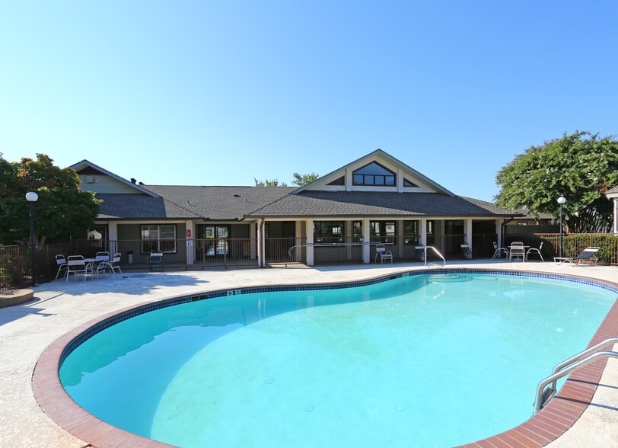
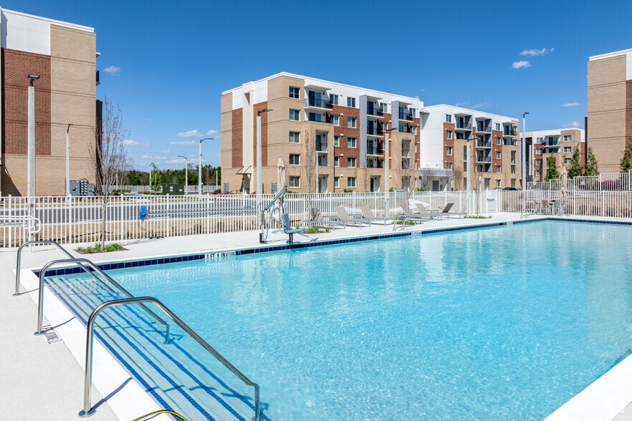
Welcome to Orchard Walk, where we are the center to everything! Our spacious two and three-bedroom garden apartments and townhomes range in size from 1,218 to 1,522 square feet – some of the largest apartment homes in Decatur, Georgia! These… beautiful homes offer one and a half to two and a half bathrooms. We offer a community laundry facility, business center, and a sparkling swimming pool. Schedule a tour with us today!
Welcome to Orchard Walk, where we are the center to everything! Our spacious two and three-bedroom garden apartments and townhomes range in size from 1,218 to 1,522 square feet – some of the largest apartment homes in Decatur, Georgia! These beautiful homes offer one and a half to two and a half bathrooms. We offer a community laundry facility, business center, and a sparkling swimming pool. Schedule a tour with us today!
Orchard Walk is an apartment community in Decatur, GA
Contact
Decatur, GA 30034
- Sunday 12:00 PM – 4:00 PM
- Monday 8:30 AM – 5:30 PM
- Tuesday 8:30 AM – 5:30 PM
- Wednesday Closed
- Thursday 8:30 AM – 5:30 PM
- Friday 8:30 AM – 5:30 PM
- Saturday 10:00 AM – 2:00 PM
Renter Reviews
For Orchard Walk
13 Ratings & Reviews
-
8/20/24
Love the place
The apartment is a nice size the lease office have great reception they are quick to help with things that u need help with in the apartment
Review from Apartments.com
Orchard Walk Gallery
Nearby Properties You Might Like
Within 50 Miles of Orchard Walk
Find More Rentals in Decatur
Bedrooms
Other Types of Rentals
Decatur Apartments by Amenity
- Pet-Friendly Apartments in Decatur
- Furnished Apartments in Decatur
- Apartments with a Pool in Decatur
- Apartments with Wheelchair Access in Decatur
- Apartments with Washer & Dryer in Decatur
- Apartments with Utilities Included in Decatur
- Apartments with a Garage in Decatur
- Apartments with EV Charging in Decatur
- Apartments with a Virtual Tour in Decatur
Apartment Specialties
Find More Rentals Nearby…
Cities
Neighborhoods
Contact This Property
(470) 300-1607Languages: English
Open 8:30 AM – 5:30 PM Today