
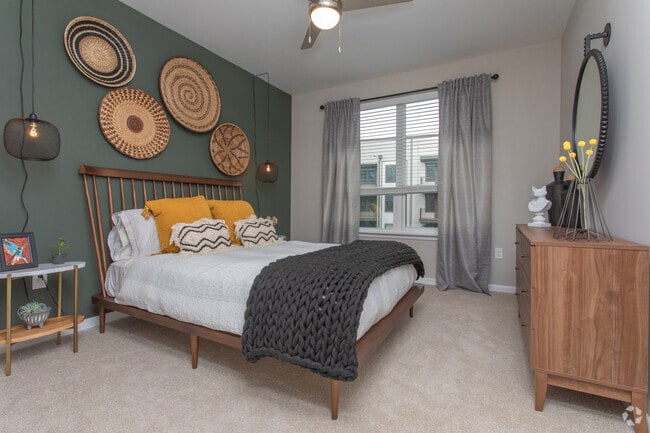
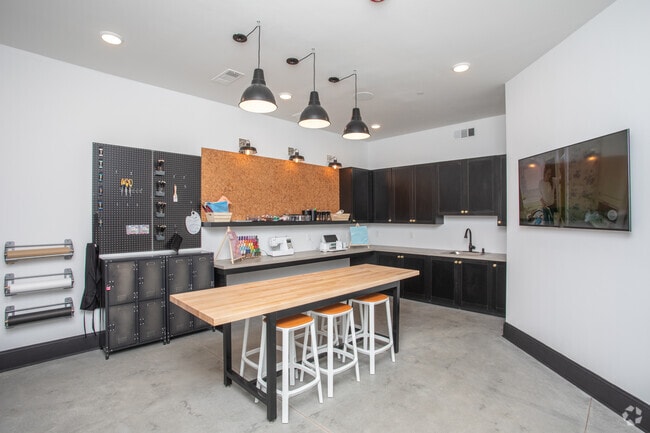
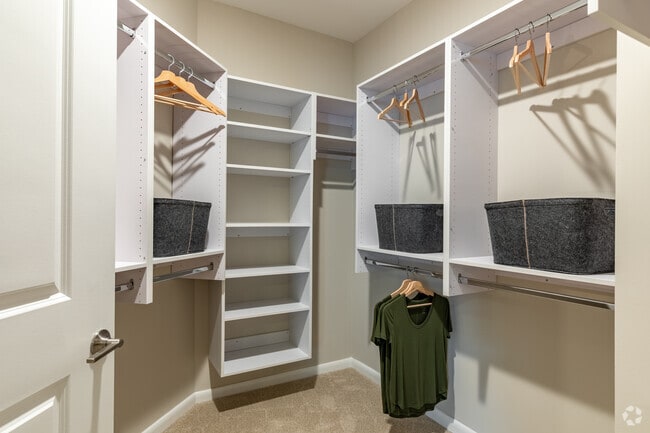
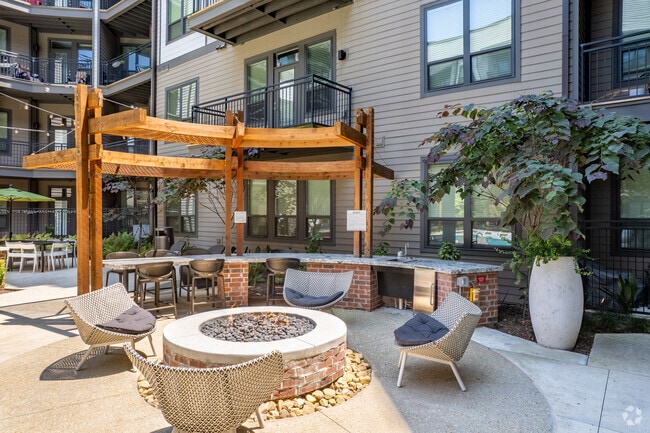
- Bedrooms
- Studio - 2Studio - 2 Beds
- Bathrooms
- 1 - 21 - 2 Baths
- Sq. Ft.
- 605 - 1,480 sq ft
Pricing and Floor Plans
E3
Show Floor Plan Details Hide Floor Plan Details
Unable to load floor plan details.
204
$1,374
640 Sq. Ft.
Now
531
$1,374
640 Sq. Ft.
Now
331
$1,374
640 Sq. Ft.
Nov. 7
A9
Show Floor Plan Details Hide Floor Plan Details
Unable to load floor plan details.
348
$1,802
898 Sq. Ft.
Now
556
$1,802
898 Sq. Ft.
Nov. 14
A6
Show Floor Plan Details Hide Floor Plan Details
Unable to load floor plan details.
412
$1,867
870 Sq. Ft.
Now
511
$1,867
870 Sq. Ft.
Now
A4
Show Floor Plan Details Hide Floor Plan Details
Unable to load floor plan details.
433
$1,662
745 Sq. Ft.
Sep. 27
546
$1,662
745 Sq. Ft.
Oct. 31
A3
Show Floor Plan Details Hide Floor Plan Details
Unable to load floor plan details.
111
$1,627
739 Sq. Ft.
Now
A1
Show Floor Plan Details Hide Floor Plan Details
Unable to load floor plan details.
225
$1,702
734 Sq. Ft.
Now
A5
Show Floor Plan Details Hide Floor Plan Details
Unable to load floor plan details.
524
$1,742
832 Sq. Ft.
Nov. 3
B1
Show Floor Plan Details Hide Floor Plan Details
Unable to load floor plan details.
432
$2,230
1,046 Sq. Ft.
Now
608
$2,230
1,046 Sq. Ft.
Oct. 12
B3
Show Floor Plan Details Hide Floor Plan Details
Unable to load floor plan details.
436
$2,265
1,207 Sq. Ft.
Sep. 24
418
$2,265
1,207 Sq. Ft.
Dec. 5
B5
Show Floor Plan Details Hide Floor Plan Details
Unable to load floor plan details.
349
$2,265
1,242 Sq. Ft.
Oct. 3
Show Unavailable Floor Plans (13) Hide Unavailable Floor Plans
Unable to load floor plan details.
Property Map
Select a unit to view pricing and availability
Details
Lease Term Options
- 3 - 13 Month Leases
Property Information
- Built in 2020
- 270 units6 stories
Fees & Policies
The fees below are based on community-supplied data and may exclude additional fees and utilities.
Utilities & Essentials
-
Parking - Covered$25 / mo
One-Time Basics
Due at Application
-
Administrative Fee$200
-
Application Fee$75
Due at Move-In
-
Deposit$250
Due at Move-Out
-
Utility - Final Bill Fee$15
-
Other
Cats Allowed
-
Cats Allowed
Max of 2, 0 lbs. Weight Limit
Restrictions
None
Comments
| Restrictions: None
Dogs Allowed
-
Dogs Allowed
Max of 2, 0 lbs. Weight Limit
Restrictions
None
Comments
| Restrictions: None
Personalized Add-Ons
-
Security Deposit - Additional (Refundable)$200
-
Returned Payment Fee (NSF)$75 / occurrence
Property Fee Disclaimer: Based on community-supplied data and independent market research. Subject to change without notice. May exclude fees for mandatory or optional services and usage-based utilities.
Matterport 3D Tours
Explore Commute Options
Property Highlights
- *In Select Homes Only
- 2-Inch Faux Wood Blinds
- Bicycle Repair Shop & Storage
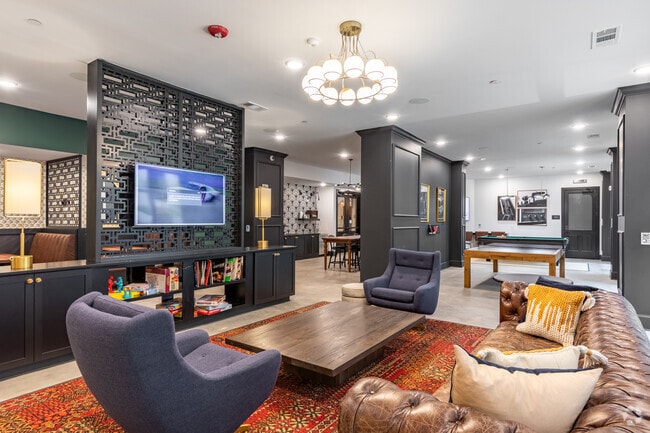
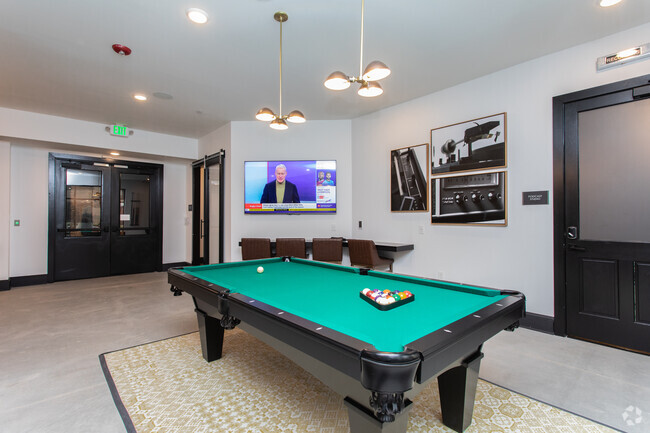
- Billiards Tables & Arcade Racers
- Built-In Microwave
- Built-In Shelving*
- Coffee Bar
- Controlled Access Building Parking Garage
- Curved Shower Rods
- Custom Cabinets
- Custom Closets with Organizers*
- Custom Tile Backsplash
- Designer Lighting
- Double Sinks in Bathroom*
- Electric Car Charging Stations
- Electronic Front Door with Key Fob Access
- Front Load Washer & Dryer Included
- Game Room w/ Sports Simulator
- Gas & Charcoal Grills at Courtyard
- Gooseneck Kitchen Faucets
- Hardwood Flooring
- Kitchen Islands*
- Online Rent Payments
- Package Delivery Room
- Private Patio/Balcony
- Renovated Clubroom
- Resident Lounge w/ Expansive Library
- Smoke Free Community
- Storage Units Available
- White Quartz Countertops
- Wine Coolers*
Apartment Features
- Air Conditioning
- Balcony
- Cable Ready
- Carpet
- Dishwasher
- Disposal
- Double Pane Windows
- Double Vanities
- Eat-in Kitchen
- Freezer
- Granite Countertops
- Hardwood Floors
- Heating
- High Speed Internet Access
- Ice Maker
- Instant Hot Water
- Island Kitchen
- Kitchen
- Linen Closet
- Microwave
- Oven
- Pantry
- Patio
- Quartz Countertops
- Range
- Smoke Free
- Sprinkler System
- Stainless Steel Appliances
- Storage Space
- Tub/Shower
- Vinyl Flooring
- Walk-In Closets
- Warming Drawer
- Wheelchair Accessible (Rooms)
- Wi-Fi
- Window Coverings
Community Features
- 24 Hour Access
- Bicycle Storage
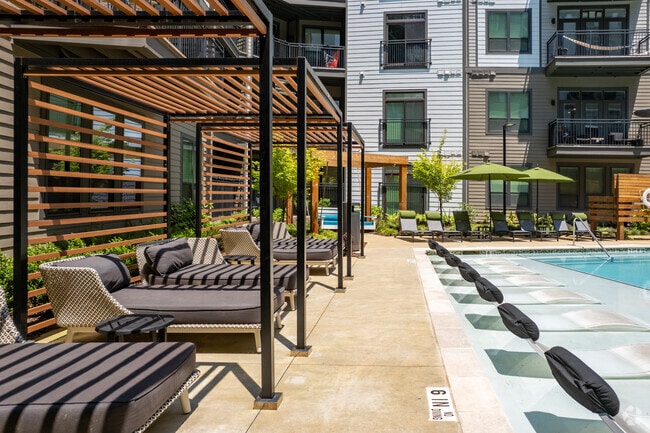
- Cabana
- Car Charging Station
- Clubhouse
- Controlled Access
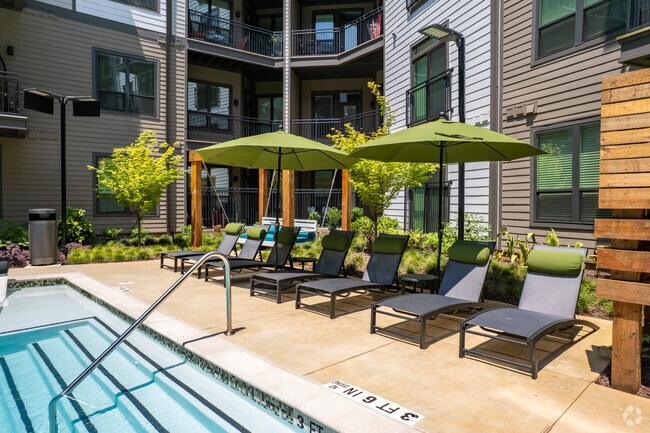
- Courtyard
- Fitness Center
- Gameroom
- Gated
- Grill
- Lounge
- Maintenance on site
- Pet Washing Station
- Picnic Area
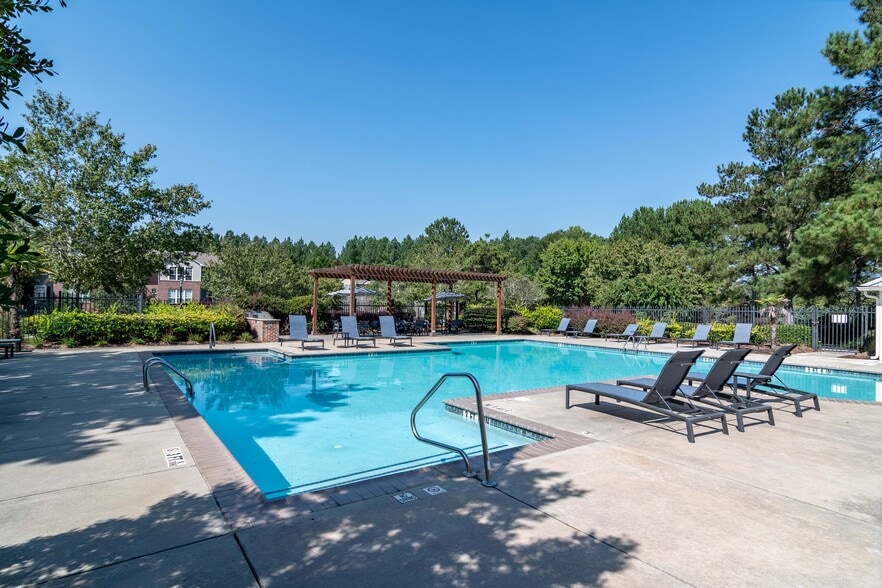
- Pool
- Property Manager on Site
- Sundeck
Map of The Jade at Avondale
Area Scores
Walkability
Fairly walkable
Transit
Good public transit
Driveability
Exceptionally drivable
Bikeability
Fairly bikeable
Walkability measures the walking distance to day-to-day needs.
Transit measures access to public transportation.
Driveability measures congestion, parking availability, and access to major roads.
Bikeability measures the suitability for cycling.
Soundscore™
Active
A Sound Score rating aggregates noise caused by vehicle traffic, airplane traffic and local sources.
Transit
Subway
1 min Drive


Commuter Rail
19 min Drive

Airport
28 min Drive

Moving to Scottdale, Decatur, GA
Shopping Centers
Shoppers will appreciate The Jade at Avondale proximity to 2754-2762 E College Ave, Twin Oaks Shopping Center, and 32 N Avondale Rd. 2754-2762 E College Ave is 0.1 miles away, and Twin Oaks Shopping Center is within a 4 minute walk.
Commuting
With a TransitScore of 60, The Jade at Avondale has good public transit, including 6 transit stops within 9.1 miles. Transit options include Avondale and Decatur.
Parks and Recreation
Recreational activities near The Jade at Avondale are plentiful. Discover 5 parks within 3.3 miles, including Glenn Creek Nature Preserve, Bradley Observatory, and South River Watershed Alliance.
Airports
Living in Scottdale provides easy access to Hartsfield - Jackson Atlanta International, located just 28 minutes from The Jade at Avondale.
Local Education
Primary and Secondary Schools

Talley Street Elementary School
Grades K-5
Public

Avondale Elementary School
Grades PK-5
Public

Decatur 1st United Methodist Preschool & Kindergar
Grades PK-5
Private

Druid Hills Middle School
Grades 6-8
Public
The Waldorf School of Atlanta
Grades K-8
Private

Decatur High School
Grades 9-12
Public

Druid Hills High School
Grades 9-12
Public
Academe of the Oaks
Grades 9-12
Private
Data provided by GreatSchools.org © 2026. All rights reserved.

Colleges and Universities
| School | Commute Time (Distance) |
|---|---|
| Agnes Scott College | Drive: 3 min (1.5 mi) |
| Emory University, Clairmont | Drive: 7 min (3.4 mi) |
| Emory University | Drive: 9 min (4 mi) |
| Georgia Perim., Clarkston | Drive: 9 min (4 mi) |
About The Jade at Avondale
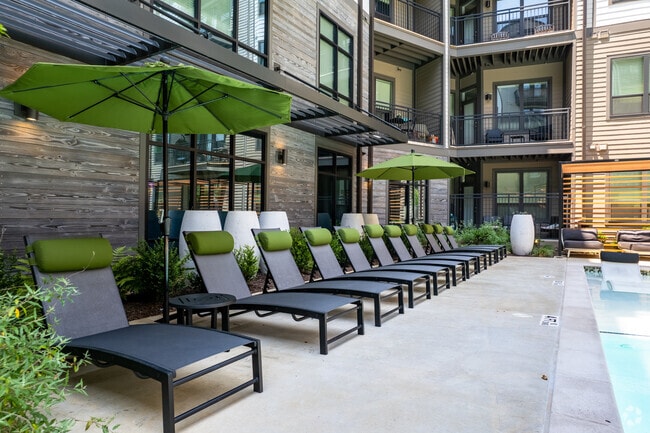
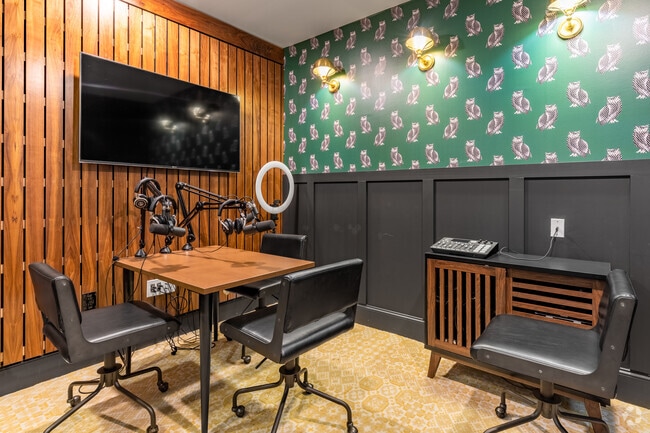
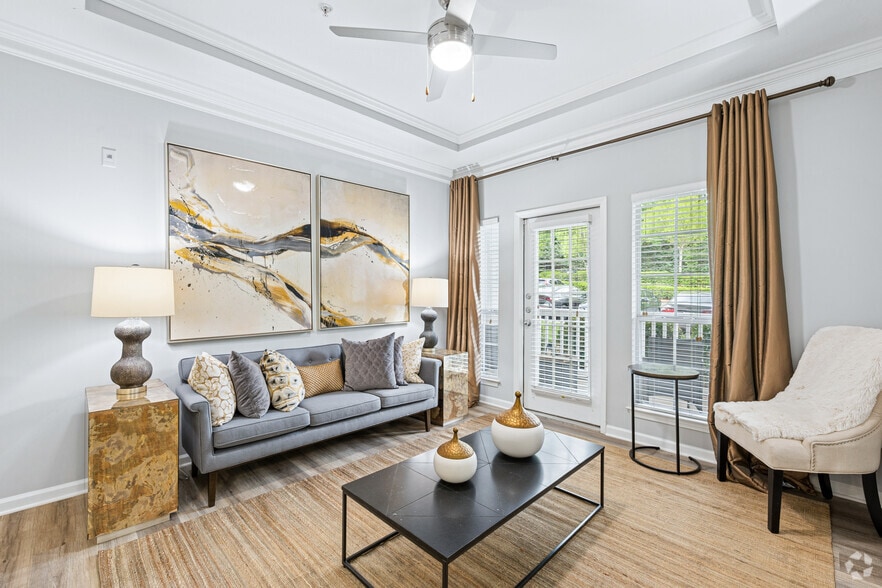
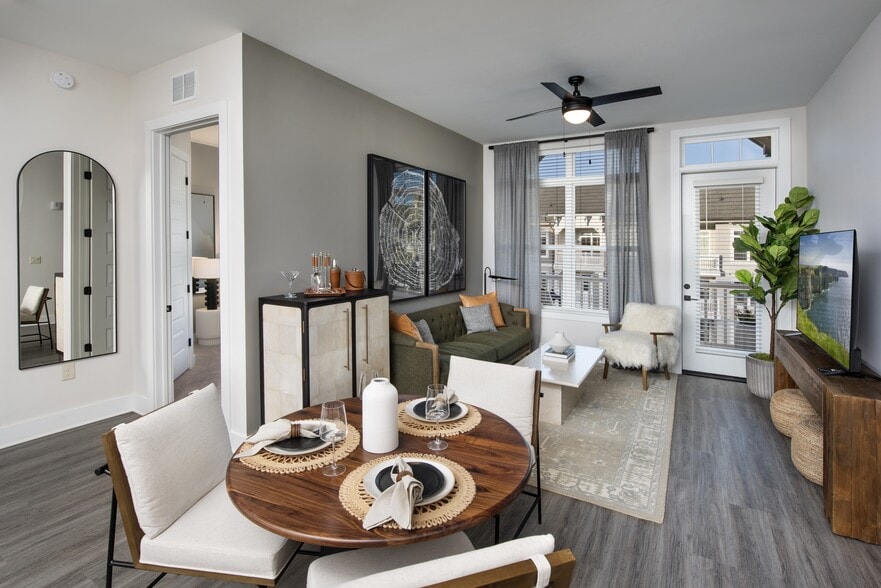
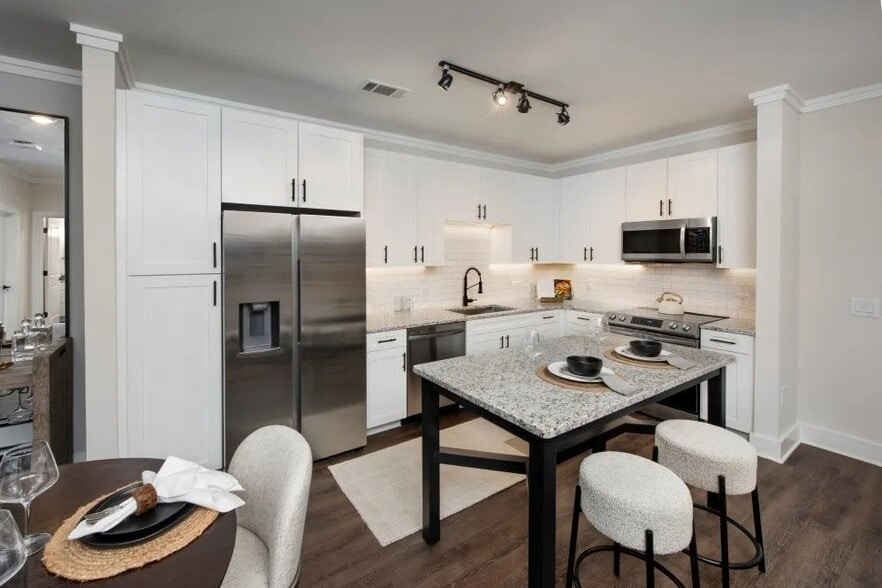
Jade at Avondale is a luxury apartment community located at the center of The Old Depot District in Decatur, Georgia, offering studio, one, and two-bedroom layouts with upscale interior features. The community offers a long list of unique amenities,… like a flexible work-from-home space, a podcast recording studio, and a private "Maker's Studio" for artists and DIY enthusiasts.
Jade at Avondale is a luxury apartment community located at the center of The Old Depot District in Decatur, Georgia, offering studio, one, and two-bedroom layouts with upscale interior features. The community offers a long list of unique amenities, like a flexible work-from-home space, a podcast recording studio, and a private "Maker's Studio" for artists and DIY enthusiasts.
The Jade at Avondale is an apartment community in Decatur, GA
Contact
Decatur, GA 30030
- Sunday Closed
- Monday 10:00 AM – 6:00 PM
- Tuesday 10:00 AM – 6:00 PM
- Wednesday 10:00 AM – 6:00 PM
- Thursday 10:00 AM – 6:00 PM
- Friday 10:00 AM – 6:00 PM
- Saturday 10:00 AM – 5:00 PM
Renter Reviews
For The Jade at Avondale
25 Ratings & Reviews
-
7/1/25
Verified Renter
Living at the Jade has been really great so far. Simaya helped us through our leasing application and was very knowledgeable about the property. She also kept in touch regularly during the application process. I never felt unsure about anything. Our apartment is also very lovely and comfortable. I immediately felt at home.
Review from Apartments.com
1 Person Found This Helpful
Property Manager at The Jade at Avondale responded to this review
Hi - you're our first priority! We're happy our team members went Beyond Expectations for you here at The Jade at Avondale. Thank again for the awesome feedback! Hope you have a great day.
The Jade at Avondale Team
The Jade at Avondale Gallery

Nearby Properties You Might Like
Within 50 Miles of The Jade at Avondale
Find More Rentals in Decatur
Bedrooms
Other Types of Rentals
Decatur Apartments by Amenity
- Pet-Friendly Apartments in Decatur
- Furnished Apartments in Decatur
- Apartments with a Pool in Decatur
- Apartments with Wheelchair Access in Decatur
- Apartments with Washer & Dryer in Decatur
- Apartments with Utilities Included in Decatur
- Apartments with a Garage in Decatur
- Apartments with EV Charging in Decatur
- Apartments with a Virtual Tour in Decatur
Apartment Specialties
Apartments in your Budget
Find More Rentals Nearby…
Cities
Neighborhoods
Contact this Property
(470) 944-7302Languages: English
Closed Today