


Managed By

- Bedrooms
- 1 - 31 - 3 Beds
- Bathrooms
- 1 - 21 - 2 Baths
- Sq. Ft.
- 798 - 1,463 sq ft
Pricing and Floor Plans
1X1A
Show Floor Plan Details Hide Floor Plan Details
Unable to load floor plan details.
258
$1,290
798 Sq. Ft.
Oct. 5
196
$1,290
798 Sq. Ft.
Oct. 9
210
$1,290
798 Sq. Ft.
Oct. 21
250
$1,300
798 Sq. Ft.
Nov. 30
1X1B
Show Floor Plan Details Hide Floor Plan Details
Unable to load floor plan details.
254
$1,275
813 Sq. Ft.
Oct. 12
152
$1,325
813 Sq. Ft.
Oct. 12
138
$1,280
813 Sq. Ft.
Nov. 11
2X2A
Show Floor Plan Details Hide Floor Plan Details
Unable to load floor plan details.
079
$1,345
1,089 Sq. Ft.
Now
154
$1,395
1,089 Sq. Ft.
Now
237
$1,395
1,089 Sq. Ft.
Now
2X2B
Show Floor Plan Details Hide Floor Plan Details
Unable to load floor plan details.
165
$1,455
1,146 Sq. Ft.
Now
167
$1,455
1,146 Sq. Ft.
Now
013
$1,405
1,146 Sq. Ft.
Now
2X2C
Show Floor Plan Details Hide Floor Plan Details
Unable to load floor plan details.
2X2D
Show Floor Plan Details Hide Floor Plan Details
Unable to load floor plan details.
3X2A
Show Floor Plan Details Hide Floor Plan Details
Unable to load floor plan details.
026
$1,705
1,463 Sq. Ft.
Now
090
$1,755
1,463 Sq. Ft.
Now
048
$1,705
1,463 Sq. Ft.
Now
Details
Lease Term Options
- 6 - 15 Month Leases
Property Information
- Built in 2016
- 256 units2 stories
Fees & Policies
The fees below are based on community-supplied data and may exclude additional fees and utilities.
One-Time Basics
Due at Application
-
Application Fee Per Applicant$50
Due at Move-In
-
Administrative Fee$175
-
Surface Lot
Dogs Allowed
-
Dogs Allowed
Max of 2
Restrictions
None
Comments
| Restrictions: None
Cats Allowed
-
Cats Allowed
Max of 2
Restrictions
None
Comments
| Restrictions: None
Property Fee Disclaimer: Based on community-supplied data and independent market research. Subject to change without notice. May exclude fees for mandatory or optional services and usage-based utilities.
Matterport 3D Tours
Explore Commute Options
Property Highlights
- Air Conditioner
- BBQ/Picnic Area
- Carpeting (select units)
- Ceiling Fan
- Community Events
- Large Closets
- Off Street Parking
- Patio/Balcony
- Pet Park
- Resident Giveaways
- Spanish Speaking Staff
- W/D Hookup
- Washer/ Dryer (select units)
Apartment Features
- Air Conditioning
- Balcony
- Cable Ready
- Carpet
- Ceiling Fans
- Dining Room
- Dishwasher
- Disposal
- Double Pane Windows
- Family Room
- Fireplace
- Freezer
- Granite Countertops
- Heating
- High Ceilings
- High Speed Internet Access
- Ice Maker
- Kitchen
- Large Bedrooms
- Linen Closet
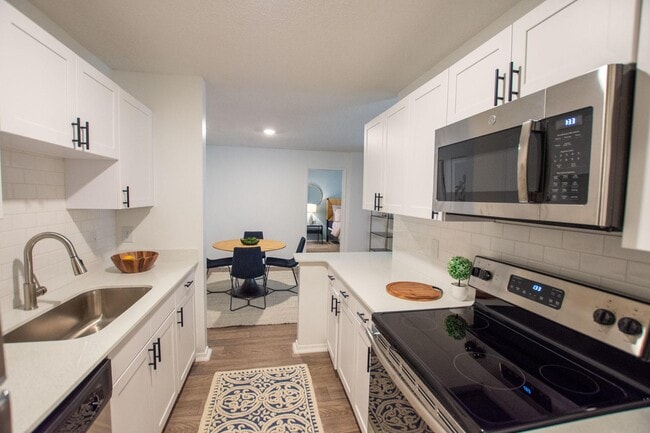
- Microwave
- Oven
- Patio
- Porch
- Quartz Countertops
- Range
- Refrigerator
- Smoke Free
- Stainless Steel Appliances
- Sunroom
- Trash Compactor
- Tub/Shower
- Vaulted Ceiling
- Views
- Vinyl Flooring
- Walk-In Closets
- Washer/Dryer
- Washer/Dryer Hookup
- Window Coverings
Community Features
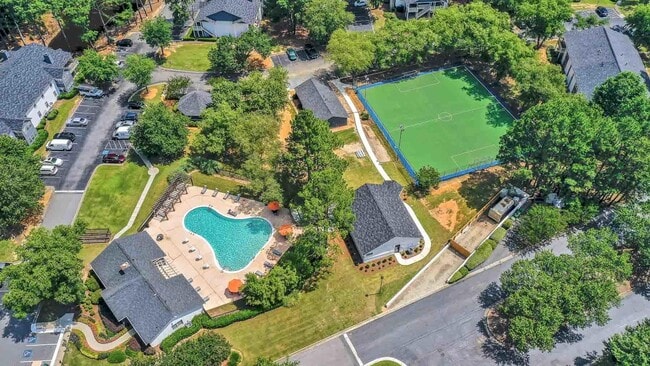
- Basketball Court
- Cabana
- Clubhouse
- Courtyard
- Dog Park
- Fitness Center
- Grill
- Maintenance on site
- Pet Play Area
- Pickleball Court
- Picnic Area
- Planned Social Activities
- Playground
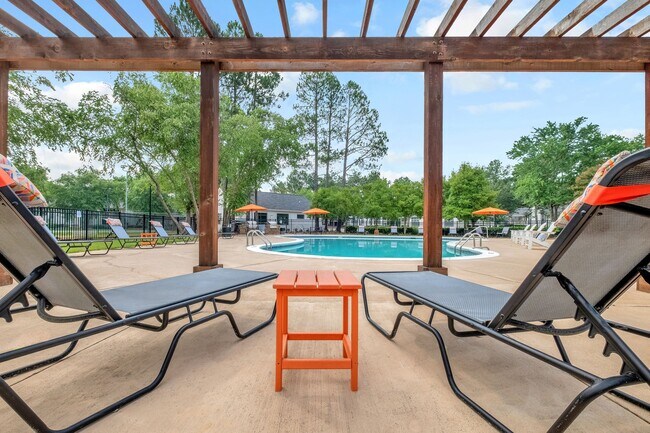
- Pool
- Property Manager on Site
- Racquetball Court
- Recycling
- Tennis Court
- Volleyball Court
- Walk-Up
Map of The Foundry Duluth
Area Scores
Walkability
Fairly walkable
Driveability
Exceptionally drivable
Bikeability
Somewhat bikeable
Walkability measures the walking distance to day-to-day needs.
Driveability measures congestion, parking availability, and access to major roads.
Bikeability measures the suitability for cycling.
Soundscore™
Busy
A Sound Score rating aggregates noise caused by vehicle traffic, airplane traffic and local sources.
Transit
Airport
50 min Drive

Moving to Downtown Duluth, Duluth, GA
Shopping Centers
Shoppers will appreciate The Foundry Duluth proximity to River Park Shopping Center, Park Walk at River Green, and French Quarter. River Park Shopping Center is 0.4 miles away, and Park Walk at River Green is within a 10 minute walk.
Parks and Recreation
Recreational activities near The Foundry Duluth are plentiful. Discover 3 parks within 4 miles, including West Gwinnett Park & Aquatic Center, Shorty Howell Park, and Pinckneyville Park.
Airports
Living in Downtown Duluth provides easy access to Hartsfield - Jackson Atlanta International, located just 50 minutes from The Foundry Duluth.
Local Education
Primary and Secondary Schools

Woodward North Elementary School
Grades PK-5
Private

Chattahoochee Elementary School
Grades PK-5
Public

Coleman Middle School
Grades 6-8
Public

New Life Academy Of Excellence Duluth
Grades PK-8
Public

Duluth High School
Grades 9-12
Public
Notre Dame Academy
Grades K-12
Private
Data provided by GreatSchools.org © 2026. All rights reserved.

Colleges and Universities
| School | Commute Time (Distance) |
|---|---|
| Georgia Perim., Alpharetta | Drive: 15 min (7.6 mi) |
| Gwinnett Technical College | Drive: 14 min (8.3 mi) |
| Georgia Perim. Coll, Dunwoody | Drive: 19 min (12 mi) |
| Georgia Gwinnett College | Drive: 21 min (12.1 mi) |
About The Foundry Duluth
YOUR NEW HOME AWAITS
CALL US FOR AN IN-PERSON OR VIRTUAL TOUR TODAY!
The Foundry Duluth is an established apartment community located in the bustling city of Duluth, GA. Nestled just off of Peachtree Industrial Boulevard near Pleasant Hill Road,…
The Foundry Duluth features amazing recreational facilities to fit your lifestyle and easy access to the US 23, 317 and 985 freeways. These apartment homes located in the Gwinnett County School District offer flexible leases on spacious 1, 2 and 3 bedroom floor plans that are perfect for roommates, families or individual living. With the best that Duluth has to offer, The Foundry Duluth will make the perfect home.
YOUR NEW HOME AWAITS
CALL US FOR AN IN-PERSON OR VIRTUAL TOUR TODAY!
The Foundry Duluth is an established apartment community located in the bustling city of Duluth, GA. Nestled just off of Peachtree Industrial Boulevard near Pleasant Hill Road, The Foundry Duluth features amazing recreational facilities to fit your lifestyle and easy access to the US 23, 317 and 985 freeways. These apartment homes located in the Gwinnett County School District offer flexible leases on spacious 1, 2 and 3 bedroom floor plans that are perfect for roommates, families or individual living. With the best that Duluth has to offer, The Foundry Duluth will make the perfect home.
The Foundry Duluth is an apartment community in Duluth, GA
Contact
Duluth, GA 30096
- Sunday Closed
- Monday 9:00 AM – 6:00 PM
- Tuesday 9:00 AM – 6:00 PM
- Wednesday 9:00 AM – 6:00 PM
- Thursday 9:00 AM – 6:00 PM
- Friday 9:00 AM – 6:00 PM
- Saturday 10:00 AM – 5:00 PM
Renter Reviews
For The Foundry Duluth
16 Ratings & Reviews
-
9/17/21
Verified Renter
I recently moved here and I rented a fully renovated apartment which I absolutely love. The neighbors seem very friendly and the office staff and maintenance staff have been wonderful to work with. The location is great too!
Review from Apartments.com
2 People Found This Helpful
Property Manager at The Foundry Duluth responded to this review
Thank you for the review! We appreciate your kind words and are pleased to hear that you love your apartment! - Jennifer Figueroa-Colon, Community Director
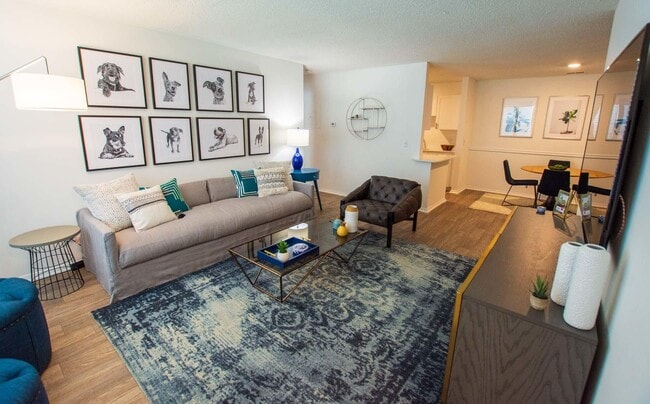
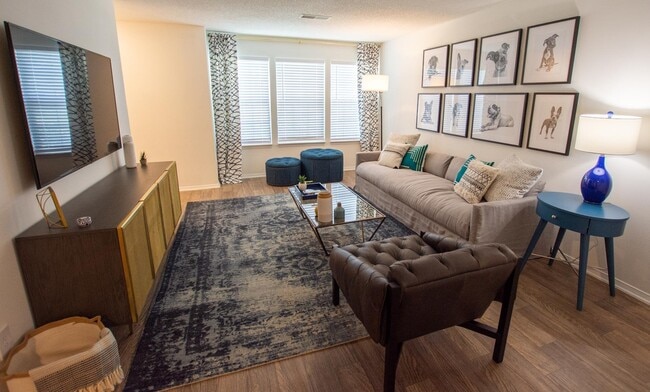
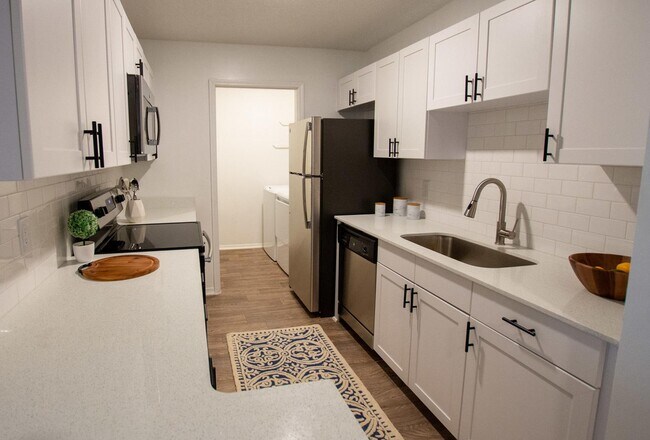
The Foundry Duluth Gallery


Nearby Properties You Might Like
Within 50 Miles of The Foundry Duluth
Find More Rentals in Duluth
Bedrooms
Other Types of Rentals
Duluth Apartments by Amenity
- Pet-Friendly Apartments in Duluth
- Furnished Apartments in Duluth
- Waterfront Apartments in Duluth
- Apartments with a Pool in Duluth
- Apartments with Wheelchair Access in Duluth
- Apartments with Washer & Dryer in Duluth
- Apartments with Utilities Included in Duluth
- Apartments with a Garage in Duluth
- Apartments with EV Charging in Duluth
- Apartments with a Virtual Tour in Duluth
Apartment Specialties
Find More Rentals Nearby…
Cities
Neighborhoods
Contact This Property
(470) 822-8621Languages: English, Spanish
Open 10:00 AM – 5:00 PM Today