Managed By

- Bedrooms
- 1 - 31 - 3 Beds
- Bathrooms
- 1 - 21 - 2 Baths
- Sq. Ft.
- 725 - 1,212 sq ft
Pricing and Floor Plans
1 Bed 1 Bath
Show Floor Plan Details Hide Floor Plan Details
Unable to load floor plan details.
2 Bed 2 Bath
Show Floor Plan Details Hide Floor Plan Details
Unable to load floor plan details.
3 Bed 2 Bath
Show Floor Plan Details Hide Floor Plan Details
Unable to load floor plan details.
Details
Property Information
- Built in 2023
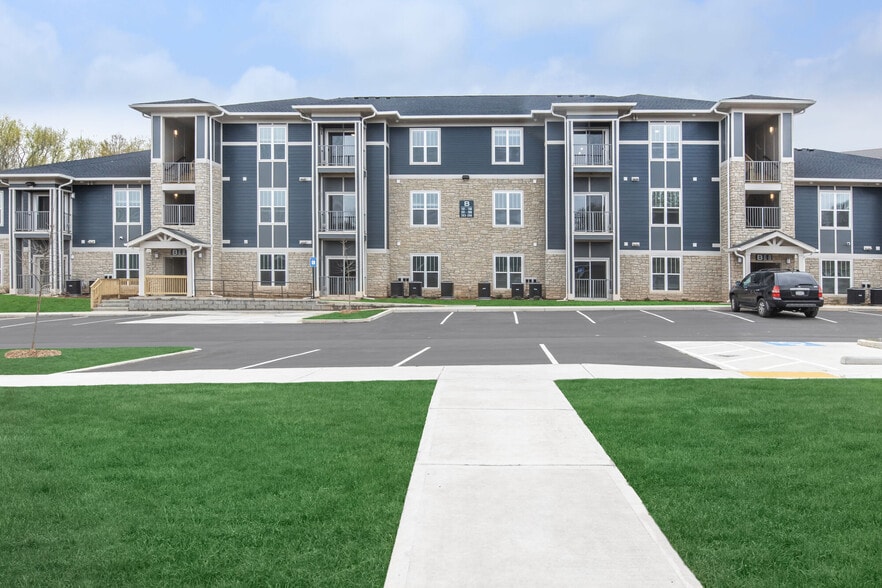
- 154 units3 stories
Fees & Policies
The fees below are based on community-supplied data and may exclude additional fees and utilities.
One-Time Basics
-
Deposit$500
Due at Application
-
Application Fee$28
-
Surface Lot
Other Pets Allowed
-
Pet Deposit Received$500
Cats Allowed
-
Cats Allowed
Max of 2
Dogs Allowed
-
Dogs Allowed
Max of 2
-
Storage Unit
Property Fee Disclaimer: Based on community-supplied data and independent market research. Subject to change without notice. May exclude fees for mandatory or optional services and usage-based utilities.
Matterport 3D Tours
Explore Commute Options
Property Highlights
- Community Green Space and Picnic Areas
- Community Laundry Center
- Community Playground
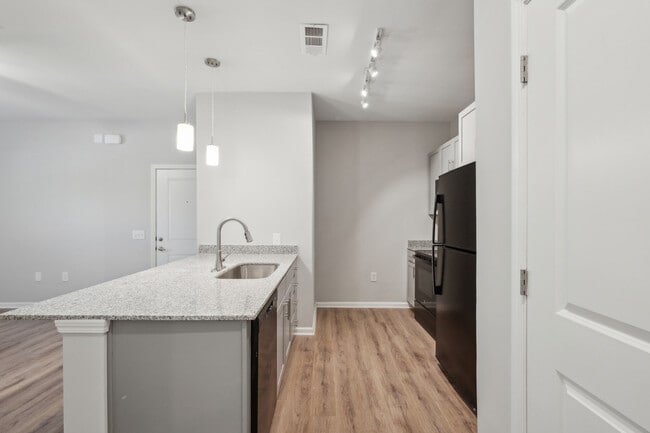
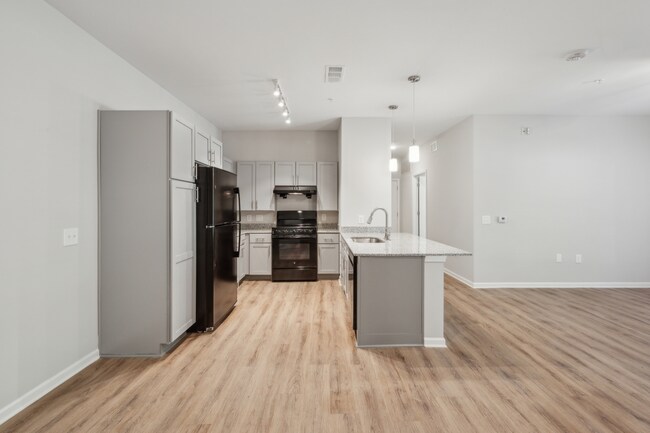
- Fully Equipped Kitchens with Black Sleek Appliance
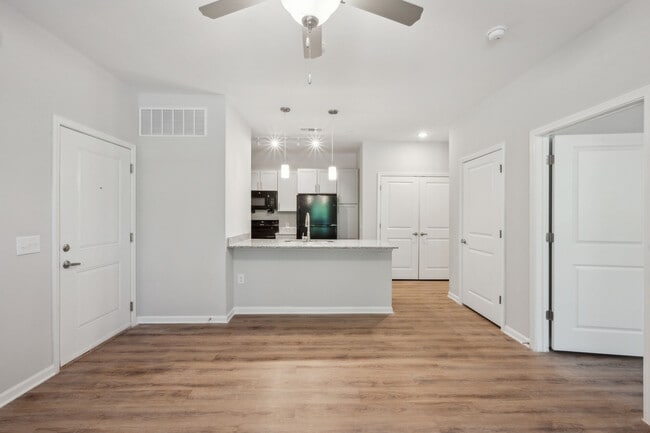
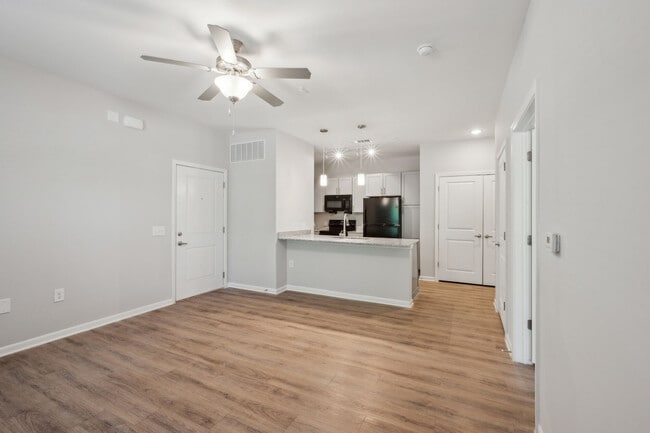
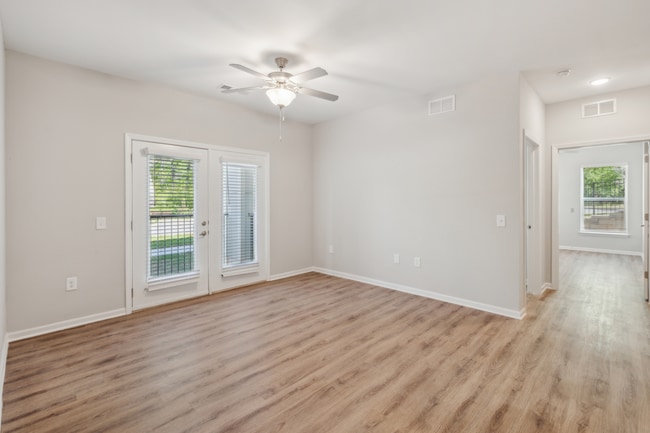
- Hardwood Style Flooring
- Large Sunlit Fitness Center
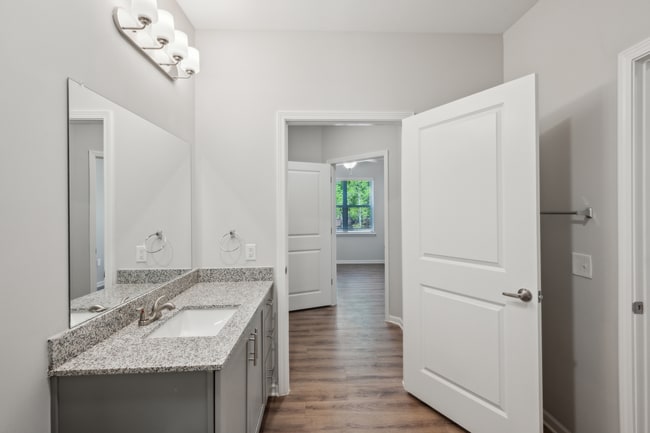
- Modern Grey Cabinets & Granite Countertops
- Modern Two Tone Paint
- On Site Management & Maintenance
- Online Work Orders & Online Payments Accepted
- Open Kitchens with Breakfast Bar
- Resident Clubhouse with Kitchen and Business Cente
- Resident Conference Room
- Swimming Pool with Sun Deck and Lounge Chairs
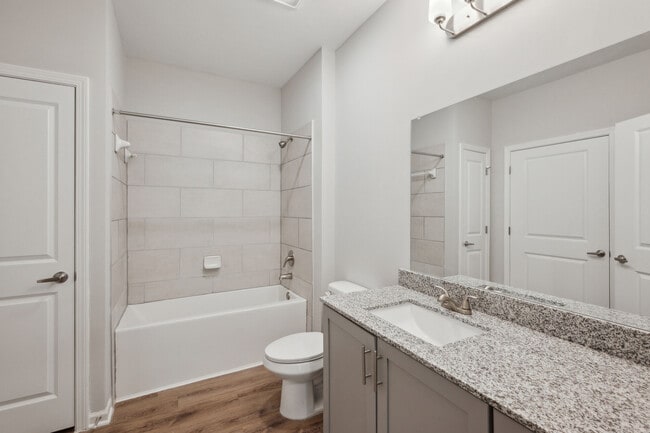
- Tile Showers
- Window Coverings included
Apartment Features
- Air Conditioning
- Balcony
- Cable Ready
- Ceiling Fans
- Deck
- Den
- Dishwasher
- Disposal
- Double Pane Windows
- Double Vanities
- Freezer
- Granite Countertops
- Handrails
- Heating
- High Ceilings
- High Speed Internet Access
- Ice Maker
- Instant Hot Water
- Kitchen
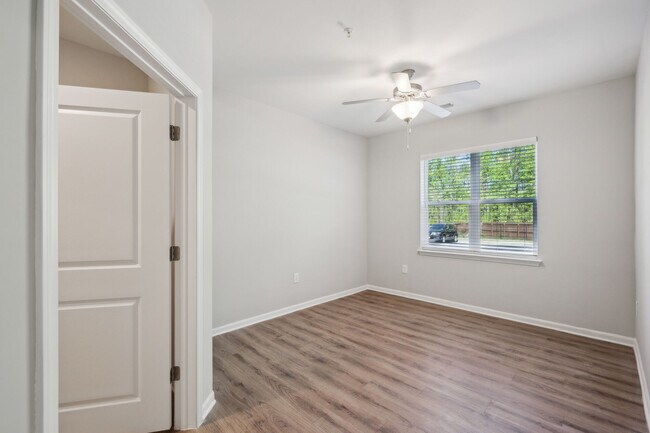
- Large Bedrooms
- Linen Closet
- Microwave
- Oven
- Pantry
- Patio
- Range
- Refrigerator
- Smoke Free
- Sprinkler System
- Tile Floors
- Trash Compactor
- Tub/Shower
- Views
- Vinyl Flooring
- Walk-In Closets
- Washer/Dryer Hookup
- Wheelchair Accessible (Rooms)
- Window Coverings
Community Features
- Business Center
- Clubhouse
- Community-Wide WiFi
- Conference Rooms
- Controlled Access
- Dog Park
- Fitness Center
- Gameroom
- Gated
- Grill
- Hearing Impaired Accessible
- Income Restricted
- Laundry Facilities
- Lounge
- Maintenance on site
- On-Site Retail
- Online Services
- Package Service
- Pet Play Area
- Picnic Area
- Planned Social Activities
- Playground
- Pool
- Property Manager on Site
- Sundeck
- Utilities Included
- Vision Impaired Accessible
- Wi-Fi
Map of Fairview Terrace
Area Scores
Walkability
Somewhat walkable
Driveability
Exceptionally drivable
Bikeability
Somewhat bikeable
Walkability measures the walking distance to day-to-day needs.
Driveability measures congestion, parking availability, and access to major roads.
Bikeability measures the suitability for cycling.
Soundscore™
Active
A Sound Score rating aggregates noise caused by vehicle traffic, airplane traffic and local sources.
Transit
Airport
24 min Drive

Moving to Outlying Henry County, Ellenwood, GA
Shopping Centers
Shoppers will appreciate Fairview Terrace proximity to Plaza Chavez, Paradise Shoppes Of Ellenwood, and Ellenwood Plaza. Plaza Chavez is 0.9 miles away, and Paradise Shoppes Of Ellenwood is within a 19 minute walk.
Airports
Living in Outlying Henry County provides easy access to Hartsfield - Jackson Atlanta International, located just 23 minutes from Fairview Terrace.
Local Education
Primary and Secondary Schools

Fairview Elementary School
Grades PK-5
Public

Adamson Middle School
Grades 6-8
Public

Austin Road Middle School
Grades 6-8
Public

Stockbridge High School
Grades 9-12
Public

Destiny Achievers Academy Of Excellence
Grades 9-12
Charter
Anointed Word Christian Schools International
Grades K-12
Private
Data provided by GreatSchools.org © 2026. All rights reserved.

Colleges and Universities
| School | Commute Time (Distance) |
|---|---|
| Clayton State University | Drive: 12 min (5.6 mi) |
| Georgia Perim. Coll., Decatur | Drive: 18 min (7.2 mi) |
| Atlanta Metropolitan State | Drive: 26 min (14.4 mi) |
About Fairview Terrace
Welcome home to Fairview Terrace!
Welcome home to Fairview Terrace!
Fairview Terrace is an apartment community in Ellenwood, GA
Contact
Ellenwood, GA 30294
- Sunday Closed
- Monday 9:00 AM – 5:00 PM
- Tuesday 9:00 AM – 5:00 PM
- Wednesday 9:00 AM – 5:00 PM
- Thursday 9:00 AM – 5:00 PM
- Friday 9:00 AM – 5:00 PM
- Saturday Closed
Renter Reviews
For Fairview Terrace
4 Ratings & Reviews
-
1/16/24
Already Bad Communication
You cannot get anyone to return your call or find out any information about the apartment if they already doing this now what are they going to do when they get residents.
Review from Apartments.com
24 People Found This Helpful
Fairview Terrace Gallery
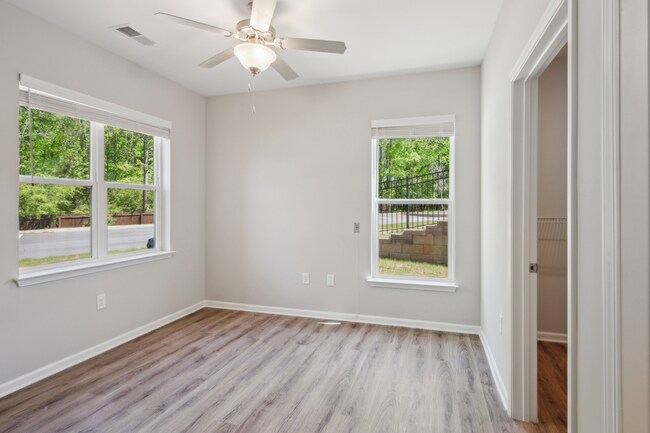
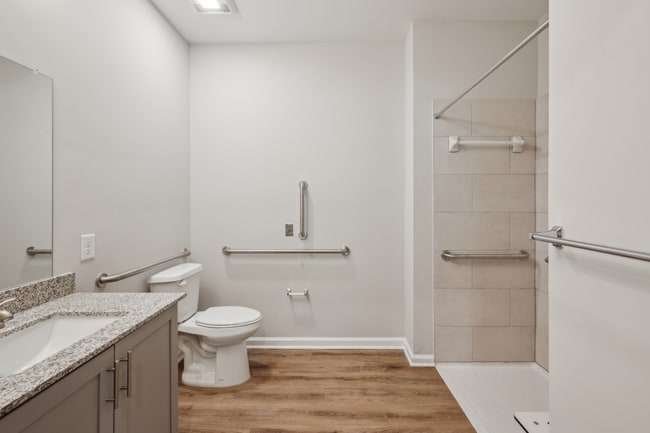
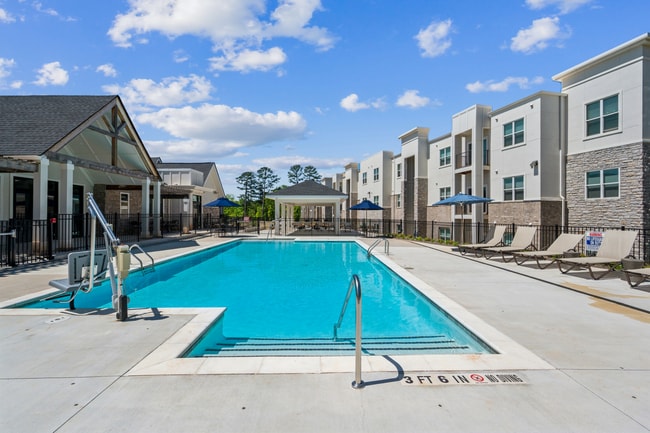
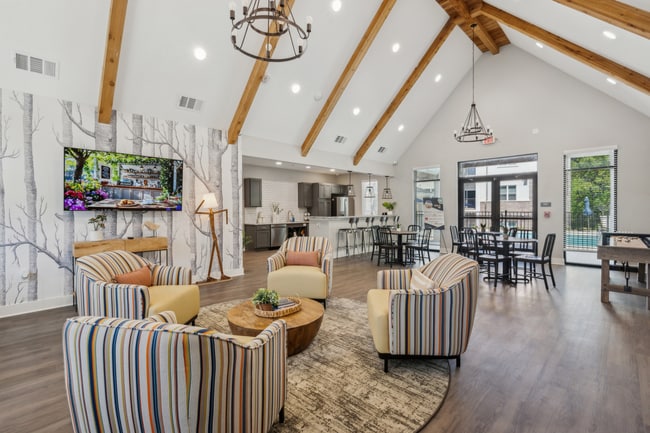
Nearby Properties You Might Like
Within 50 Miles of Fairview Terrace
Find More Rentals in Ellenwood
Bedrooms
Other Types of Rentals
Ellenwood Apartments by Amenity
- Pet-Friendly Apartments in Ellenwood
- Furnished Apartments in Ellenwood
- Apartments with a Pool in Ellenwood
- Apartments with Wheelchair Access in Ellenwood
- Apartments with Washer & Dryer in Ellenwood
- Apartments with Utilities Included in Ellenwood
- Apartments with a Garage in Ellenwood
- Apartments with a Virtual Tour in Ellenwood
Apartment Specialties
Find More Rentals Nearby…
Cities
Neighborhoods
Contact This Property
(470) 670-0251Languages: English
Open 9:00 AM – 5:00 PM Today