


- Bedrooms
- 1 - 21 - 2 Beds
- Bathrooms
- 1 - 21 - 2 Baths
- Sq. Ft.
- 704 - 1,150 sq ft
Pricing and Floor Plans
A1C
Show Floor Plan Details Hide Floor Plan Details
Unable to load floor plan details.
7000-7304
$1,680
773 Sq. Ft.
Now
7000-7303
$1,680
773 Sq. Ft.
Now
8000-8307
$1,680
773 Sq. Ft.
Now
A1D-HC
Show Floor Plan Details Hide Floor Plan Details
Unable to load floor plan details.
8000-8303
$1,680
773 Sq. Ft.
Now
8000-8203
$1,685
773 Sq. Ft.
Now
6000-6208
$1,685
773 Sq. Ft.
Oct. 8
A0
Show Floor Plan Details Hide Floor Plan Details
Unable to load floor plan details.
5000-5210
$1,590
704 Sq. Ft.
Dec. 1
5000-5310
$1,590
704 Sq. Ft.
Dec. 1
5000-5110
$1,610
704 Sq. Ft.
Dec. 1
B1C
Show Floor Plan Details Hide Floor Plan Details
Unable to load floor plan details.
7000-7302
$2,101
1,150 Sq. Ft.
Now
7000-7202
$2,106
1,150 Sq. Ft.
Now
8000-8301
$2,111
1,150 Sq. Ft.
Now
B1D-HC
Show Floor Plan Details Hide Floor Plan Details
Unable to load floor plan details.
5000-5208
$2,111
1,150 Sq. Ft.
Dec. 1
5000-5308
$2,111
1,150 Sq. Ft.
Dec. 1
5000-5108
$2,131
1,150 Sq. Ft.
Dec. 1
Property Map
Select a unit to view pricing and availability
Details
Lease Term Options
- 12 - 18 Month Leases
Property Information
- Built in 2026
- 332 units3 stories
Fees & Policies
The fees below are based on community-supplied data and may exclude additional fees and utilities.
One-Time Basics
-
Application FeeVaries by unit
-
Administration FeeVaries by unit
Surface Lot
-
Parking FeeN/A
Garage
-
Parking Fee$150 / mo
Comments
Limited availability, only 24 garages available to rent!
Dogs Allowed
-
Pet Fee$350
-
Monthly Pet Fee$35 / mo
0 lbs. Weight Limit, Pet Interview, Spayed/Neutered
Restrictions
Maximum of 2 pets allowed per apartment
Cats Allowed
-
Pet Fee$350
-
Monthly Pet Fee$35 / mo
0 lbs. Weight Limit, Pet Interview, Spayed/Neutered
Restrictions
Maximum of 2 pets allowed per apartment
Personalized Add-Ons
-
Valet TrashVaries by unit
-
InternetVaries by unit
-
Pest ControlVaries by unit
-
Amenity FeeVaries by unit
Property Fee Disclaimer: Based on community-supplied data and independent market research. Subject to change without notice. May exclude fees for mandatory or optional services and usage-based utilities.
Explore Commute Options
Property Highlights
- Car Wash
- Chef-Inspired Kitchens
- Focus Rooms
- Gated Community
- Keyless Entry
- Luxury Vinyl Flooring
- Mail center
- Onsite Shopping & Dining
- Outdoor Bike Racks
- Poolside Cabanas with Lounge
- Valet Trash Service
- Walking Trails
- Washer and Dryer in All Homes
Apartment Features
- Air Conditioning
- Balcony
- Cable Ready
- Ceiling Fans
- Dishwasher
- Disposal
- Double Vanities
- Freezer
- Heating
- High Speed Internet Access
- Ice Maker
- Island Kitchen
- Kitchen
- Microwave
- Oven
- Pantry
- Quartz Countertops
- Range
- Refrigerator
- Smoke Free
- Stainless Steel Appliances
- Trash Compactor
- Tub/Shower
- Views
- Vinyl Flooring
- Warming Drawer
- Washer/Dryer
- Wheelchair Accessible (Rooms)
- Wi-Fi
- Window Coverings
Community Features
- 24 Hour Access
- Business Center
- Cabana
- Car Charging Station
- Car Wash Area
- Clubhouse
- Community-Wide WiFi
- Conference Rooms
- Elevator
- Fitness Center
- Garages
- Gated
- Key Fob Entry
- Lounge
- Maintenance on site
- On-Site Retail
- Online Services
- Package Service
- Pet Washing Station
- Planned Social Activities
- Pool
- Property Manager on Site
- Public Transportation
- Trash Pickup - Door to Door
- Walking/Biking Trails
Map of Meadow Glen Village
Area Scores
Walkability
Somewhat walkable
Transit
Limited public transit
Driveability
Exceptionally drivable
Bikeability
Not bikeable
Walkability measures the walking distance to day-to-day needs.
Transit measures access to public transportation.
Driveability measures congestion, parking availability, and access to major roads.
Bikeability measures the suitability for cycling.
Soundscore™
Active
A Sound Score rating aggregates noise caused by vehicle traffic, airplane traffic and local sources.
Transit
Airport
24 min Drive

Moving to South Fulton, Fairburn, GA
Shopping Centers
Shoppers will appreciate Meadow Glen Village proximity to Meadow Glen Village and Shoppes at Old Campbell. Meadow Glen Village is 0.4 miles away, and Shoppes at Old Campbell is within a 16 minute walk.
Commuting
With a TransitScore of 30, Meadow Glen Village has limited public transit, including 1 transit stop within 25.1 miles. Transit options include Atlanta.
Airports
Living in South Fulton provides easy access to Hartsfield - Jackson Atlanta International, located just 22 minutes from Meadow Glen Village.
Local Education
Primary and Secondary Schools

Campbell Elementary School
Grades PK-5
Public

Flat Rock Middle School
Grades 6-8
Public
Bear Creek Middle School
Grades 6-8
Public

The Bedford School
Grades K-8
Private
Our Lady of Victory Cath. School
Grades PK-8
Private
Global Impact Academy
Grades 9-12
Public

Creekside High School
Grades 9-12
Public
Landmark Christian School
Grades PK-12
Private
Data provided by GreatSchools.org © 2026. All rights reserved.

About Meadow Glen Village
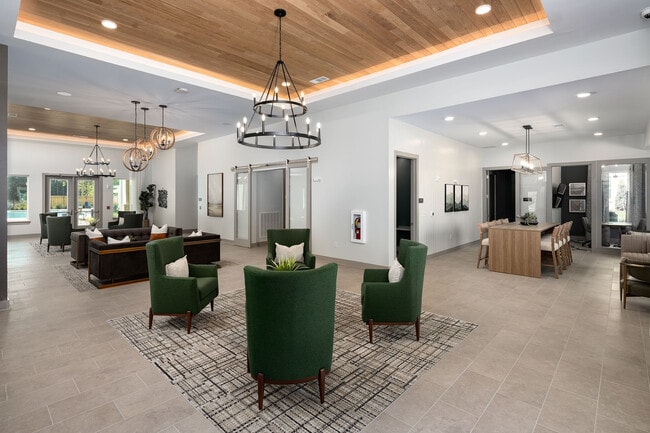
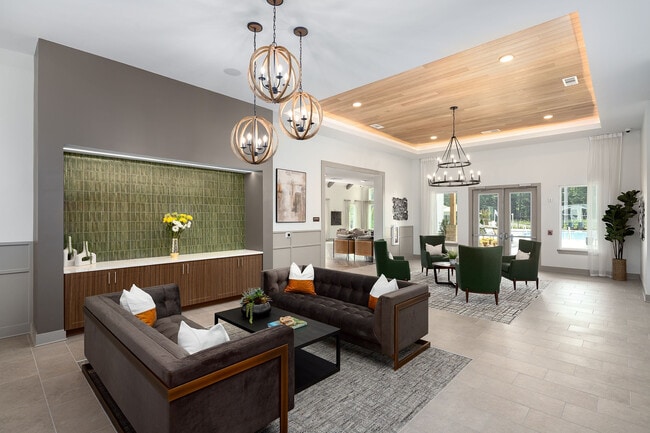
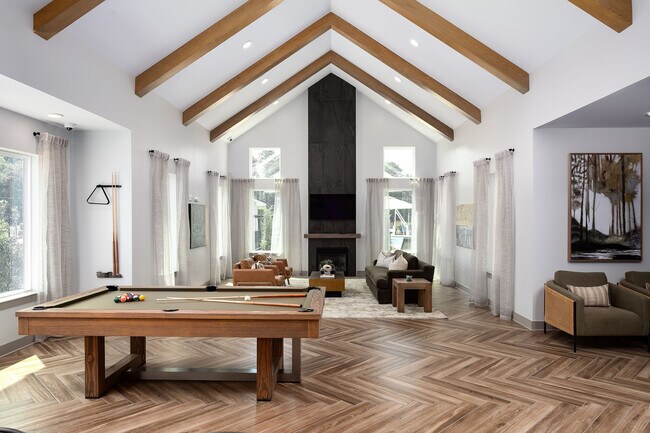
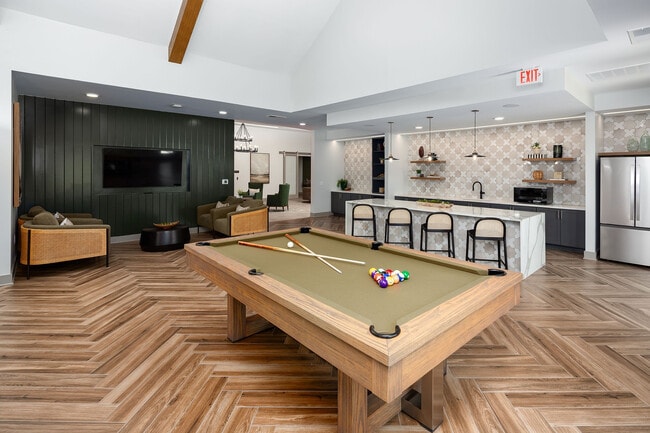
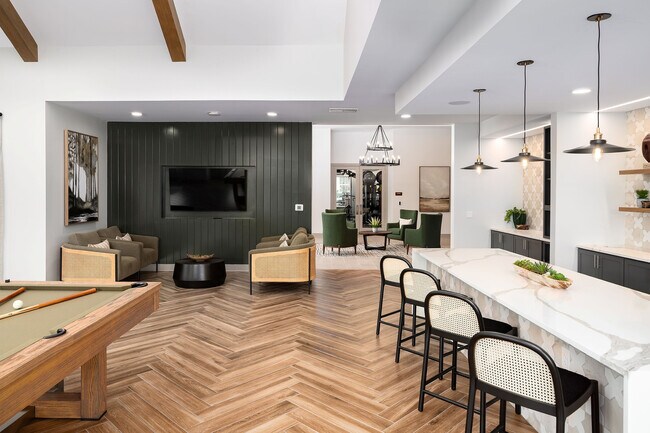
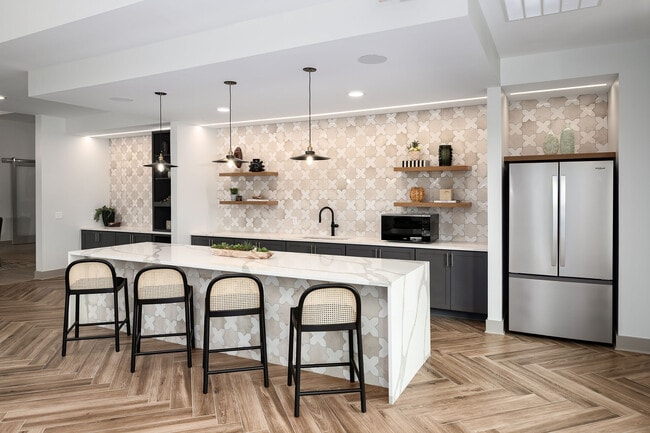
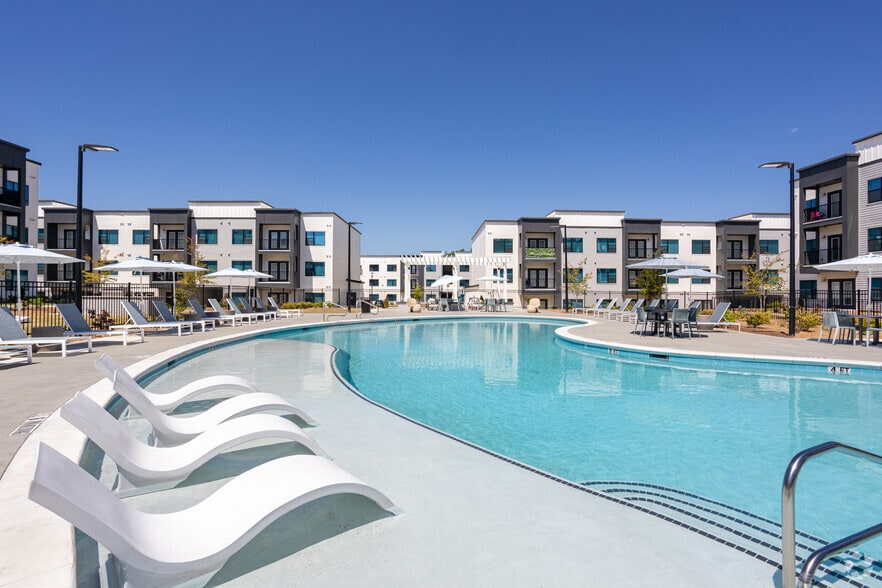
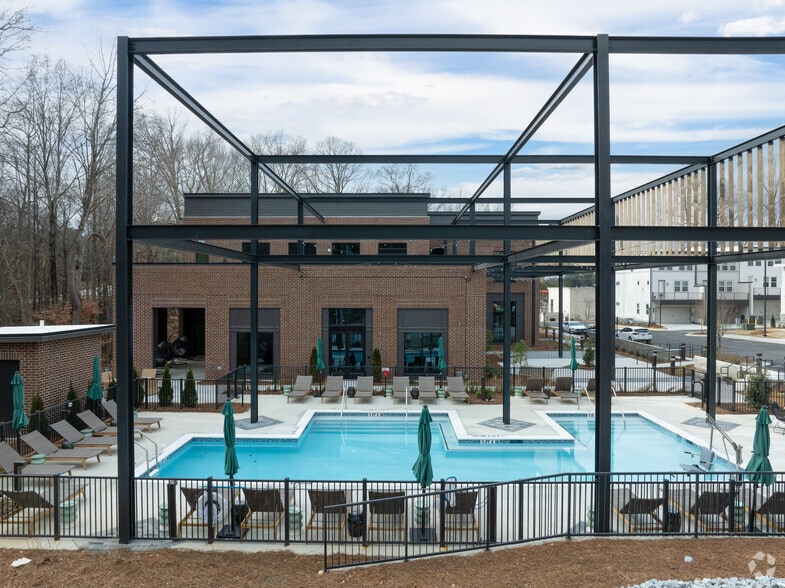
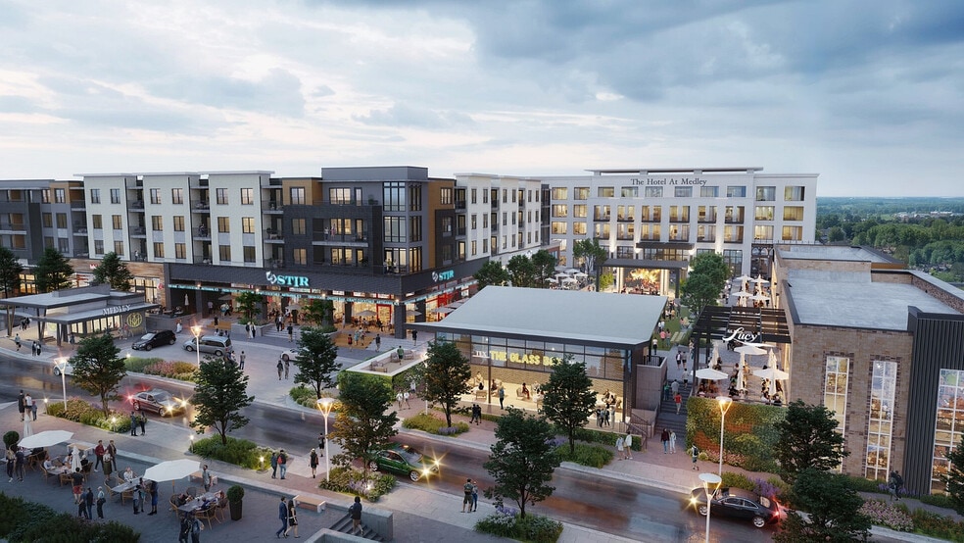
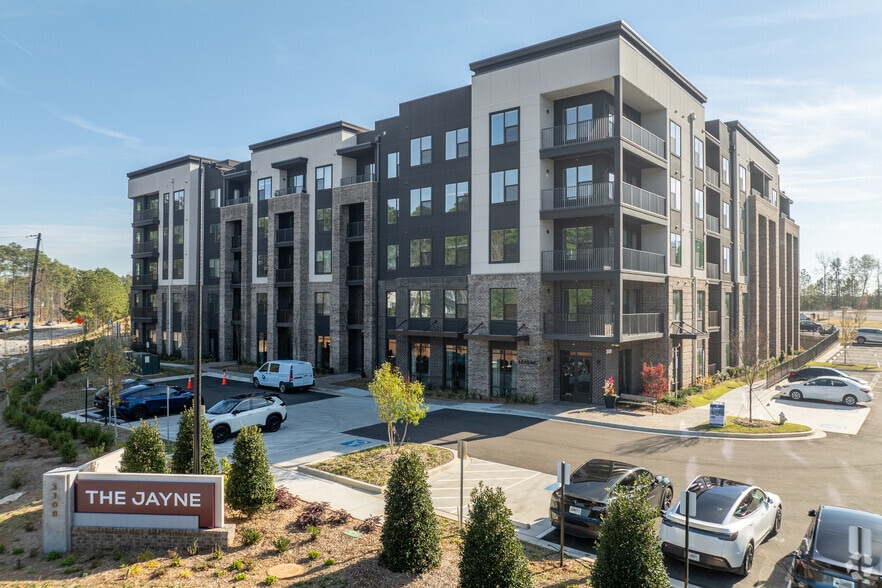
At Meadow Glen Village, a new generation of living takes shape in the heart of Fairburn, where brand-new one- and two-bedroom apartments are thoughtfully designed within a vibrant, mixed-use community. Now leasing, Meadow Glen Village offers a fresh… take on connected living, set around a central town green and surrounded by future shops and dining. Meadow Glen Village brings everyday convenience just steps from home, creating a walkable experience rooted in local energy. Inside each residence, upscale kitchens with sleek stainless steel appliances and modern finishes elevate daily living, while a resort-style pool offers a relaxing escape just outside your door. Blending fresh design with a true sense of place, Meadow Glen Village delivers a lifestyle that feels both effortless and distinctly Fairburn.
At Meadow Glen Village, a new generation of living takes shape in the heart of Fairburn, where brand-new one- and two-bedroom apartments are thoughtfully designed within a vibrant, mixed-use community. Now leasing, Meadow Glen Village offers a fresh take on connected living, set around a central town green and surrounded by future shops and dining. Meadow Glen Village brings everyday convenience just steps from home, creating a walkable experience rooted in local energy. Inside each residence, upscale kitchens with sleek stainless steel appliances and modern finishes elevate daily living, while a resort-style pool offers a relaxing escape just outside your door. Blending fresh design with a true sense of place, Meadow Glen Village delivers a lifestyle that feels both effortless and distinctly Fairburn.
Meadow Glen Village is an apartment community in Fairburn, GA
Contact
Fairburn, GA 30213
- Sunday 1:00 PM – 5:00 PM
- Monday 9:00 AM – 6:00 PM
- Tuesday 9:00 AM – 6:00 PM
- Wednesday 9:00 AM – 6:00 PM
- Thursday 9:00 AM – 6:00 PM
- Friday 9:00 AM – 6:00 PM
- Saturday 10:00 AM – 5:00 PM

Renter Reviews
For Meadow Glen Village
1 Rating & Review
-
8/6/26
Kind, Friendly and Spacious
Toured the community, while in the area. I was met with a wonderful team, they welcomed me in even without an appointment. I viewed a few homes, each of which were spacious and had great lighting!
Review from Apartments.com
Property Manager at Meadow Glen Village responded to this review
Thank you for taking the time to stop by and tour Meadow Glen Village! We're so glad our team was able to welcome you in and make your visit enjoyable, even without an appointment. It's wonderful to know that you enjoyed the spacious layouts and… natural lighting in our apartment homes. We strive to create a warm and inviting experience for every guest, and we're thrilled that your visit left such a positive impression. We appreciate your kind words and hope to welcome you back to Meadow Glen Village again soon! Sincerely, I. Neree, Community Director
Meadow Glen Village Gallery


Nearby Properties You Might Like
Within 50 Miles of Meadow Glen Village

Find More Rentals in Fairburn
Bedrooms
Other Types of Rentals
Fairburn Apartments by Amenity
- Pet-Friendly Apartments in Fairburn
- Furnished Apartments in Fairburn
- Apartments with a Pool in Fairburn
- Apartments with Wheelchair Access in Fairburn
- Apartments with Washer & Dryer in Fairburn
- Apartments with Utilities Included in Fairburn
- Apartments with a Garage in Fairburn
- Apartments with EV Charging in Fairburn
- Apartments with a Virtual Tour in Fairburn
Apartment Specialties
Find More Rentals Nearby…
Cities
Neighborhoods
Contact This Property
(912) 584-3530Languages: English
Open 9:00 AM – 6:00 PM Today